

1230 Candlestick Way, Waukegan, Illinois 60085


$275,000
|
For Sale
|
|
| Status: | Active |
| Sqft: | 1,484 |
| Cost/Sqft: | $185 |
| Beds: | 2 |
| Baths: | 3 |
| Year Built: | 2002 |
| Property Taxes: | $7,827 |
| Lot Size: | 0,00 |
Description
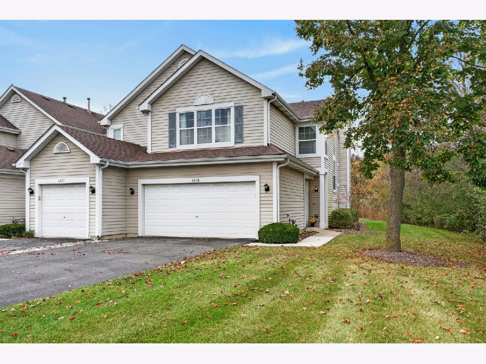
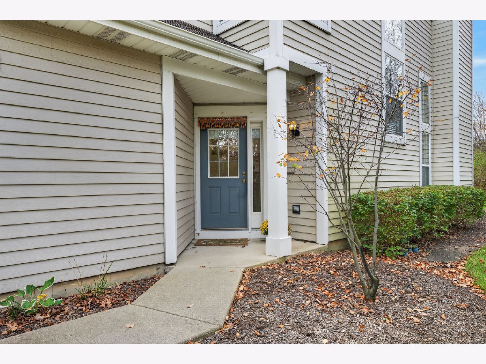
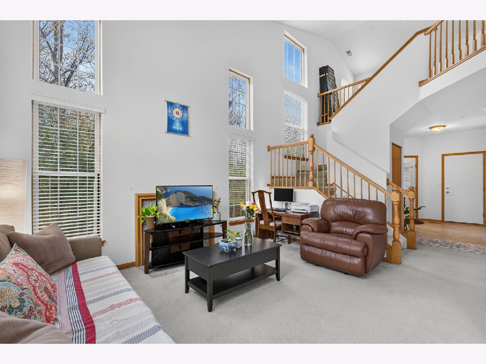
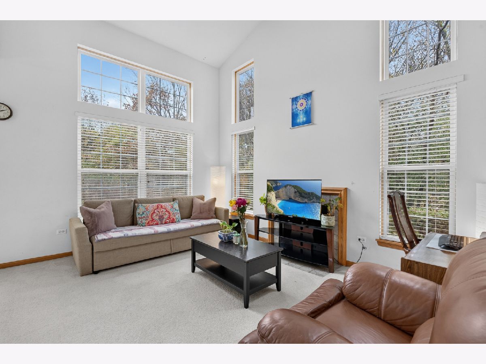
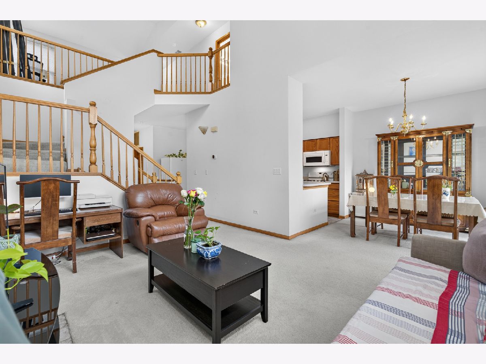
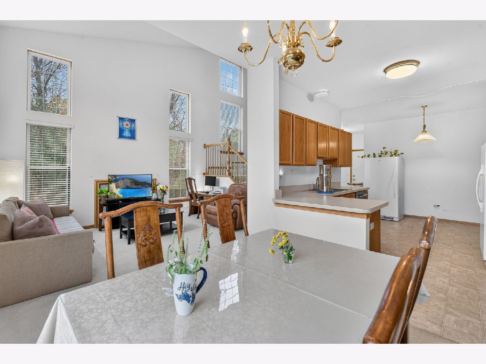
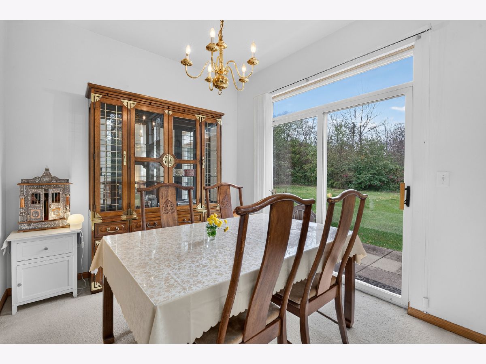
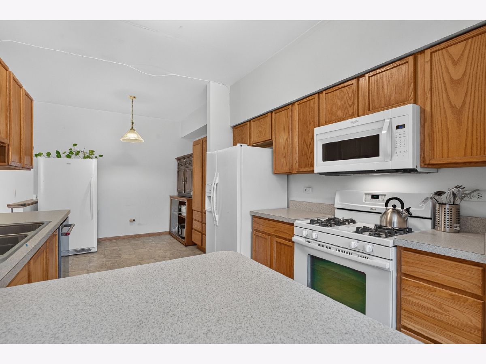
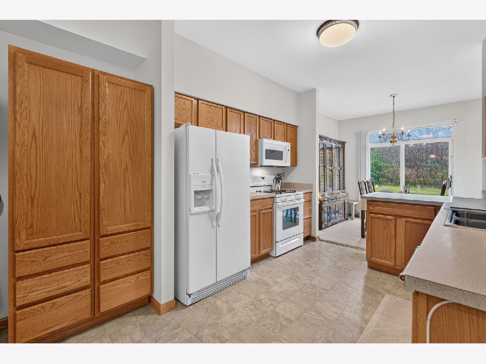
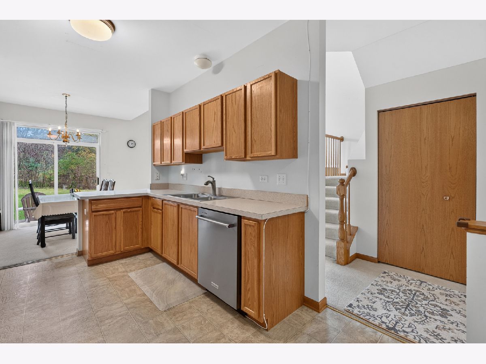
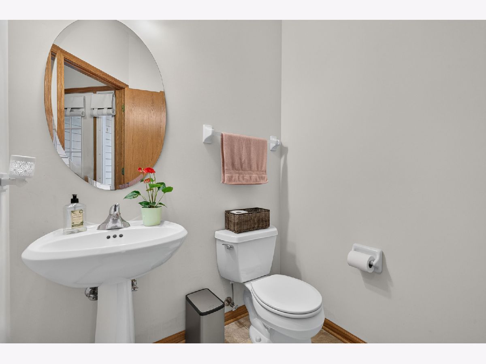
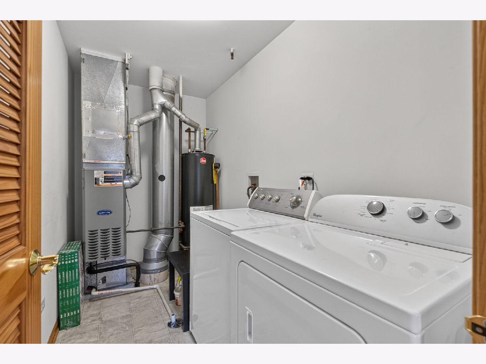
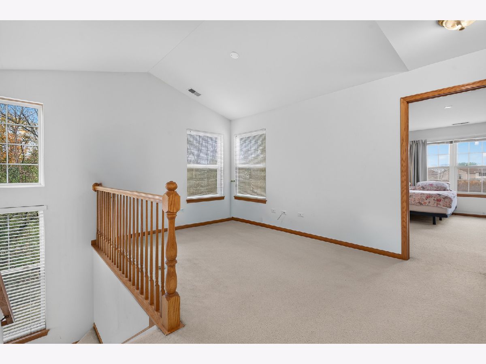
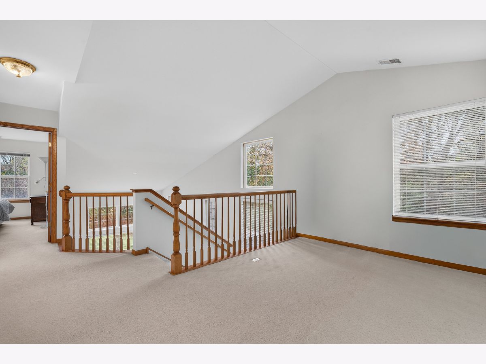
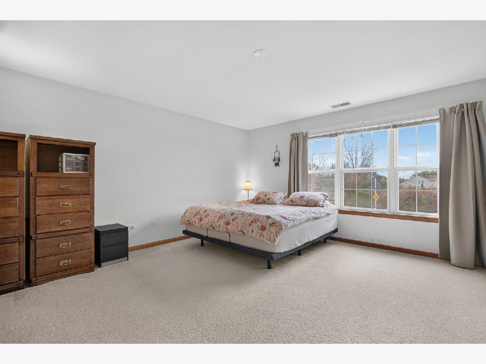
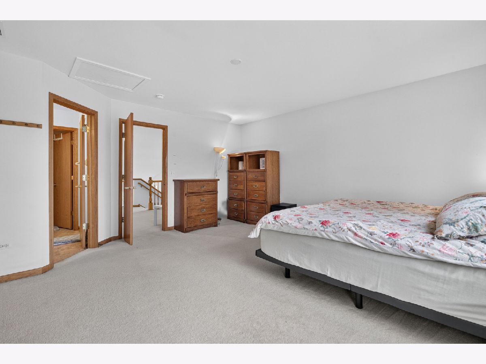
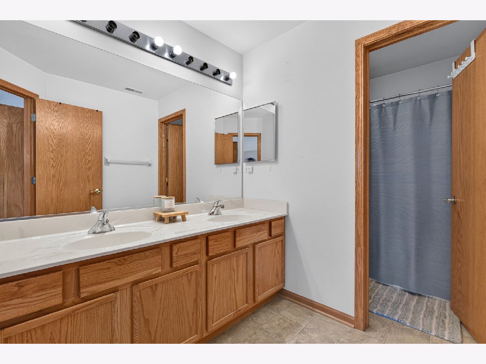
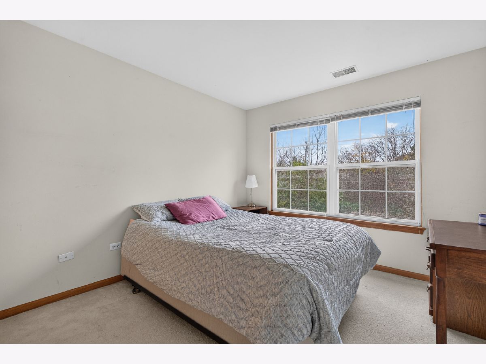
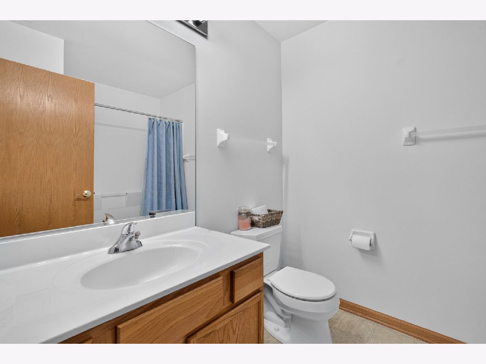
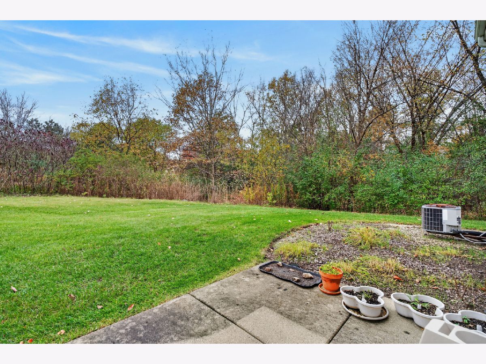
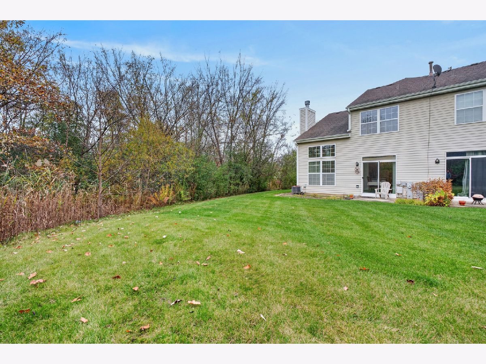
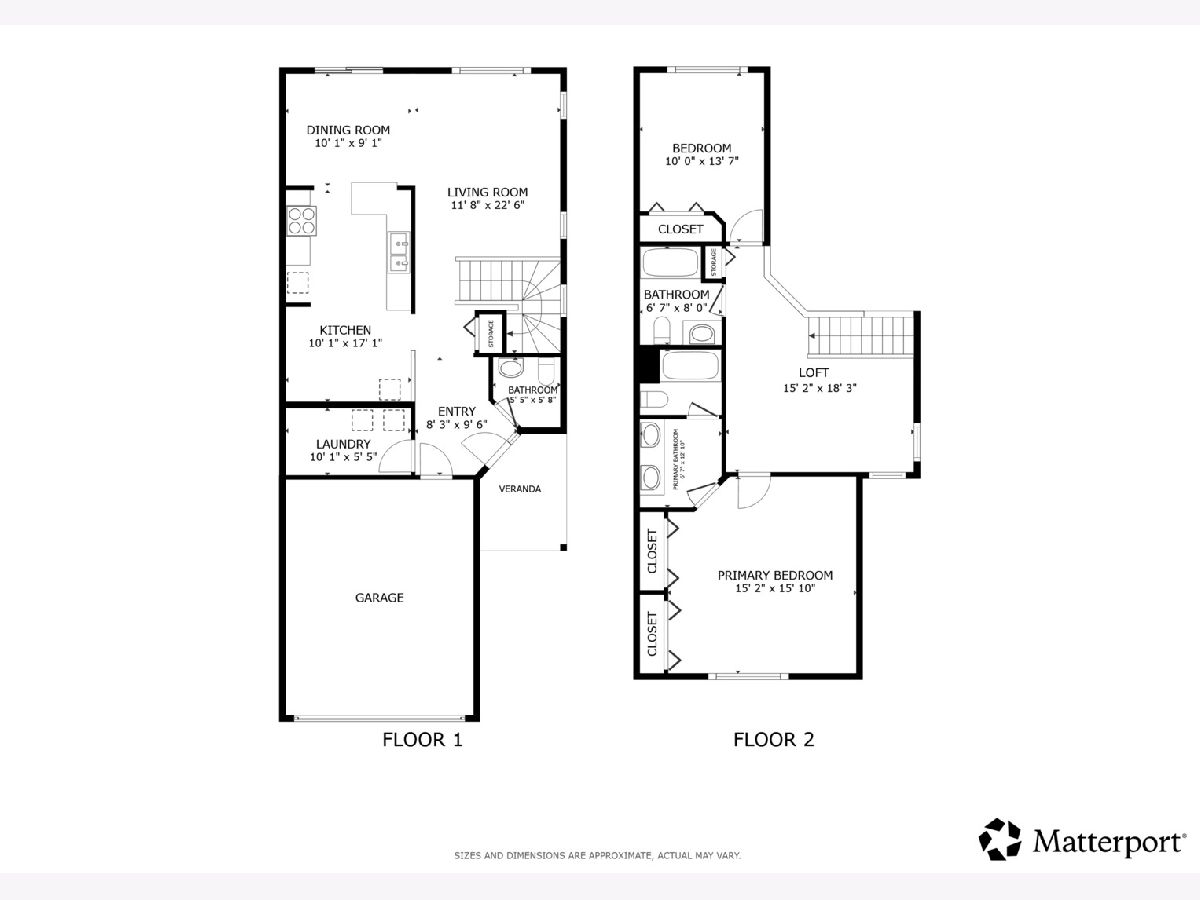
Beautiful and bright 2-bed/2.5-bath end-unit townhome in the desirable Fields of Cambridge neighborhood! Step inside to find a spacious living room featuring dramatic two-story ceilings and tons of windows that fill the space with natural light while offering peaceful views of the wooded area outside. The living room flows seamlessly into the dining area and large eat-in kitchen, complete with plenty of cabinet and counter space and room for a breakfast table. Upstairs, you'll find two generously sized bedrooms, including the Primary with its own en-suite bath, along with a spacious loft that's perfect for a home office, playroom or whatever best suits your needs. First-floor laundry and an attached 2-car garage with EV charging add to the everyday convenience. The location is just as appealing, with access to the highly regarded Gurnee school district and easy access to I-94, Route 41 and Route 43, plus just minutes from shopping, restaurants, parks and so much more. Don't miss your chance to make this one yours!
Property Specifics
| Condos/Townhomes | |
| 2 | |
| — | |
| 2002 | |
| None | |
| Vinyl Siding | |
| Asphalt | |
| — | |
| No | |
| — |
| Lake | |
| Fields Of Cambridge | |
| 208 / Monthly | |
| Exterior Maintenance, Lawn Care, Scavenger, Snow Removal | |
| Public | |
| Public Sewer | |
| Central Air | |
| Gas, Forced Air | |
| No | |
| 12806365 | |
| 07352060350000 |
Nearby Schools
| NAME: | DISTRICT: | DISTANCE: | |
|---|---|---|---|
|
Grade School
Woodland Elementary School |
50 | — | |
|
Middle School
Woodland Middle School |
50 | Not in DB | |
|
High School
Warren Township High School |
121 | Not in DB | |
Room Specifics
Total Bedrooms: 2
Bedrooms Above Ground: 2
Bedrooms Below Ground: 0
Dimensions: 16X15
Floor Type: Carpet
Dimensions: 14X10
Floor Type: Carpet
Full Bathrooms: 3
Bathroom Amenities: Soaking Tub
Bathroom in Basement: 0
Dimensions: 10X9
Floor Type: Carpet
Dimensions: 17X10
Floor Type: Vinyl
Features: Eating Area-Table Space, Breakfast Room
Dimensions: 10X5
Floor Type: Vinyl
Dimensions: 23X12
Floor Type: Carpet
Rooms: Loft, Foyer
Name: Loft
Dimensions: 18X15
Floor Type: Carpet
Name: Foyer
Dimensions: 10X8
Floor Type: Vinyl
Other Specifics
| 2 | |
| Concrete Perimeter | |
| Asphalt, Garage Door Opener, EV Ready, Electric Vehicle Charging Station(s), Garage Owned, Attached, Garage | |
| Main Level, Washer Hookup, Gas Dryer Hookup, In Unit | |
| — | |
| Patio | |
| None | |
| — | |
| Mature Trees | |
| COMMON | |
| — | |
| Full | |
| Vaulted Ceiling(s), Storage | |
| Range, Microwave, Dishwasher, Refrigerator, Washer, Dryer, Disposal | |
| Not in DB | |
| — | |
| — | |
| Gas Log |
Contact Agent
Nearby Similar Homes
Nearby Sold Comparables





Contact Agent
Listing Provided By
Redfin Corporation
