

12326 Limerick Lane, Plainfield, Illinois 60585


$615,000
|
For Sale
|
|
| Status: | Contingent |
| Sqft: | 3,241 |
| Cost/Sqft: | $190 |
| Beds: | 4 |
| Baths: | 3 |
| Year Built: | 2018 |
| Property Taxes: | $14,463 |
| Days On Market: | 11 |
| Lot Size: | 0,25 |
Description
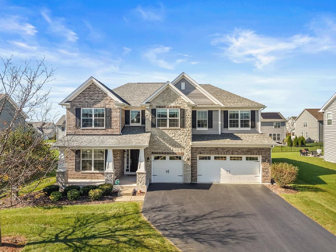
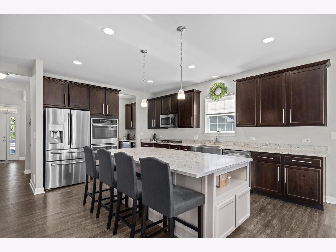
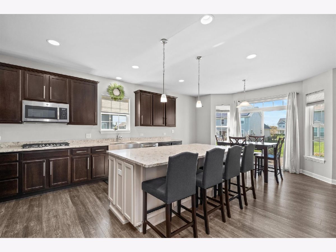
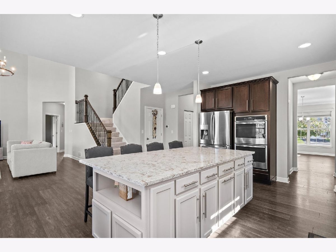
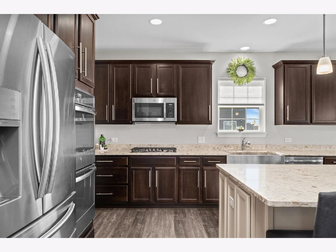
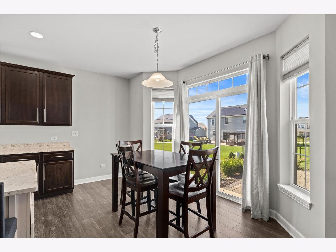
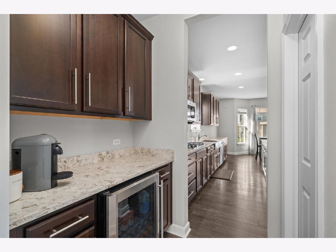
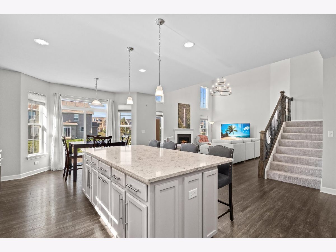
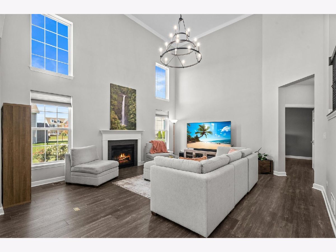
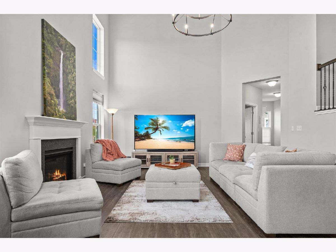
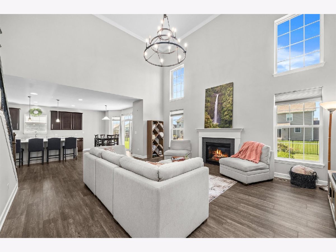
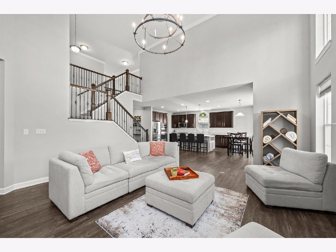
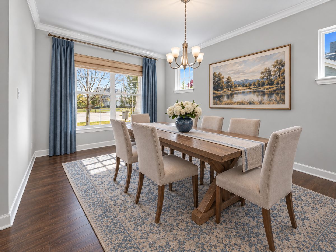
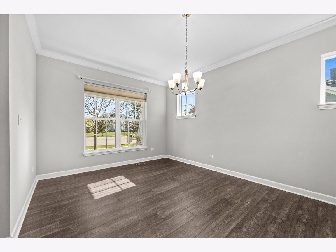
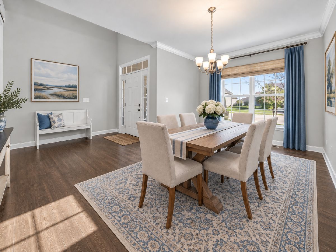
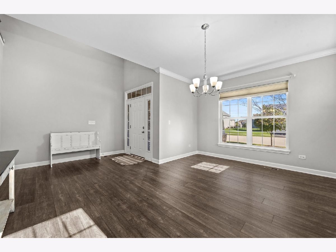
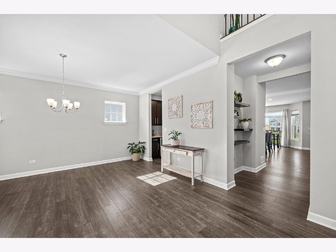
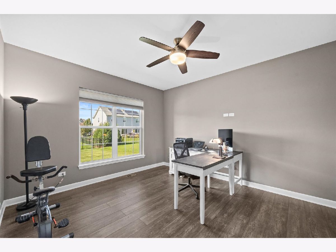
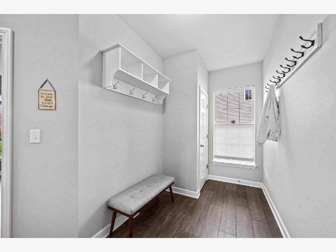
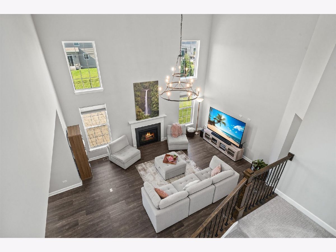
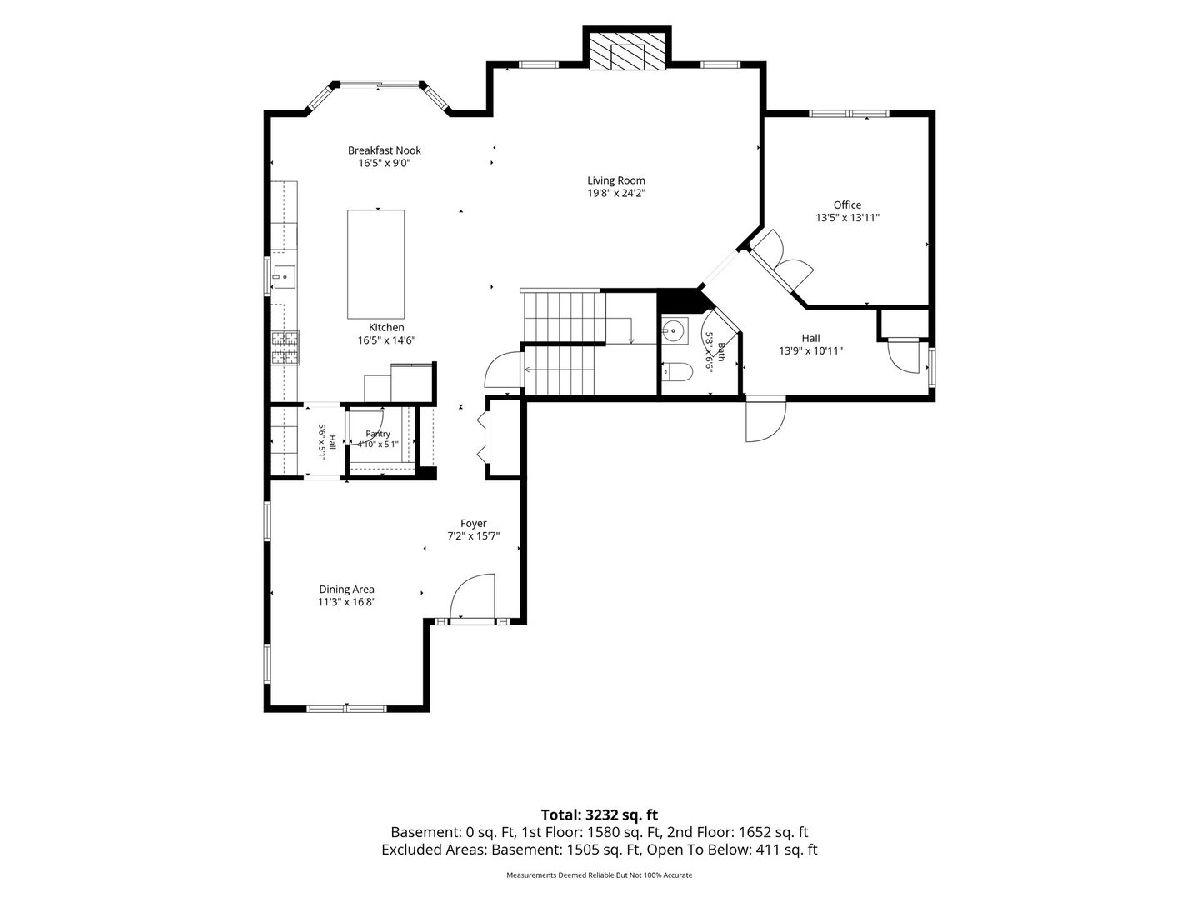
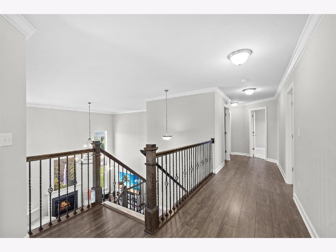
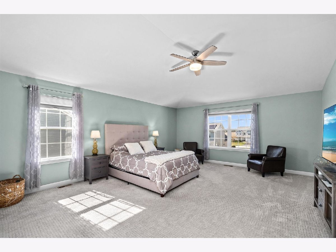
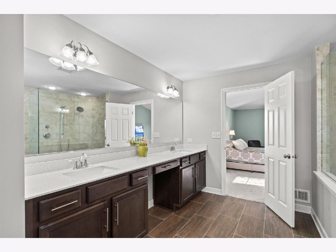
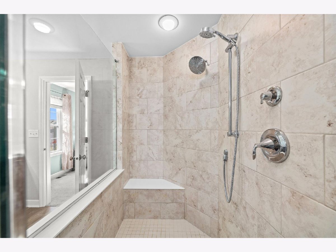
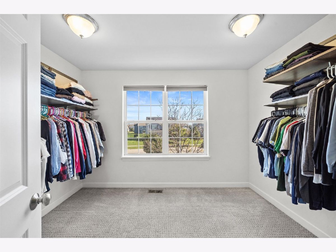
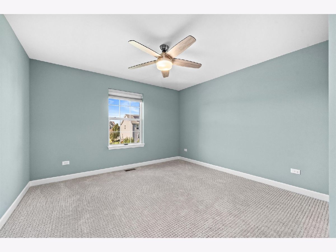
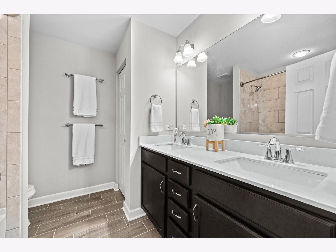
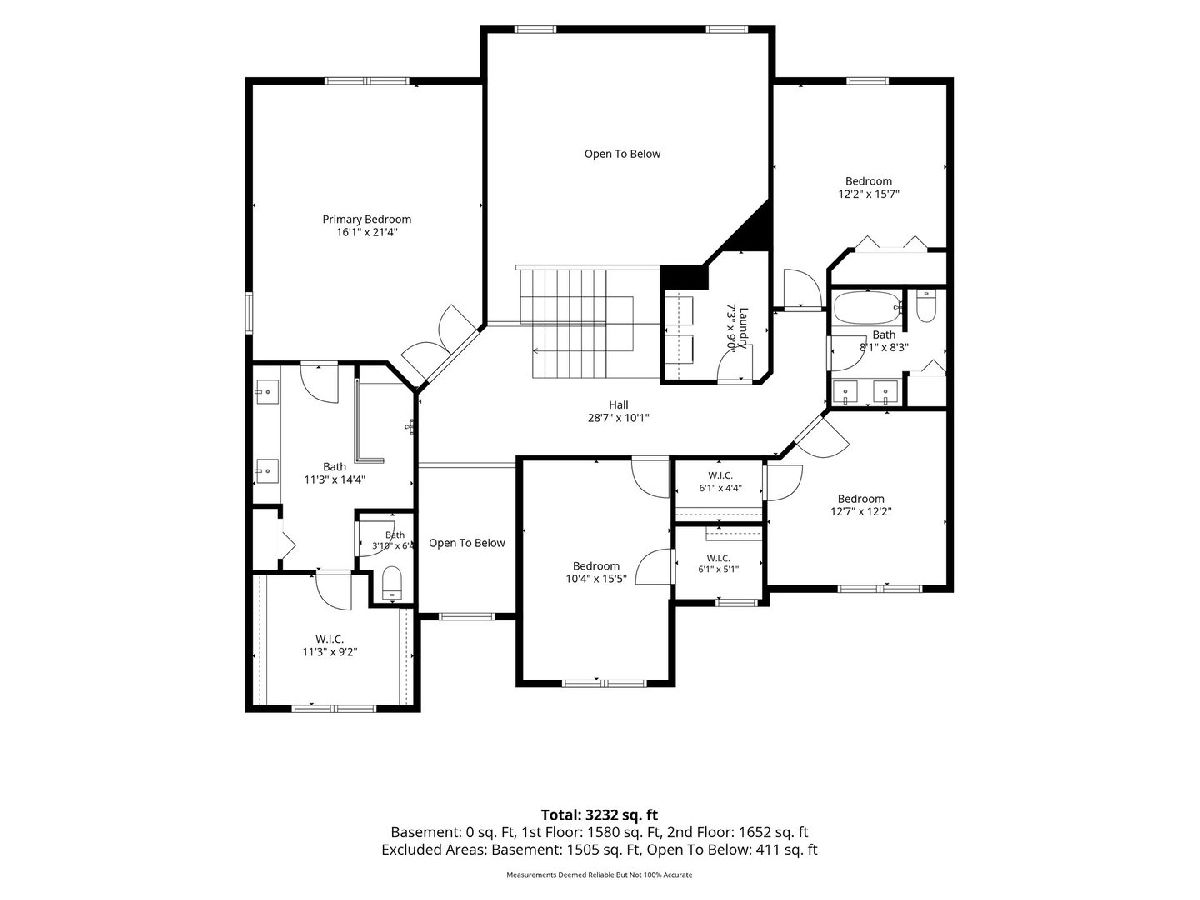
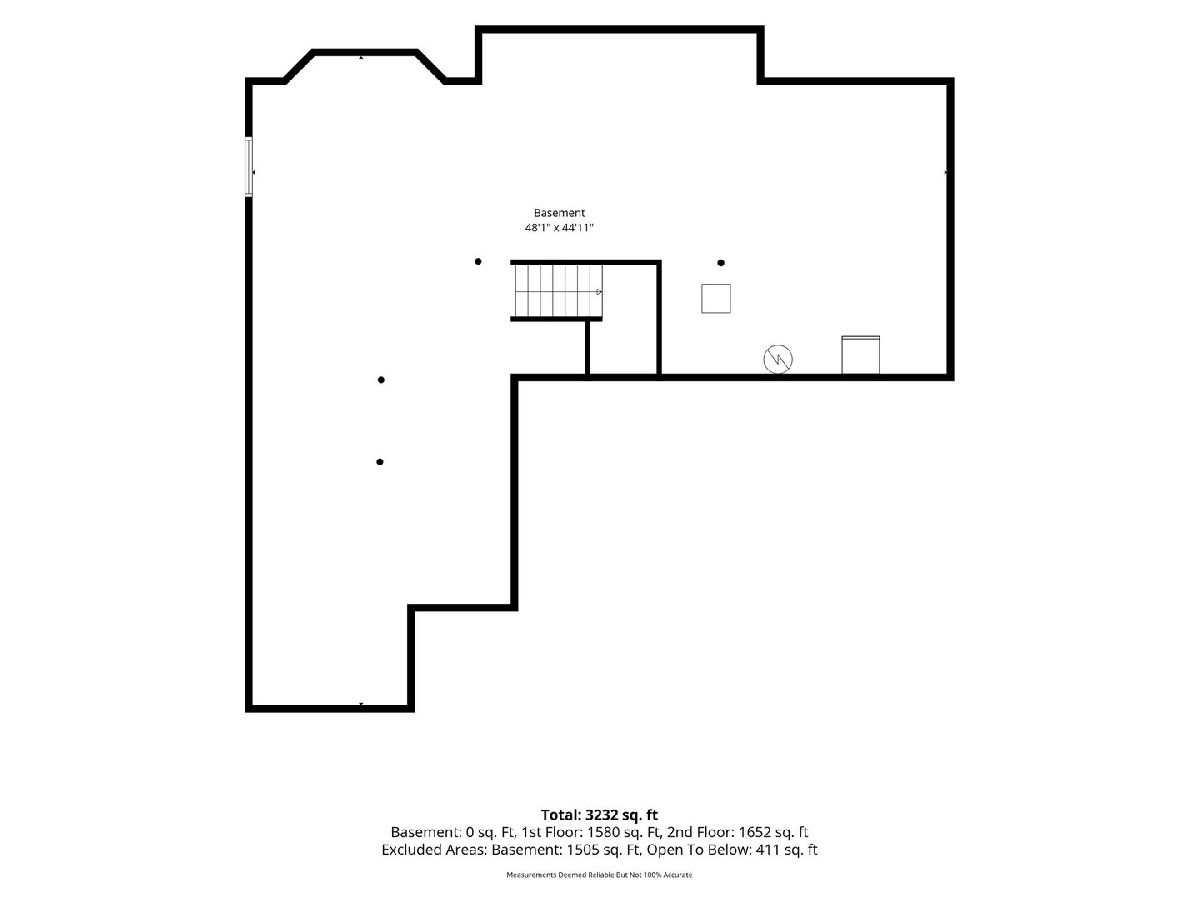
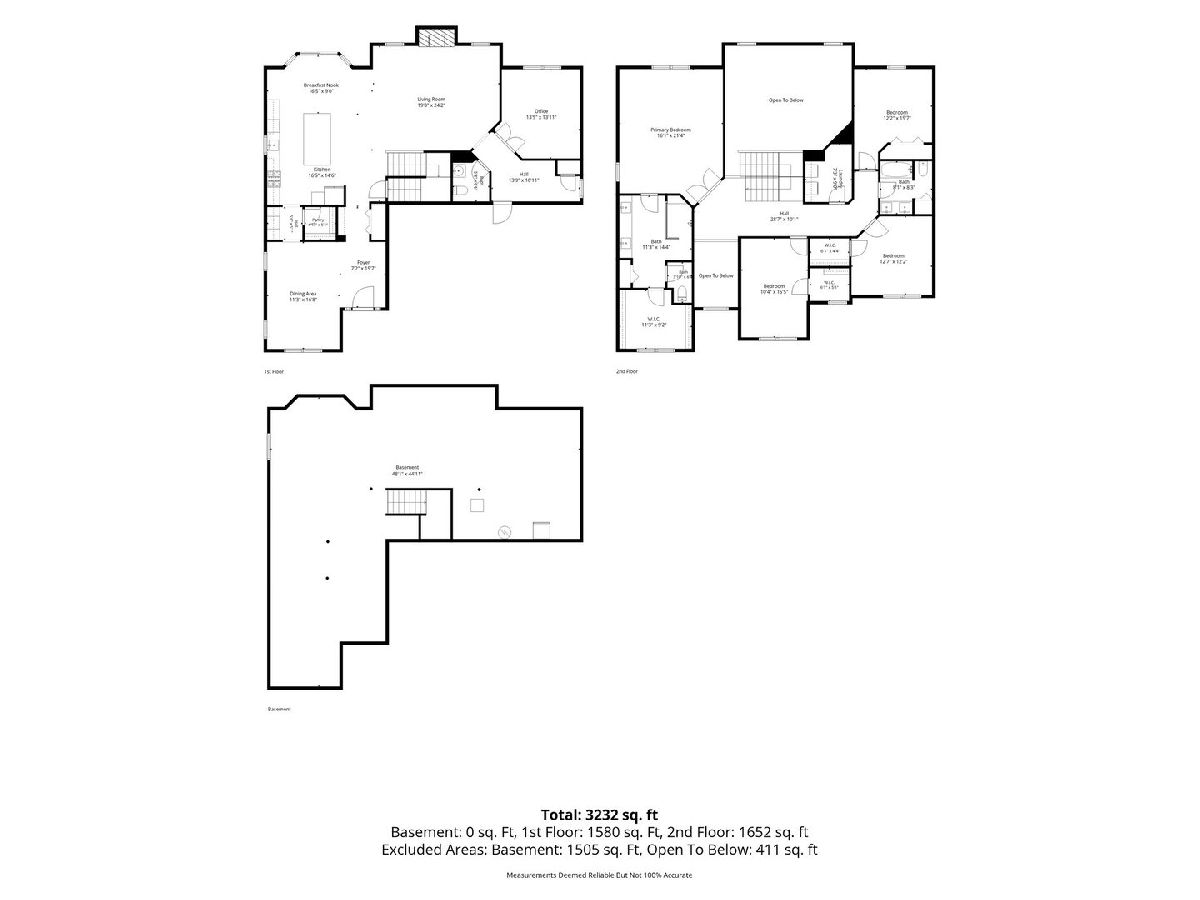
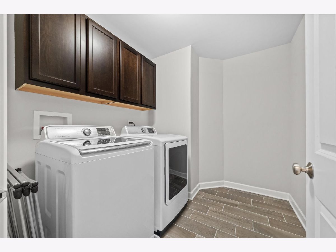
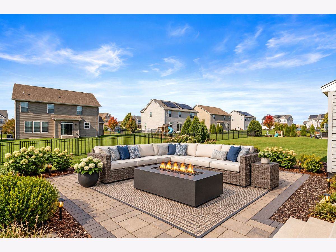
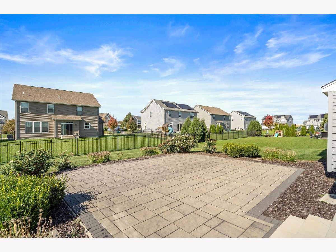
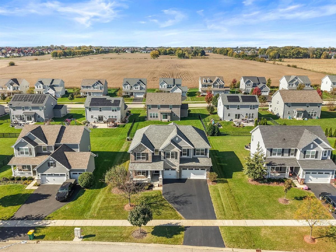
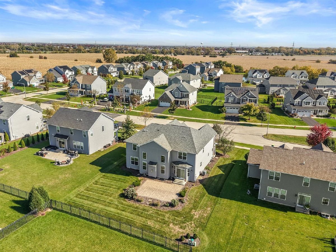
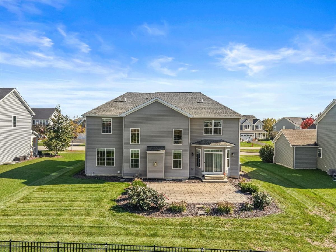
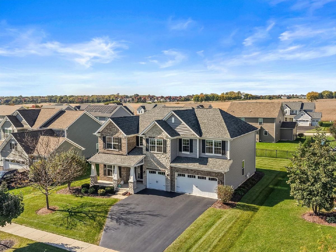
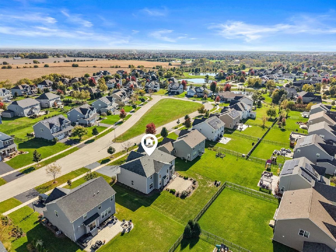
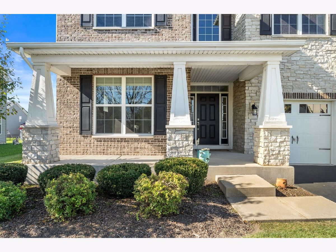
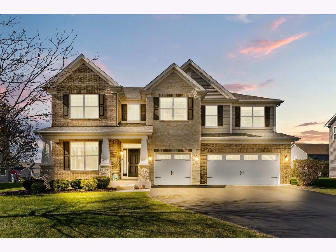
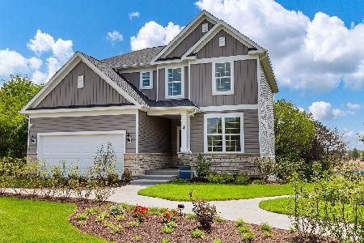
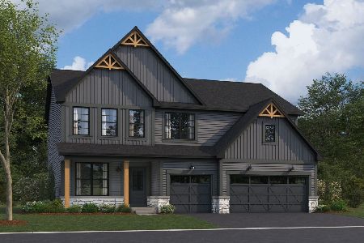
MULTIPLE OFFERS RECEIVED. HIGHEST & BEST DUE MONDAY, 10/26 AT 10 AM. WHY BUILD NEW WHEN YOU CAN HAVE THE NEXT BEST THING-WITHOUT THE WAIT? Just 8 years young, this beautiful M/I home in the popular Kings Bridge neighborhood offers a fantastic floor plan with soaring ceilings, stylish finishes and room for everyone! A dramatic two-story foyer welcomes you inside, along with a versatile flex room that can be a formal living room, dining room, or kids' playroom. So many possibilities! The expansive two-story family room is the showstopper, featuring a cozy fireplace and stunning three-tier wagon-wheel chandelier that makes a statement! Luxury vinyl plank flooring flows throughout the entire first floor. The spacious kitchen is designed for everyday living and entertaining, featuring rich espresso cabinetry, quartz countertops, stainless steel appliances and a HUGE center island with seating for four, decorative picture-frame molding and stylish pendant lighting serves as the centerpiece of the kitchen. A walk-in pantry & butler's pantry with beverage center offer tons of additional storage & serving space. Tucked away from the main living areas is a dedicated home office, offering a quiet space to work without distractions. Just off the garage, the convenient mudroom provides the perfect drop zone for coats, shoes, backpacks and all the everyday essentials. And you'll love the convenience of the second-floor laundry room-right where all the laundry happens! Washer and dryer are included. Tucked away from the main living areas is a dedicated home office, offering a quiet space to work without distractions. Upstairs, the spacious primary suite features a dramatic volume ceiling and a beautifully appointed bath with dual-sink quartz vanity, tile flooring, private water closet and an oversized shower with both rainfall and handheld shower heads. And wait until you see the HUGE walk-in closet! Three additional generously sized bedrooms, two with walk-in closets, offer plenty of space for everyone. The hall bath features a dual-sink quartz vanity and tub/shower combination. The unfinished basement is a blank canvas, ready for your finishing touches! Step outside to the brick paver patio, the perfect spot for morning coffee, weekend grilling on crisp fall evenings. Located in the popular Kings Bridge neighborhood, this home attends Oswego District 308 schools, including Oswego East High School. And the location couldn't be more convenient! Just 5 miles to charming Downtown Plainfield and 7 miles to Downtown Oswego, with plenty of shopping, dining and entertainment options in both directions. Why wait to build when you can have it all right here? Sellers request a 1/15/27 close date or later.
Property Specifics
| Single Family | |
| — | |
| Traditional | |
| 2018 | |
| Unfinished, Full | |
| Vinyl Siding, Brick, Stone | |
| Asphalt | |
| — | |
| No | |
| 0.25 |
| Will | |
| Kings Bridge | |
| 600 / Not Applicable | |
| None | |
| Public | |
| Public Sewer | |
| Central Air | |
| Gas | |
| 12787186 | |
| 0701304020270000 |
Nearby Schools
| NAME: | DISTRICT: | DISTANCE: | |
|---|---|---|---|
|
Grade School
Grande Park Elementary School |
308 | — | |
|
Middle School
Murphy Junior High School |
308 | Not in DB | |
|
High School
Oswego East High School |
308 | Not in DB | |
Property History
| DATE: | EVENT: | PRICE: | SOURCE: |
|---|---|---|---|
| 26 Oct, 2026 | Under contract | $615,000 | MRED MLS |
| 22 Oct, 2026 | Listed for sale | $615,000 | MRED MLS |
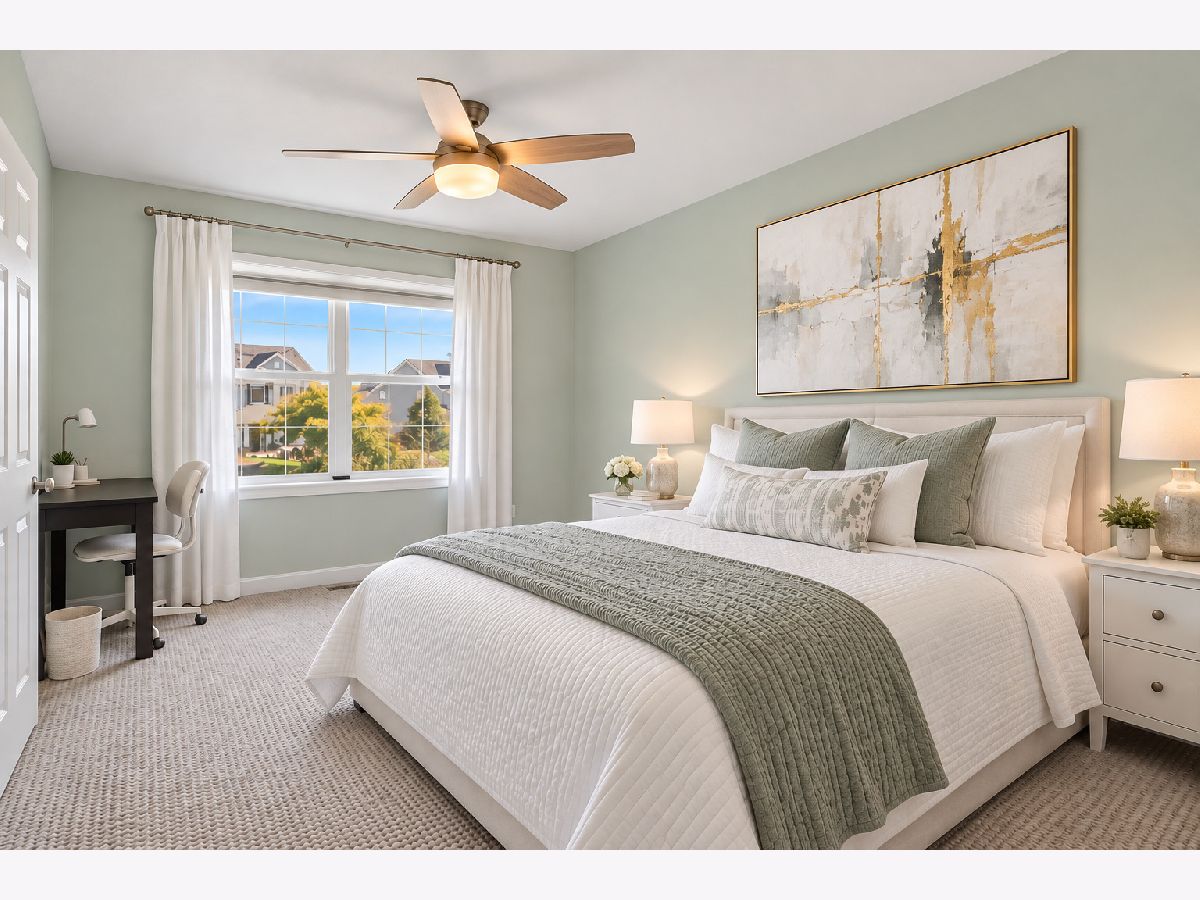
Some photos of this home have been virtually staged.
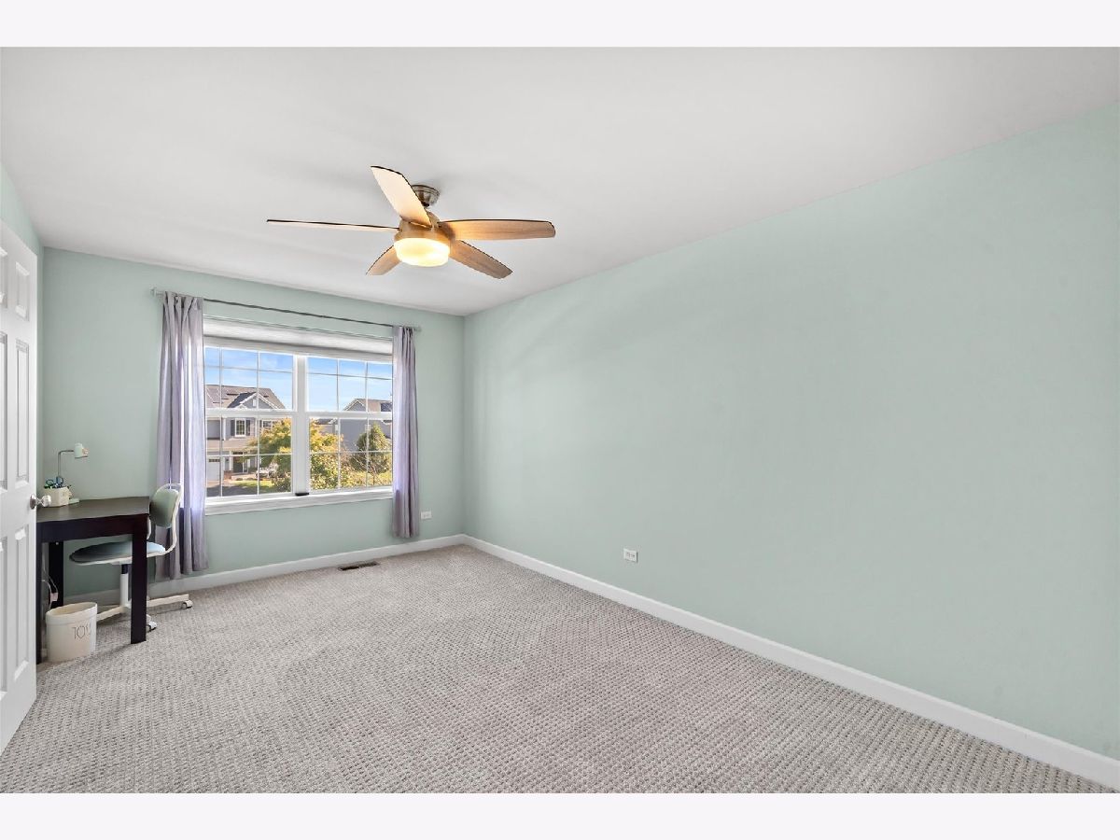
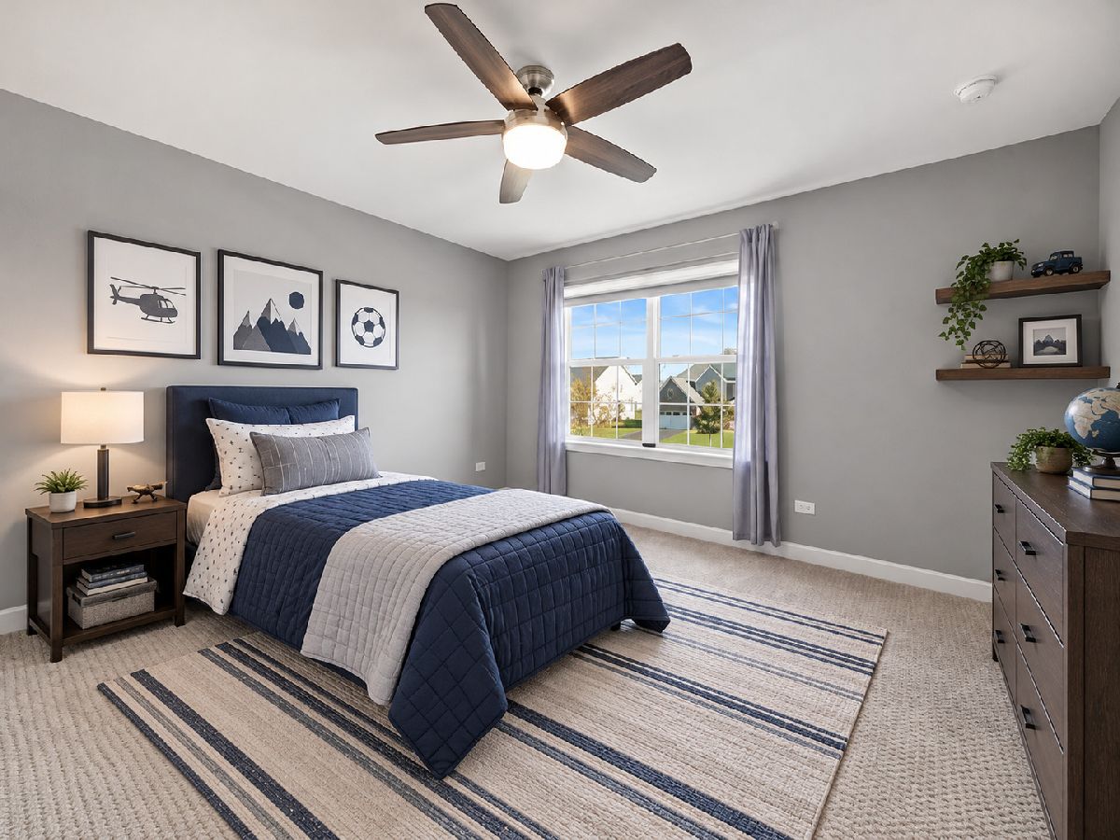
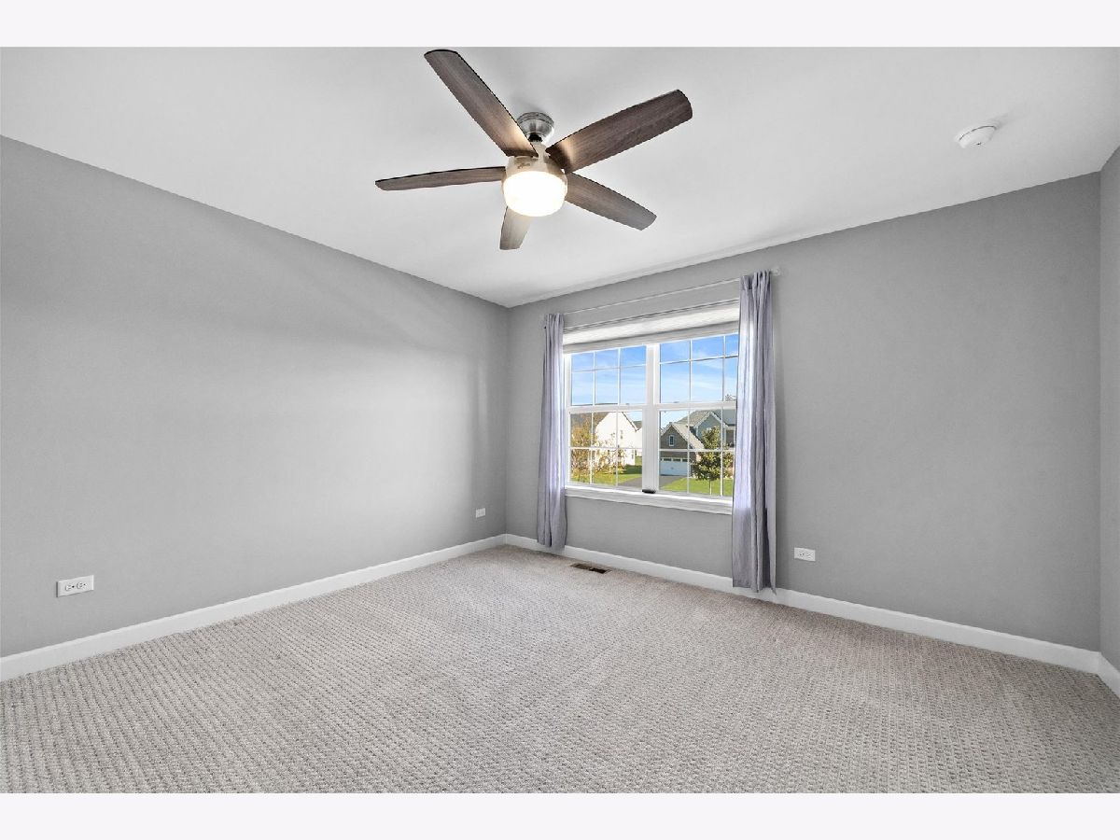
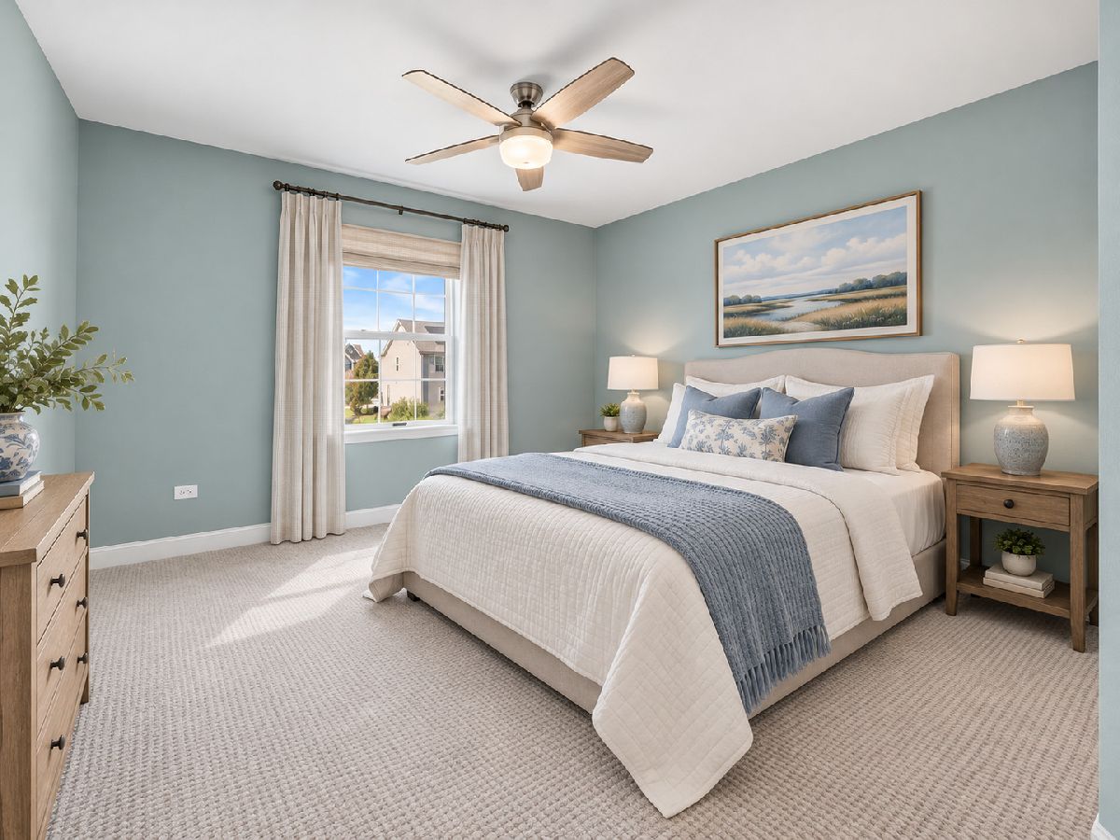
Room Specifics
Total Bedrooms: 4
Bedrooms Above Ground: 4
Bedrooms Below Ground: 0
Dimensions: 21X16
Floor Type: Carpet
Dimensions: 15X10
Floor Type: Carpet
Dimensions: 13X10
Floor Type: Carpet
Dimensions: 13X10
Floor Type: Carpet
Full Bathrooms: 3
Bathroom Amenities: Double Sink, No Tub
Bathroom in Basement: 0
Dimensions: 17X12
Floor Type: Wood Laminate
Dimensions: 19X17
Floor Type: Wood Laminate
Features: Eating Area-Breakfast Bar, Eating Area-Table Space, Island, Pantry-Butler, Pantry-Walk-in
Dimensions: 10X9
Floor Type: Ceramic Tile
Dimensions: 21X17
Floor Type: Wood Laminate
Rooms: Office, Mud Room
Name: Office
Dimensions: 14X14
Floor Type: Wood Laminate
Name: Mud Room
Dimensions: 14X6
Floor Type: Wood Laminate
Other Specifics
| 3 | |
| Concrete Perimeter | |
| Asphalt, Garage Door Opener, Garage Owned, Attached, Garage | |
| Upper Level | |
| Laminate | |
| Patio | |
| — | |
| — | |
| 80x136 | |
| — | |
| Full, Double Sink, Shower Only | |
| Vaulted Ceiling(s) | |
| Double Oven, Microwave, Dishwasher, Refrigerator, Washer, Dryer, Disposal | |
| Not in DB | |
| Lake, Curbs, Sidewalks, Street Lights | |
| — | |
| — |
Tax History
| Year | Property Taxes |
|---|---|
| 2026 | $14,463 |
Contact Agent
Nearby Similar Homes

Nearby Sold Comparables

Contact Agent
Listing Provided By
Baird & Warner
