

12334 Kilkenny Drive, Plainfield, Illinois 60585


$779,900
|
For Sale
|
|
| Status: | Active |
| Sqft: | 3,485 |
| Cost/Sqft: | $224 |
| Beds: | 4 |
| Baths: | 3 |
| Year Built: | 2017 |
| Property Taxes: | $15,223 |
| Days On Market: | 7 |
| Lot Size: | 0,00 |
Description
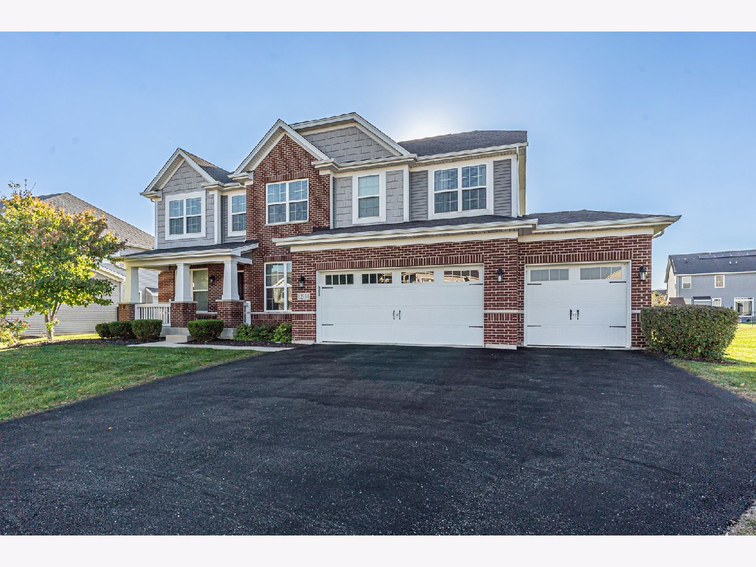
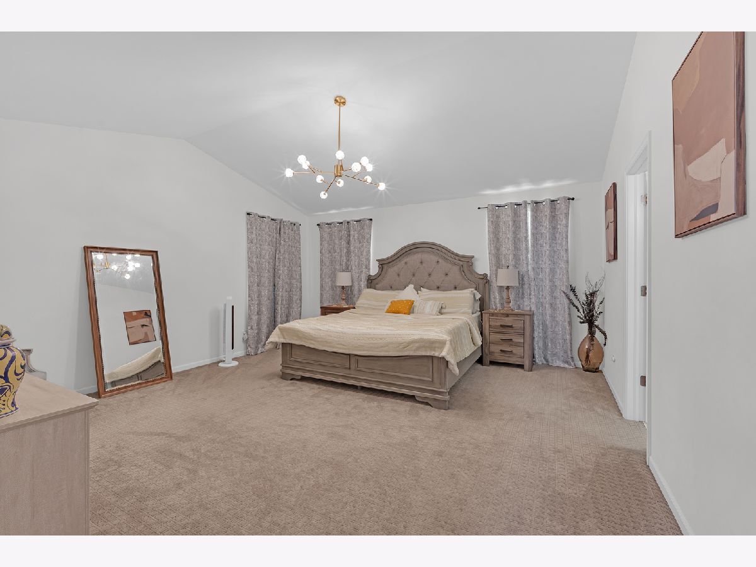
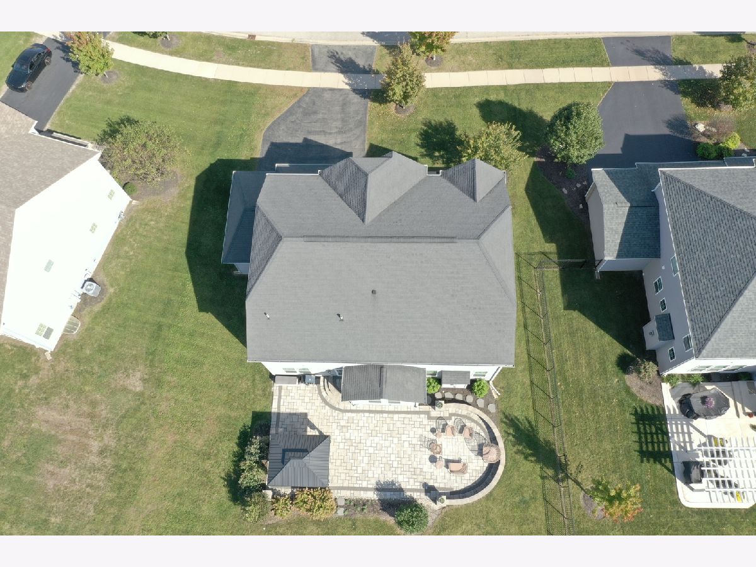
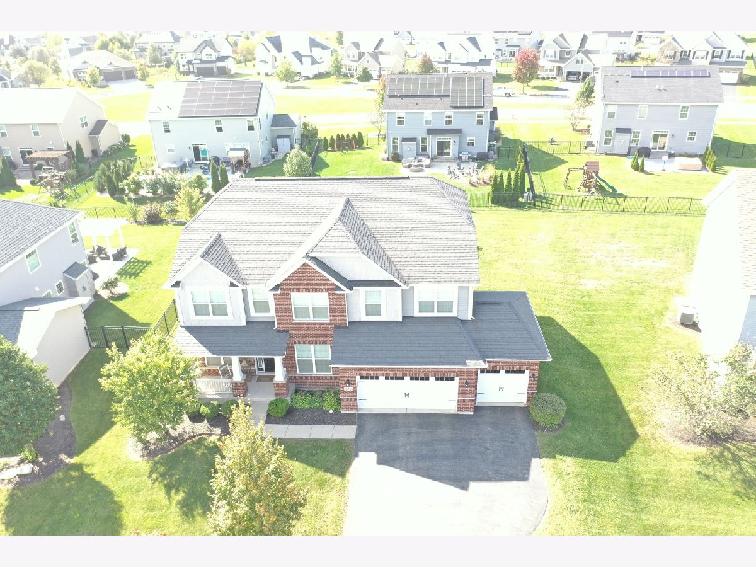
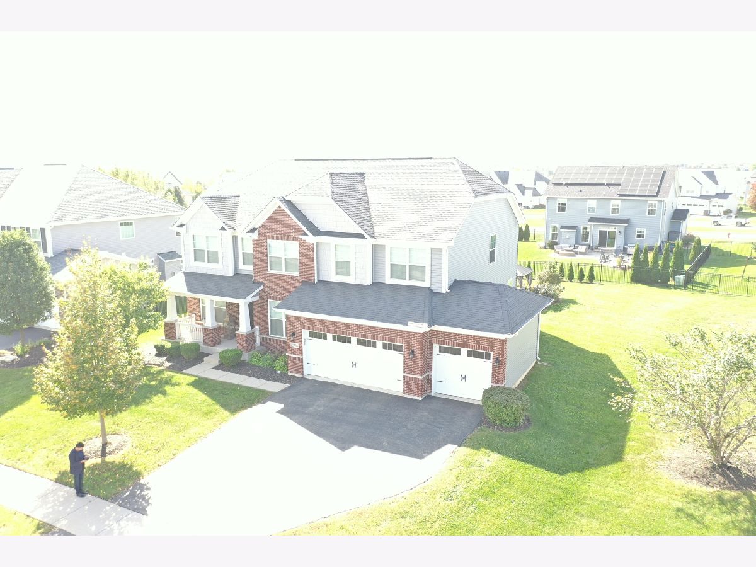
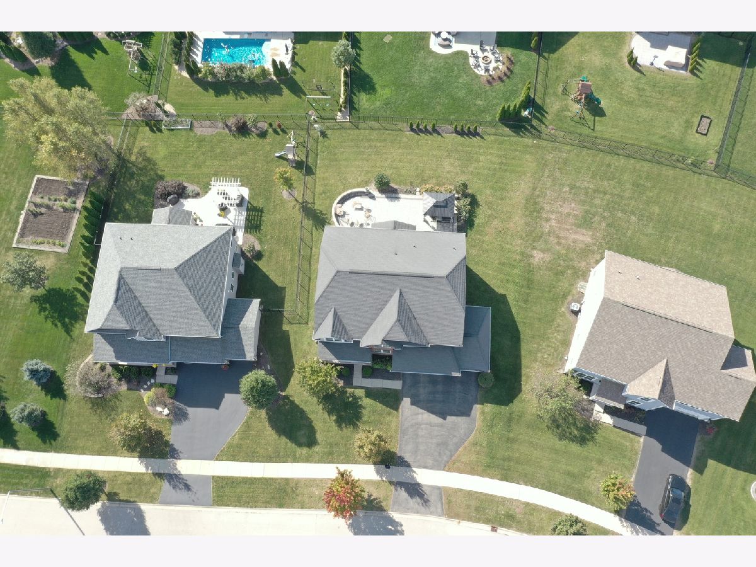
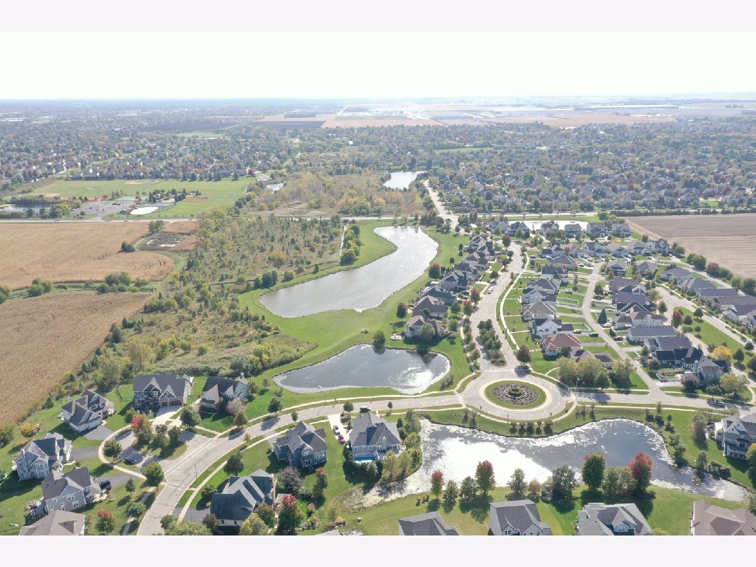
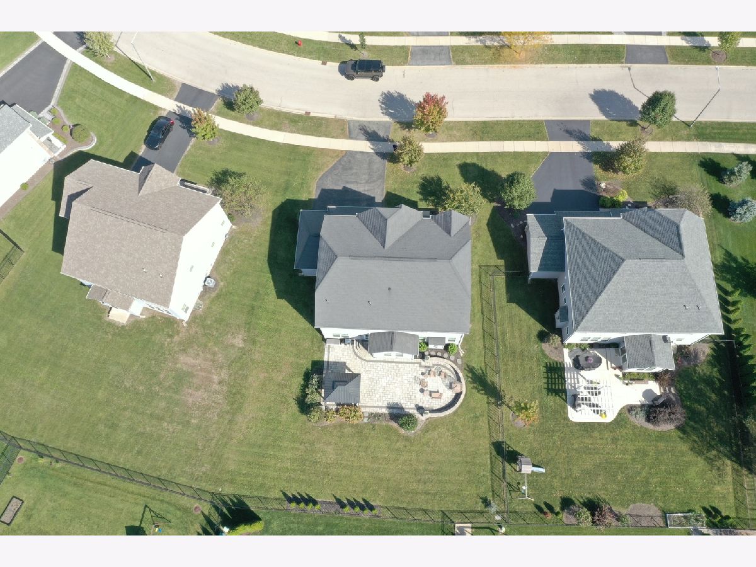
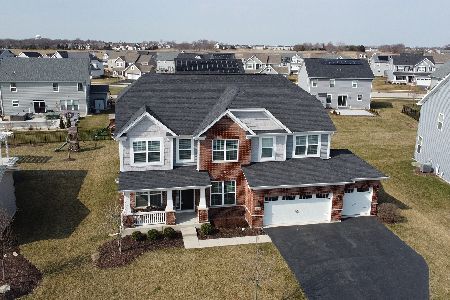
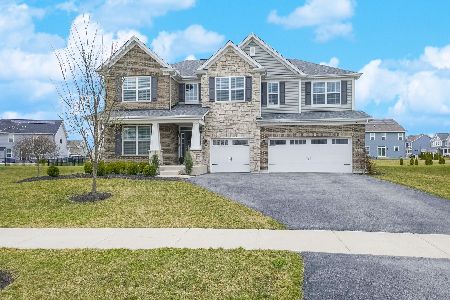
Spectacularly appointed, expertly maintained, and gently lived in, this two story home shows like new. From the moment you step inside, it simply feels like home. The thoughtful floor plan offers comfort, versatility, and great flow. The open kitchen and family room create an inviting central hub, featuring a large island with seating for four, a spacious dining area, quartz countertops, highend stainless steel appliances, a walkin pantry, and a dedicated coffee bar. A convenient bonus room and mudroom complete the main level. Upstairs, the impressive primary suite includes a large walkin shower and a closet. The loft provides a perfect space for reading or relaxing, accompanied by three additional wellsized bedrooms and laundry room. The full unfinished basement-with a roughin for a future bath-offers endless potential or excellent storage. Custom stone patio for outdoor and upgraded lighting throughout the home. Additional highlights include a three car garage, highly rated schools, and close proximity to shopping and major highways. This home truly delivers exceptional value and movein readiness.
Property Specifics
| Single Family | |
| — | |
| — | |
| 2017 | |
| Unfinished, Bath/Stubbed, Full | |
| 1,565 | |
| Vinyl Siding, Brick | |
| Asphalt | |
| LANGLEY | |
| No | |
| — |
| Will | |
| Kings Bridge | |
| 600 / Annual | |
| Other | |
| Public | |
| Public Sewer | |
| Central Air | |
| Gas, Forced Air | |
| 12785892 | |
| 0701304040130000 |
Nearby Schools
| NAME: | DISTRICT: | DISTANCE: | |
|---|---|---|---|
|
Grade School
Grande Park Elementary School |
308 | — | |
|
Middle School
Murphy Junior High School |
308 | Not in DB | |
|
High School
Oswego East High School |
308 | Not in DB | |
Property History
| DATE: | EVENT: | PRICE: | SOURCE: |
|---|---|---|---|
| 20 May, 2022 | Sold | $602,500 | MRED MLS |
| 1 May, 2022 | Under contract | $589,000 | MRED MLS |
| 29 Apr, 2022 | Listed for sale | $589,000 | MRED MLS |
| 26 May, 2023 | Sold | $665,000 | MRED MLS |
| 25 Apr, 2023 | Under contract | $675,000 | MRED MLS |
| 5 Apr, 2023 | Listed for sale | $675,000 | MRED MLS |
| 26 Oct, 2026 | Listed for sale | $779,900 | MRED MLS |






Room Specifics
Total Bedrooms: 4
Bedrooms Above Ground: 4
Bedrooms Below Ground: 0
Dimensions: 16X16
Floor Type: Carpet
Dimensions: 14X13
Floor Type: Carpet
Dimensions: 13X12
Floor Type: Carpet
Dimensions: 12X12
Floor Type: Carpet
Full Bathrooms: 3
Bathroom Amenities: —
Bathroom in Basement: 0
Dimensions: 15X11
Floor Type: Hardwood
Dimensions: 24X13
Floor Type: Hardwood
Features: Eating Area-Table Space, Island, Pantry-Walk-in
Dimensions: 9X7
Floor Type: Ceramic Tile
Dimensions: 12X10
Floor Type: Hardwood
Dimensions: 17X16
Floor Type: Hardwood
Rooms: Loft, Bonus Room
Name: Loft
Dimensions: 16X14
Floor Type: Carpet
Name: Bonus Room
Dimensions: 18X11
Floor Type: Carpet
Other Specifics
| 3 | |
| — | |
| Asphalt, Garage Door Opener, Garage Owned, Attached, Garage | |
| Upper Level | |
| Hardwood | |
| Patio | |
| — | |
| — | |
| 74 X 138 X 99 X 138 | |
| — | |
| Full | |
| Walk-In Closet(s) | |
| Range, Microwave, Dishwasher, Refrigerator, High End Refrigerator, Washer, Dryer, Stainless Steel Appliance(s), Humidifier | |
| Not in DB | |
| Curbs, Sidewalks, Street Paved | |
| — | |
| — |
Tax History
| Year | Property Taxes |
|---|---|
| 2022 | $12,462 |
| 2023 | $13,184 |
| 2026 | $15,223 |
Contact Agent
Nearby Similar Homes

Nearby Sold Comparables

Contact Agent
Listing Provided By
Guidance Realty
