

1234 Knollwood Drive, Palatine, Illinois 60067


$309,000
|
For Sale
|
|
| Status: | Contingent |
| Sqft: | 1,155 |
| Cost/Sqft: | $268 |
| Beds: | 2 |
| Baths: | 2 |
| Year Built: | 1986 |
| Property Taxes: | $5,802 |
| Days On Market: | 18 |
| Lot Size: | 0,00 |
Description
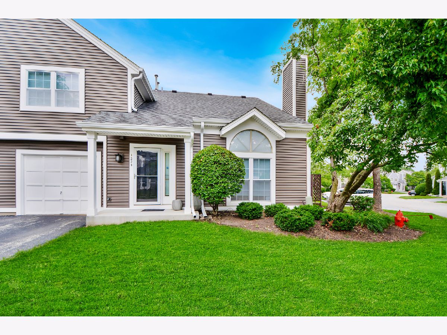
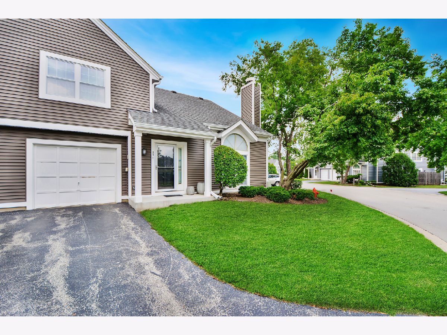
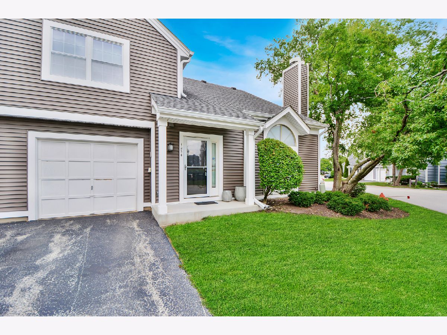
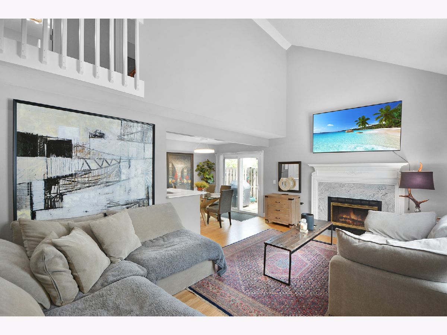
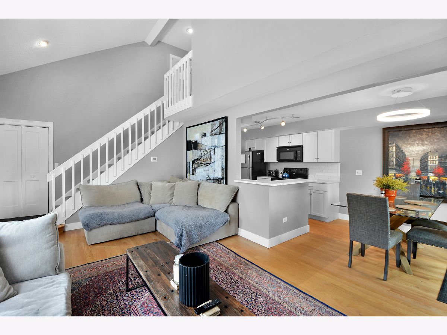
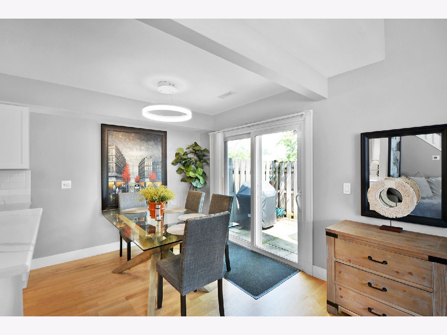
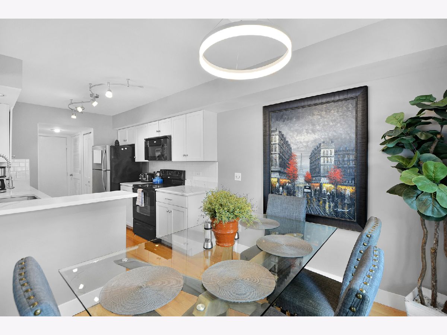
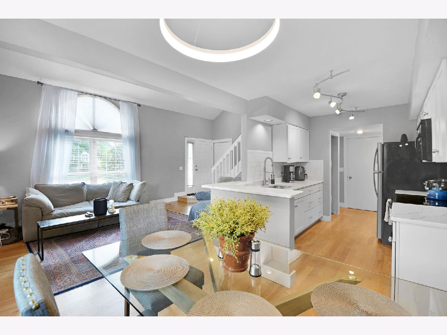
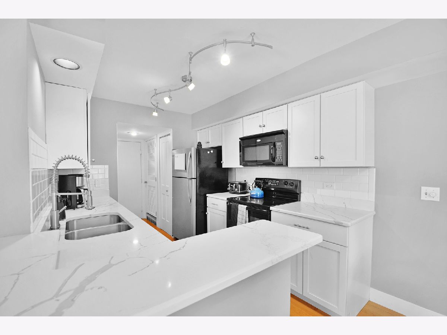
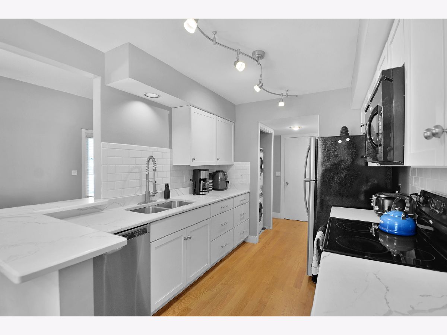
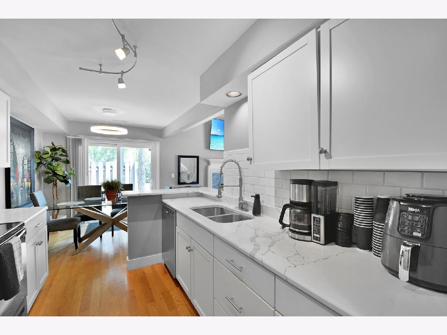
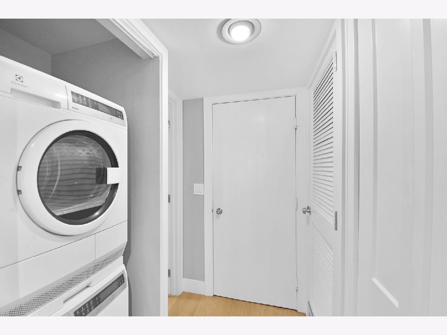
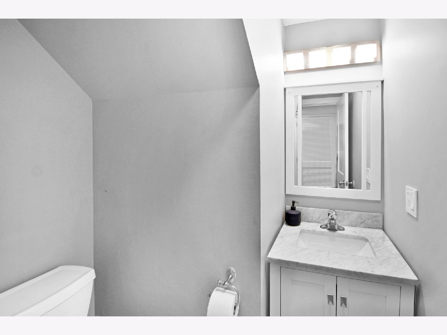
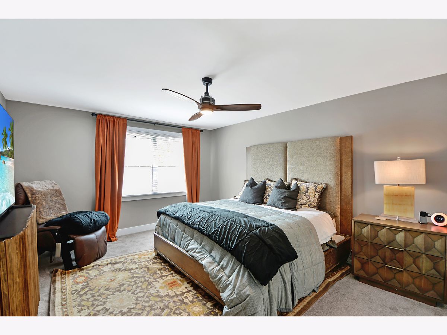
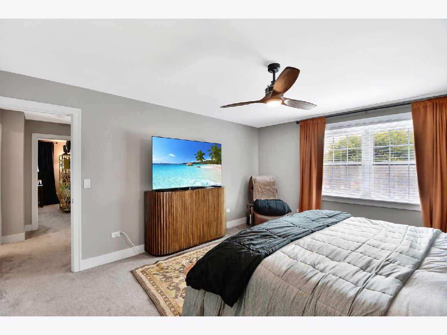
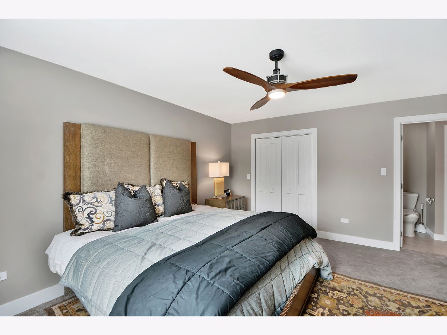
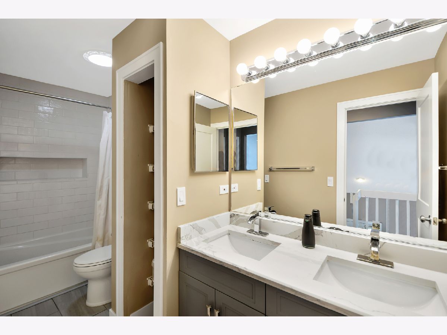
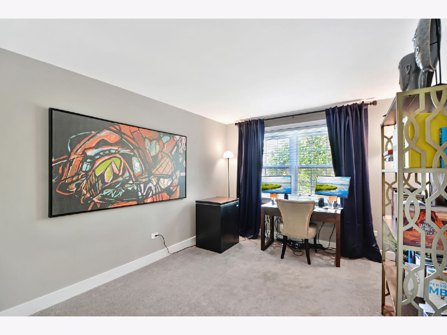
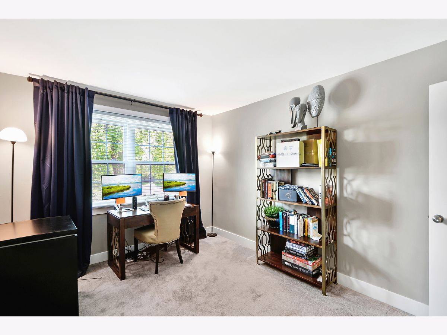
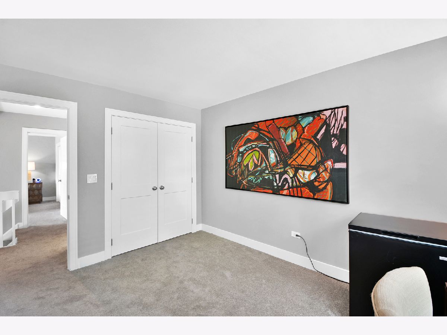
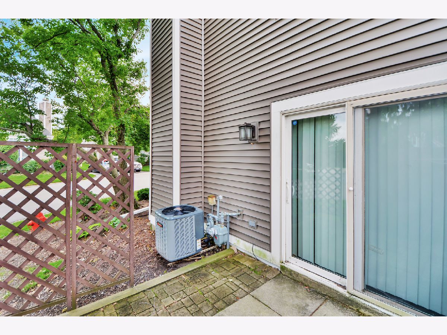
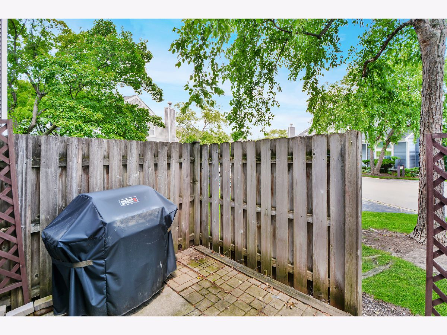
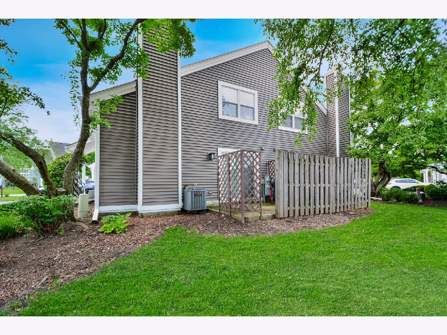
Rarely available end unit offering an inviting blend of style, comfort, and abundant natural light in a desirable Palatine location. A dramatic two-story living room with soaring vaulted ceilings creates a bright, open atmosphere the moment you step inside. Rich hardwood flooring flows throughout the main living areas, while the beautifully appointed kitchen features quartz countertops, a timeless subway tile backsplash, and an effortless connection to the dining area and family room, complete with a cozy wood burning fireplace for relaxing evenings or entertaining guests. Convenient in unit laundry is located just off the kitchen. Upstairs, the spacious primary suite offers a large walk in closet and direct access to the updated full bath showcasing dual vanities and quartz countertops. A generously sized second bedroom provides comfortable accommodations, making this home ideal for everyday living. Step outside to your private extended patio, an ideal setting for morning coffee, summer grilling, or unwinding at the end of the day. An attached garage, low maintenance living, and an exceptional end unit location complete this move in ready home. Conveniently located near shopping, dining, parks, and major transportation, this is a wonderful opportunity to enjoy easy living in the heart of Palatine.
Property Specifics
| Condos/Townhomes | |
| 2 | |
| — | |
| 1986 | |
| — | |
| — | |
| No | |
| — |
| Cook | |
| Knollwood Of Palatine | |
| 375 / Monthly | |
| — | |
| — | |
| — | |
| 12693454 | |
| 02092051020000 |
Nearby Schools
| NAME: | DISTRICT: | DISTANCE: | |
|---|---|---|---|
|
Grade School
Stuart R Paddock Elementary Scho |
15 | — | |
|
Middle School
Walter R Sundling Middle School |
15 | Not in DB | |
|
High School
Palatine High School |
211 | Not in DB | |
Room Specifics
Total Bedrooms: 2
Bedrooms Above Ground: 2
Bedrooms Below Ground: 0
Dimensions: —
Floor Type: —
Full Bathrooms: 2
Bathroom Amenities: Double Sink
Bathroom in Basement: 0
Rooms: —
Basement Description: —
Other Specifics
| 1 | |
| — | |
| — | |
| — | |
| — | |
| COMMON | |
| — | |
| — | |
| — | |
| — | |
| Not in DB | |
| — | |
| — | |
| — | |
| — |
Contact Agent
Nearby Similar Homes
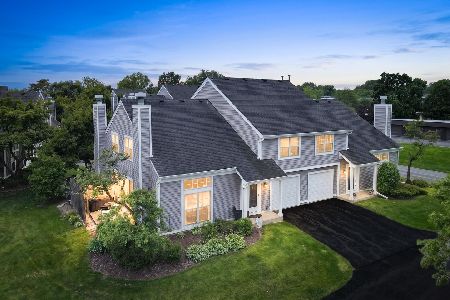
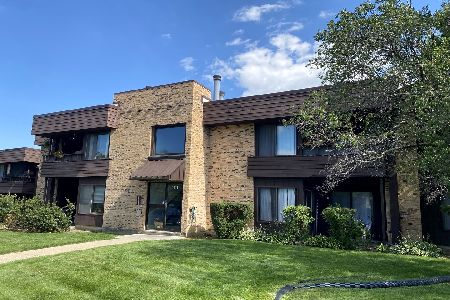
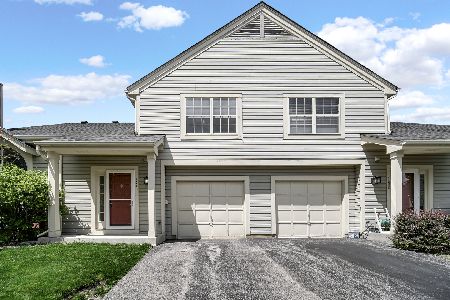
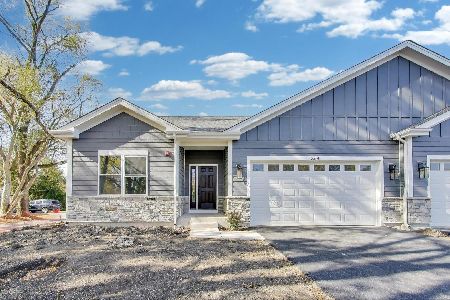
Nearby Sold Comparables


Contact Agent
Listing Provided By
Helen Oliveri Real Estate
