

1235 Scott Avenue, Winnetka, Illinois 60093


$2,295,000
|
For Sale
|
|
| Status: | Contingent |
| Sqft: | 4,546 |
| Cost/Sqft: | $505 |
| Beds: | 5 |
| Baths: | 7 |
| Year Built: | 2003 |
| Property Taxes: | $27,593 |
| Lot Size: | 0,00 |
Description
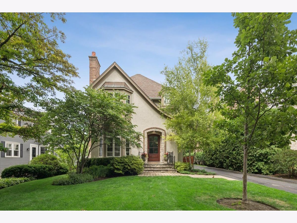
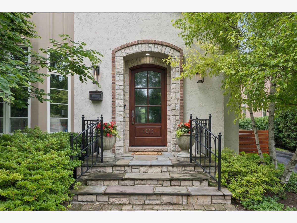
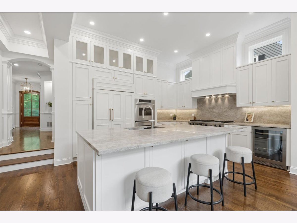
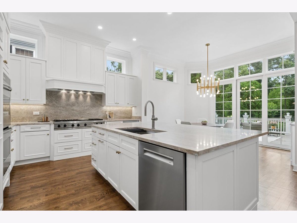
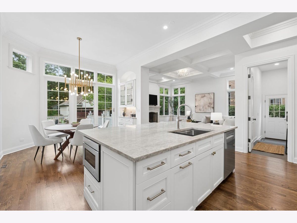
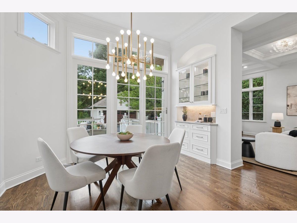
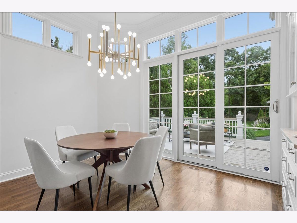
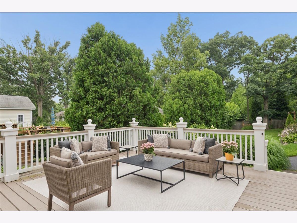
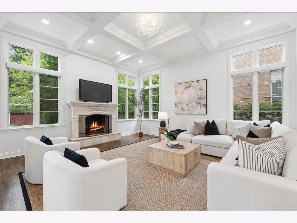
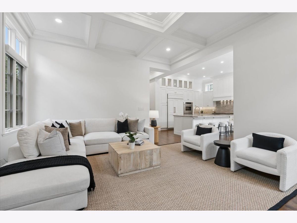
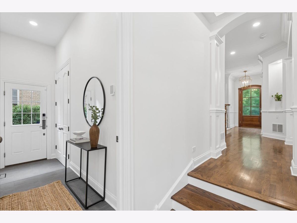
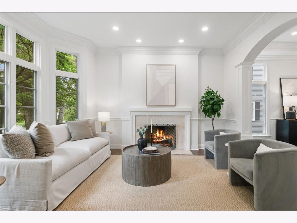
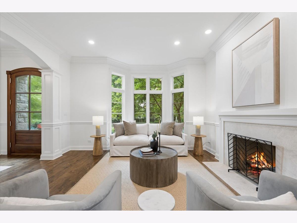
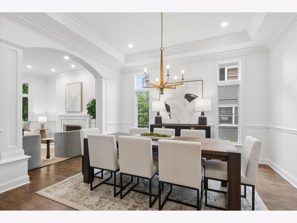
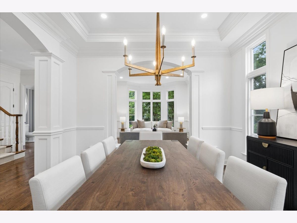
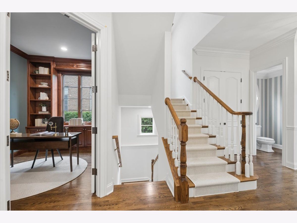
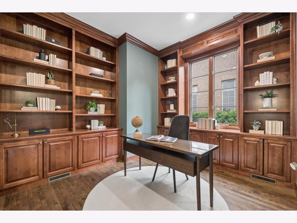
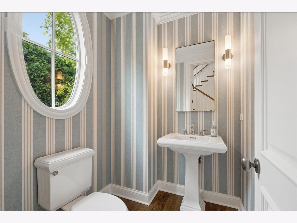
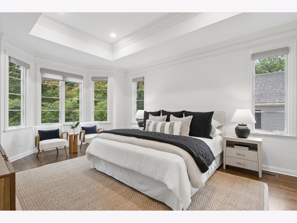
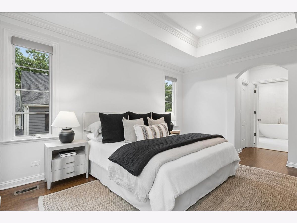
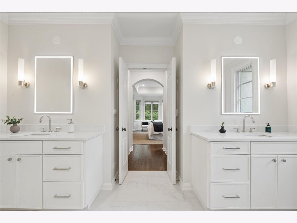
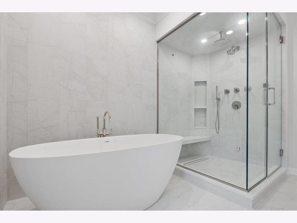
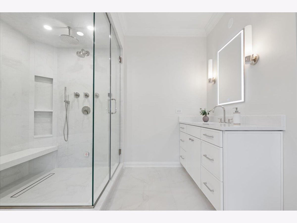
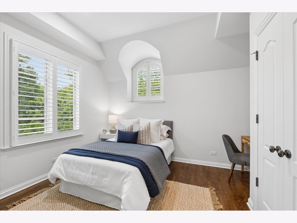
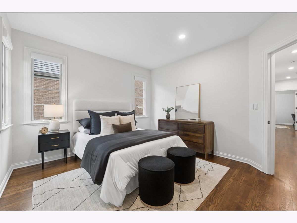
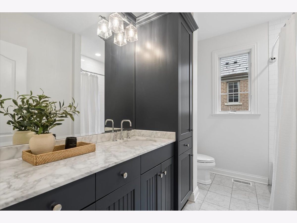
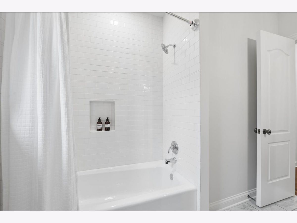
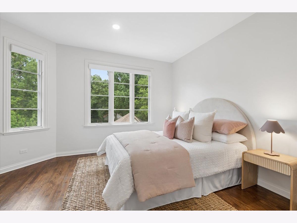
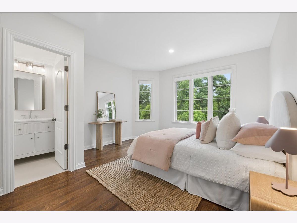
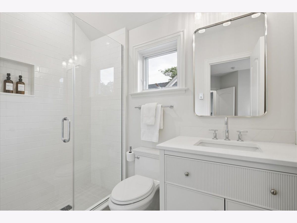
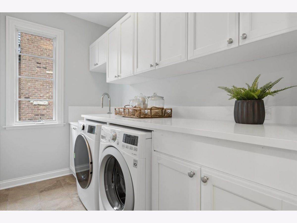
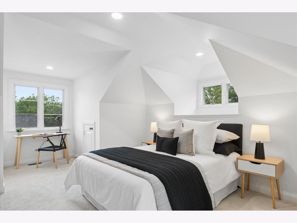
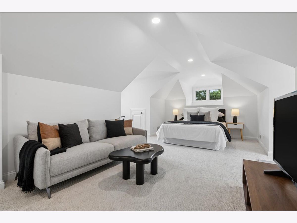
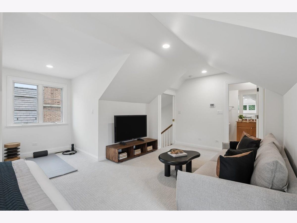
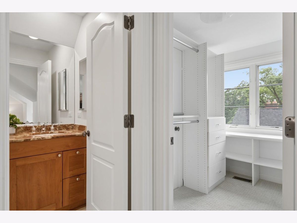
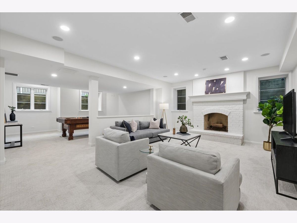
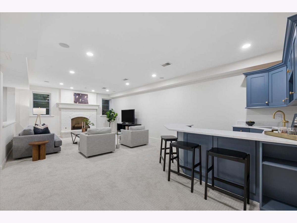
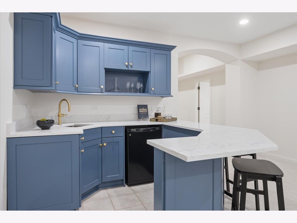
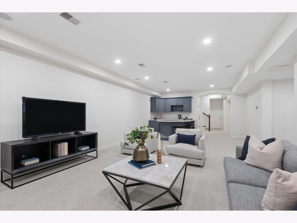
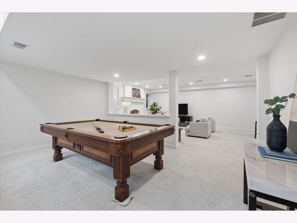
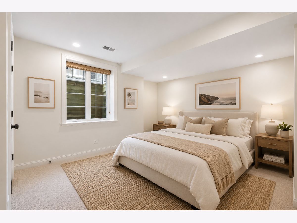
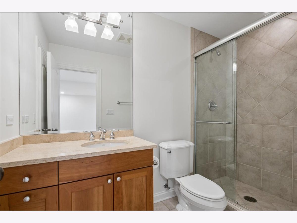
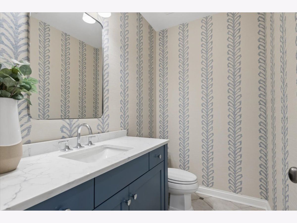
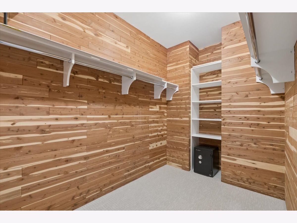
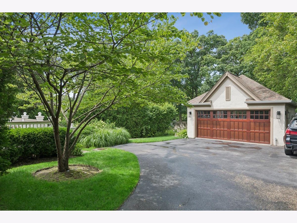
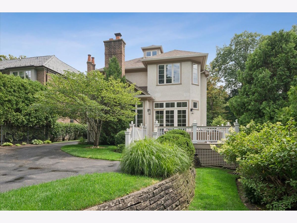
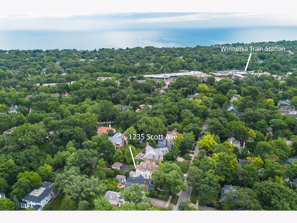
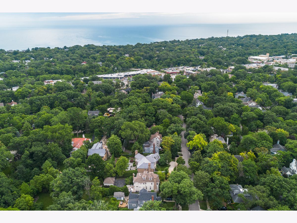
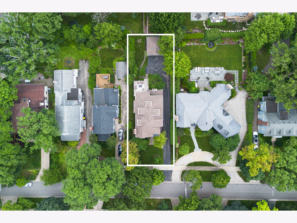
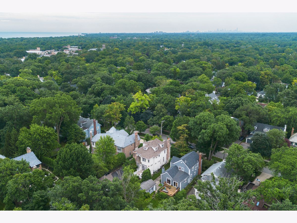
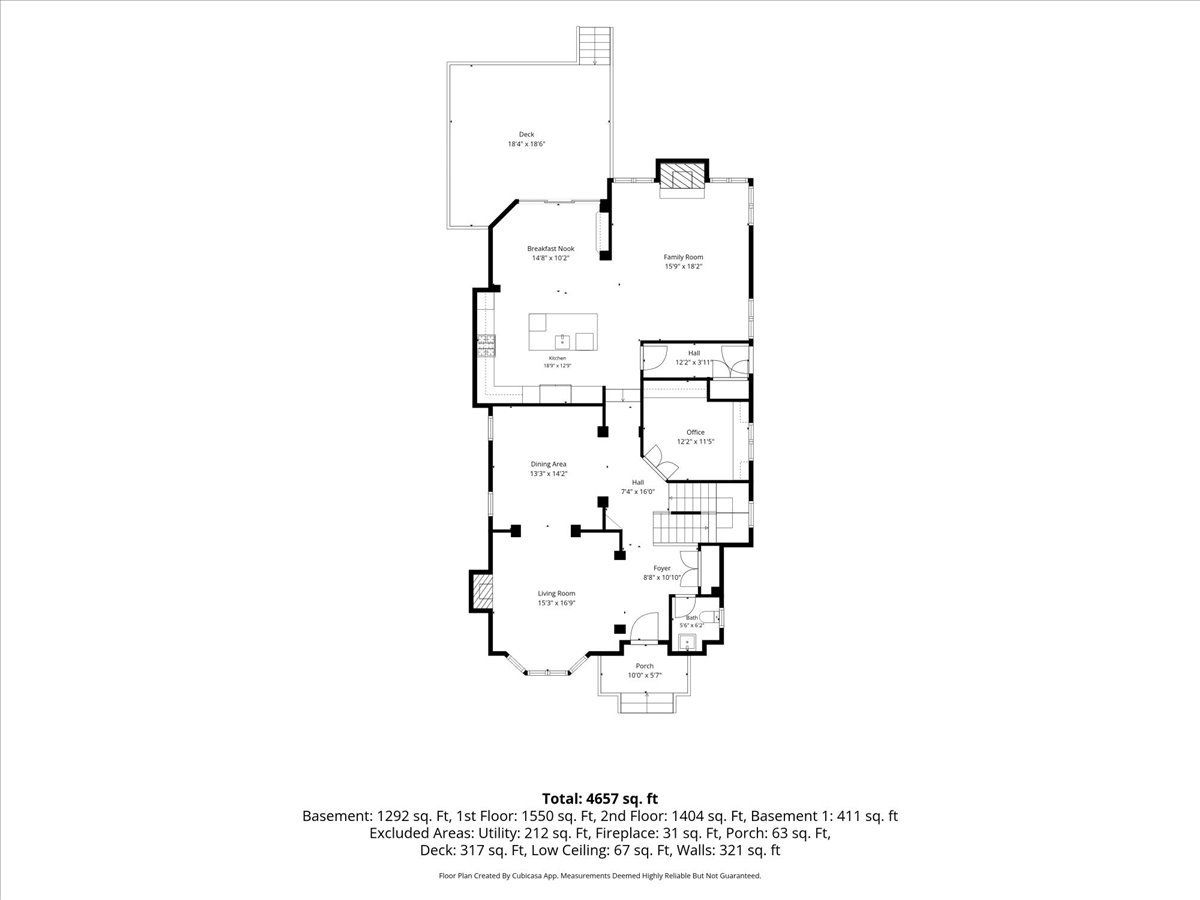
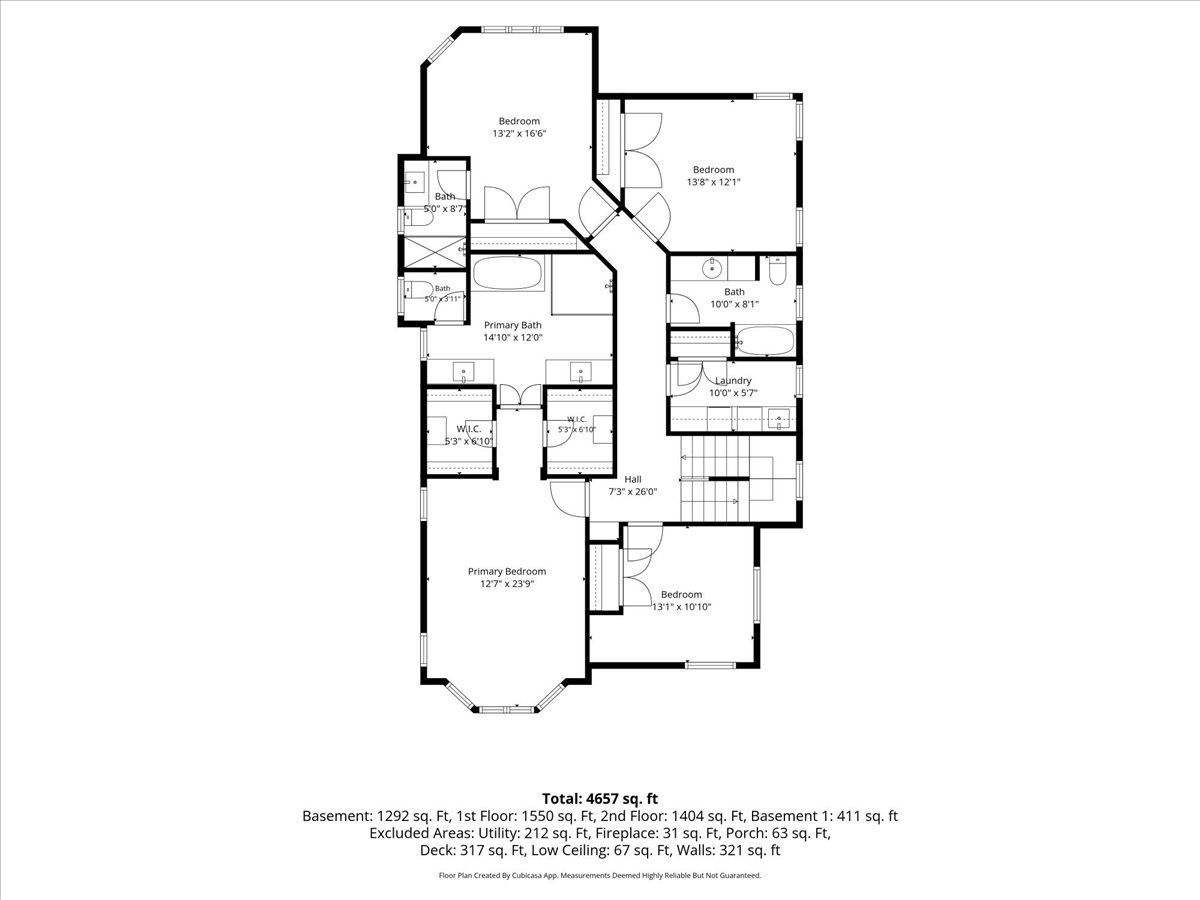
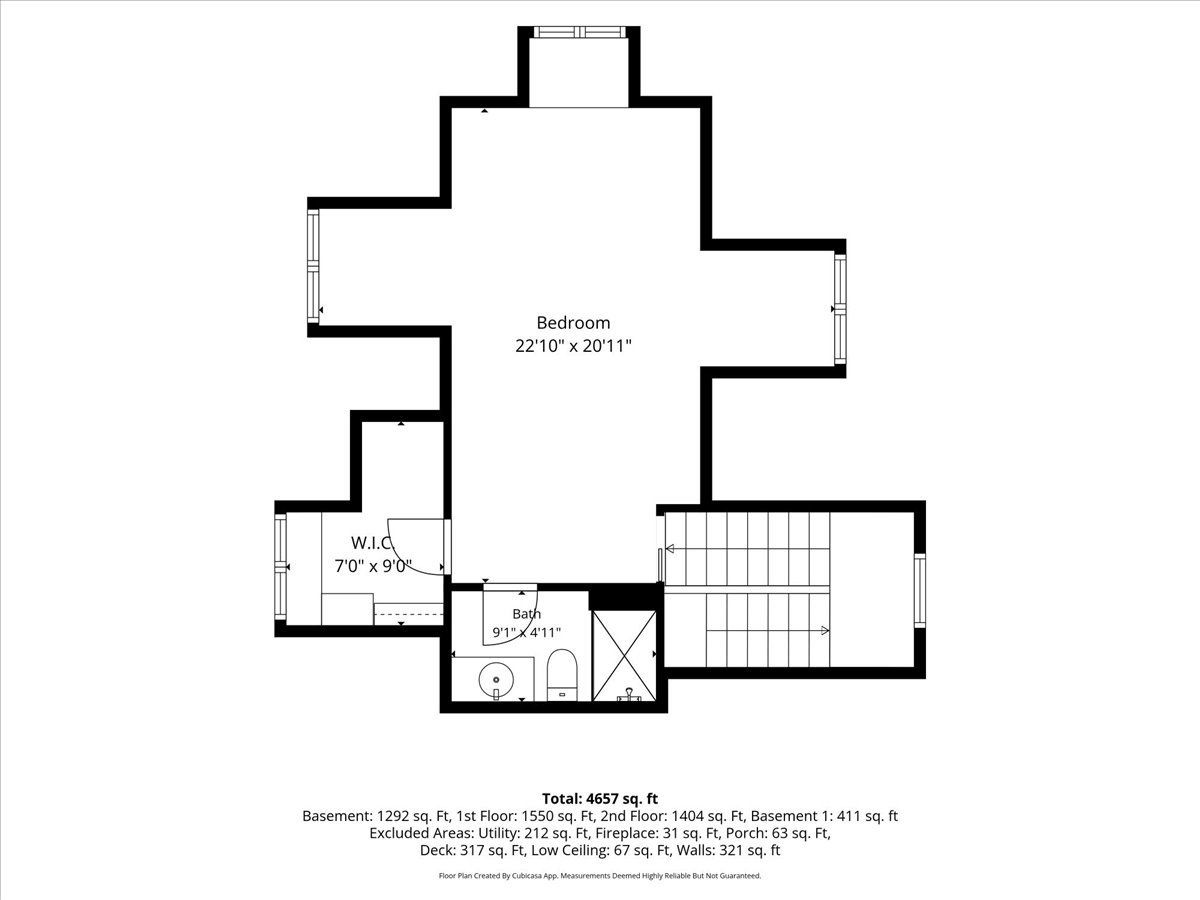
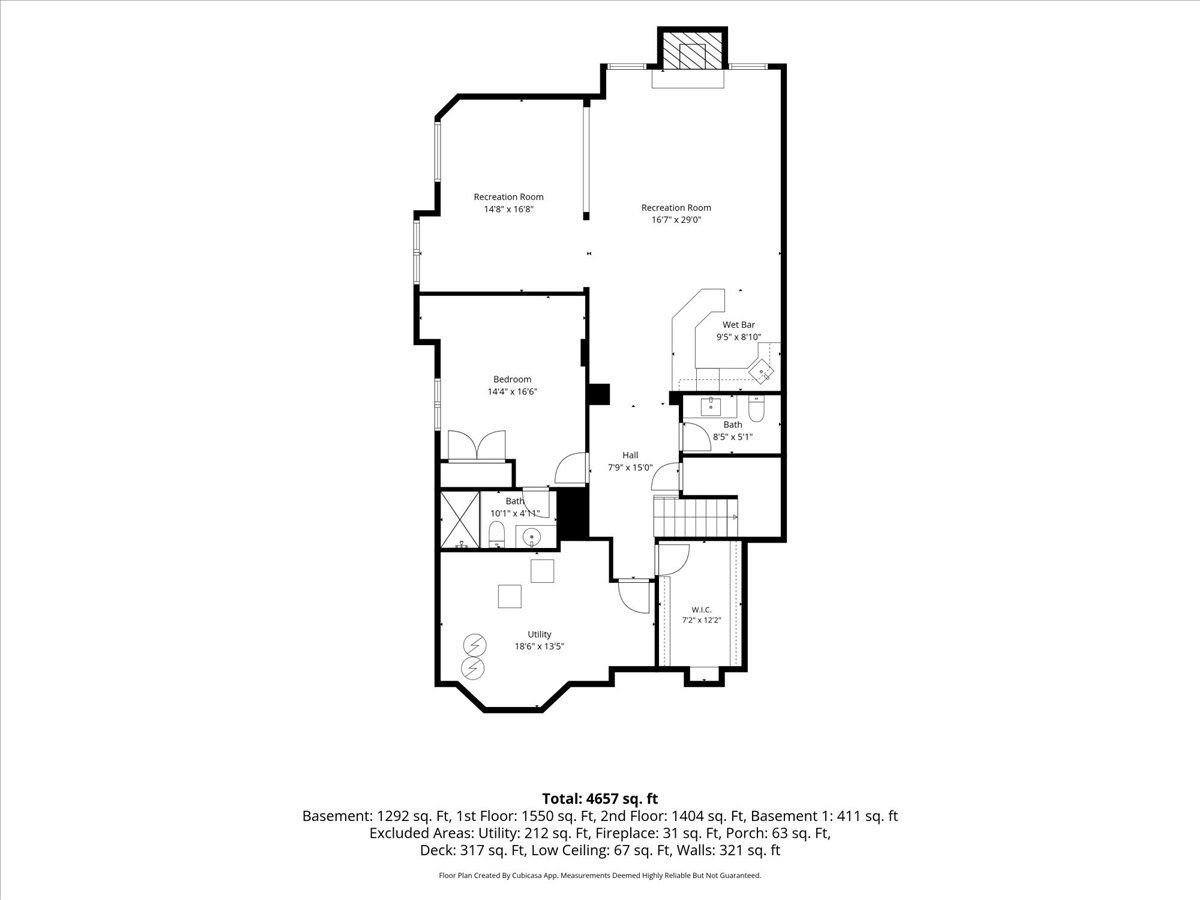
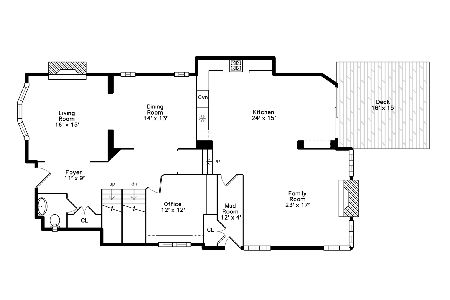
Perfectly situated in the heart of Hubbard Woods, this bright 6 bedroom, 5.2 bath home offers an exceptional combination of timeless architecture, volume and one of Winnetka's most coveted walk to everything locations. Just steps from the Metra, walk to Hubbard Woods Elementary, Hubbard Woods Park, and neighborhood favorites including Mino's, Guanajuato, Spirit Elephant, Grateful Bites, & Graeters to name a few - this is North Shore living at its finest. Extensively renovated to 2026 standards, this home includes a kitchen overhaul with Taj Mahal honed quartzite countertops, full-height quartzite backsplash, an oversized island with seating, storage, an undermount sink, built in microwave drawer, Zephyr beverage refrigerator, updated hardware, and professionally refinished custom cabinetry. Premium appliances include a Sub-Zero fridge, Viking 8-burner cooktop, and Thermador double ovens. The kitchen has a defined area for a breakfast table, French doors with views of the deck and backyard. It flows seamlessly into the family room which features coffered ceilings, oversized windows, and a wood-burning fireplace. Exceptional scale and natural light define the rest of the main level, where 10-foot ceilings and oversized windows flood this home with natural light. A gracious foyer welcomes guests and opens to an elegant living room with a south-facing bay window and fireplace, a formal dining room, a private office with custom built-ins, a beautifully updated powder room, and a newly reimagined mudroom complete with heated floors and custom-designed storage. The second level has four spacious bedrooms, including a luxurious primary suite featuring two professionally designed walk-in closets and a stunning spa-inspired bath completed in 2026. Thoughtfully appointed with dual vanities, heated floors, floor-to-ceiling porcelain tile, an oversized soaking tub, walk in steam shower, and premium finishes throughout - the space offers the comfort and elegance of a luxury retreat. A second ensuite bathroom was completely renovated with a new shower, vanity, fixtures, heated floors, and designer finishes. The walk in laundry room features new quartz countertops, utility sink, refreshed cabinetry, and a new washer. Newly installed hardwood flooring throughout the second level completes the look. The third floor provides exceptional flexibility with a private suite featuring a full bath and walk-in closet, making it ideal as a guest bedroom, teen retreat, playroom, fitness studio, or second home office. The finished lower level has exceptional ceiling height and abundant natural light from four massive windows. This creates a living space that feels like an extension of the main level. Additional highlights include a spacious recreation room with fireplace, 1/2 bath, refreshed wet bar featuring quartz countertops, professionally painted cabinetry, and custom shelving, a generous billiards area, an oversized sixth bedroom with private ensuite bath-perfect for guests, an au pair, or multigenerational living. This exceptional home is move in ready and is three blocks from downtown Hubbard Woods!
Property Specifics
| Single Family | |
| — | |
| — | |
| 2003 | |
| — | |
| — | |
| No | |
| — |
| Cook | |
| — | |
| 0 / Not Applicable | |
| — | |
| — | |
| — | |
| 12697023 | |
| 05171060360000 |
Nearby Schools
| NAME: | DISTRICT: | DISTANCE: | |
|---|---|---|---|
|
Grade School
Hubbard Woods Elementary School |
36 | — | |
|
Middle School
Carleton W Washburne School |
36 | Not in DB | |
|
High School
New Trier Twp H.s. Northfield/wi |
203 | Not in DB | |
Room Specifics
Total Bedrooms: 6
Bedrooms Above Ground: 5
Bedrooms Below Ground: 1
Dimensions: —
Floor Type: —
Dimensions: —
Floor Type: —
Dimensions: —
Floor Type: —
Dimensions: —
Floor Type: —
Dimensions: —
Floor Type: —
Full Bathrooms: 7
Bathroom Amenities: Separate Shower,Steam Shower,Double Sink,Soaking Tub
Bathroom in Basement: 1
Rooms: —
Basement Description: —
Other Specifics
| 2 | |
| — | |
| — | |
| — | |
| — | |
| 50 X 165 | |
| — | |
| — | |
| — | |
| — | |
| Not in DB | |
| — | |
| — | |
| — | |
| — |
Contact Agent
Nearby Similar Homes

Nearby Sold Comparables

Contact Agent
Listing Provided By
@properties Christie's International Real Estate
