

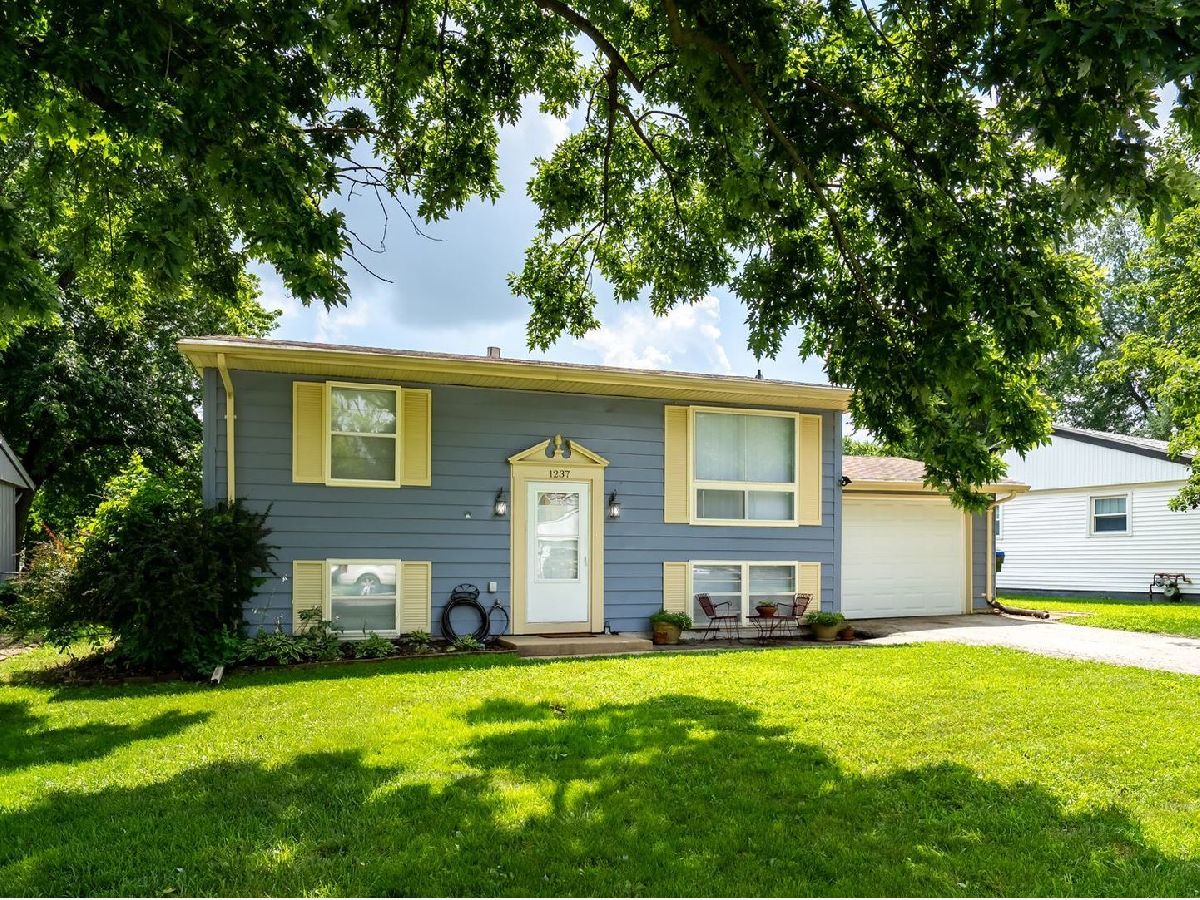
1237 Mount Vernon Drive, Bloomington, Illinois 61704
Subdivision > Holiday Knolls


$199,000
|
For Sale
|
|
| Status: | Pending |
| Sqft: | 1,550 |
| Cost/Sqft: | $128 |
| Beds: | 3 |
| Baths: | 2 |
| Year Built: | 1967 |
| Property Taxes: | $3,702 |
| Lot Size: | 0,00 |
Description
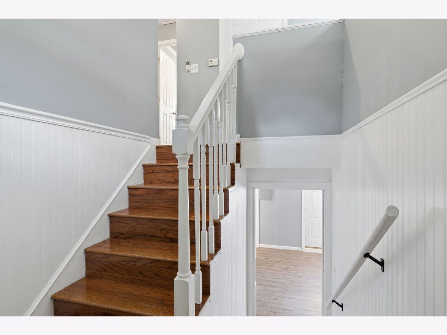
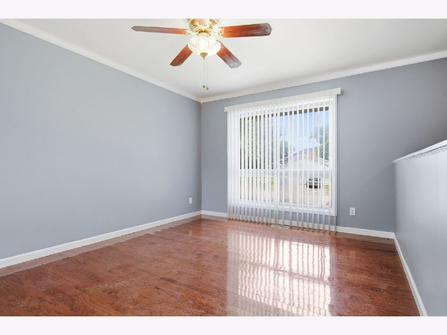
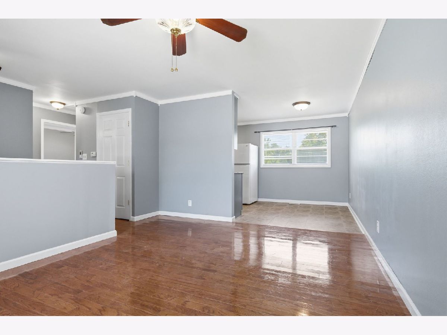
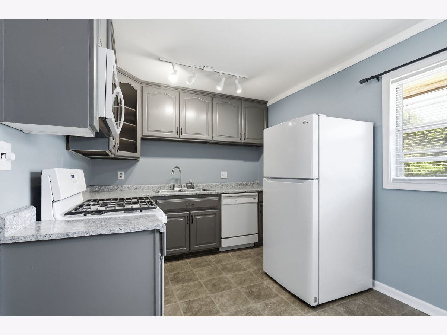
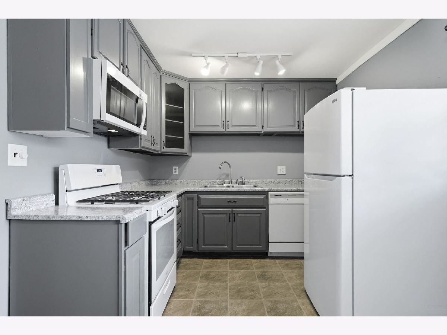
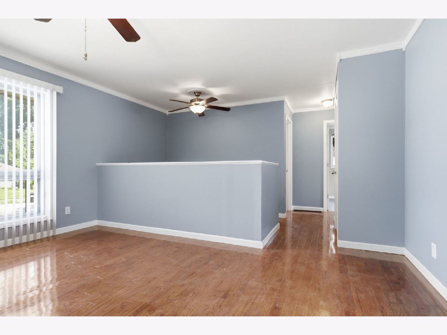
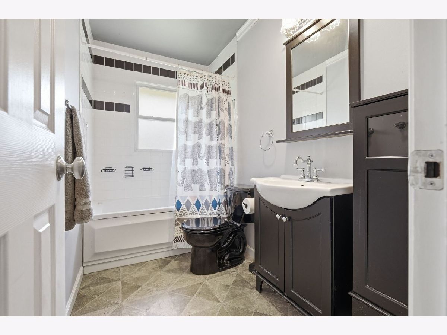
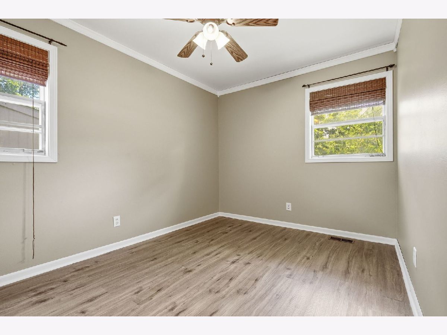
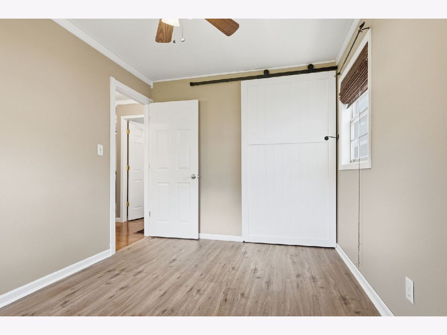
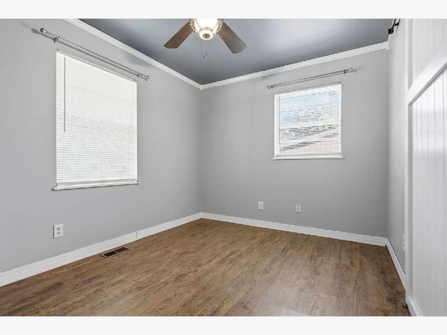
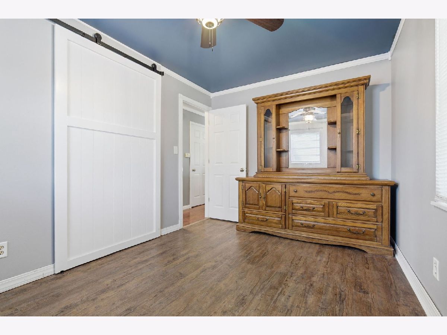
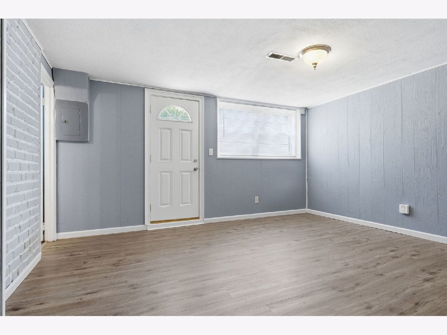
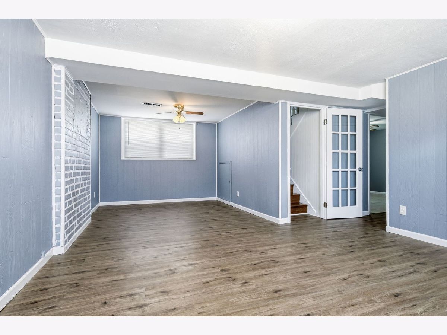
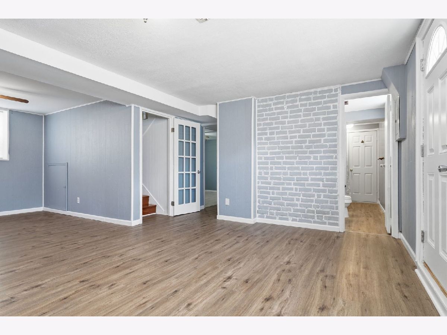
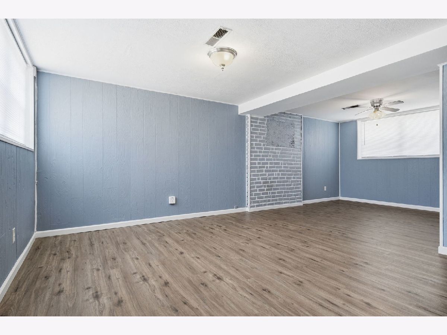
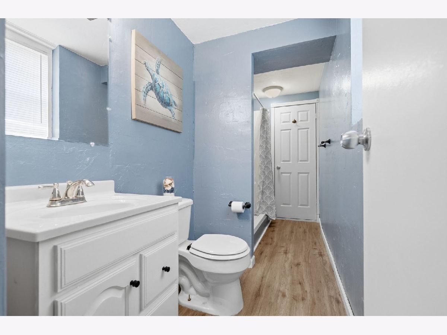
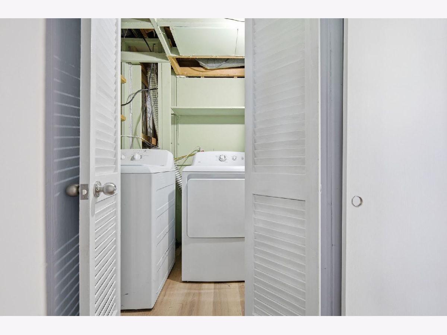
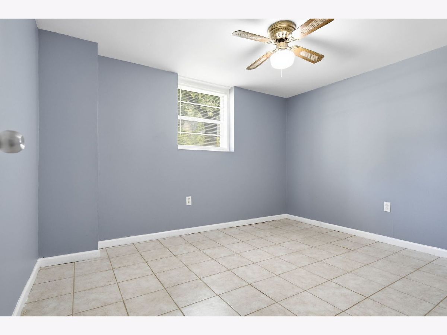
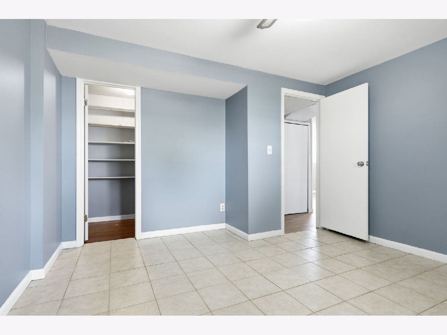
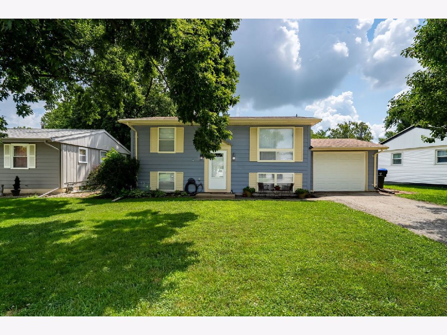
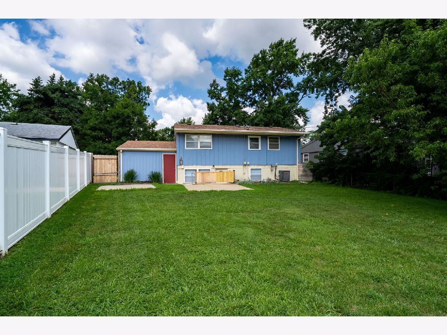
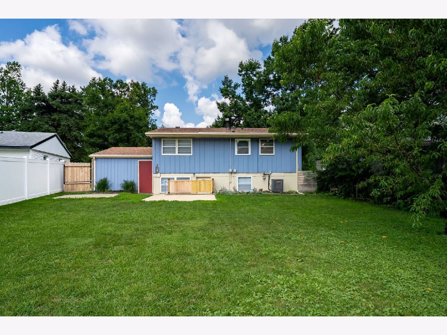
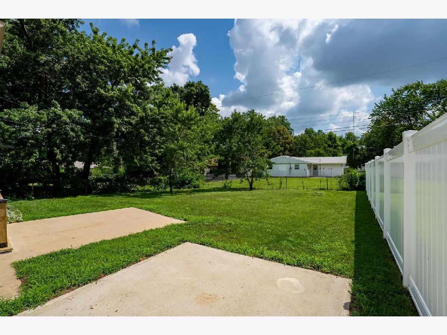
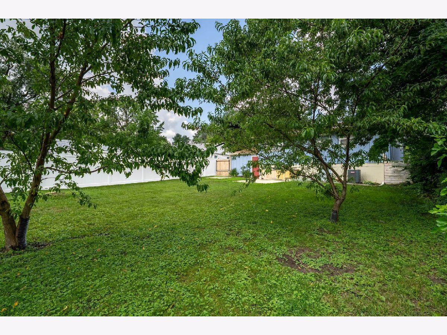
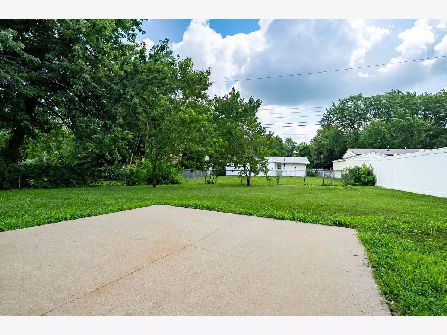
Perfect first time home buyer opportunity! This GORGEOUS pottery barn cottage style influenced Bi-level home, in a great location near the school & park is ready to move right into! Open living room with hardwood floors, fresh paint, updated kitchen, baths, and lower level, with fantastic natural lighting throughout. Two spacious bedrooms on the main floor with a full bath. The finished basement has a second family room, bedroom and full bath along with a utility room. A large fully fenced backyard with a patio and great space for family and friends to enjoy the outdoors. This home has great potential, don't miss it!
Property Specifics
| Single Family | |
| — | |
| — | |
| 1967 | |
| — | |
| — | |
| No | |
| — |
| — | |
| Holiday Knolls | |
| — / Not Applicable | |
| — | |
| — | |
| — | |
| 12707680 | |
| 1435454005 |
Nearby Schools
| NAME: | DISTRICT: | DISTANCE: | |
|---|---|---|---|
|
Grade School
Stevenson Elementary |
87 | — | |
|
Middle School
Bloomington Jr High School |
87 | Not in DB | |
|
High School
Bloomington High School |
87 | Not in DB | |
Room Specifics
All Bedroom Info:
Total Bedrooms: 3
Bedrooms Above Ground: 3
Bedrooms Below Ground: 0
Total Bedrooms: 3
Bedrooms Above Ground: 3
Bedrooms Below Ground: 0
Second Bedroom Info:
Dimensions: —
Location: —Dimensions: —
Floor Type: —
Third Bedroom Info:
Dimensions: —
Location: —Dimensions: —
Floor Type: —
Bathroom Info:
Full Bathrooms: 2
Partial Bathrooms: 0Full Bathrooms: 2
Bathroom Amenities: Whirlpool
Bathroom in Basement: 1
Additional Rooms Info:
Rooms: —
Basement: —Rooms: —
Basement Description: —
Other Specifics
| 1 | |
| — | |
| — | |
| — | |
| — | |
| 60X117 | |
| — | |
| — | |
| — | |
| — | |
| Not in DB | |
| — | |
| — | |
| — | |
| — |
Contact Agent
Nearby Similar Homes

1307 Glenwood Road, Bloomington, Illinois 61704
For Sale
$192,500
3 beds / 1.0 baths / 1,800 ft2
Single Family / Built: 1966
2
1302 Pinehurst Drive, Bloomington, Illinois 61704
For Sale
$169,900
2 beds / 1.0 baths / 1,782 ft2
Single Family / Built: 1970
1
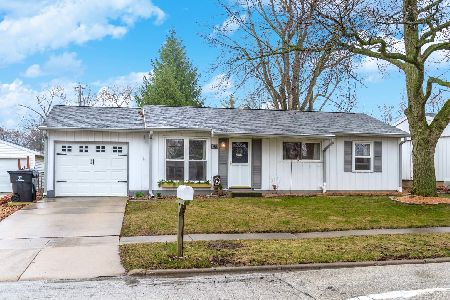
1311 Townley Drive, Bloomington, Illinois 61704
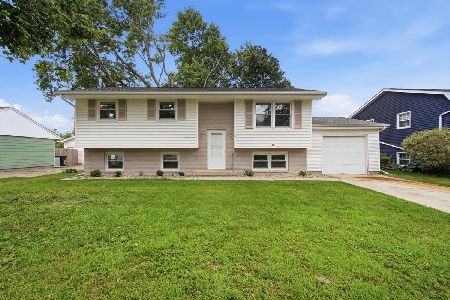
For Sale
$215,000
3 beds / 2.0 baths / 2,045 ft2
Single Family / Built: 1967
10

326 Rowe Drive, Bloomington, Illinois 61701
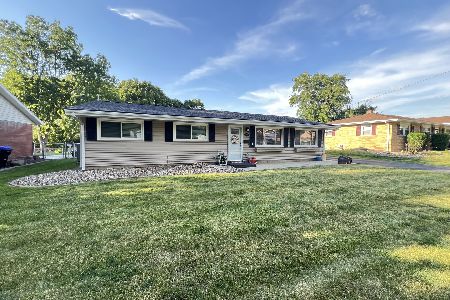
For Sale
$215,000
4 beds / 1.0 baths / 1,425 ft2
Single Family / Built: 1961
49
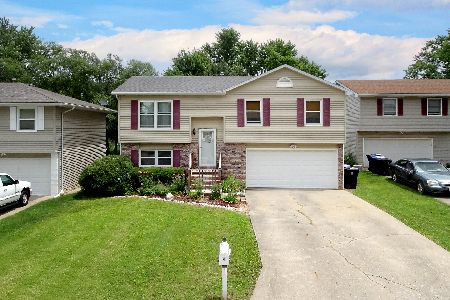
1402 Hershey Road, Bloomington, Illinois 61704
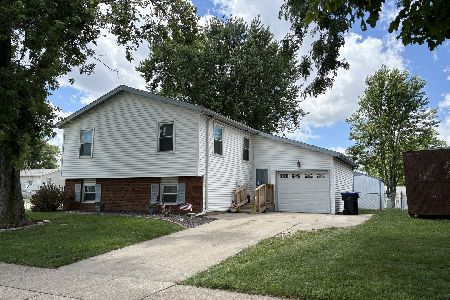
For Sale
$217,500
3 beds / 2.0 baths / 1,774 ft2
Single Family / Built: 1977
23
Nearby Sold Comparables

Contact Agent
Listing Provided By
RE/MAX Choice
