

1238 Fletcher Street, Lake View, Chicago, Illinois 60657


$900,000
|
For Sale
|
|
| Status: | New |
| Sqft: | 0 |
| Cost/Sqft: | — |
| Beds: | 3 |
| Baths: | 3 |
| Year Built: | 1989 |
| Property Taxes: | $14,183 |
| Lot Size: | 0,00 |
Description
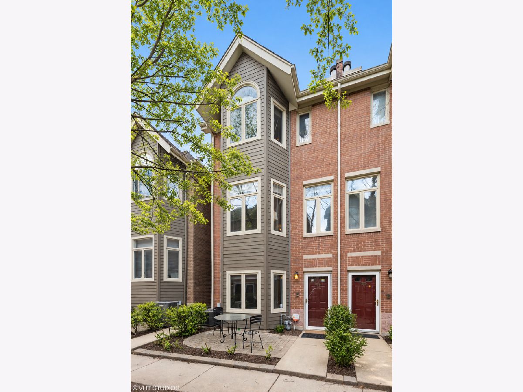
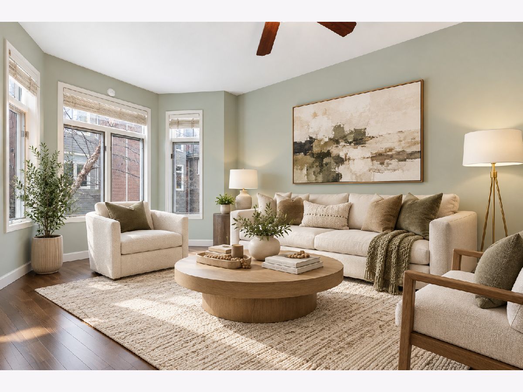
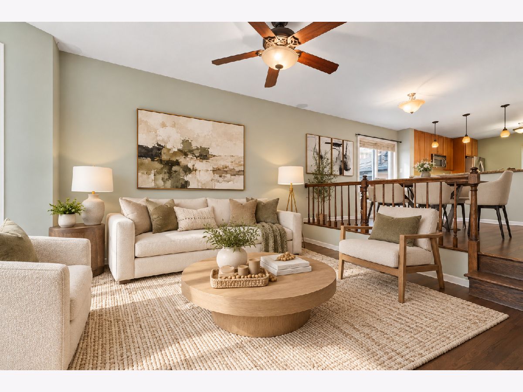
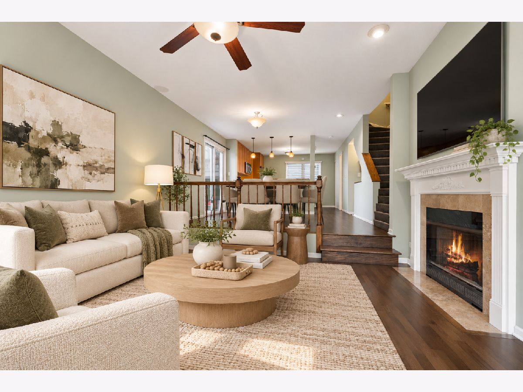
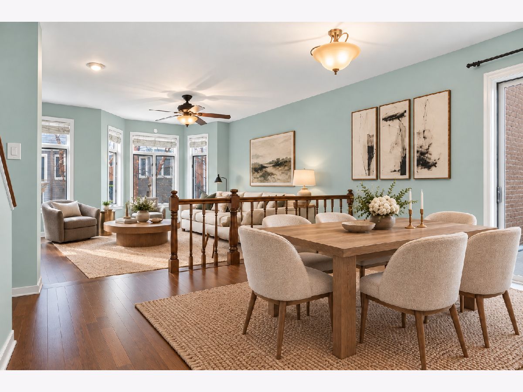
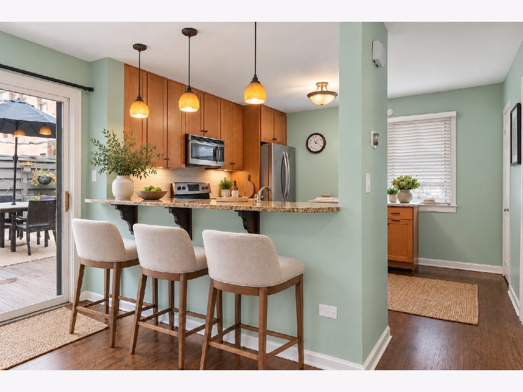
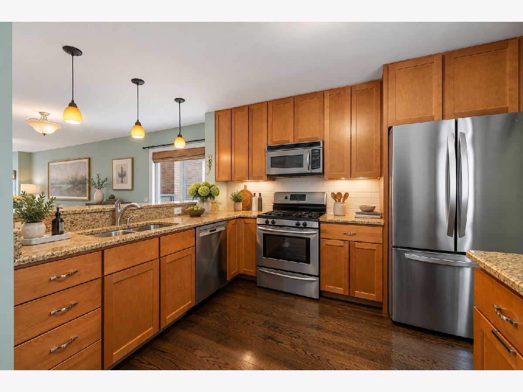
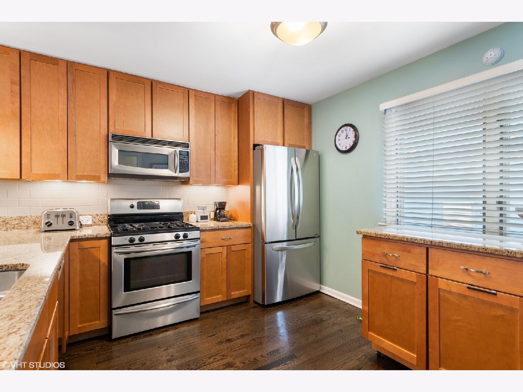
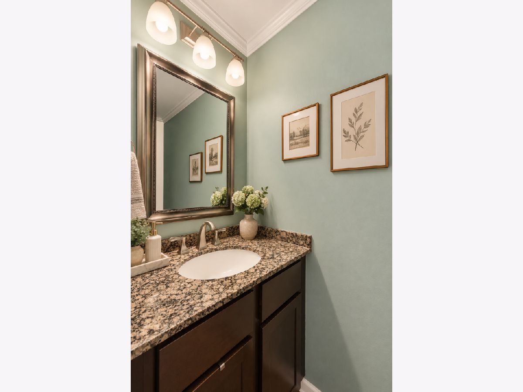
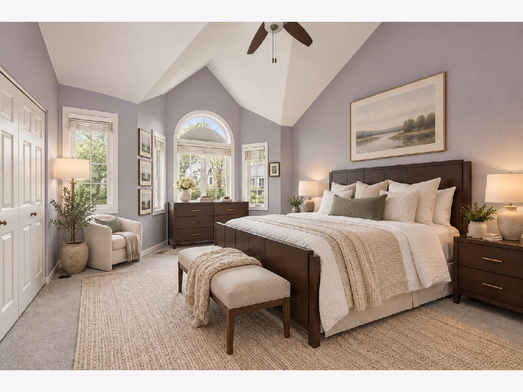
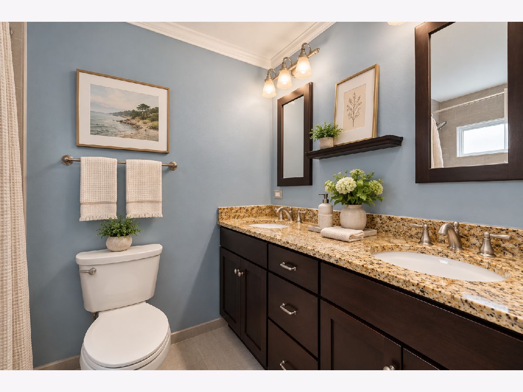
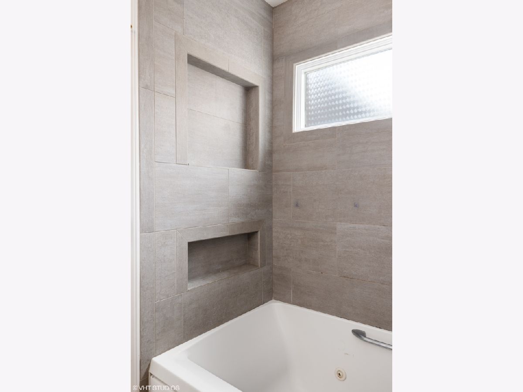
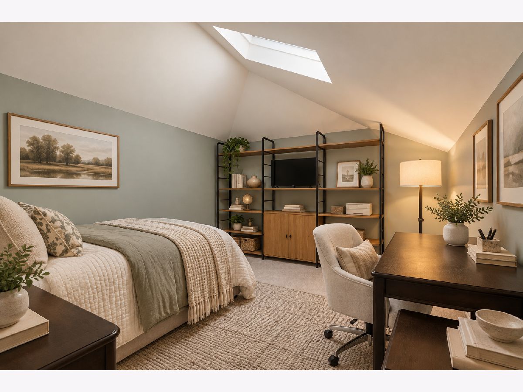
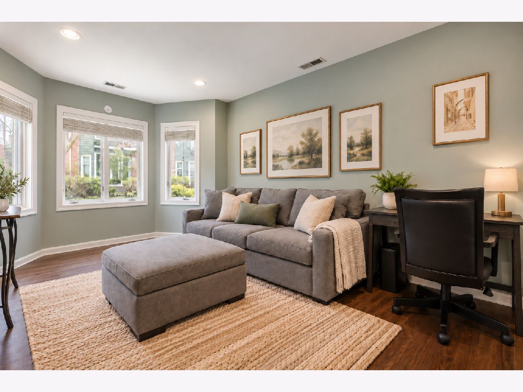
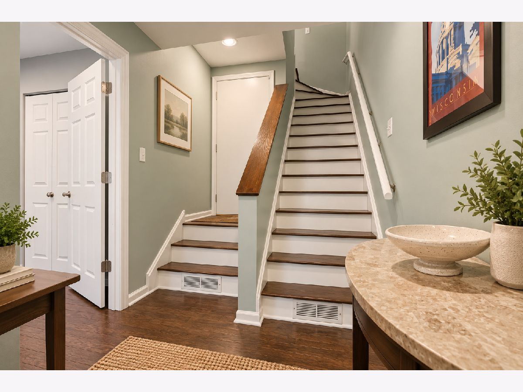
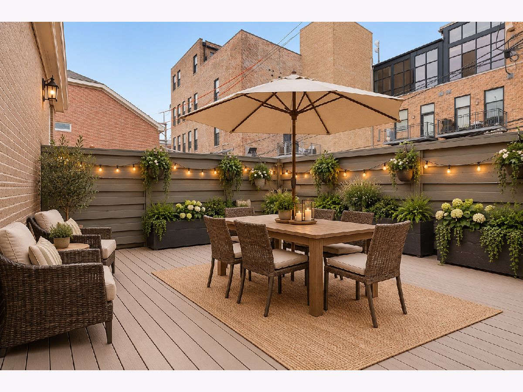
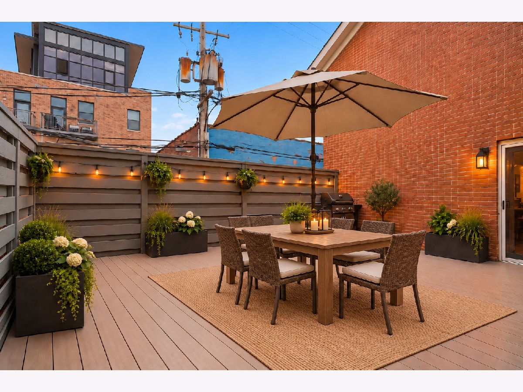
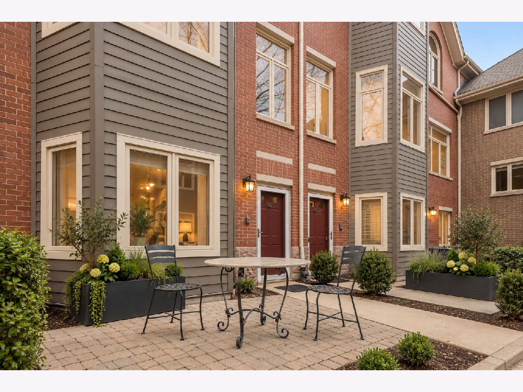
Beautiful and highly sought after 3 bedroom plus family room/4th bedroom/office Lakeview townhome offering exceptional indoor and outdoor living, a versatile floor plan, and an attached 1.5 car garage. Tucked away from the street within a beautifully landscaped courtyard, this home enjoys a quiet, tree-lined setting in the highly sought-after Burley School District. A welcoming foyer leads to a spacious, fully enclosed family room, home office or guest bedroom with new hardwood floors and custom closet organization. The bright, south facing main living level features an expansive open layout ideal for everyday living and entertaining. A sun filled living room showcases a large bay window and wood-burning fireplace with a custom mantel, while the generous dining area opens directly to an incredible 23' x 20' private deck, a rare outdoor retreat with ample space for dining, lounging, and entertaining. The spacious, open-concept kitchen features granite countertops with breakfast bar seating, stainless steel appliances including a Bosch dishwasher and LG French-door refrigerator, subway tile backsplash, updated sink, and pendant lighting. A recently renovated powder room completes this level. Upstairs you will find two generously sized bedrooms, including a king sized primary suite with soaring cathedral ceilings, a professionally organized ELFA closet, and an ensuite bath featuring a double vanity, heated floors, and soaking tub. The second bedroom includes newer carpeting, crown molding, blackout shades, ample closet space, and an ensuite full bath. The top floor has an enclosed third bedroom along with an abundance of additional storage. All of this in an exceptional Lakeview location, just moments from the Southport Corridor, parks, public transportation, Wrigley Field, restaurants, shopping, theaters, and neighborhood favorites. A rare opportunity to enjoy the space and privacy of townhome living in one of Chicago's most desirable neighborhoods!
Property Specifics
| Condos/Townhomes | |
| 3 | |
| — | |
| 1989 | |
| None | |
| Brick | |
| — | |
| — | |
| No | |
| — |
| Cook | |
| Sweeterville | |
| 401 / Monthly | |
| Water, Parking, Exterior Maintenance, Lawn Care, Scavenger, Snow Removal | |
| Lake Michigan | |
| Public Sewer | |
| Central Air, Zoned | |
| Gas, Forced Air, Zoned, Radiant Floor | |
| 12794013 | |
| 14291030261007 |
Nearby Schools
| NAME: | DISTRICT: | DISTANCE: | |
|---|---|---|---|
|
Grade School
Burley Elementary School |
299 | — | |
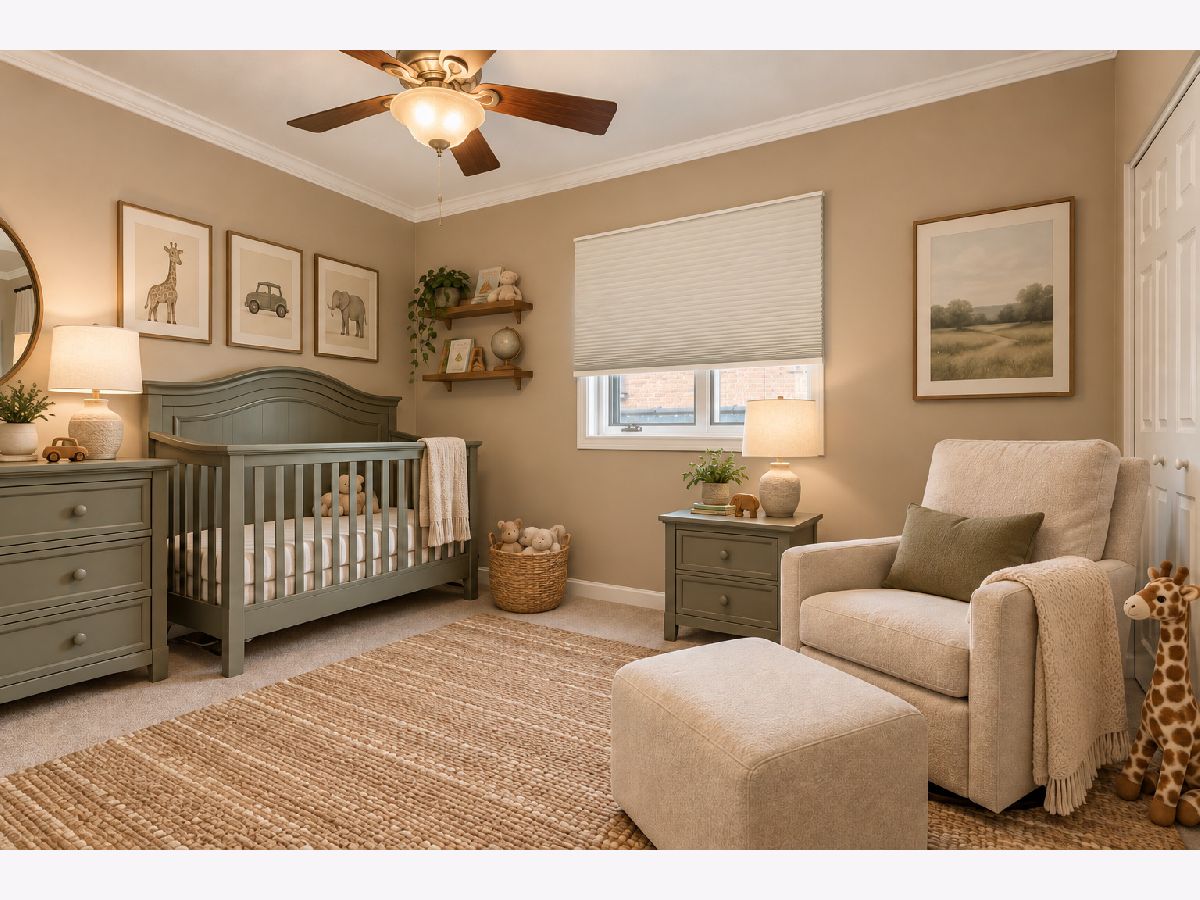
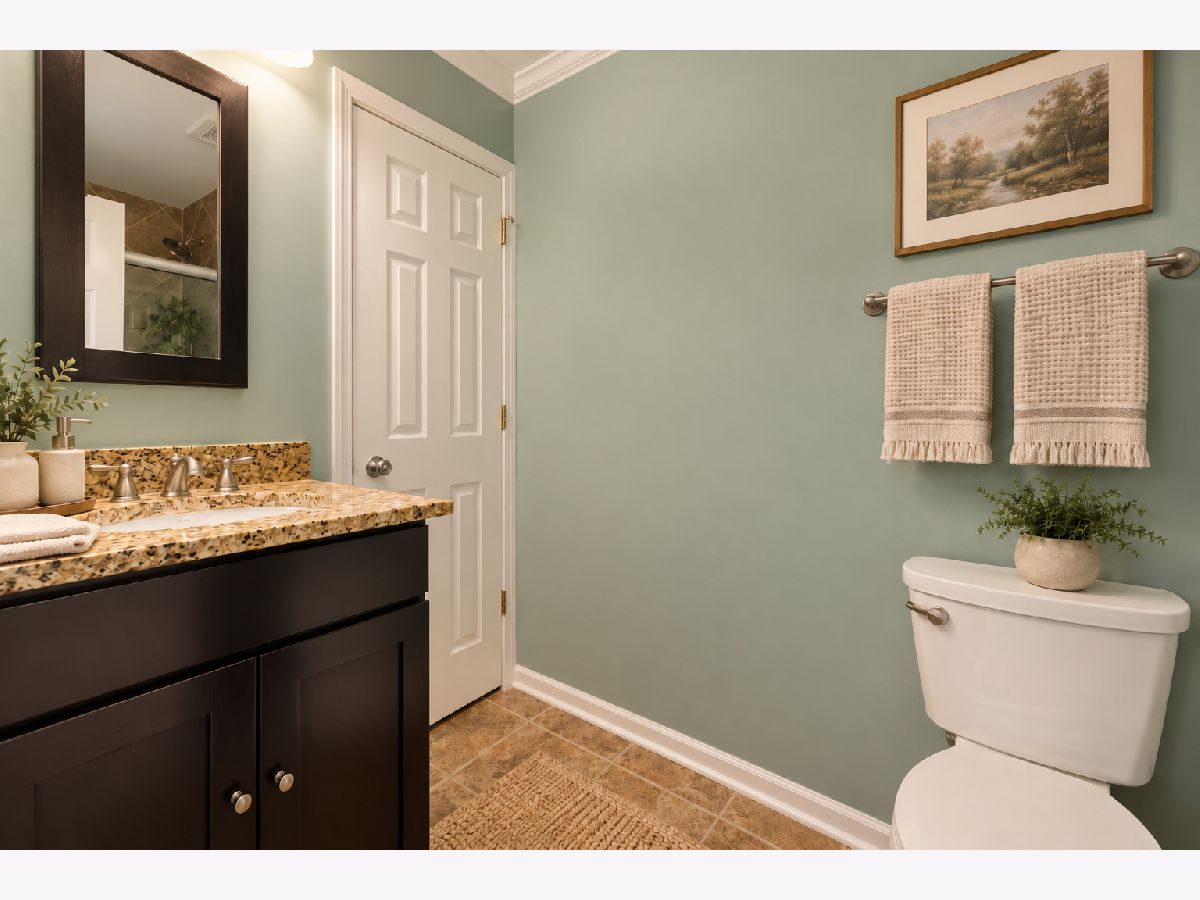
Some photos of this home have been virtually staged.
Room Specifics
Total Bedrooms: 3
Bedrooms Above Ground: 3
Bedrooms Below Ground: 0
Dimensions: 17X14
Floor Type: Carpet
Dimensions: 14X10
Floor Type: Carpet
Dimensions: 12X11
Floor Type: Carpet
Full Bathrooms: 3
Bathroom Amenities: Whirlpool, Double Sink, Soaking Tub
Bathroom in Basement: 0
Dimensions: 13X10
Floor Type: Hardwood
Dimensions: 13X12
Floor Type: Hardwood
Features: Eating Area-Breakfast Bar, Granite Counters, Updated Kitchen
Dimensions: 17X16
Floor Type: Hardwood
Dimensions: 17X10
Floor Type: Hardwood
Rooms: Storage, Foyer, Deck, Terrace
Name: Storage
Dimensions: 17X6
Floor Type: —
Name: Foyer
Dimensions: 7X4
Floor Type: Hardwood
Name: Deck
Dimensions: 23X20
Floor Type: —
Name: Terrace
Dimensions: 7X7
Floor Type: —
Other Specifics
| 1.5 | |
| — | |
| Garage Door Opener, Garage Owned, Attached, Garage | |
| Upper Level, Washer Hookup, In Unit | |
| Hardwood | |
| Deck, Patio | |
| — | |
| — | |
| COMMON | |
| — | |
| Full, Double Sink, Whirlpool | |
| Cathedral Ceiling(s), Storage, Built-in Features, Open Floorplan, Granite Counters | |
| Range, Microwave, Dishwasher, Refrigerator, Freezer, Washer, Dryer, Disposal, Stainless Steel Appliance(s), Gas Cooktop, Humidifier | |
| Not in DB | |
| — | |
| — | |
| Wood Burning, Gas Starter |
Contact Agent
Nearby Similar Homes
Nearby Sold Comparables

Contact Agent
Listing Provided By
@properties Christie's International Real Estate
