

1239 Sandhurst Drive, Sandwich, Illinois 60548


$440,000
|
For Sale
|
|
| Status: | Active |
| Sqft: | 2,501 |
| Cost/Sqft: | $176 |
| Beds: | 4 |
| Baths: | 4 |
| Year Built: | 1990 |
| Property Taxes: | $8,880 |
| Lot Size: | 0,00 |
Description
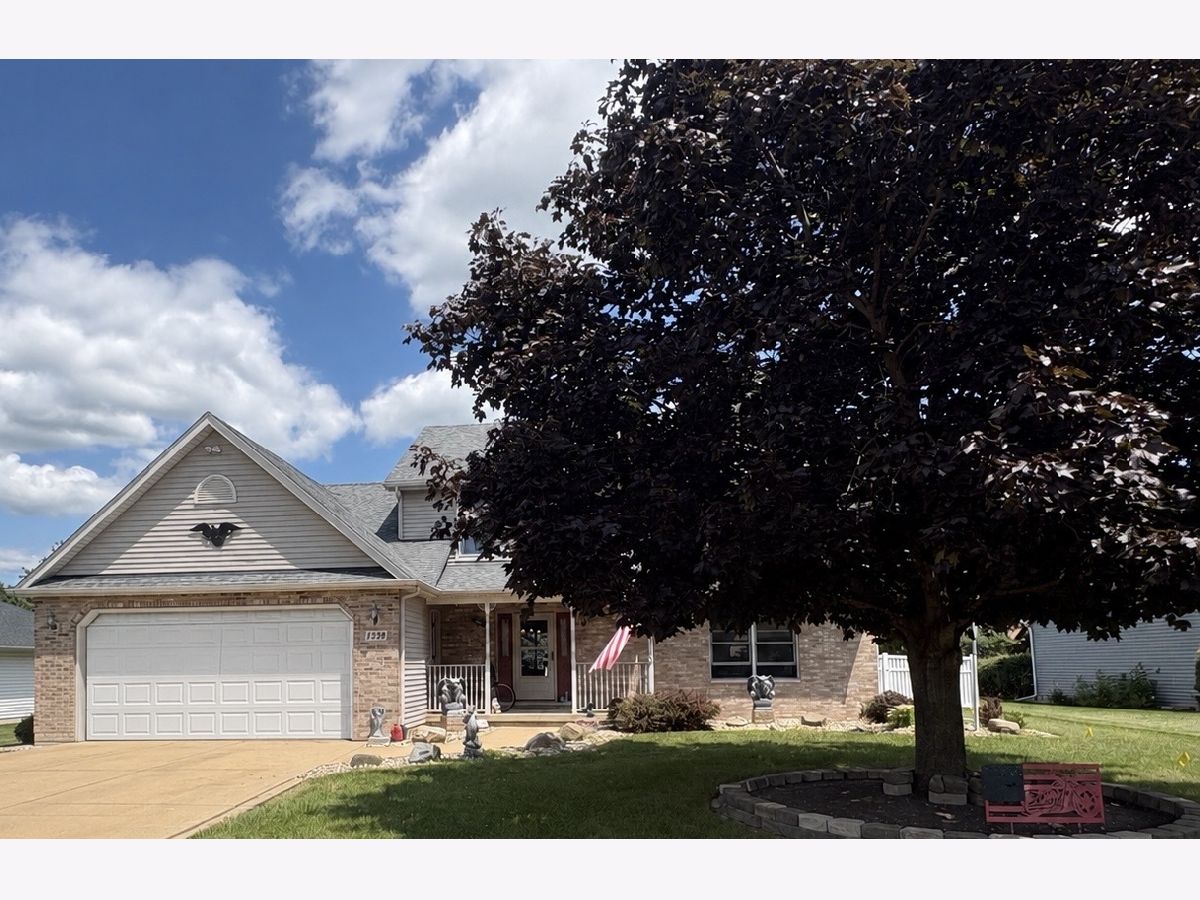
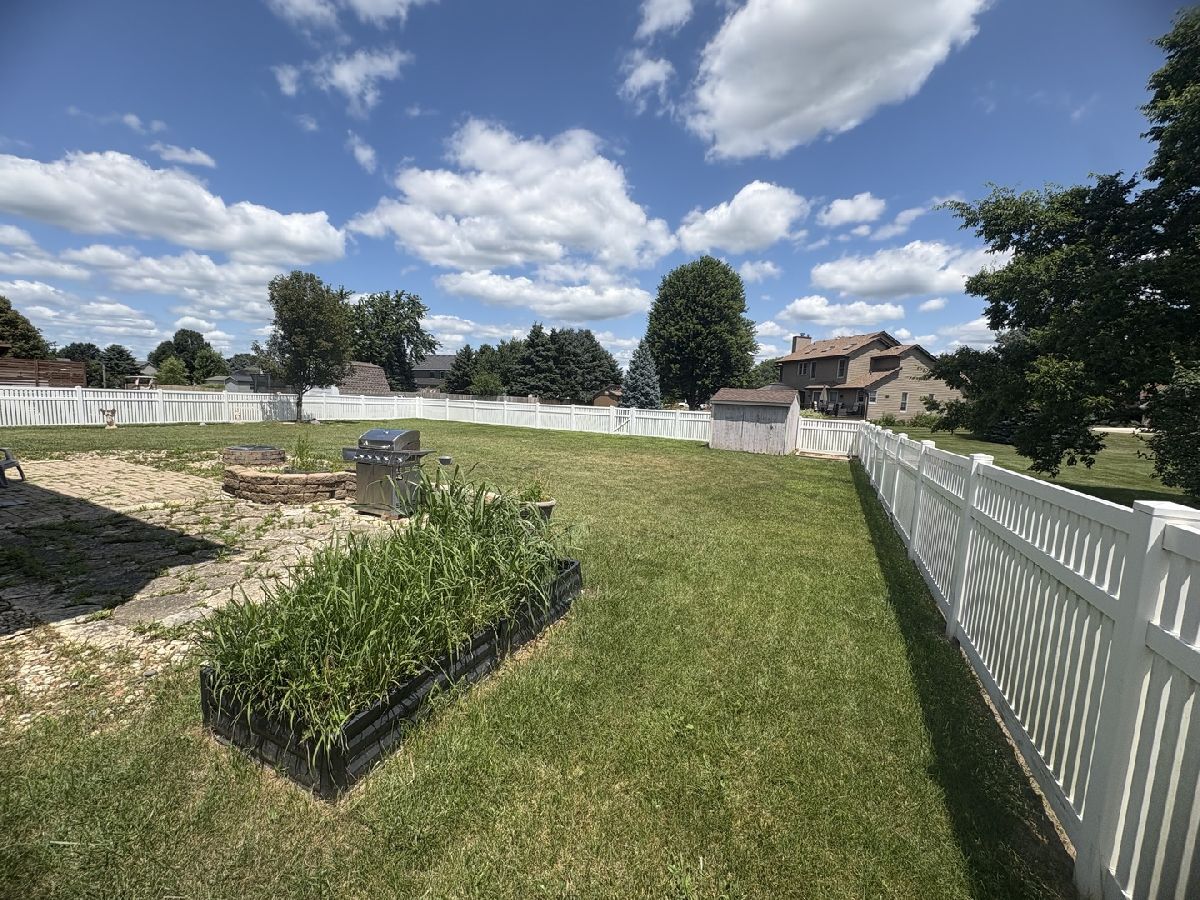
Welcome home to this spacious 4 bedroom, 2 full and 2 half bath home, offering plenty of room to live, gather, and entertain! The open concept main level features a well appointed kitchen with stainless steel appliances, abundant cabinetry, and generous counter space. Enjoy a welcoming family room with a gas fireplace, a separate dining room, and an additional formal living room. Upstairs, you'll find four generously sized bedrooms, including three with walk in closets. The primary suite features elegant tray ceilings and a private bathroom with dual sinks, a separate shower, and a jetted tub. The full basement expands the living space with a dry bar, half bath, and an additional flexible living area. Outside, enjoy the oversized fenced backyard with a brick patio, firepit, and storage shed. Solid wood doors, excellent storage throughout, and an attached 2.5-car garage complete this wonderful home. Home is sold as-is. Sellers looking for quick close.
Property Specifics
| Single Family | |
| — | |
| — | |
| 1990 | |
| — | |
| — | |
| No | |
| — |
| — | |
| Sandhurst | |
| 0 / Not Applicable | |
| — | |
| — | |
| — | |
| 12714431 | |
| 1925224017 |
Room Specifics
Total Bedrooms: 4
Bedrooms Above Ground: 4
Bedrooms Below Ground: 0
Dimensions: —
Floor Type: —
Dimensions: —
Floor Type: —
Dimensions: —
Floor Type: —
Full Bathrooms: 4
Bathroom Amenities: Separate Shower,Double Sink
Bathroom in Basement: 1
Rooms: —
Basement Description: —
Other Specifics
| 2 | |
| — | |
| — | |
| — | |
| — | |
| 175X90X175X90 | |
| — | |
| — | |
| — | |
| — | |
| Not in DB | |
| — | |
| — | |
| — | |
| — |
Contact Agent
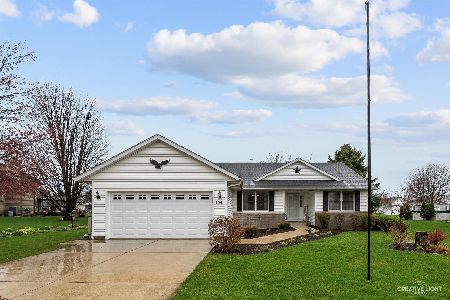
Nearby Similar Homes

Nearby Sold Comparables

Contact Agent
Listing Provided By
Hometown Realty Group
