

12390 Langley Circle, Huntley, Illinois 60142


$404,205
|
For Sale
|
|
| Status: | New |
| Sqft: | 1,506 |
| Cost/Sqft: | $268 |
| Beds: | 3 |
| Baths: | 3 |
| Year Built: | 2026 |
| Property Taxes: | $0 |
| Days On Market: | 3 |
| Lot Size: | 0,00 |
Description

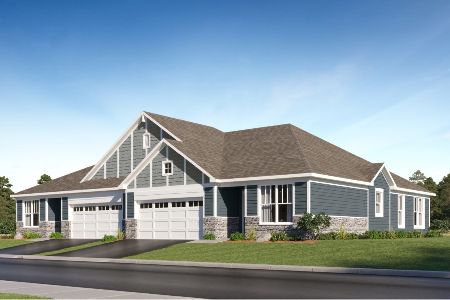
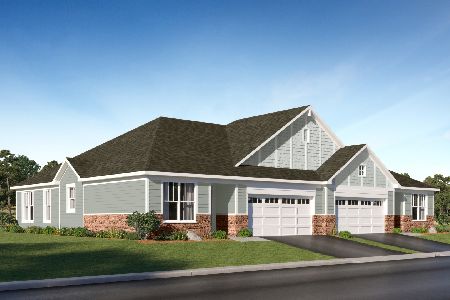
Welcome to the Meade at The Townes at Stetson in Huntley. The Meade is a two-story townhome and includes three bedrooms, 2.5 bathrooms, a front-load, two-car garage, and patio. Take a look inside! The main level features a bright and open layout perfect for entertaining and everyday living. At the heart of the home is a chef-inspired kitchen with an oversized island, stylish GE stainless steel appliances, and a spacious walk-in pantry. The kitchen flows seamlessly into the dining area, which opens to a sliding glass door leading to a private patio-ideal for outdoor dining or relaxing. A convenient powder room and garage entry complete the main level for added functionality. Upstairs, all three bedrooms are thoughtfully positioned for privacy. The spacious owner's suite is a true retreat, featuring dual closets and a luxurious en-suite bathroom with a dual-sink vanity and a 5-foot tiled shower. The second-floor laundry room adds everyday convenience, while a full hallway bathroom serves the two additional bedrooms-each filled with natural light and designed for comfort. Photos are of a model home, not the subject home. Broker must be present at first showing with client. Lot 12.01
Property Specifics
| Condos/Townhomes | |
| 2 | |
| — | |
| 2026 | |
| — | |
| MEADE-B | |
| No | |
| — |
| Kane | |
| — | |
| 267 / Monthly | |
| — | |
| — | |
| — | |
| 12756467 | |
| 0204100010 |
Nearby Schools
| NAME: | DISTRICT: | DISTANCE: | |
|---|---|---|---|
|
Grade School
Mackeben Elementary School |
158 | — | |
|
Middle School
Heineman Middle School |
158 | Not in DB | |
|
High School
Huntley High School |
158 | Not in DB | |
Property History
| DATE: | EVENT: | PRICE: | SOURCE: |
|---|---|---|---|
| 10 Sep, 2026 | Listed for sale | $404,205 | MRED MLS |





























Room Specifics
Total Bedrooms: 3
Bedrooms Above Ground: 3
Bedrooms Below Ground: 0
Dimensions: —
Floor Type: —
Dimensions: —
Floor Type: —
Full Bathrooms: 3
Bathroom Amenities: Separate Shower,Double Sink
Bathroom in Basement: 0
Rooms: —
Basement Description: —
Other Specifics
| 2 | |
| — | |
| — | |
| — | |
| — | |
| 25 X 50 | |
| — | |
| — | |
| — | |
| — | |
| Not in DB | |
| — | |
| — | |
| — | |
| — |
Tax History
| Year | Property Taxes |
|---|
Contact Agent
Nearby Similar Homes

Nearby Sold Comparables



Contact Agent
Listing Provided By
Little Realty
