

12648 Rock Island Trail, Huntley, Illinois 60142


$378,850
|
For Sale
|
|
| Status: | Active |
| Sqft: | 1,604 |
| Cost/Sqft: | $236 |
| Beds: | 2 |
| Baths: | 2 |
| Year Built: | 2004 |
| Property Taxes: | $6,501 |
| Days On Market: | 30 |
| Lot Size: | 0,00 |
Description
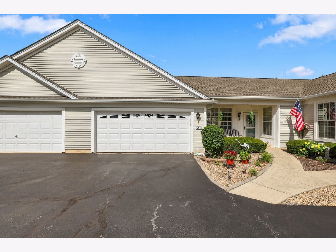
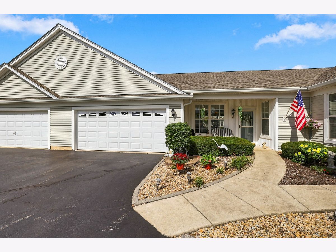
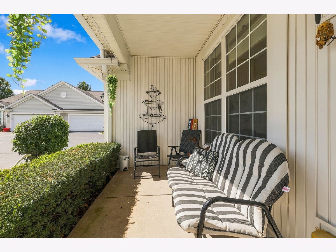
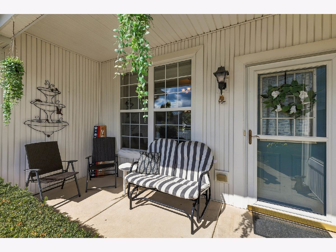
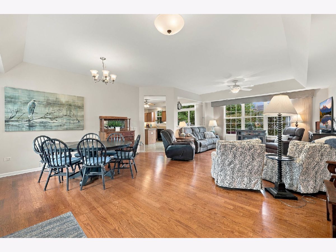
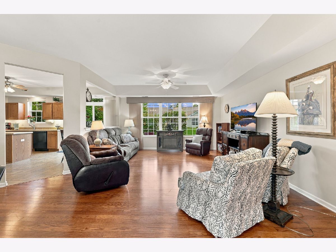
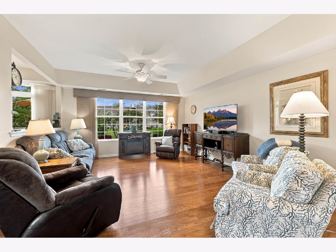
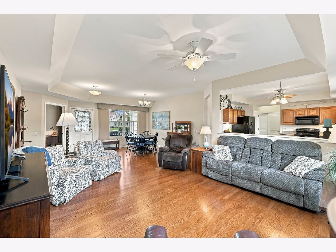
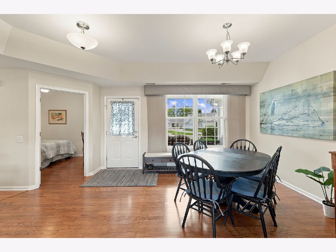
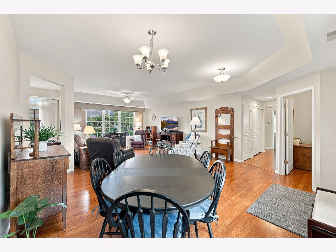
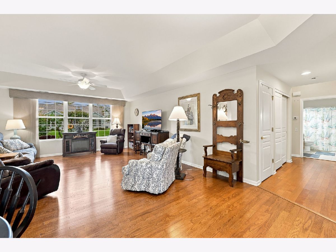
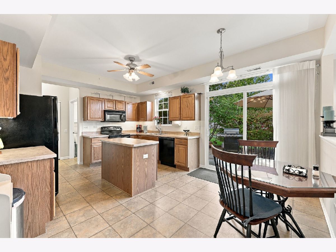
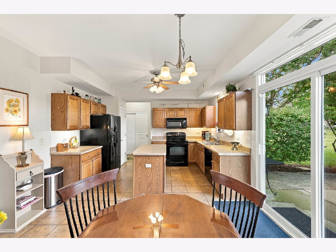
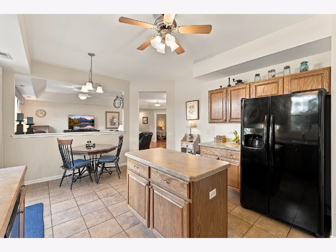
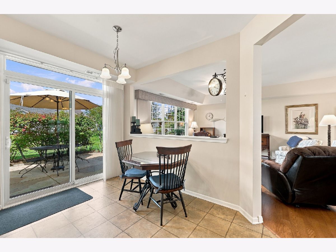
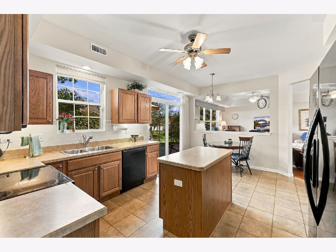
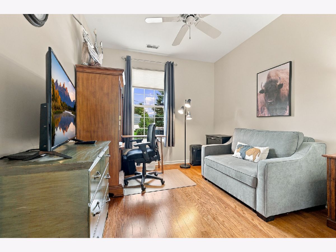
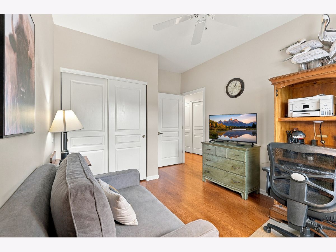
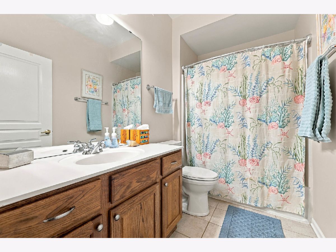
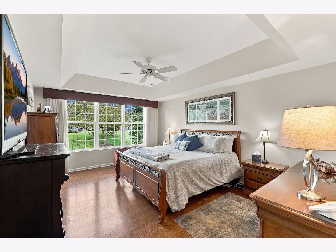
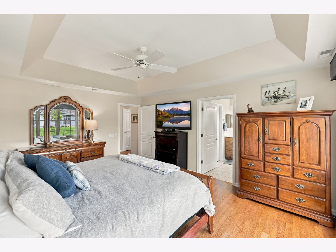
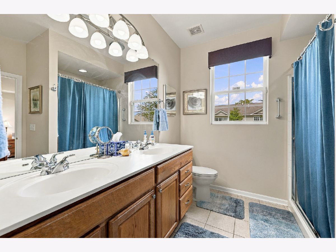
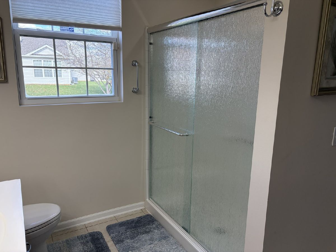
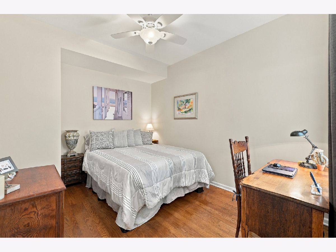
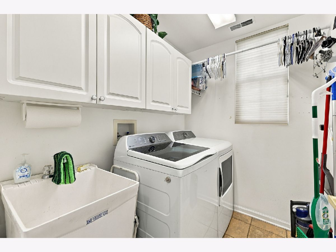
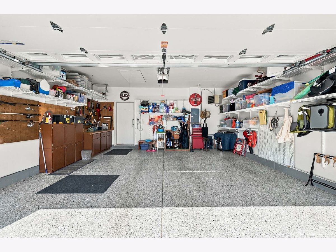
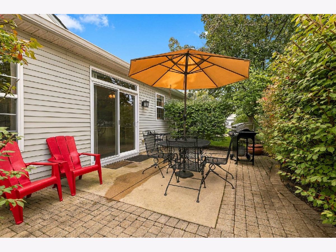
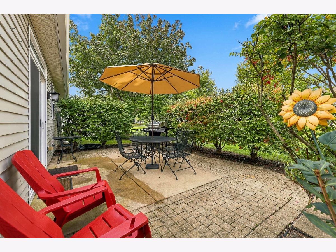
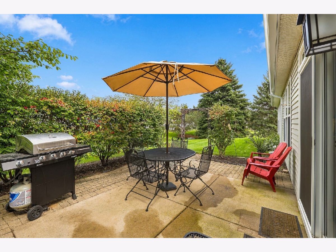
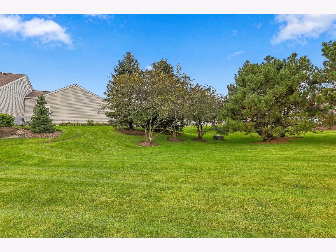
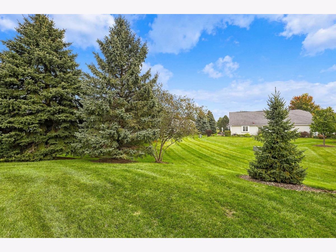
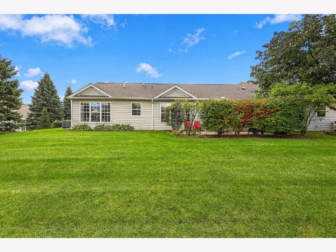
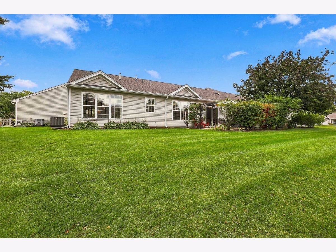
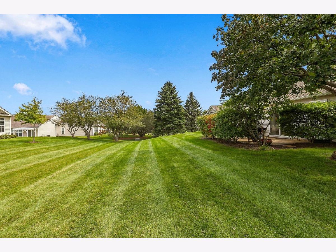
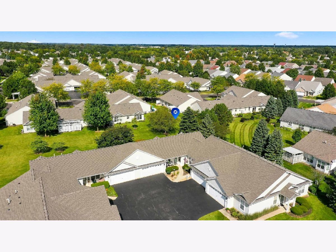
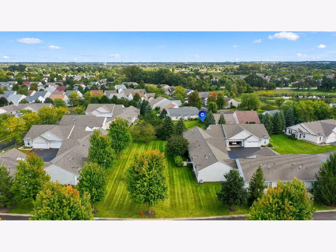
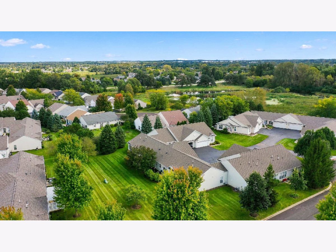
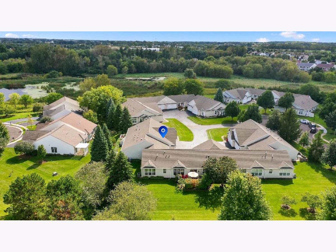
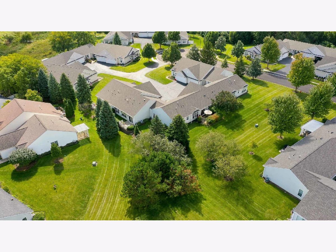
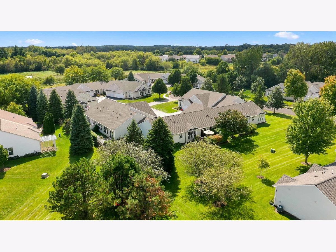
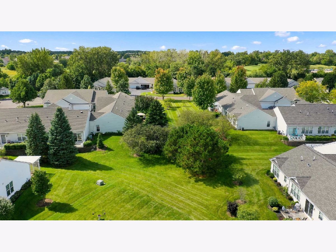
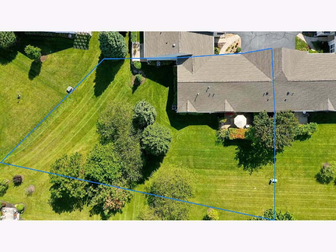
Popular Wyngate model situated on an impressive almost quarter-acre lot with beautiful views and plenty of privacy! This 2-bedroom, 2-bath home with den offers over 1,600 square feet and a desirable open layout. Wood laminate flooring runs throughout the foyer, living room, dining room, both bedrooms and den-no carpet! The kitchen offers plenty of cabinet and counter space, oak cabinetry, a center island and pantry closet. The adjacent eating area overlooks the private concrete patio and expansive, professionally landscaped yard. The spacious primary bedroom features a tray ceiling, ceiling fan and private bath with tile flooring, raised dual vanity and walk-in shower. Both bathrooms have new toilets and shower heads (2025). Additional updates include a new roof (2025), washer and dryer (2024), HVAC (2020) and new garage door, rails and springs (2026). The oversized garage offers epoxy flooring, insulation, a garage heater and plenty of storage, along with pull-down attic stairs and partially floored attic storage. Step outside to the large concrete patio overlooking the beautifully landscaped yard. The lot is deceptively large and offers plenty of room to enjoy the outdoors while taking in the peaceful views. Come enjoy the lifestyle of Sun City Huntley, an active-adult 55+ community offering three pools, golf, fitness facilities, two lodges, walking trails, clubs and so much more!
Property Specifics
| Condos/Townhomes | |
| 1 | |
| — | |
| 2004 | |
| None | |
| Vinyl Siding | |
| Asphalt | |
| WYNGATE | |
| No | |
| — |
| Kane | |
| Del Webb Sun City | |
| 381 / Monthly | |
| Insurance, Clubhouse, Exercise Facilities, Pool, Exterior Maintenance, Lawn Care, Scavenger, Snow Removal | |
| Public | |
| Public Sewer | |
| Central Air | |
| Gas, Forced Air | |
| 12771052 | |
| 0206302007 |
Property History
| DATE: | EVENT: | PRICE: | SOURCE: |
|---|---|---|---|
| 30 Aug, 2013 | Sold | $165,500 | MRED MLS |
| 16 Jul, 2013 | Under contract | $168,900 | MRED MLS |
| 9 Jul, 2013 | Listed for sale | $168,900 | MRED MLS |
| 1 Jul, 2024 | Sold | $336,500 | MRED MLS |
| 26 May, 2024 | Under contract | $334,900 | MRED MLS |
| 19 May, 2024 | Listed for sale | $334,900 | MRED MLS |
| — | Last price change | $384,900 | MRED MLS |
| 10 Oct, 2026 | Listed for sale | $384,900 | MRED MLS |
Room Specifics
Total Bedrooms: 2
Bedrooms Above Ground: 2
Bedrooms Below Ground: 0
Dimensions: 17X13
Floor Type: Wood Laminate
Dimensions: 10X11
Floor Type: Wood Laminate
Full Bathrooms: 2
Bathroom Amenities: Separate Shower, Double Sink
Bathroom in Basement: 0
Dimensions: 12X10
Floor Type: Wood Laminate
Dimensions: 17X13
Floor Type: Vinyl
Features: Eating Area-Table Space, Island, Pantry-Closet
Dimensions: 8X10
Floor Type: Vinyl
Dimensions: 15X15
Floor Type: Wood Laminate
Rooms: Den
Name: Den
Dimensions: 10X10
Floor Type: Wood Laminate
Other Specifics
| 2 | |
| Concrete Perimeter | |
| Asphalt, Garage Door Opener, Heated Garage, Garage Owned, Attached, Garage | |
| Main Level, Washer Hookup, In Unit, Sink | |
| Laminate | |
| Patio, Porch | |
| — | |
| Irregular Lot, Landscaped | |
| 10454 | |
| — | |
| Full | |
| 1st Floor Bedroom, 1st Floor Full Bath, Storage, Walk-In Closet(s), High Ceilings | |
| Range, Microwave, Dishwasher, Refrigerator, Washer, Dryer, Disposal | |
| Not in DB | |
| — | |
| Exercise Room, Golf Course, Health Club, Park, Indoor Pool, Pool, Restaurant, Tennis Court(s), Spa/Hot Tub | |
| — |
Tax History
| Year | Property Taxes |
|---|---|
| 2013 | $3,942 |
| 2024 | $4,230 |
| — | $6,501 |
Contact Agent
Nearby Similar Homes

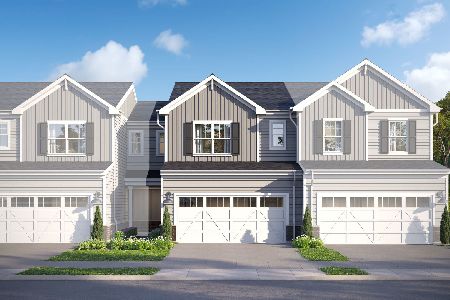

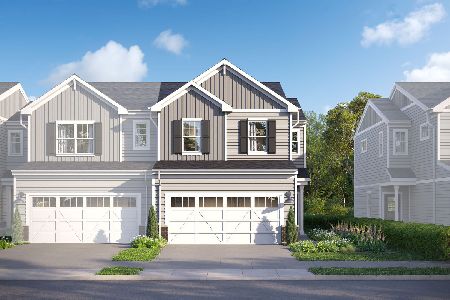
Nearby Sold Comparables



Contact Agent
Listing Provided By
Huntley Realty
