

124 Brett Drive, Manhattan, Illinois 60442


$359,000
|
For Sale
|
|
| Status: | New |
| Sqft: | 2,242 |
| Cost/Sqft: | $160 |
| Beds: | 3 |
| Baths: | 2 |
| Year Built: | 1992 |
| Property Taxes: | $7,088 |
| Lot Size: | 0,00 |
Description
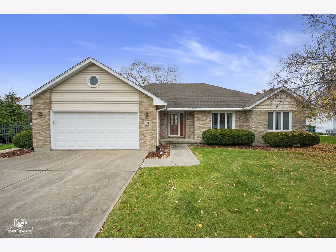
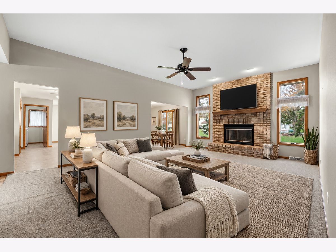
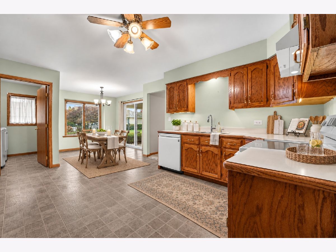
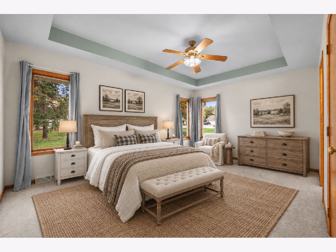
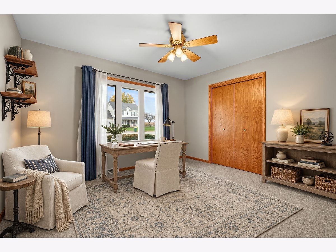
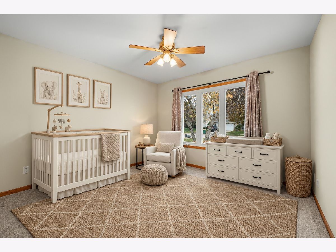
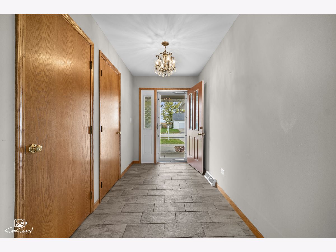
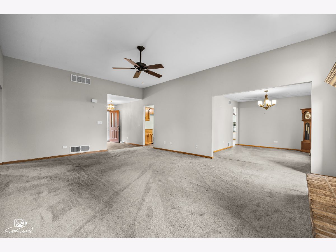
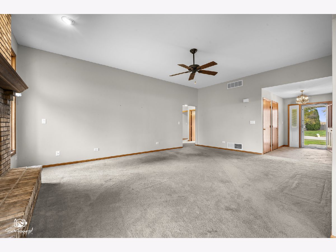
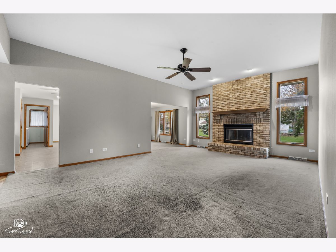
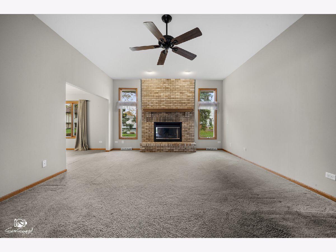
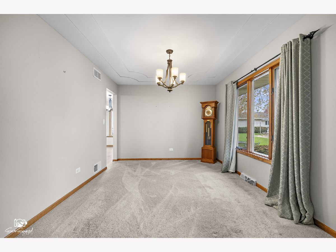
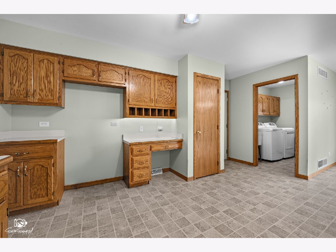
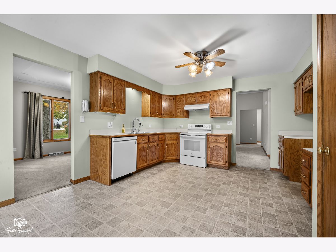
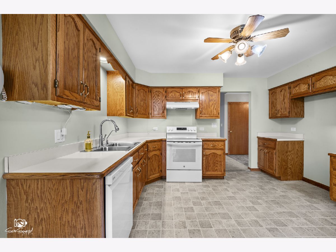
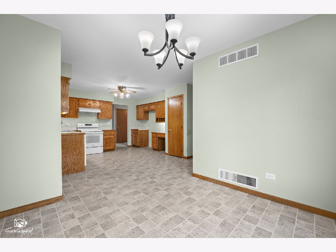
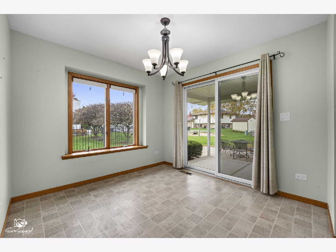
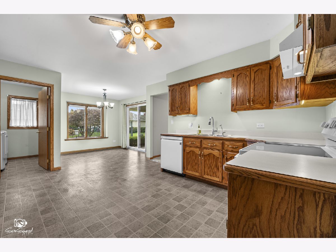
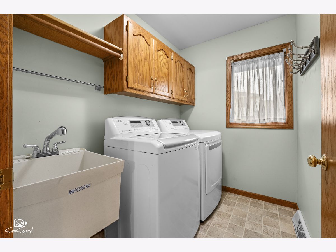
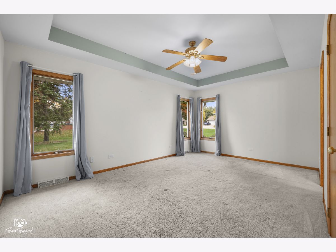
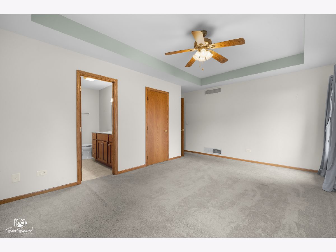
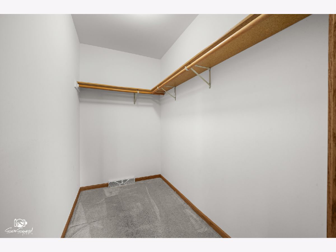
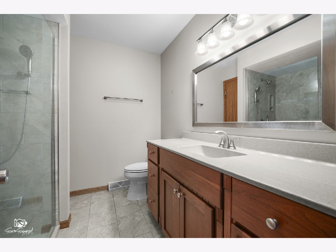
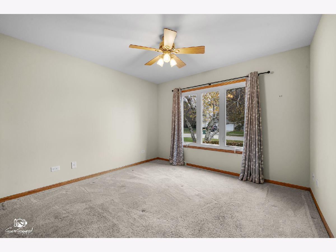
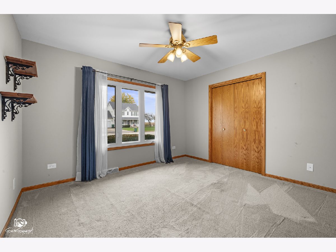
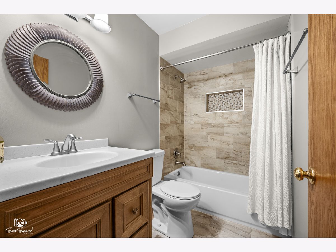
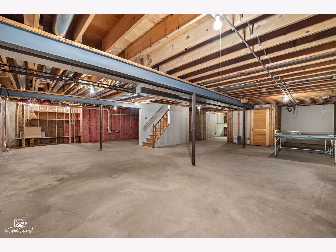
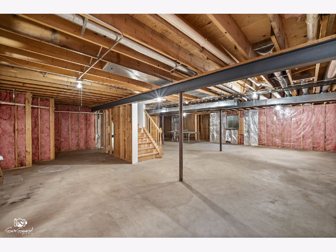
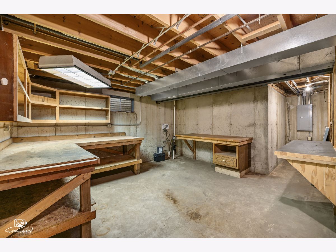
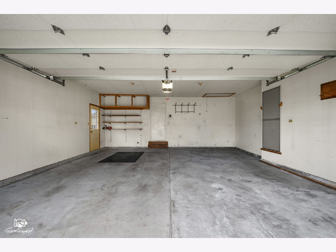
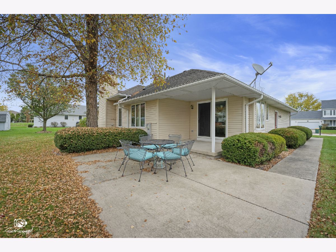
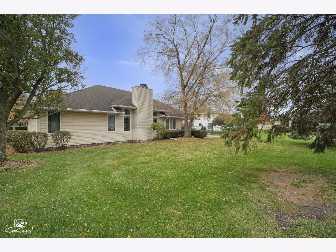
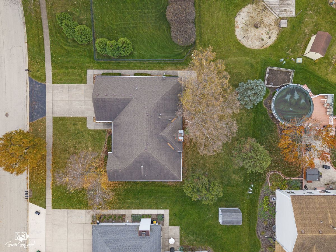
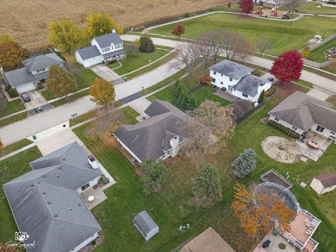
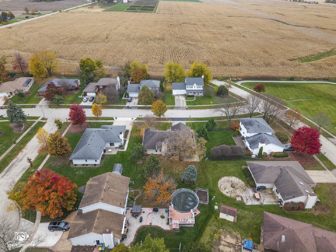
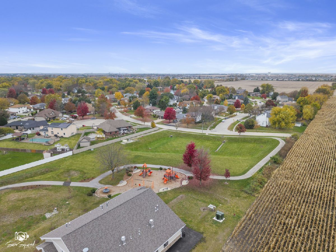
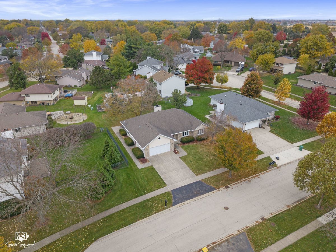
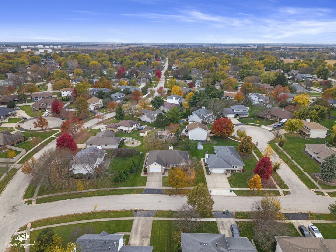
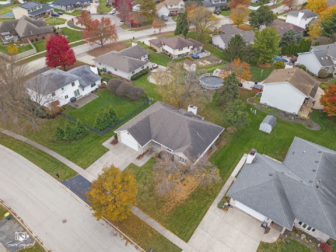
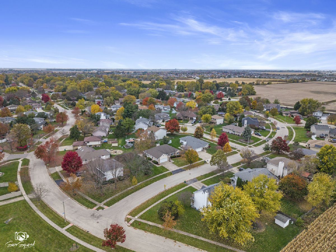
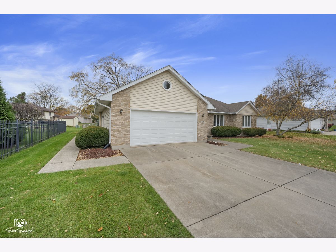
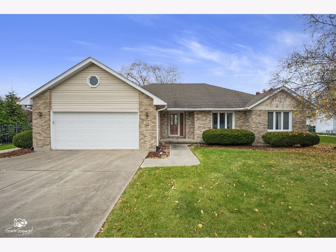
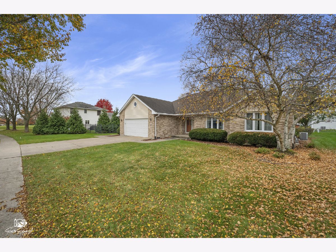
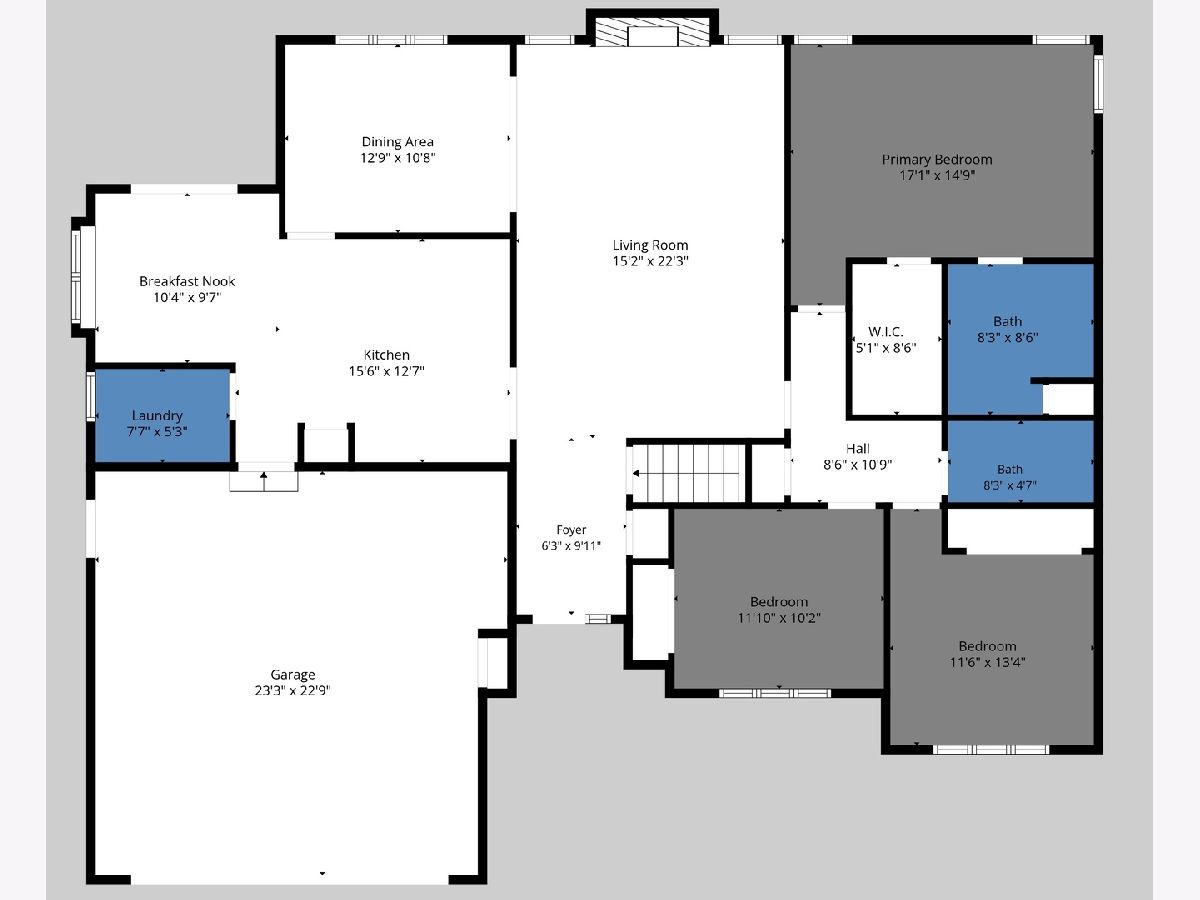
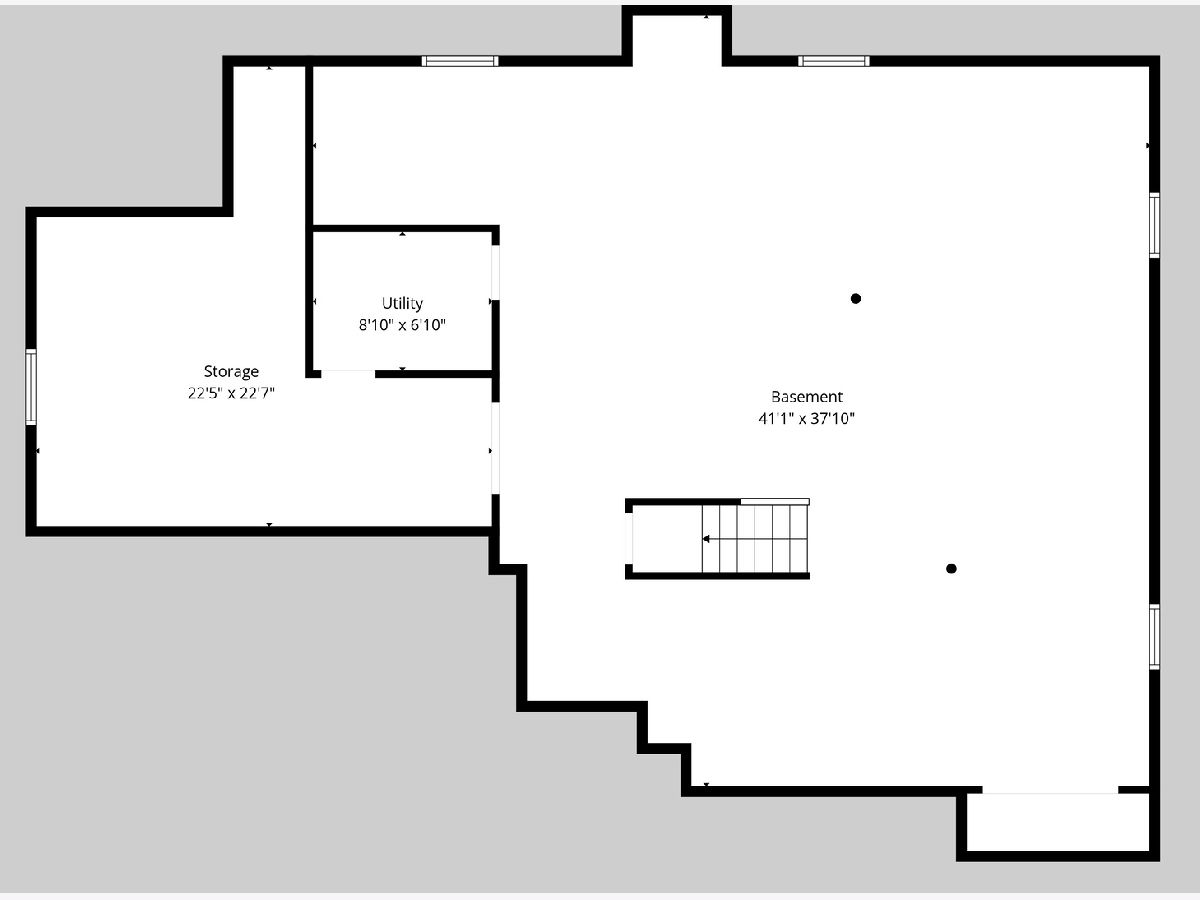
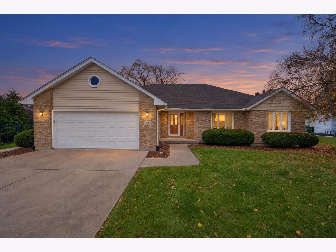
Small-town charm, all-brick construction, spacious living, and room to grow! Welcome to 124 Brett Drive in Manhattan! Located on the edge of town, this all-brick 3-bedroom, 2-full-bath home offers the best of both worlds: a welcoming small-town atmosphere, spacious lots, neighborhood sidewalks, and two nearby parks, all while keeping area amenities within easy reach. Step inside to a generous 10' x 6' foyer that opens into a spacious living room featuring a vaulted ceiling, gas fireplace, and tall windows that bring in plenty of natural light. Just off the living room, the dining area offers the perfect setting for holiday gatherings and everyday entertaining. The kitchen is equally inviting, with abundant cabinetry, generous counter space, a pantry closet, and its own eat-in dining area with plenty of room for family and friends. Conveniently tucked off the kitchen, you'll also find the laundry room and access to the attached 2-car garage. The home's thoughtfully designed layout places the primary suite on the opposite side of the home, offering a little extra privacy. Situated at the rear of the home, this spacious retreat features tall windows, a large walk-in closet, and a private full bath with a walk-in shower. Two additional bedrooms and a second full bathroom are located nearby, with an open hallway that keeps the floor plan feeling bright and accessible. And just when you think you've seen it all...there's MORE! The full basement offers incredible potential for additional living space, recreation, storage, or whatever your imagination can dream up. Partially finished with insulation, framing, and several walls already in place, it's a great opportunity to create a space that fits your needs. Don't miss the workshop/hobby area - this is one space that might quickly become your favorite! With all-brick construction, 3 bedrooms, 2 full baths, an attached 2-car garage, a full basement, and a convenient location near parks and everyday amenities, 124 Brett Drive offers space, comfort, and opportunity in a great Manhattan location. The space is here. The possibilities are yours. All that's missing is YOU! Schedule your private showing today! This home is being sold AS IS.
Property Specifics
| Single Family | |
| — | |
| — | |
| 1992 | |
| Partially Finished, Full | |
| Brick | |
| — | |
| RANCH | |
| No | |
| — |
| Will | |
| Century East | |
| — / Not Applicable | |
| None | |
| Public | |
| Public Sewer | |
| Central Air | |
| Gas | |
| 12792120 | |
| 1412211220180000 |
Nearby Schools
| NAME: | DISTRICT: | DISTANCE: | |
|---|---|---|---|
|
Grade School
Anna Mcdonald Elementary School |
114 | — | |
|
Middle School
Manhattan Junior High School |
114 | Not in DB | |
|
High School
Lincoln-way Central High School |
210 | Not in DB | |
Some photos of this home have been virtually staged.
Room Specifics
Total Bedrooms: 3
Bedrooms Above Ground: 3
Bedrooms Below Ground: 0
Dimensions: 17X15
Floor Type: —
Dimensions: 12X13
Floor Type: —
Dimensions: 12X10
Floor Type: —
Full Bathrooms: 2
Bathroom Amenities: Separate Shower
Bathroom in Basement: 0
Dimensions: 13X11
Floor Type: —
Dimensions: 16X13
Floor Type: —
Features: Eating Area-Table Space, Pantry-Closet, Pantry
Dimensions: 8X6
Floor Type: —
Dimensions: 22X15
Floor Type: —
Rooms: Breakfast Room, Utility Room-Lower Level, Storage, Bonus Room
Name: Breakfast Room
Dimensions: 10X10
Floor Type: —
Name: Utility Room-Lower Level
Dimensions: 9X7
Floor Type: —
Name: Storage
Dimensions: 23X23
Floor Type: —
Name: Bonus Room
Dimensions: 41X38
Floor Type: —
Other Specifics
| 2 | |
| — | |
| Concrete, Garage Door Opener, Garage Owned, Attached, Garage | |
| Main Level | |
| — | |
| — | |
| — | |
| — | |
| 82x128 | |
| Pull Down Stair | |
| Full | |
| Vaulted Ceiling(s), 1st Floor Bedroom, 1st Floor Full Bath, Walk-In Closet(s) | |
| Range, Microwave, Dishwasher, Washer, Dryer, Water Softener Owned | |
| Not in DB | |
| Park, Curbs, Sidewalks, Street Lights, Street Paved | |
| — | |
| Gas Log, Gas Starter |
Contact Agent
Nearby Similar Homes
Nearby Sold Comparables

Contact Agent
Listing Provided By
Keller Williams Preferred Realty
