

124 Monterey Avenue, Schaumburg, Illinois 60193


$995,900
|
For Sale
|
|
| Status: | New |
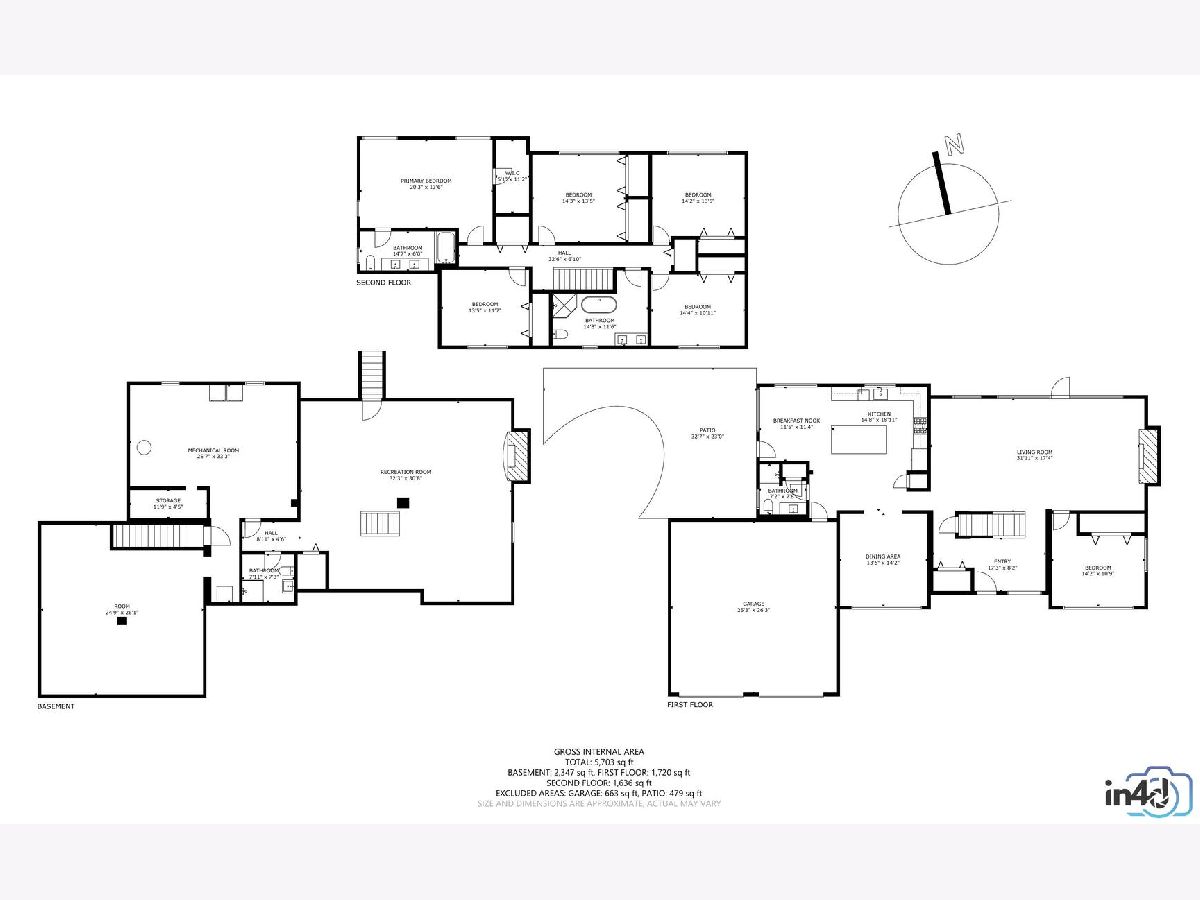
| Sqft: | 5,703 |
| Cost/Sqft: | $175 |
| Beds: | 6 |
| Baths: | 4 |
| Year Built: | 1962 |
| Property Taxes: | $15,067 |
| Days On Market: | 5 |
| Lot Size: | 1,43 |
Description
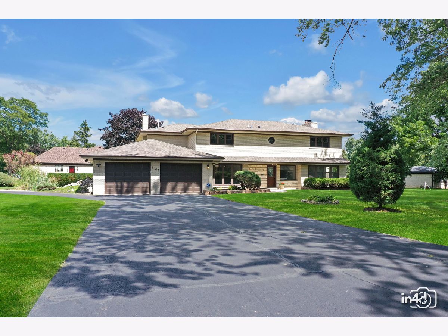
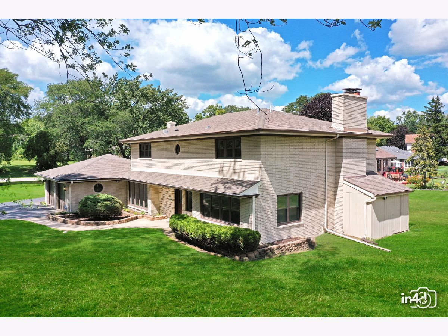
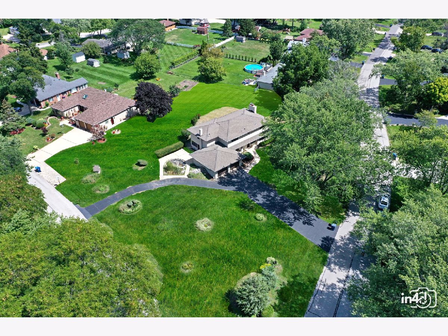
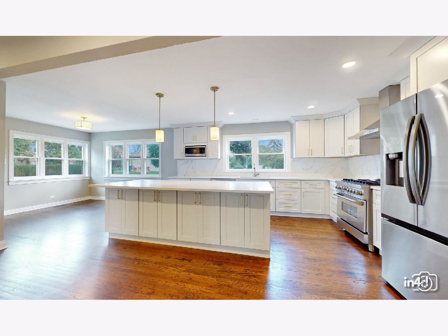
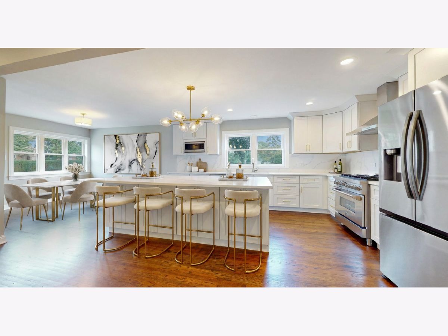
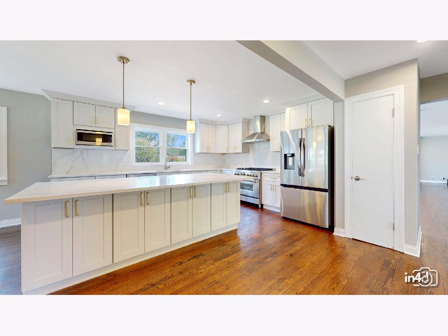
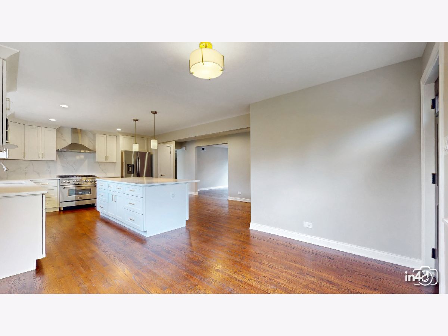
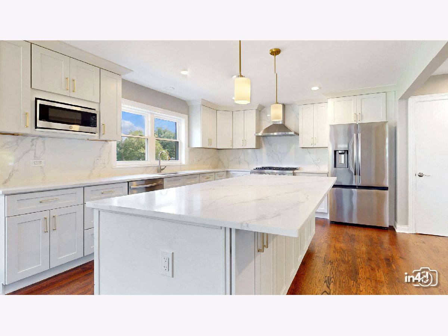
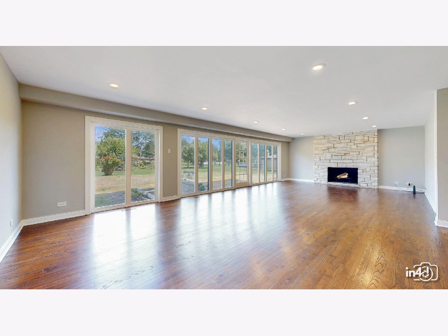
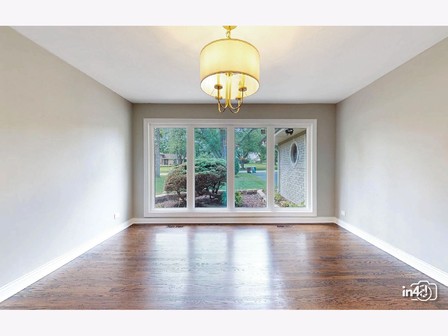
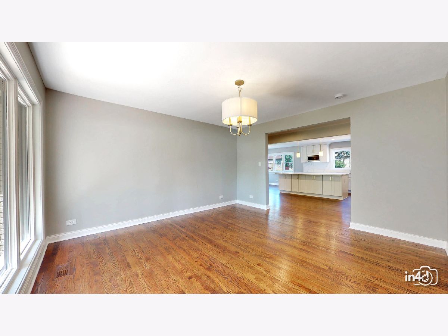
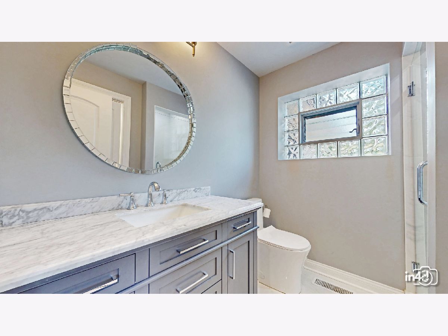
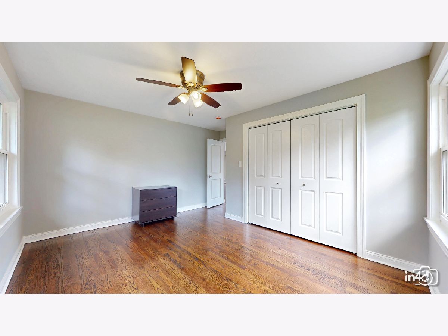
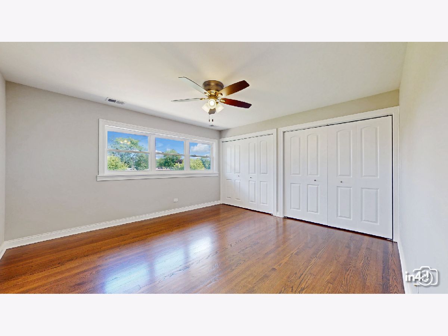
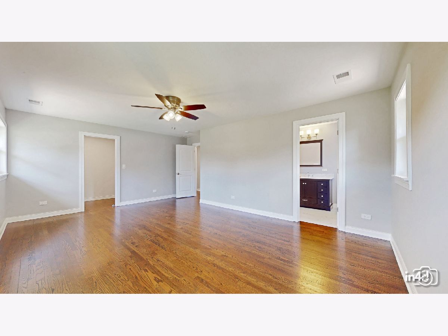
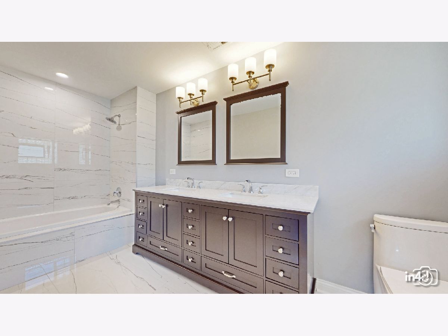
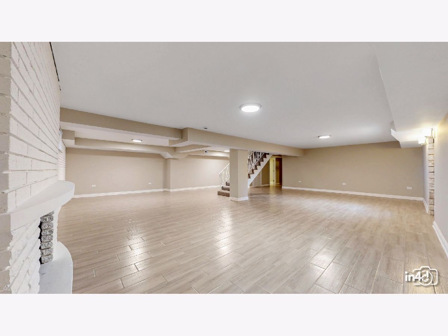
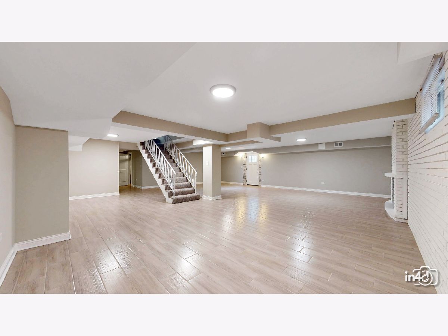
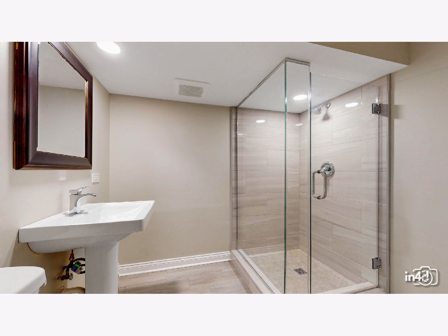
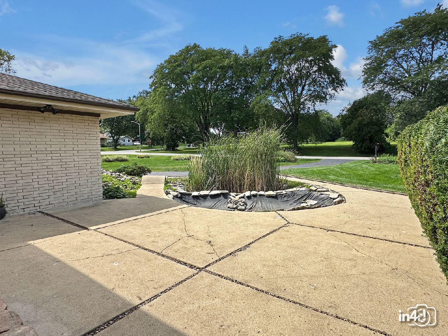
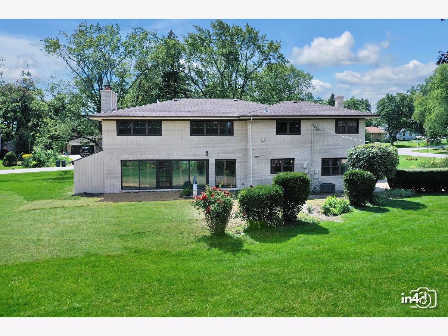
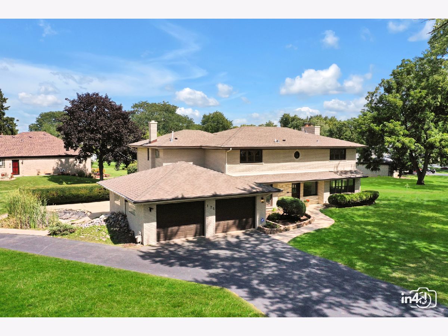
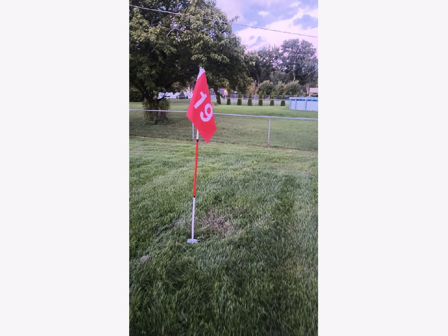
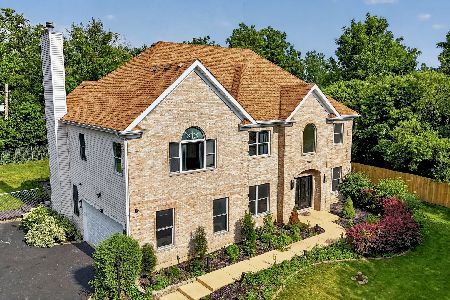
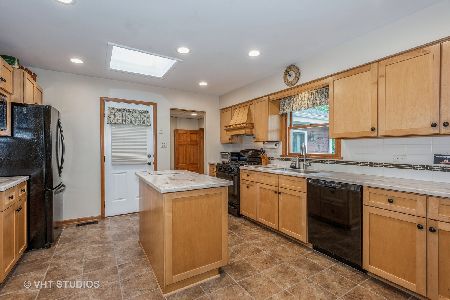
Don't miss this rare opportunity to own a completely gut-rehabbed home approved by the Village of Schaumburg, situated on an ultra-rare 1.4-acre lot in the highly desirable Meadow Knolls neighborhood. Built with solid concrete construction and a full brick exterior, this home offers exceptional durability and energy efficiency. Virtually everything is new, including plumbing, electrical, HVAC, roof, and windows-providing peace of mind for years to come. The thoughtfully designed interior features over 5,000 square feet of living space, highlighted by a chef's kitchen with a large center island that's perfect for cooking, entertaining, and gathering with family and friends. The walkout basement includes a full bathroom and offers excellent potential for an in-law suite, guest quarters, or additional living space. Families will appreciate access to three highly rated schools, while shopping, dining, and entertainment are all conveniently nearby. Bring your landscaping ideas and make this exceptional property your own. A home of this size, quality, and lot size is a rare find-this one must be seen to be fully appreciated.
Property Specifics
| Single Family | |
| — | |
| — | |
| 1962 | |
| 2025 | |
| Finished, Full | |
| 2,347 (1,100 finished) | |
| Brick | |
| Asphalt | |
| — | |
| No | |
| 1.43 |
| Cook | |
| — | |
| — / Not Applicable | |
| None | |
| Well | |
| Public Sewer | |
| Central Air, Zoned | |
| Gas, Forced Air, Zoned | |
| 12788857 | |
| 07342160130000 |
Nearby Schools
| NAME: | DISTRICT: | DISTANCE: | |
|---|---|---|---|
|
Grade School
Fredrick Nerge Elementary School |
54 | — | |
|
Middle School
Margaret Mead Junior High School |
54 | Not in DB | |
|
High School
J B Conant High School |
211 | Not in DB | |
Property History
| DATE: | EVENT: | PRICE: | SOURCE: |
|---|---|---|---|
| 19 Aug, 2016 | Sold | $342,000 | MRED MLS |
| 27 Jun, 2015 | Under contract | $342,000 | MRED MLS |
| — | Last price change | $269,000 | MRED MLS |
| 20 Mar, 2015 | Listed for sale | $269,000 | MRED MLS |
| 19 Oct, 2026 | Listed for sale | $995,900 | MRED MLS |
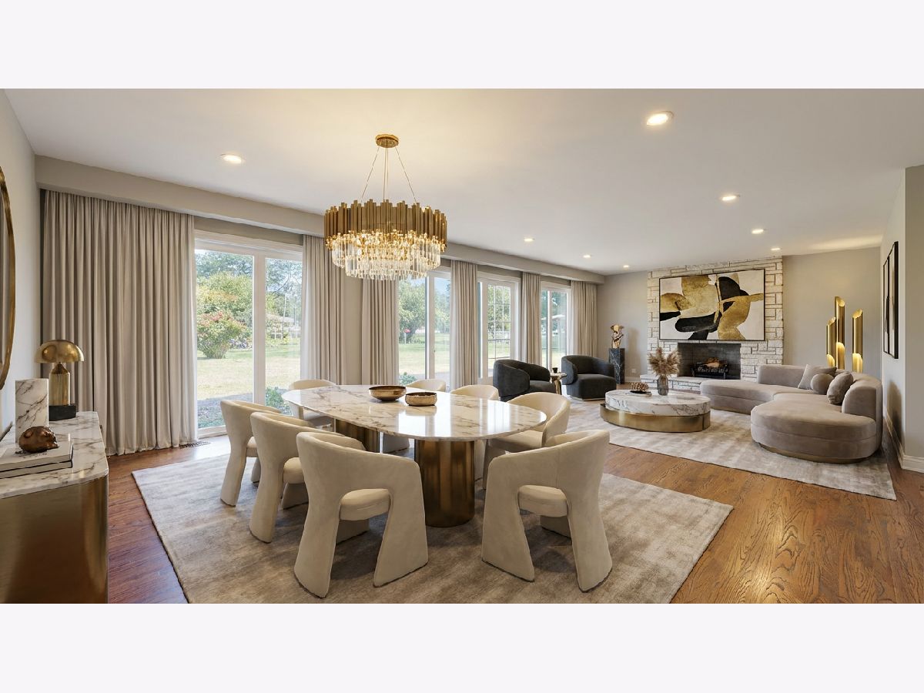
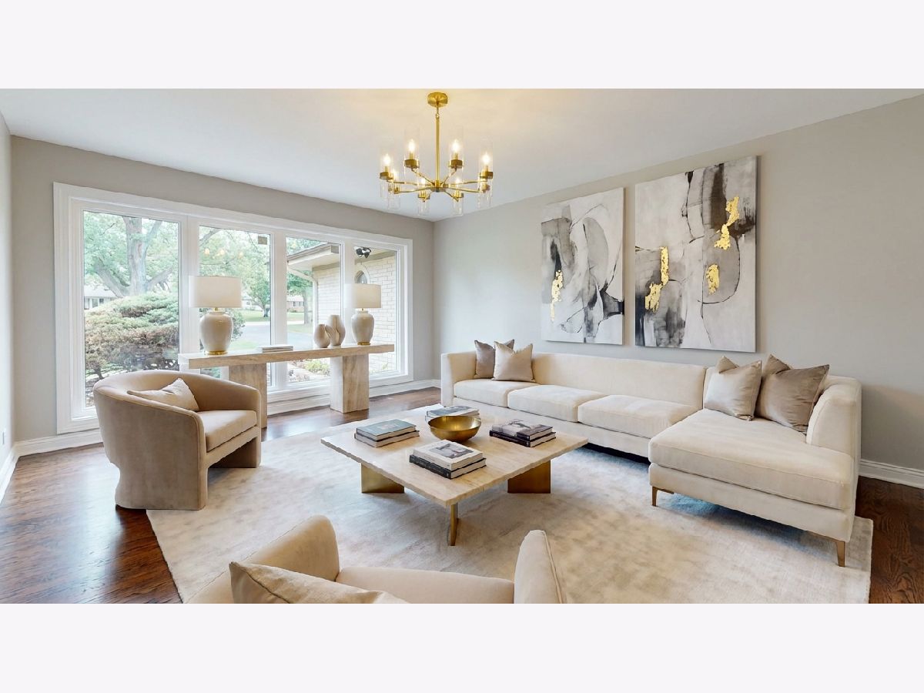
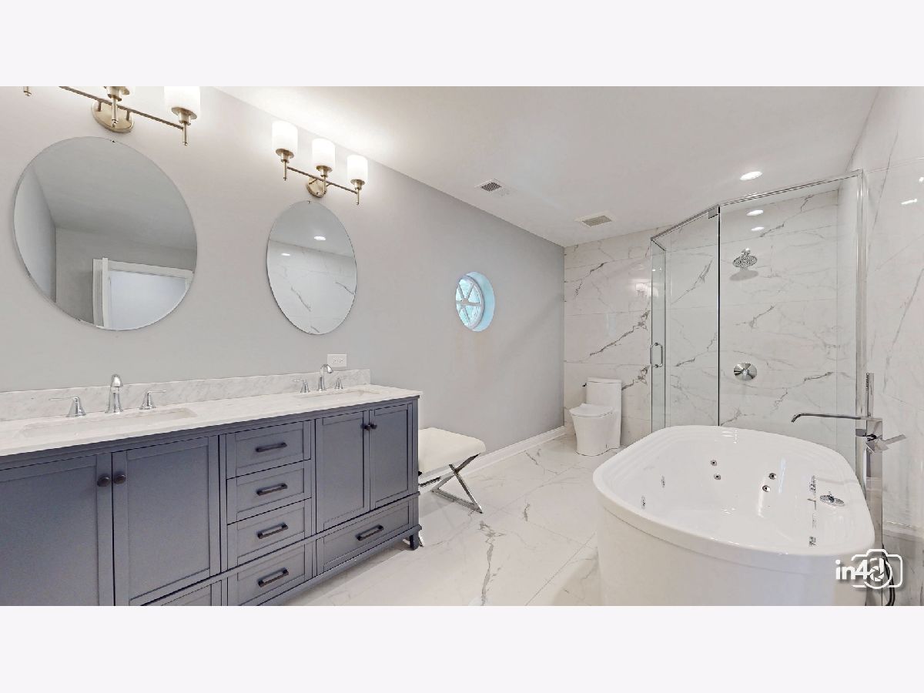
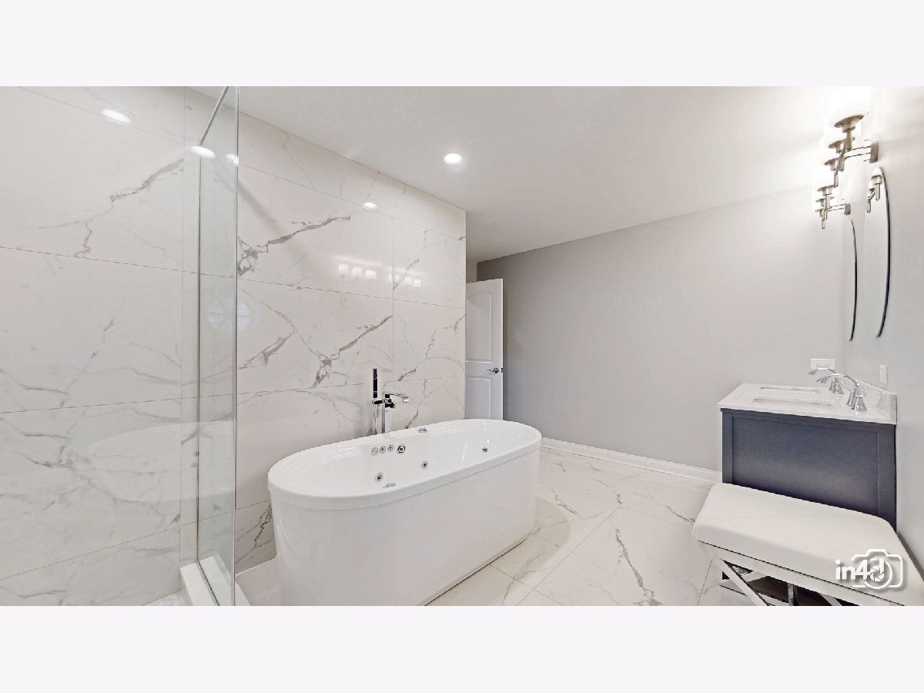
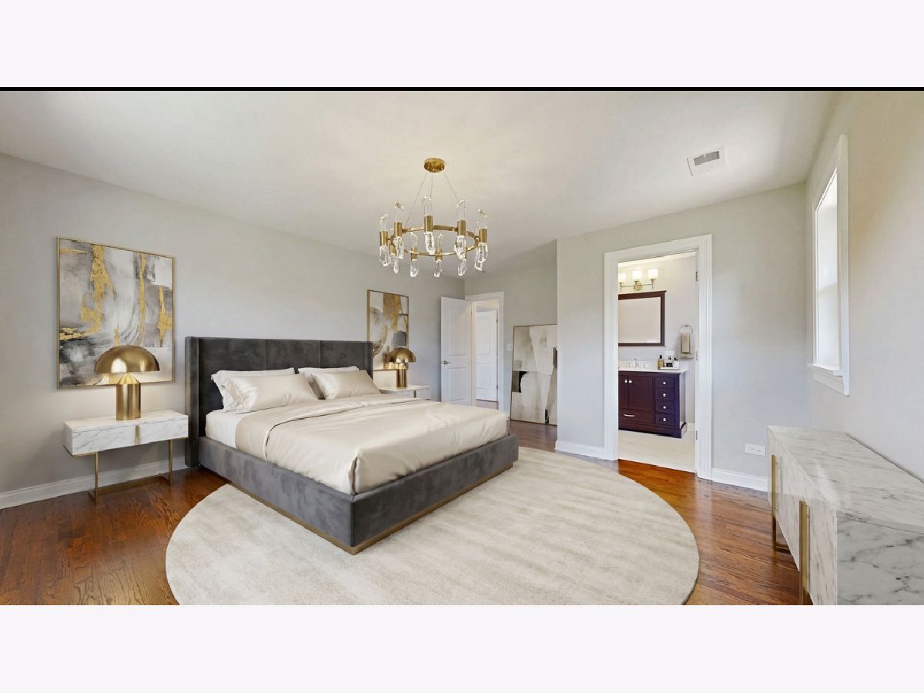
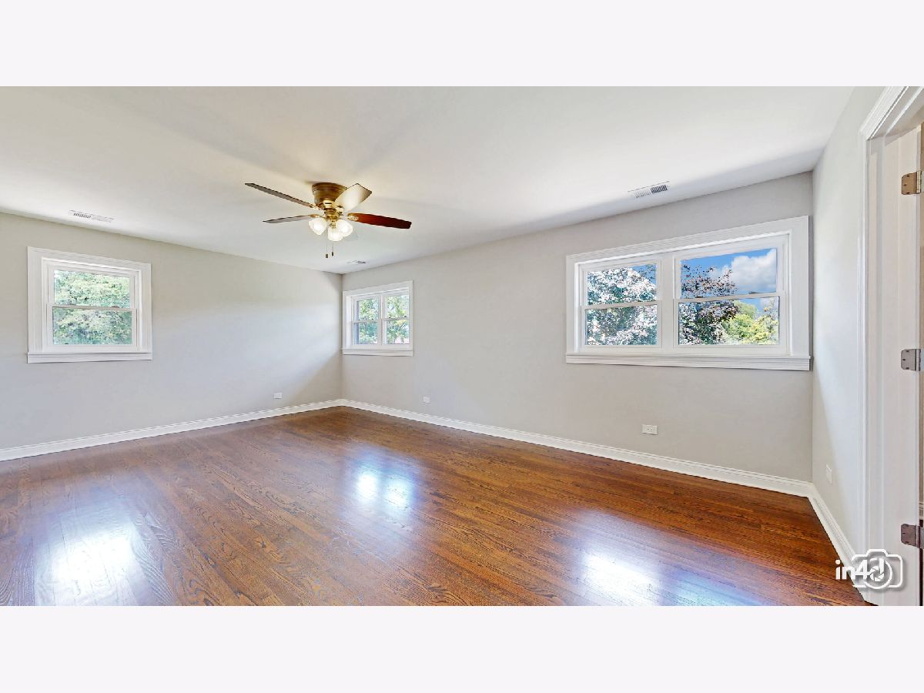
Some photos of this home have been virtually staged.
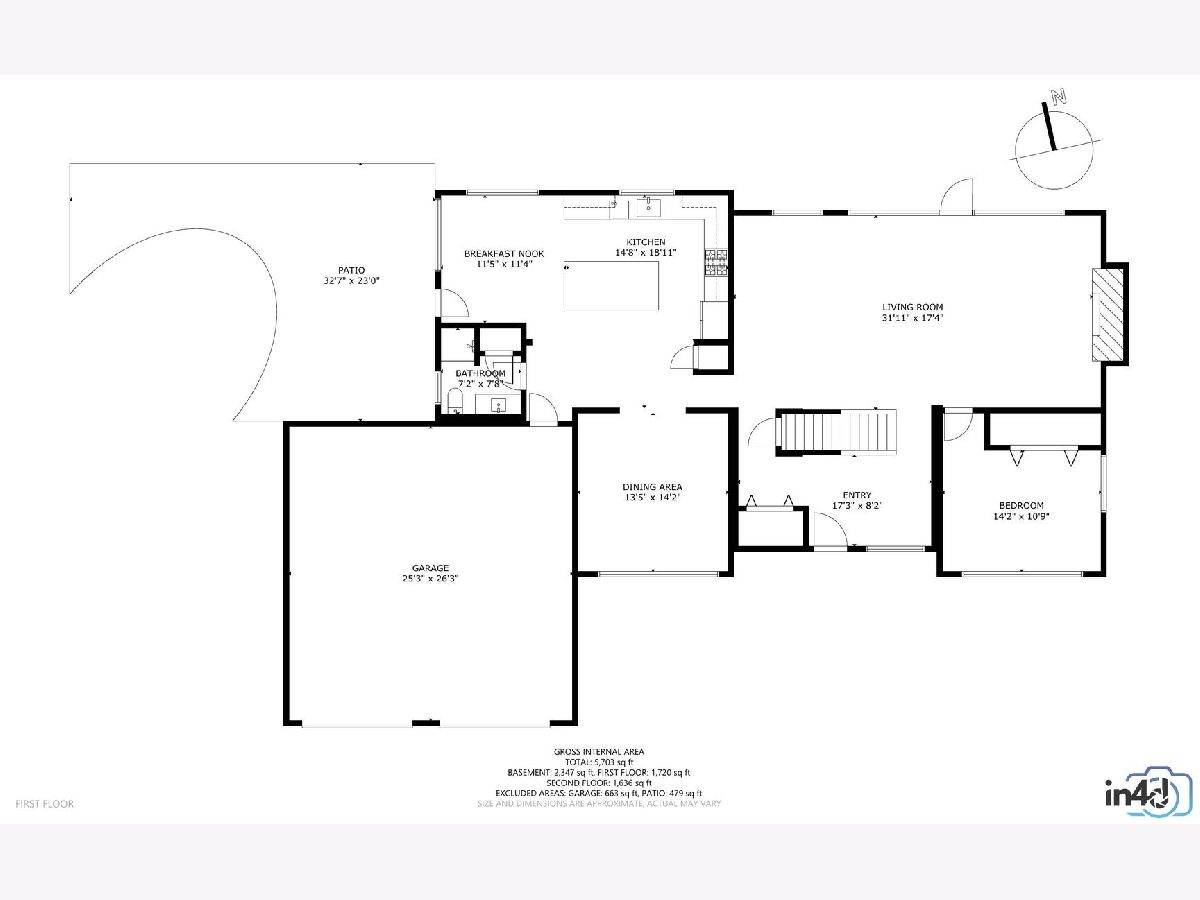
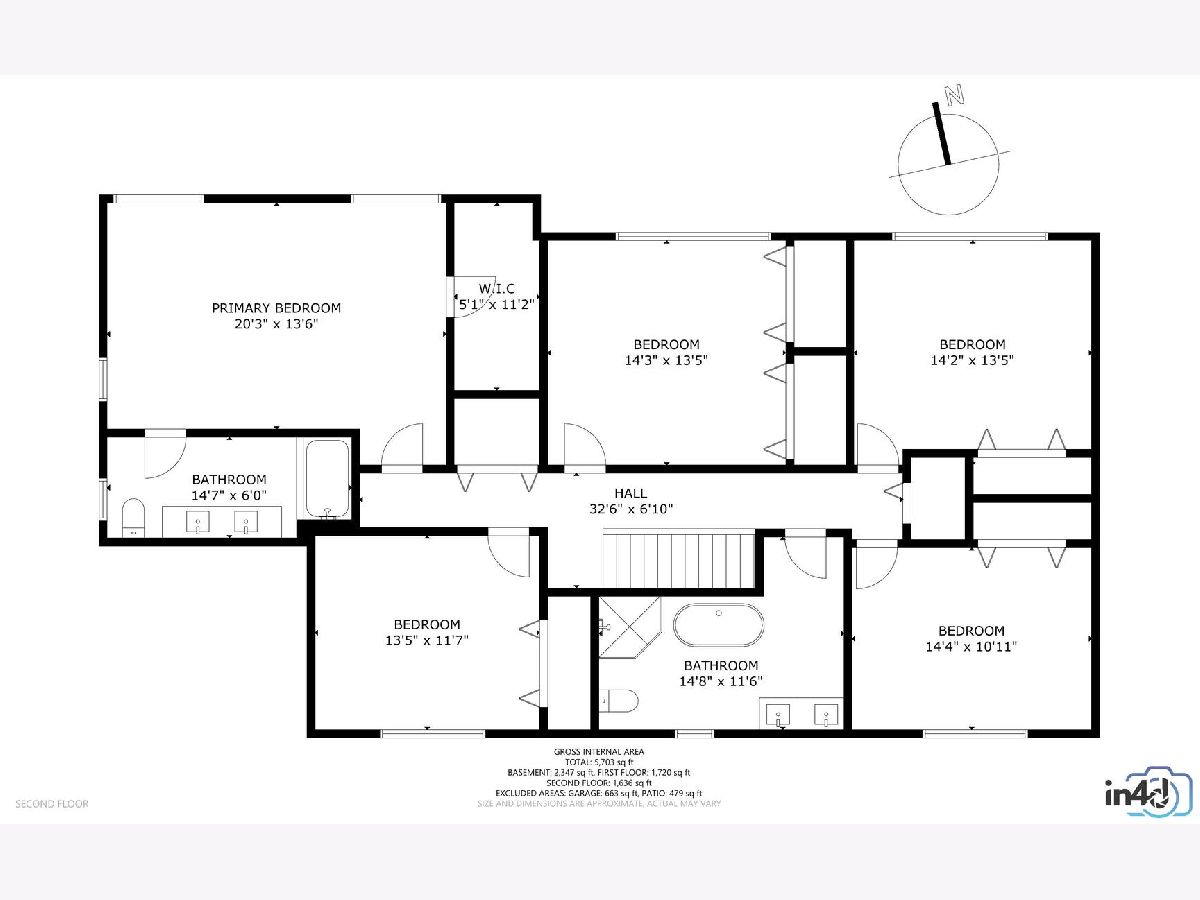
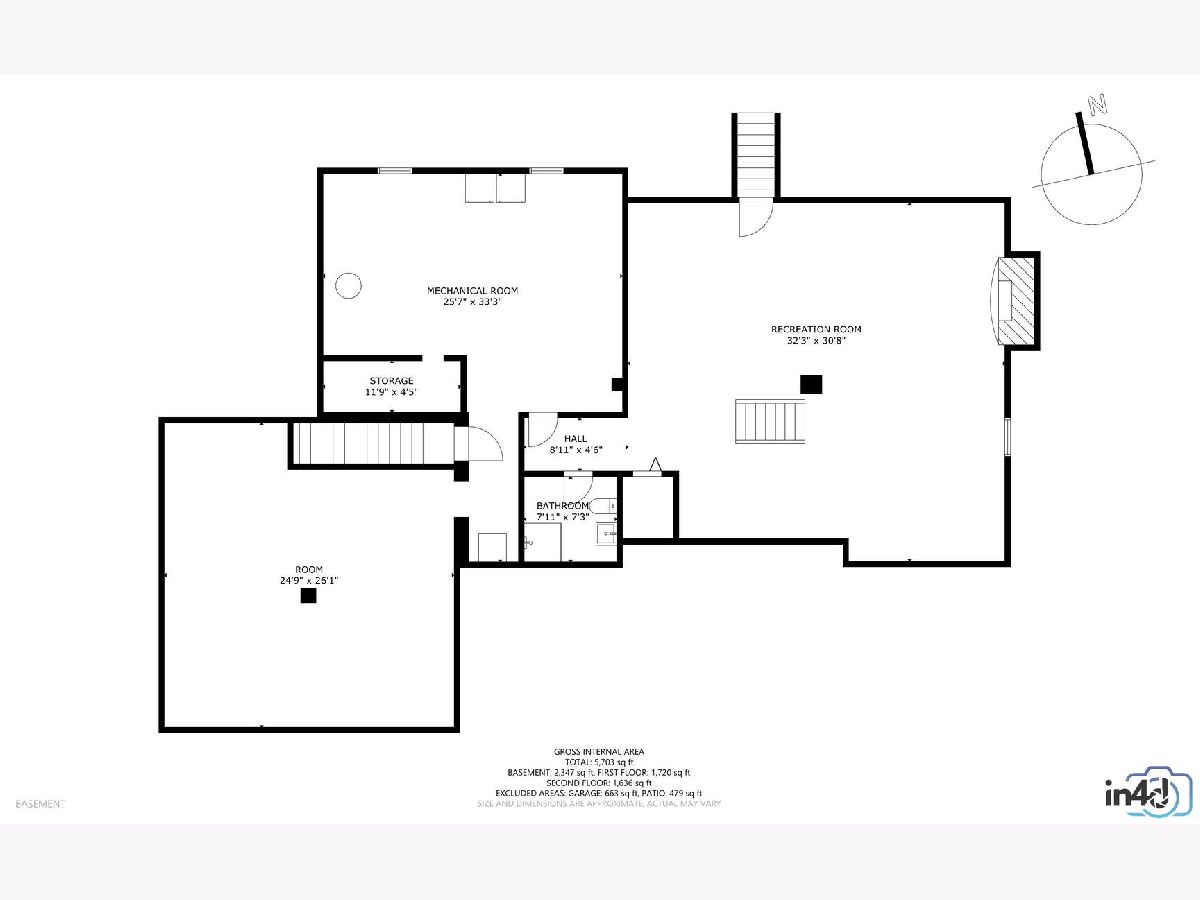
Room Specifics
Total Bedrooms: 6
Bedrooms Above Ground: 6
Bedrooms Below Ground: 0
Dimensions: 15X25
Floor Type: Hardwood
Dimensions: 13X17
Floor Type: Hardwood
Dimensions: 11X16
Floor Type: Hardwood
Dimensions: 15X14
Floor Type: Hardwood
Full Bathrooms: 4
Bathroom Amenities: Whirlpool, Separate Shower, Double Sink, Double Shower
Bathroom in Basement: 1
Dimensions: 13X14
Floor Type: Hardwood
Dimensions: 18X15
Floor Type: Hardwood
Features: Eating Area-Table Space, Island, Pantry-Closet, Custom Cabinetry, SolidSurfaceCounter, Updated Kitchen
Dimensions: 7X7
Floor Type: Hardwood
Dimensions: 17X32
Floor Type: Hardwood
Dimensions: 32X31
Floor Type: Porcelain Tile
Rooms: Storage, Bedroom 5, Bedroom 6, Utility Room-Lower Level, Eating Area
Name: Storage
Dimensions: 24X26
Floor Type: Other
Name: Bedroom 5
Dimensions: 13X14
Floor Type: Hardwood
Name: Bedroom 6
Dimensions: 14X14
Floor Type: Hardwood
Name: Utility Room-Lower Level
Dimensions: 20X24
Floor Type: Other
Name: Eating Area
Dimensions: 11X11
Floor Type: Hardwood
Other Specifics
| 2 | |
| Concrete Perimeter | |
| Asphalt, Circular Driveway, Garage Door Opener, Garage Owned, Attached, Garage | |
| Upper Level, Laundry Closet | |
| Hardwood | |
| — | |
| — | |
| — | |
| 259 X 166 X 216 X 177 | |
| — | |
| Full | |
| 1st Floor Bedroom, In-Law Floorplan, 1st Floor Full Bath, Walk-In Closet(s), Open Floorplan, Separate Dining Room, Pantry, Quartz Counters | |
| Range, Microwave, Dishwasher, Refrigerator, Stainless Steel Appliance(s), Range Hood | |
| Not in DB | |
| — | |
| — | |
| Wood Burning |
Tax History
| Year | Property Taxes |
|---|---|
| 2016 | $15,597 |
| 2026 | $15,067 |
Contact Agent
Nearby Similar Homes


Nearby Sold Comparables



Contact Agent
Listing Provided By
Devon Realty, Inc.
