

1240 Thomas Road, Wheaton, Illinois 60187


$1,100,000
|
For Sale
|
|
| Status: | Contingent |
| Sqft: | 3,382 |
| Cost/Sqft: | $325 |
| Beds: | 4 |
| Baths: | 4 |
| Year Built: | 2018 |
| Property Taxes: | $16,974 |
| Days On Market: | 50 |
| Lot Size: | 0,00 |
Description
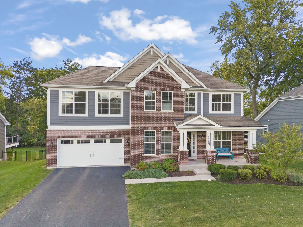
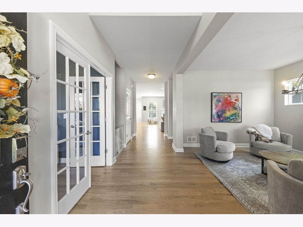
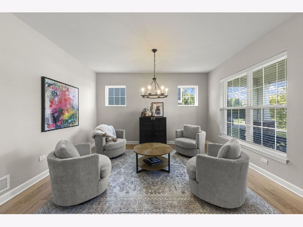
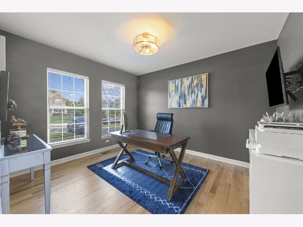
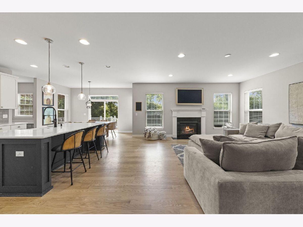
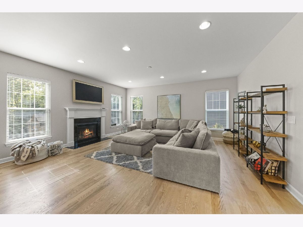
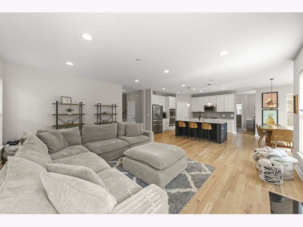
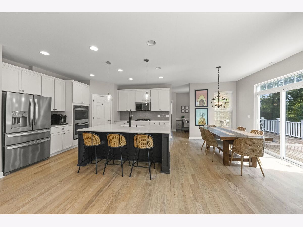
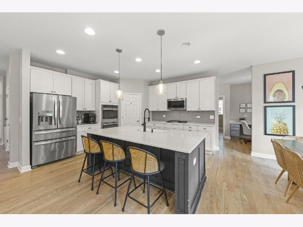
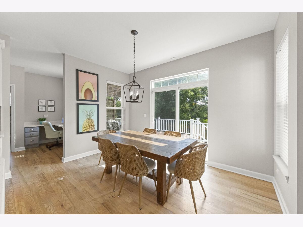
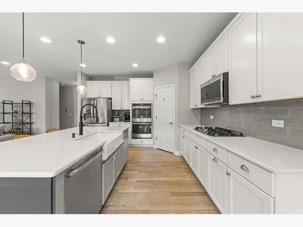
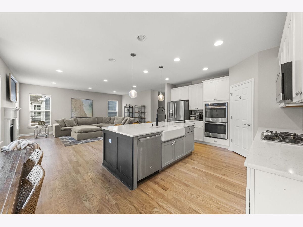
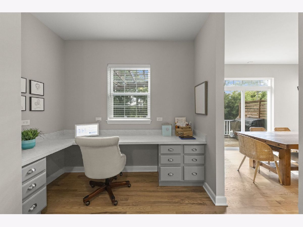
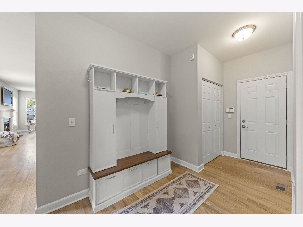
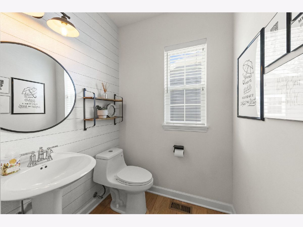
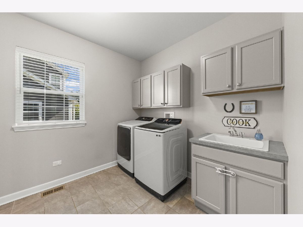
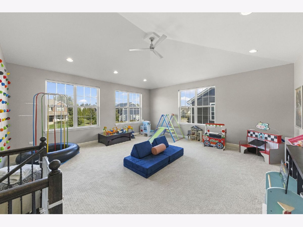
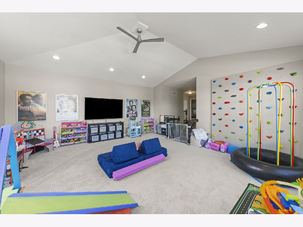
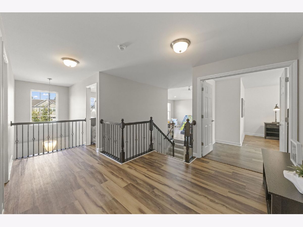
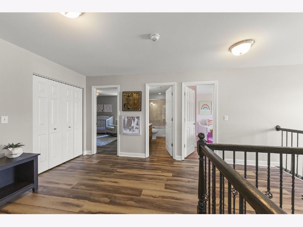
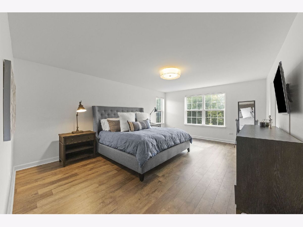
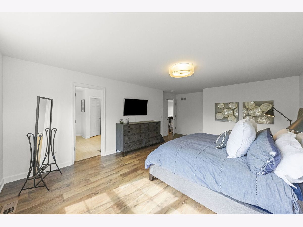
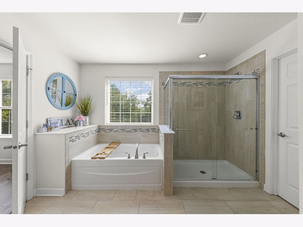
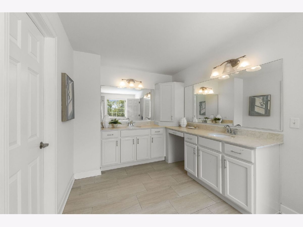
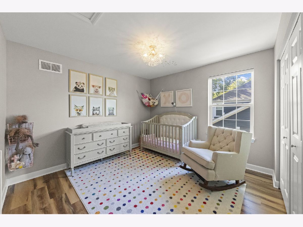
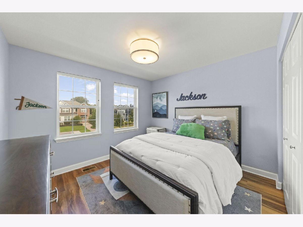
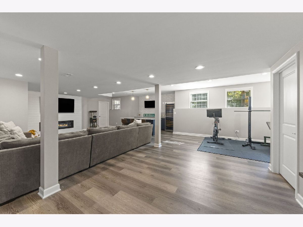
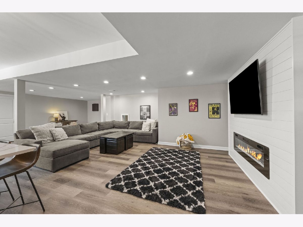
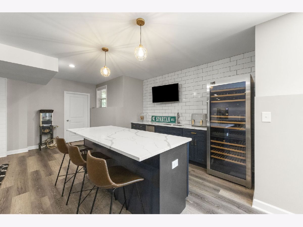
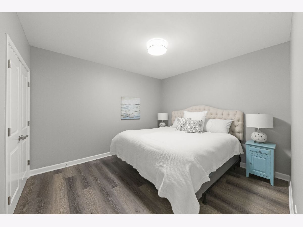
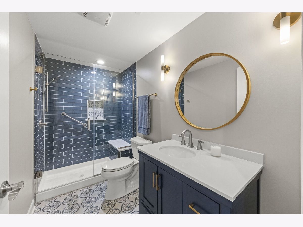
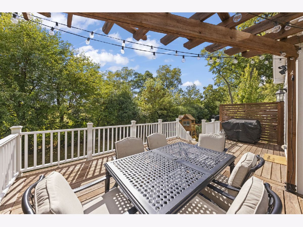
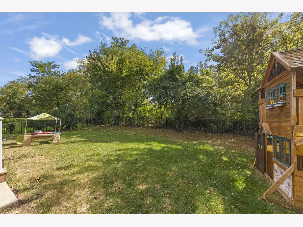
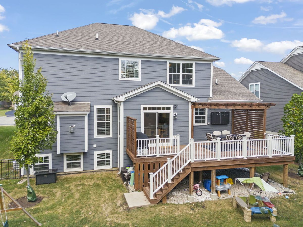
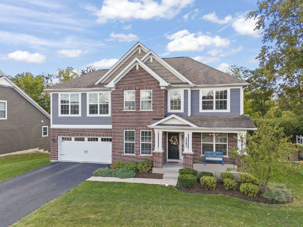
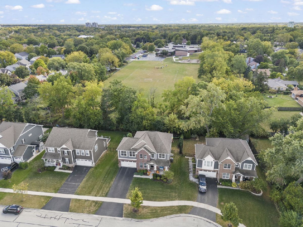
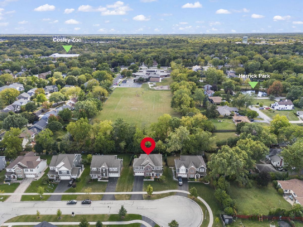
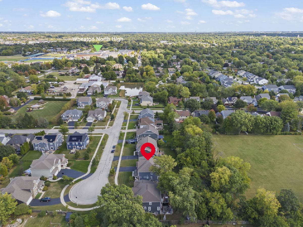
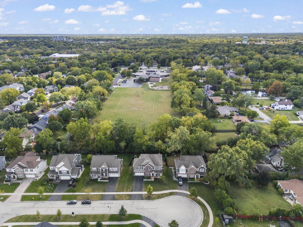
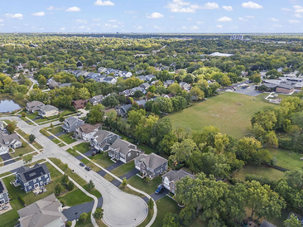
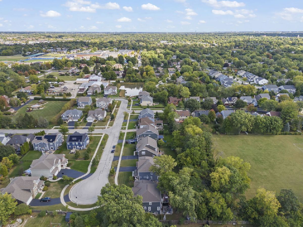
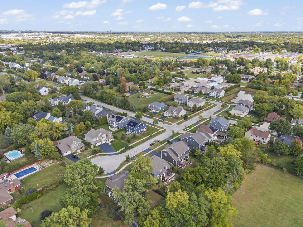
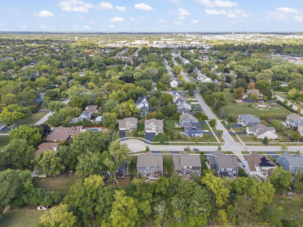
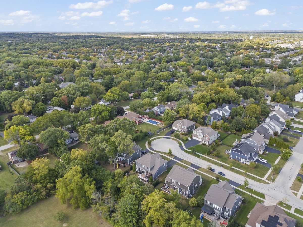
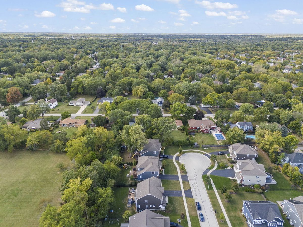
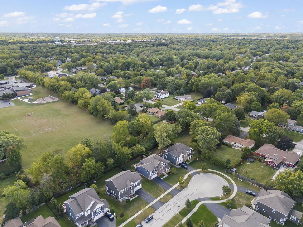
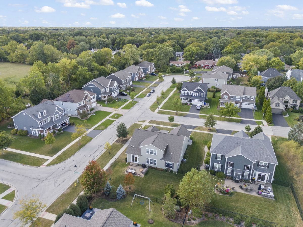
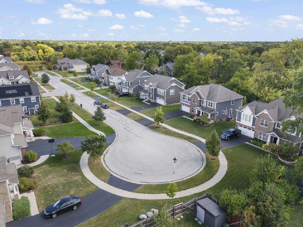
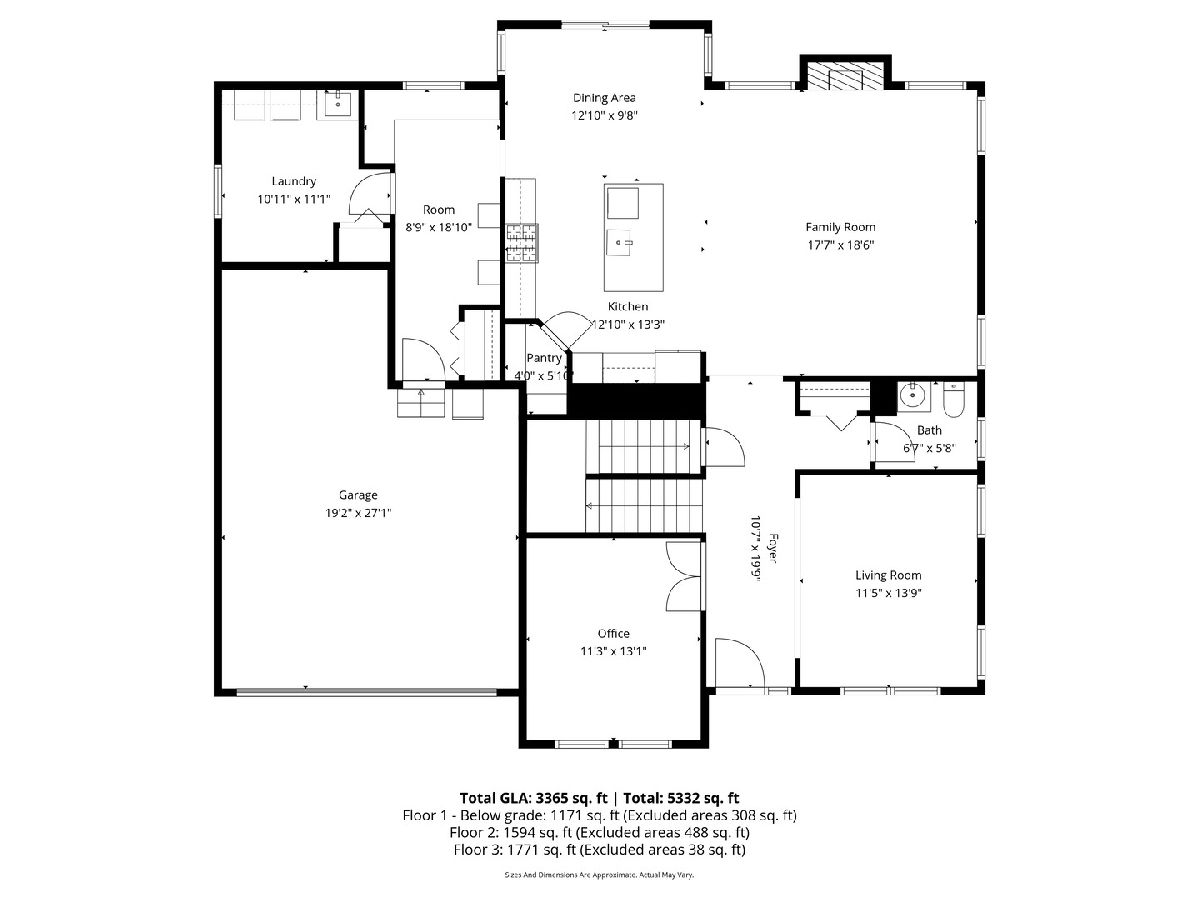
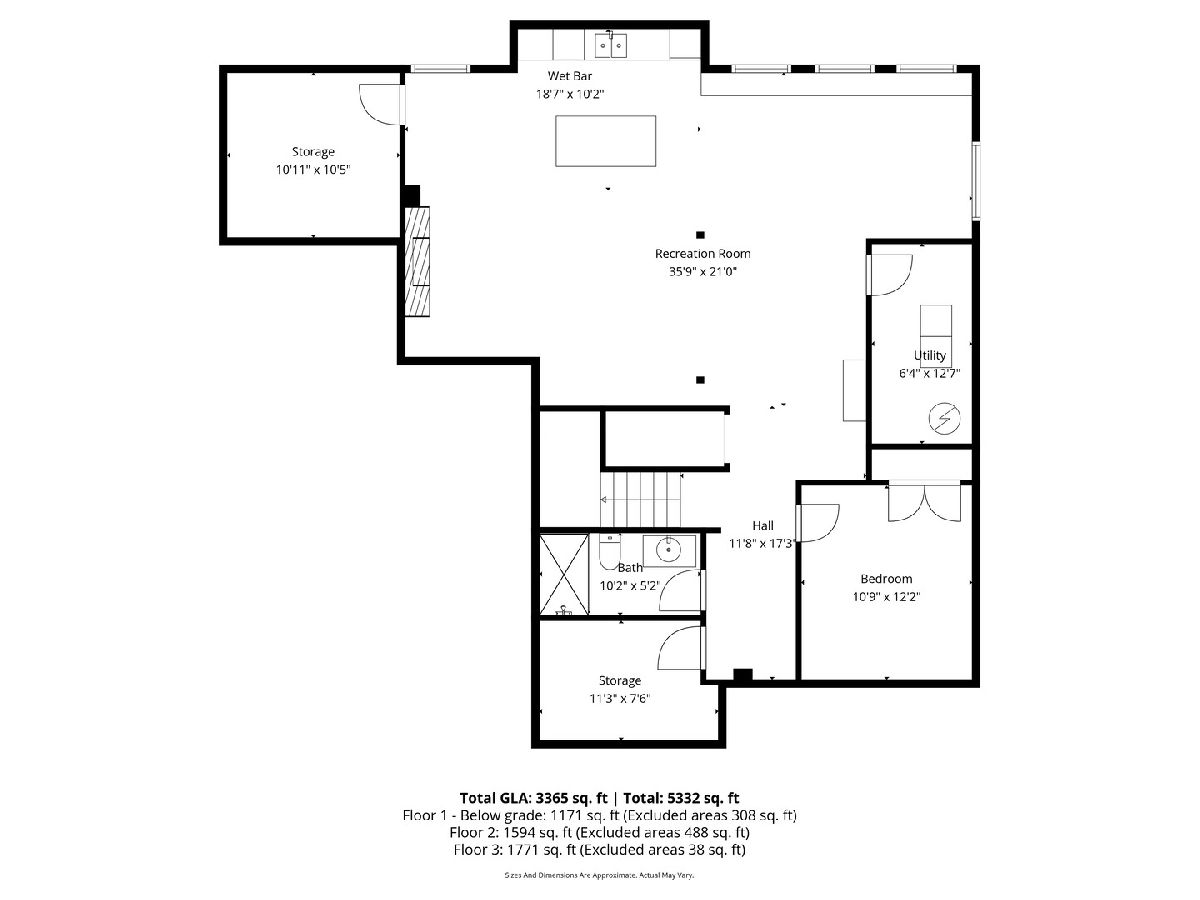
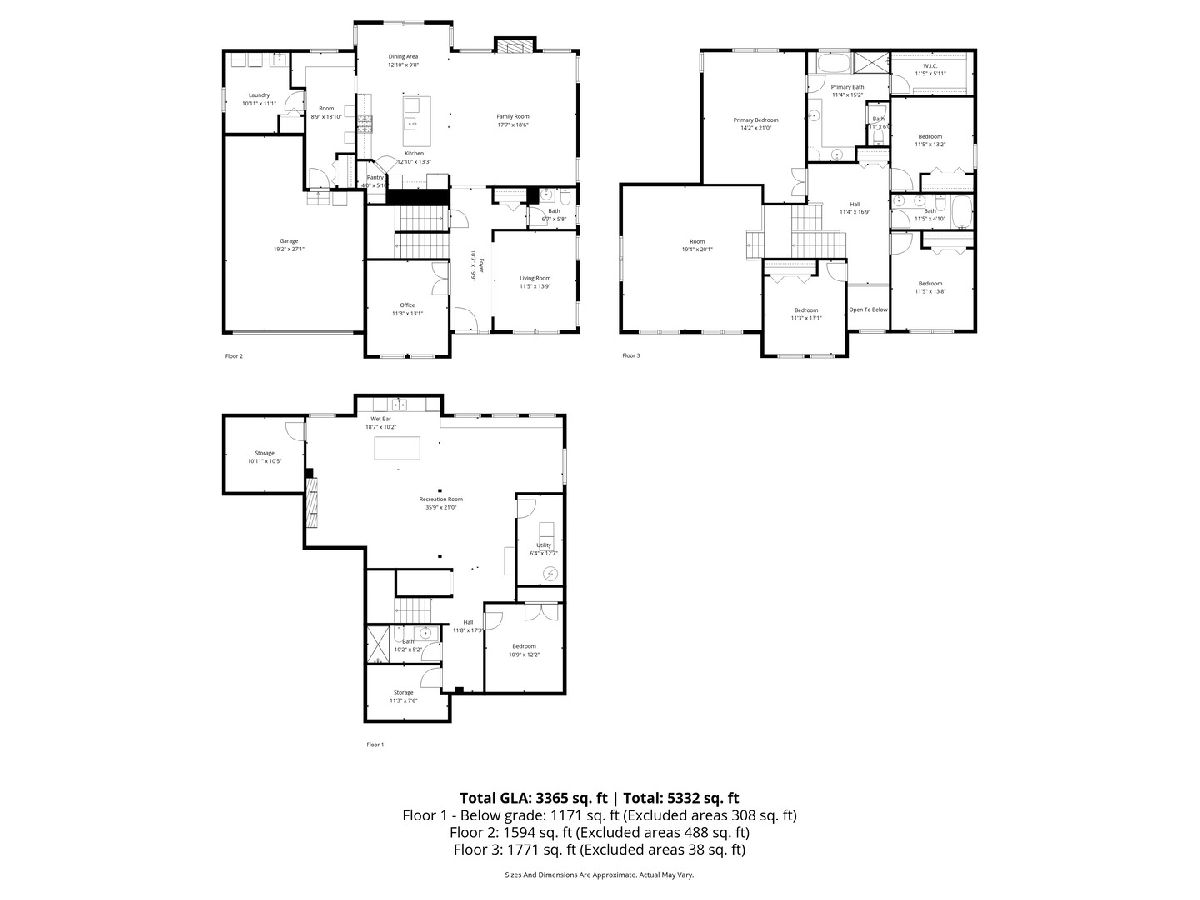
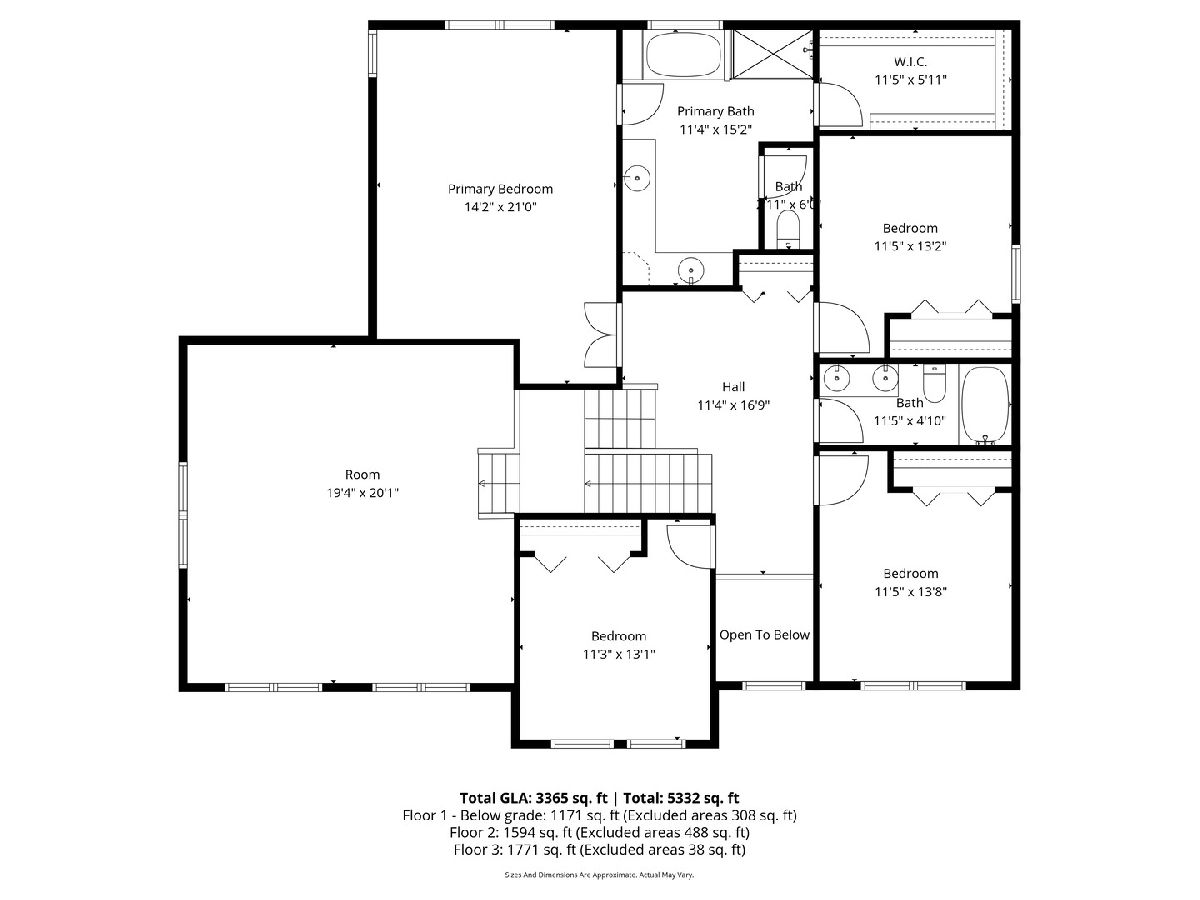
Beautiful Wheaton home located on quiet cul-de-sac. 4 large bedrooms/3.1 baths, an amazing bonus room located between first and second floors and finished basement with full bath, wet bar w/large wine refrigerator, 2nd family room w/fireplace, workout room and storage room - don't miss the the playroom under the stairs with dry erase board walls!! Kitchen has seatable island, walk-in pantry and table space. Kitchen opens to family room w/fireplace + access to deck and private backyard. Large mudroom with built-in desk. Living room, private office with French doors and spacious laundry room are also located on the first floor. Second floor features primary suite with spa bath and WIC, 3 additional bedrooms and newly updated hall bath. Fenced yard backing to private nature preserve that sits between the house and Sandburg Elementary School. Walk to Sandburg Elementary, Wheaton North High School, Cosley Zoo and the IL Prairie Path.
Property Specifics
| Single Family | |
| — | |
| — | |
| 2018 | |
| — | |
| — | |
| No | |
| — |
| — | |
| — | |
| — / Not Applicable | |
| — | |
| — | |
| — | |
| 12676646 | |
| 0508118008 |
Nearby Schools
| NAME: | DISTRICT: | DISTANCE: | |
|---|---|---|---|
|
Grade School
Sandburg Elementary School |
200 | — | |
|
Middle School
Monroe Middle School |
200 | Not in DB | |
|
High School
Wheaton North High School |
200 | Not in DB | |
Property History
| DATE: | EVENT: | PRICE: | SOURCE: |
|---|---|---|---|
| 24 Jun, 2026 | Under contract | $1,100,000 | MRED MLS |
| 19 Jun, 2026 | Listed for sale | $1,100,000 | MRED MLS |






Room Specifics
Total Bedrooms: 4
Bedrooms Above Ground: 4
Bedrooms Below Ground: 0
Dimensions: —
Floor Type: —
Dimensions: —
Floor Type: —
Dimensions: —
Floor Type: —
Full Bathrooms: 4
Bathroom Amenities: Whirlpool,Separate Shower,Double Sink
Bathroom in Basement: 1
Rooms: —
Basement Description: —
Other Specifics
| 2 | |
| — | |
| — | |
| — | |
| — | |
| 56x147x76x132 | |
| — | |
| — | |
| — | |
| — | |
| Not in DB | |
| — | |
| — | |
| — | |
| — |
Tax History
| Year | Property Taxes |
|---|---|
| 2026 | $16,974 |
Contact Agent
Nearby Similar Homes
Nearby Sold Comparables


Contact Agent
Listing Provided By
Keller Williams Premiere Properties
