

1N073 LOT 3 Farwell Street, Carol Stream, Illinois 60188

$829,000
|
For Sale
|
|
| Status: | Active |
| Sqft: | 2,600 |
| Cost/Sqft: | $319 |
| Beds: | 4 |
| Baths: | 3 |
| Year Built: | 2026 |
| Property Taxes: | $0 |
| Lot Size: | 0,00 |
Description
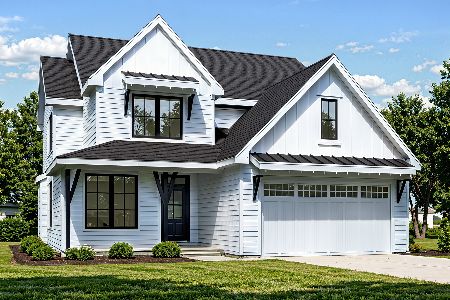
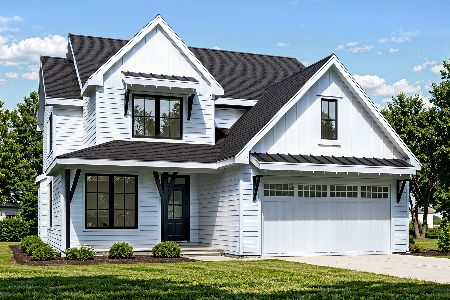
Welcome to a limited collection of nine beautifully crafted new construction homes ideally located on the border of Carol Stream and Wheaton. Blending timeless curb appeal with modern interiors, these homes offer the best of both worlds - classic exteriors paired with bright, open-concept floorplans designed for contemporary living. Each home features 4 spacious bedrooms and 2.5 baths, including a luxurious primary suite complete with a walk-in closet and a private en-suite bath. The heart of the home - the kitchen - boasts a generous size island, walk-in pantries, and thoughtful design, perfect for everyday living and entertaining. Semi-customizable options allow buyers to personalize their space, from finishes to fixtures, creating a home that truly reflects their style. Enjoy a prime location just minutes from the charm and convenience of downtown Wheaton, with its vibrant mix of restaurants, cafes, boutiques, and community events. Commuters will love the easy access to the Metra train, while outdoor enthusiasts and athletes will appreciate proximity to the Prairie Path and the Wheaton Sport Center. **To be built, semi customizable, delivery approx 7-8 months from contract**
Property Specifics
| Single Family | |
| — | |
| — | |
| 2026 | |
| Unfinished, Bath/Stubbed, Full | |
| Frame | |
| Asphalt | |
| — | |
| No | |
| — |
| — | |
| — | |
| 500 / Annual | |
| Other | |
| Well | |
| Public Sewer | |
| Central Air | |
| Natural Gas | |
| 12661238 | |
| 0505419029 |
Nearby Schools
| NAME: | DISTRICT: | DISTANCE: | |
|---|---|---|---|
|
Grade School
Washington Elementary School |
200 | — | |
|
Middle School
Franklin Middle School |
200 | Not in DB | |
|
High School
Wheaton North High School |
200 | Not in DB | |

Room Specifics
Total Bedrooms: 4
Bedrooms Above Ground: 4
Bedrooms Below Ground: 0
Dimensions: 14X17
Floor Type: Carpet
Dimensions: 11X14
Floor Type: Carpet
Dimensions: 11X11
Floor Type: Carpet
Dimensions: 11X14
Floor Type: Carpet
Full Bathrooms: 3
Bathroom Amenities: —
Bathroom in Basement: 0
Dimensions: 14X8
Floor Type: Wood Laminate
Features: Eating Area-Breakfast Bar, Island, Pantry-Walk-in
Dimensions: 15X10
Floor Type: Wood Laminate
Dimensions: 17X16
Floor Type: Wood Laminate
Rooms: Eating Area, Office, Pantry, Walk In Closet
Name: Eating Area
Dimensions: 14X13
Floor Type: Wood Laminate
Name: Office
Dimensions: 10X11
Floor Type: Wood Laminate
Name: Pantry
Dimensions: 6X10
Floor Type: Wood Laminate
Name: Walk In Closet
Dimensions: 7X10
Floor Type: Carpet
Other Specifics
| 2 | |
| Concrete Perimeter | |
| Asphalt, Garage Door Opener, Garage Owned, Attached, Driveway, Owned, Garage | |
| Main Level | |
| Laminate | |
| — | |
| — | |
| — | |
| 58 X 130 X 58 X 130 | |
| — | |
| Full | |
| Walk-In Closet(s) | |
| — | |
| Not in DB | |
| Park, Street Paved | |
| — | |
| — |
Contact Agent
Nearby Similar Homes
Nearby Sold Comparables



Contact Agent
Listing Provided By
Compass
