

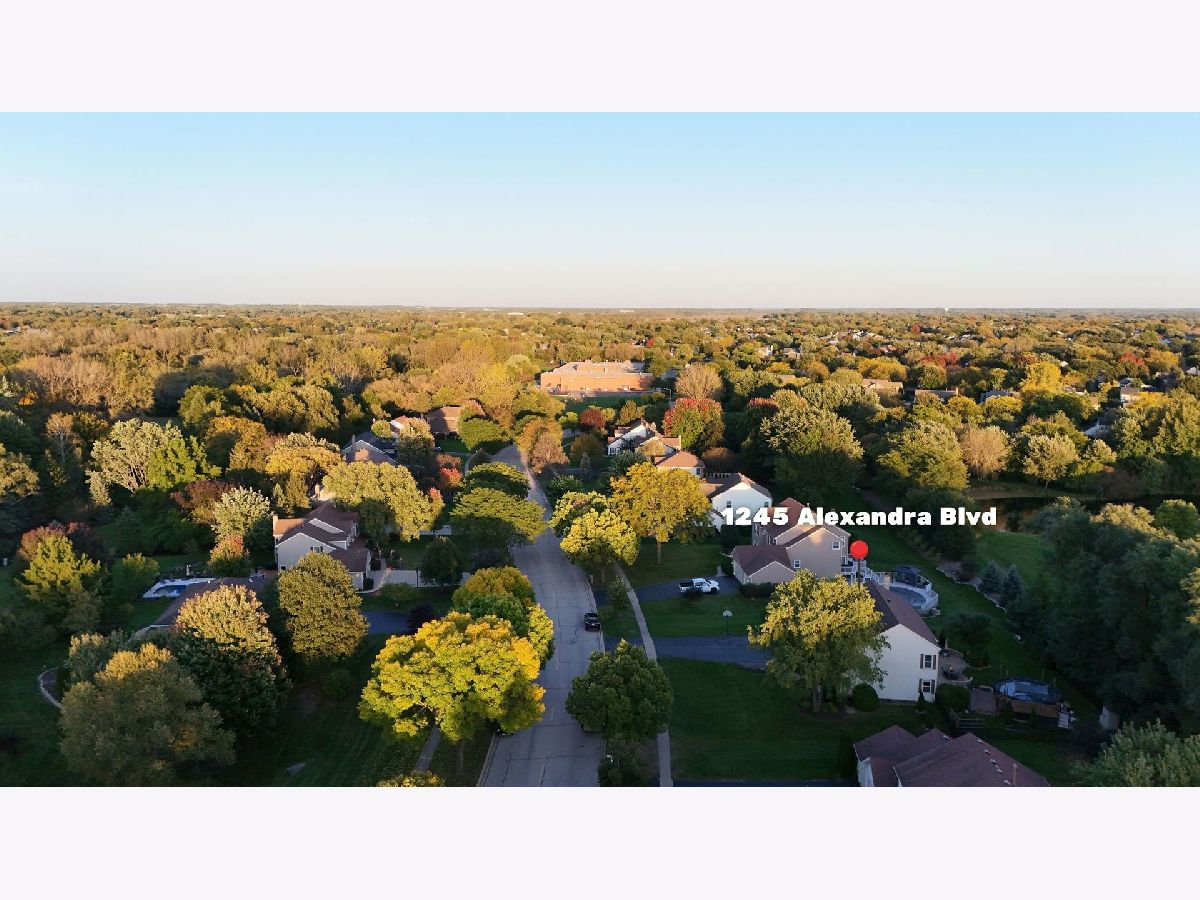
1245 Alexandra Boulevard, Crystal Lake, Illinois 60014


$565,000
|
For Sale
|
|
| Status: | Price Change |
| Sqft: | 2,929 |
| Cost/Sqft: | $193 |
| Beds: | 5 |
| Baths: | 3 |
| Year Built: | 1994 |
| Property Taxes: | $11,825 |
| Lot Size: | 0,47 |
Description
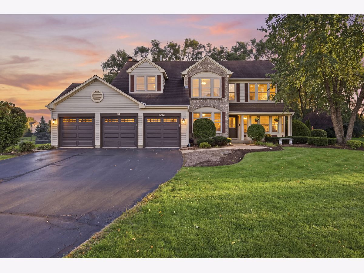
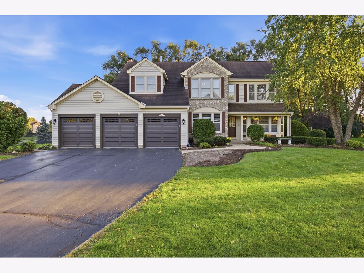
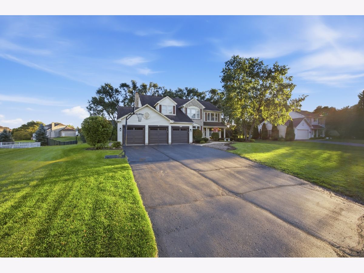
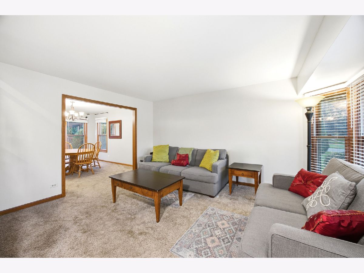
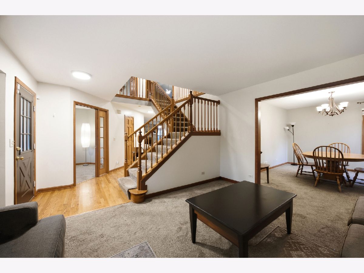
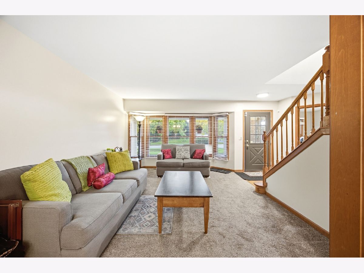
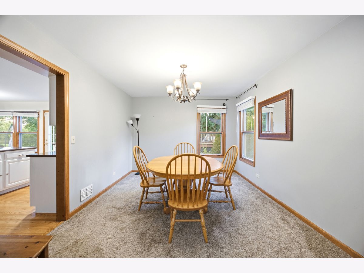
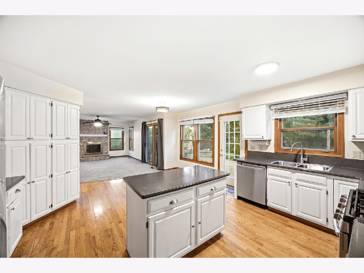
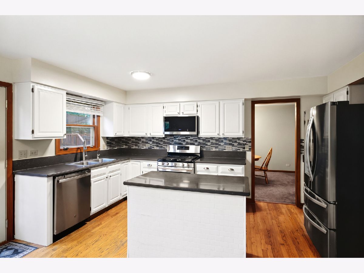
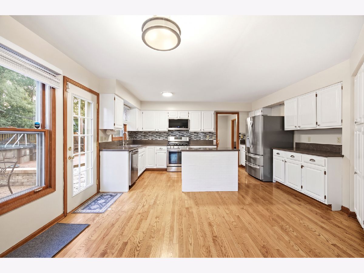
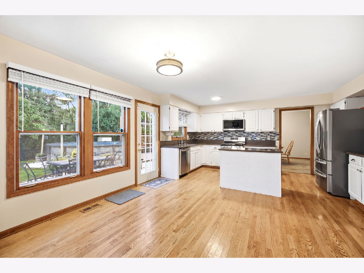
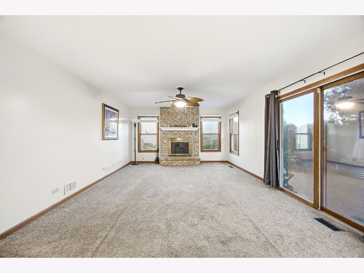
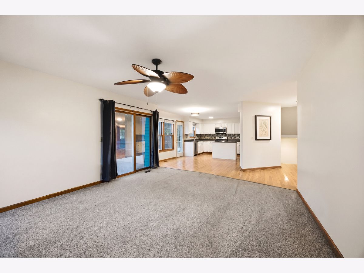
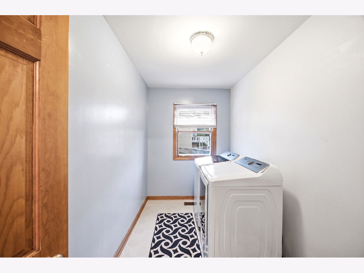
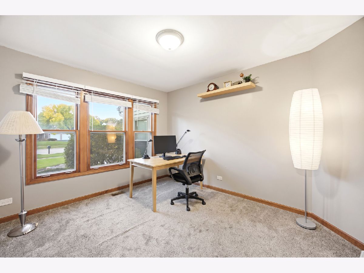
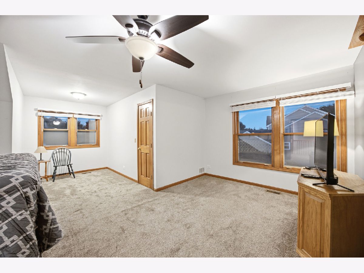
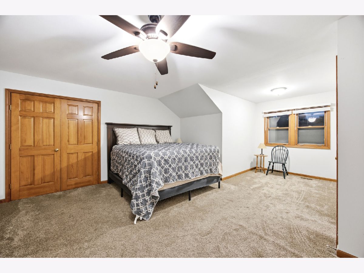
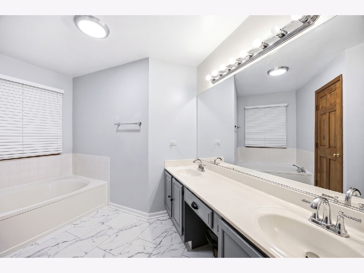
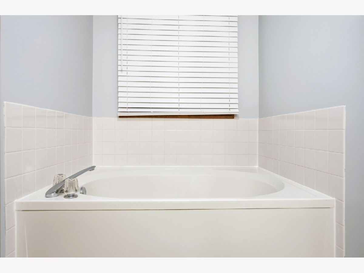
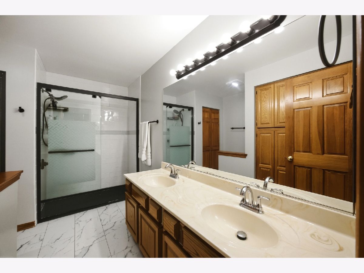
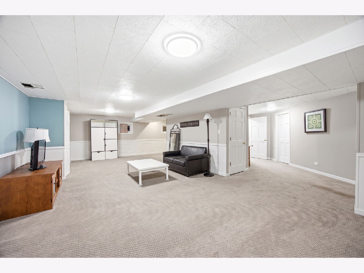
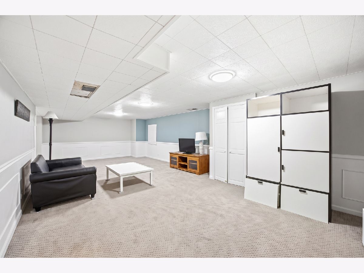
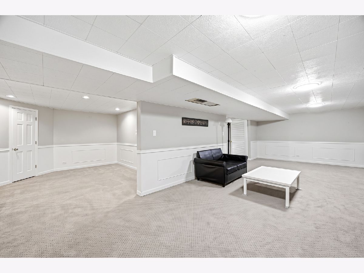
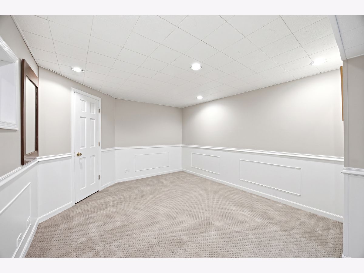
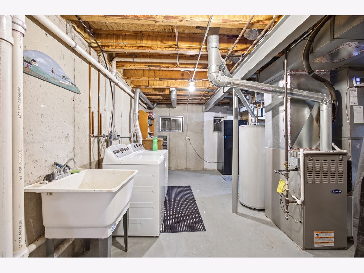
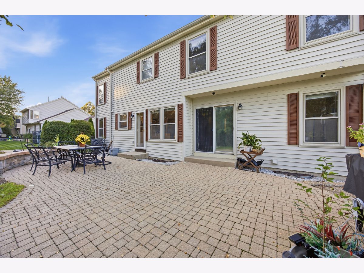
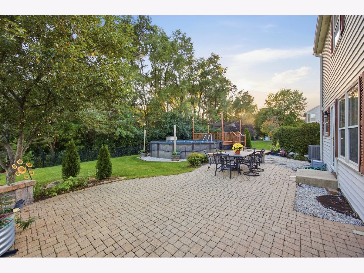
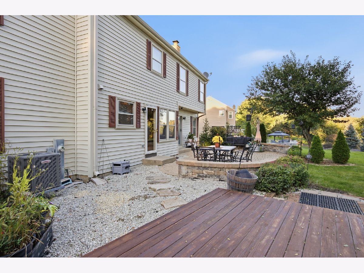
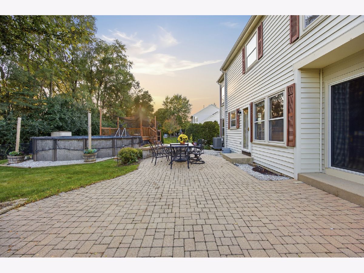
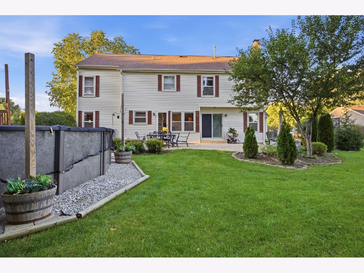
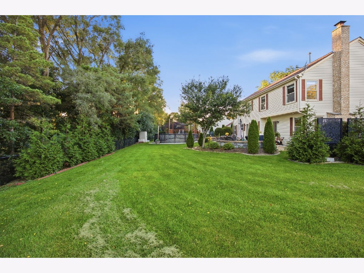
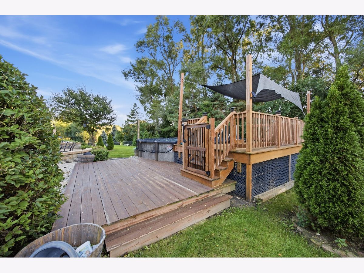
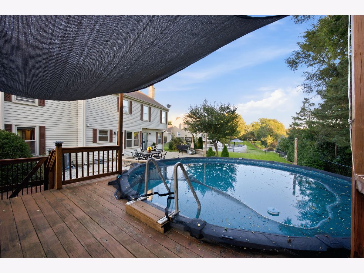
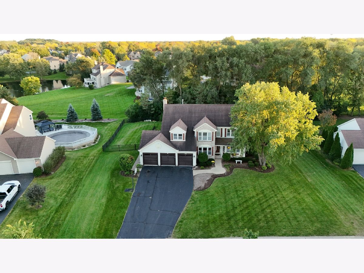
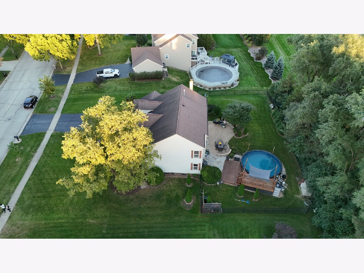
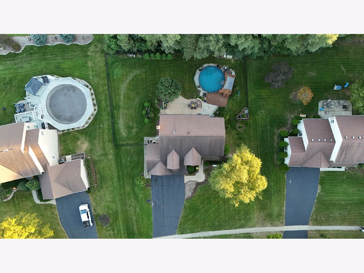
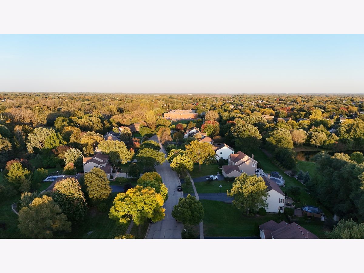
$$$$ OFFERING $5,000 FLOORING CREDIT + $2,500 CLOSING COST CREDIT! Don't miss this spacious 5-bedroom + den, 2.5-bath, 3-car garage home in the desirable Woodscreek subdivision! It boasts 2,929 sq ft plus an additional 1,200 sq ft in the finished basement. This home offers incredible space, privacy, and high-value updates. Main Level & Kitchen: Open-concept layout featuring a gourmet eat-in kitchen with tons of cabinets, center island, stainless steel appliances (refrigerator & microwave 2025), and floor-to-ceiling windows flooding the home with natural light. Upper Level Suites: Primary suite (20'x14') features vaulted ceilings, double walk-in closets, and a newly remodeled shower (Dec 2024). Upper level includes a massive 2nd bedroom (20'x21') and a freshly remodeled luxury guest shower (Jan 2025). Unique Extras & Upgrades: Equipped with 2 full laundry rooms (2 washer/dryer sets included), 2 refrigerators, brand-new water heater (2026), energy-efficient garage doors (2024), Ionizer furnace (2019), and Aprilaire humidifier. Outdoor Retreat: Fully fenced yard (2020) designed for entertaining with a brick patio, multi-level deck (2021/2023), custom privacy landscaping (2023), and a 21' saltwater pool (2019). Conveniently located steps from Woodscreek Elementary, parks, bike paths, and a splash pad. Low HOA ($50/yr). Schedule your tour today!
Property Specifics
| Single Family | |
| — | |
| Contemporary | |
| 1994 | |
| Finished, Full | |
| Vinyl Siding, Brick | |
| Asphalt | |
| LAURELWOOD | |
| No | |
| 0.47 |
| — | |
| Woodscreek | |
| 50 / Annual | |
| Other | |
| Public | |
| Public Sewer | |
| Central Air | |
| Gas, Forced Air | |
| 12779211 | |
| 1813377008 |
Nearby Schools
| NAME: | DISTRICT: | DISTANCE: | |
|---|---|---|---|
|
Grade School
Woods Creek Elementary School |
47 | — | |
|
Middle School
Lundahl Middle School |
47 | Not in DB | |
|
High School
Crystal Lake South High School |
155 | Not in DB | |
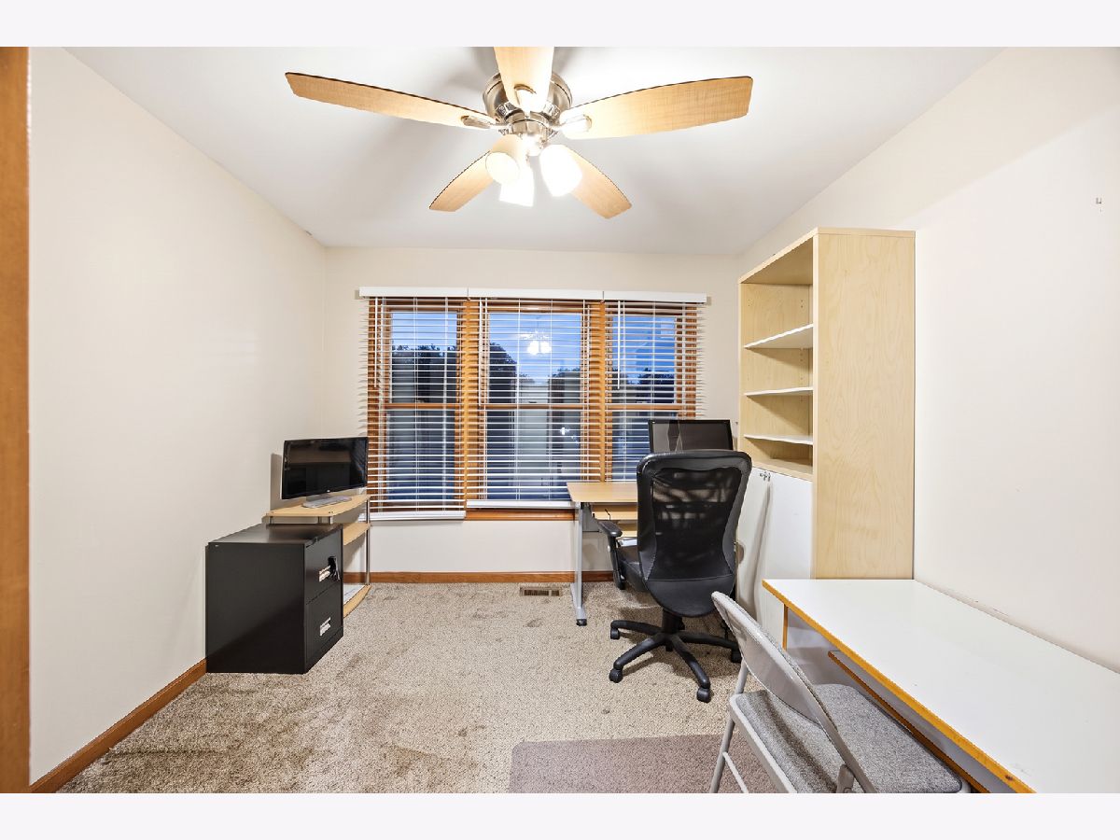
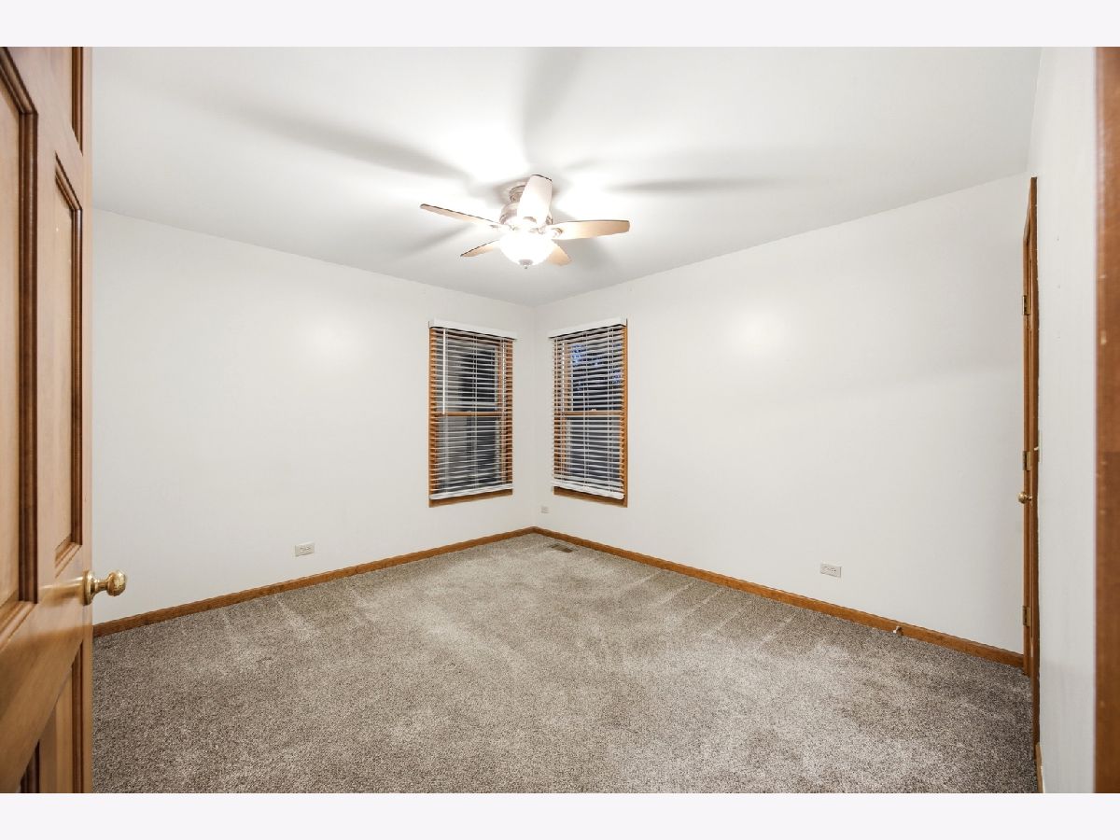
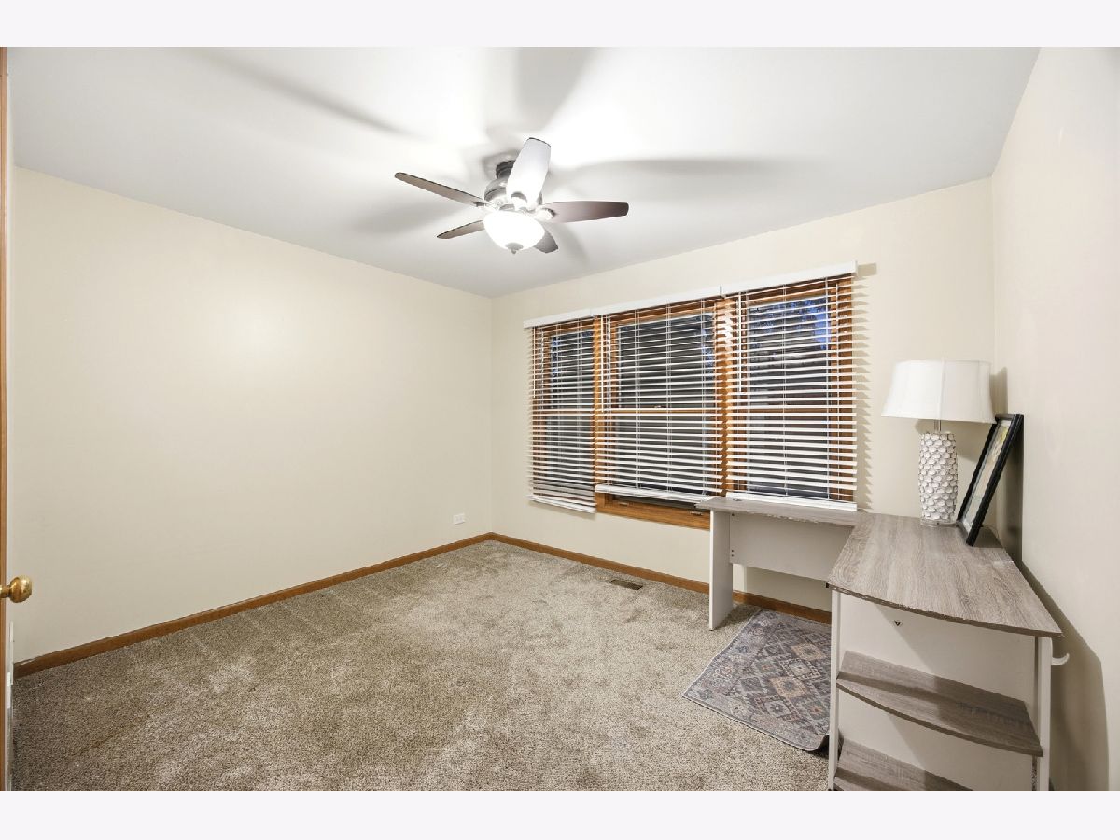
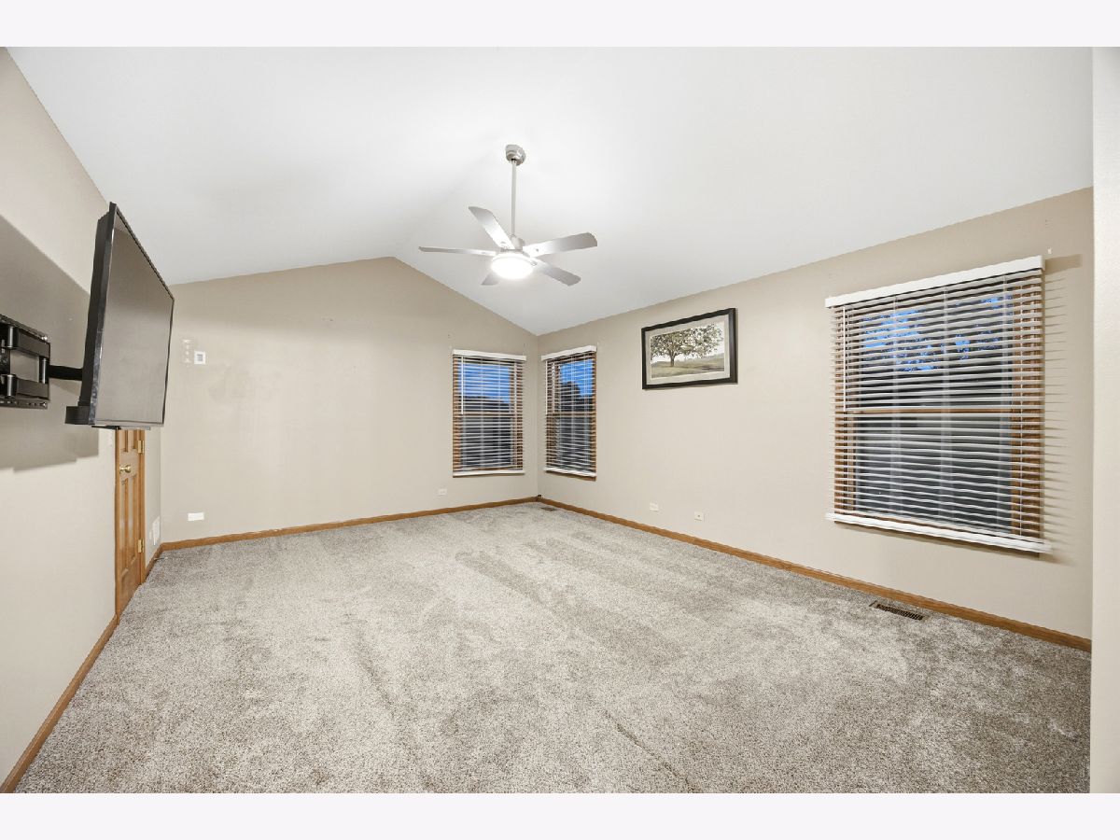
Room Specifics
Total Bedrooms: 5
Bedrooms Above Ground: 5
Bedrooms Below Ground: 0
Dimensions: 24X15
Floor Type: Carpet
Dimensions: 12X11
Floor Type: Carpet
Dimensions: 12X10
Floor Type: Carpet
Dimensions: 12X10
Floor Type: Carpet
Full Bathrooms: 3
Bathroom Amenities: Double Sink, Double Shower
Bathroom in Basement: 0
Dimensions: 13X11
Floor Type: Carpet
Dimensions: 16X9
Floor Type: Hardwood
Features: Eating Area-Table Space, Island, Pantry-Butler, Granite Counters, Updated Kitchen
Dimensions: 10X8
Floor Type: Vinyl
Dimensions: 16X12
Floor Type: Carpet
Dimensions: 16X14
Floor Type: Carpet
Rooms: Bedroom 5, Eating Area, Game Room, Office, Recreation Room, Storage
Name: Bedroom 5
Dimensions: 20X21
Floor Type: Carpet
Name: Recreation Room
Dimensions: 16X12
Floor Type: Carpet
Name: Game Room
Dimensions: 31X15
Floor Type: Carpet
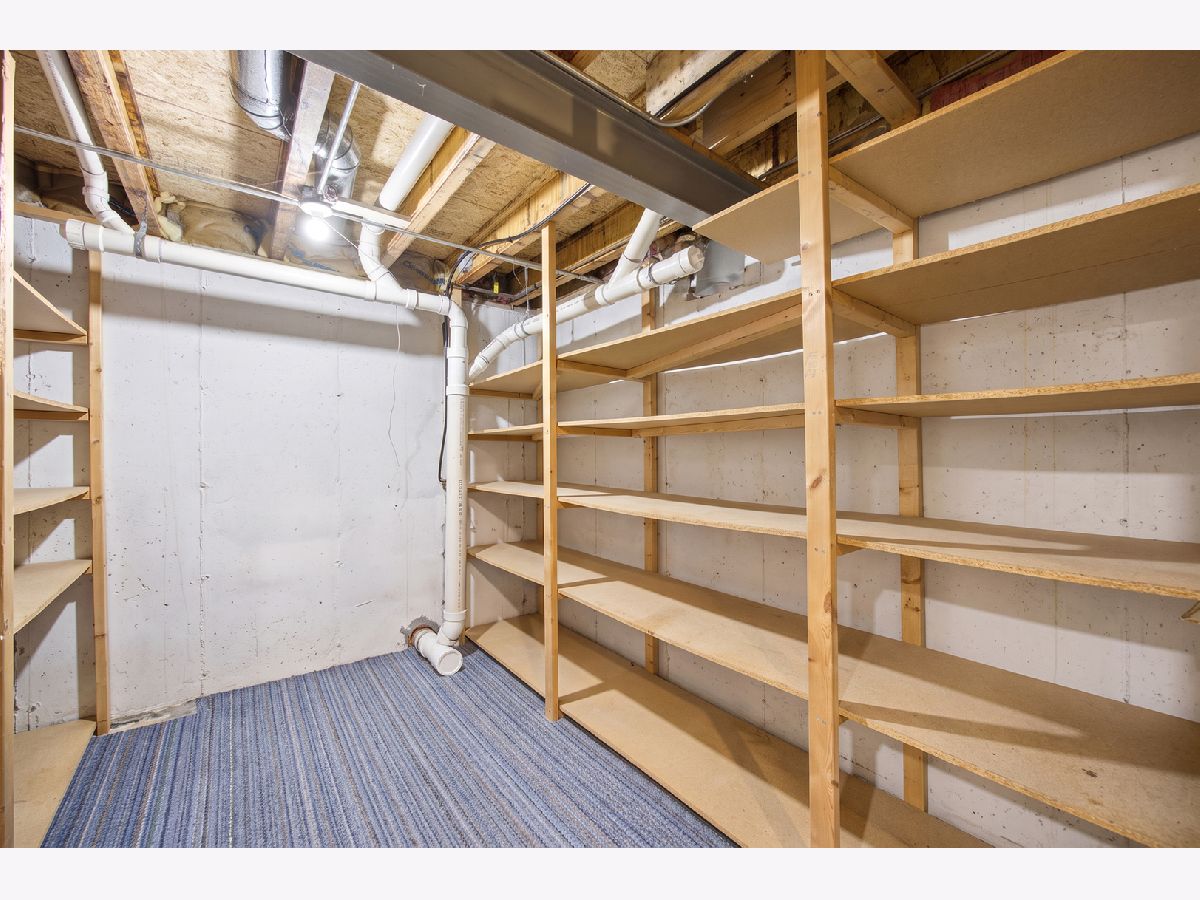
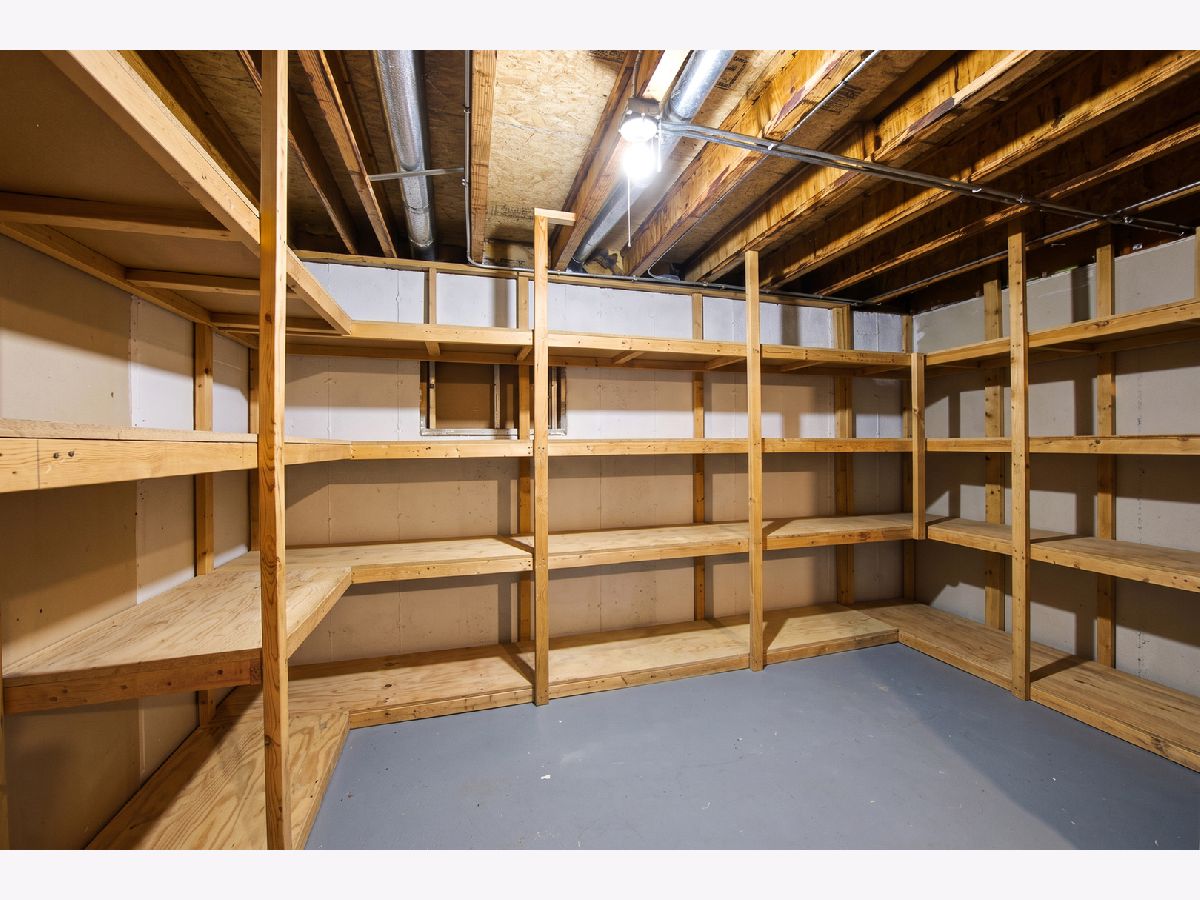
Name: Storage
Dimensions: 15X9
Floor Type: Other
Name: Eating Area
Dimensions: 16X12
Floor Type: Hardwood
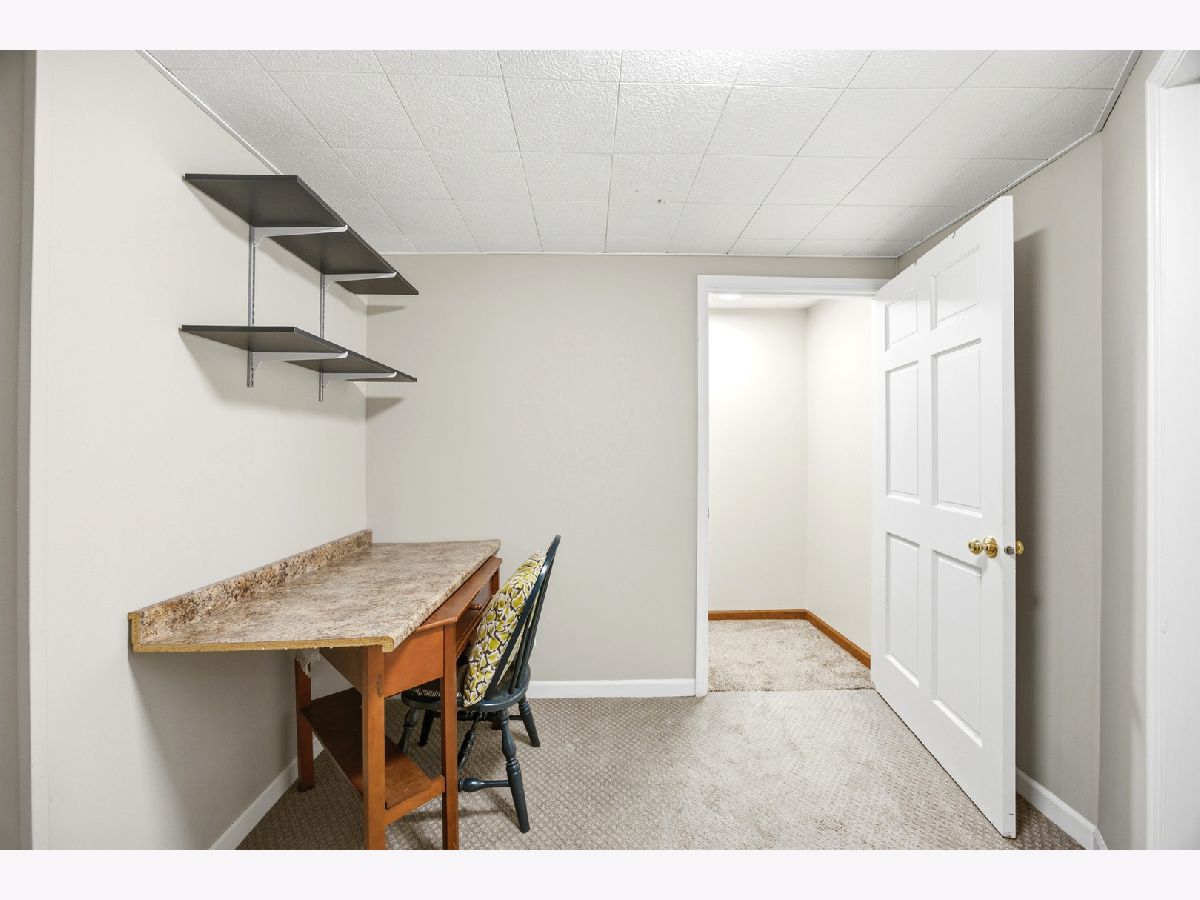
Name: Office
Dimensions: 13X10
Floor Type: Carpet
Other Specifics
| 3 | |
| Concrete Perimeter | |
| Asphalt, Garage Door Opener, Garage Owned, Attached, Garage | |
| Main Level, Multiple Locations, Sink | |
| Hardwood | |
| Patio, Porch | |
| Above Ground | |
| — | |
| Landscaped | |
| 111 X 175 X 131 X 161 | |
| — | |
| Full, Double Sink | |
| Vaulted Ceiling(s), Cathedral Ceiling(s), Walk-In Closet(s) | |
| Range, Microwave, Dishwasher, Refrigerator, Washer, Dryer, Disposal, Stainless Steel Appliance(s) | |
| Not in DB | |
| Park, Tennis Court(s), Lake, Curbs, Sidewalks, Street Lights, Street Paved | |
| — | |
| Attached Fireplace Doors/Screen |
Contact Agent
Nearby Similar Homes





Nearby Sold Comparables



Contact Agent
Listing Provided By
Baird & Warner
