

1263 Williamsburg Lane, Crystal Lake, Illinois 60014


$600,000
|
For Sale
|
|
| Status: | Active |
| Sqft: | 2,872 |
| Cost/Sqft: | $209 |
| Beds: | 4 |
| Baths: | 4 |
| Year Built: | 1997 |
| Property Taxes: | $13,398 |
| Days On Market: | 21 |
| Lot Size: | 0,46 |
Description
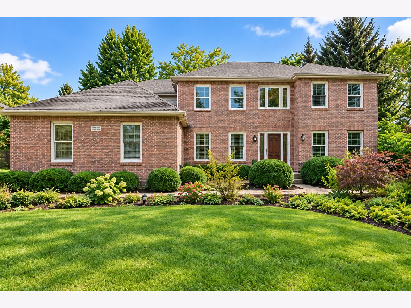
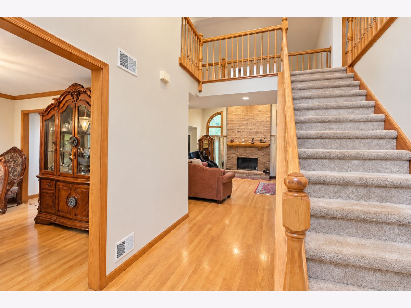
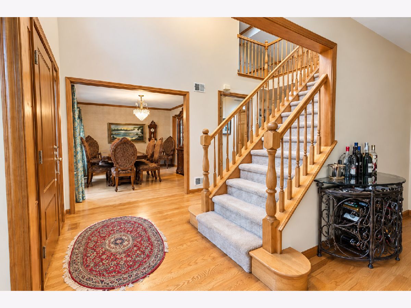
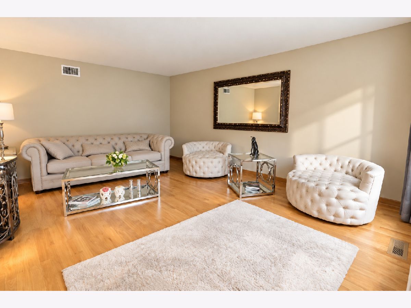
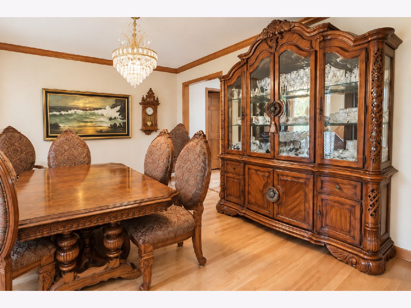
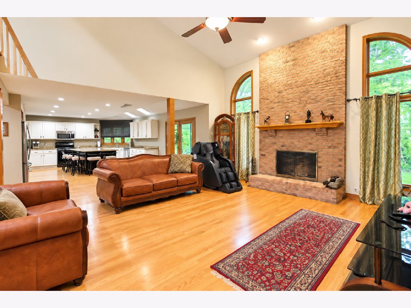
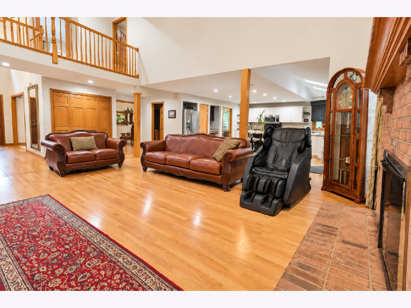
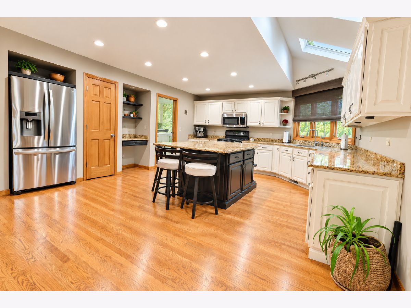
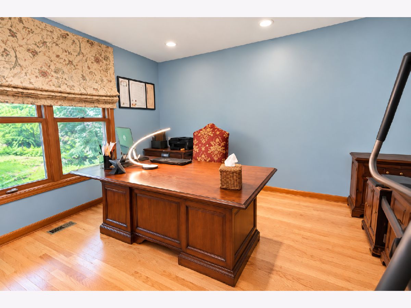
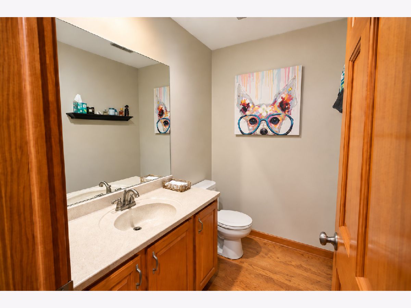
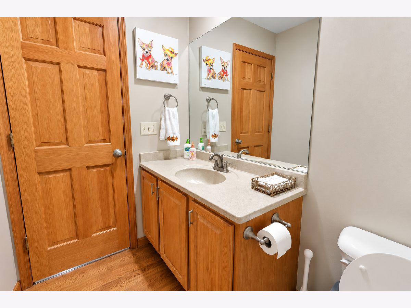
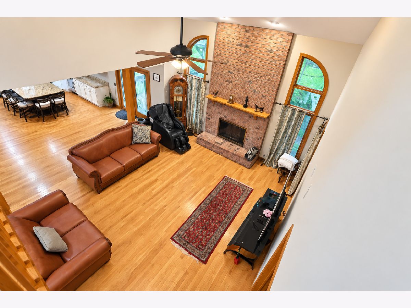
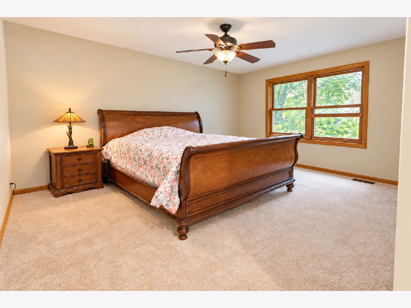
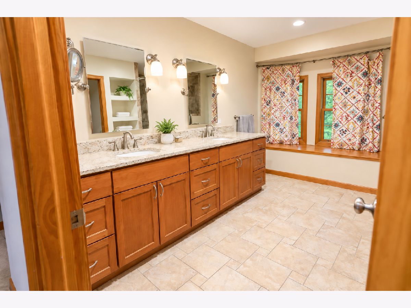
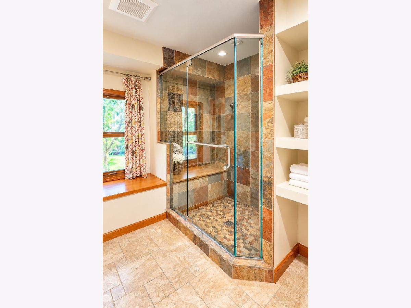
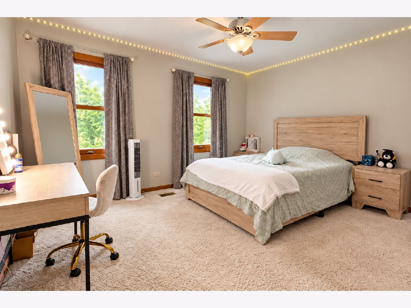
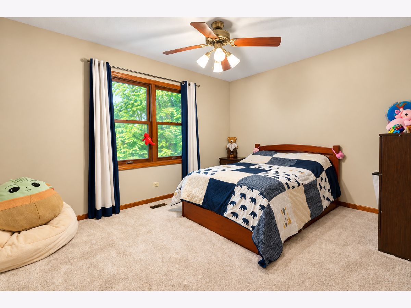
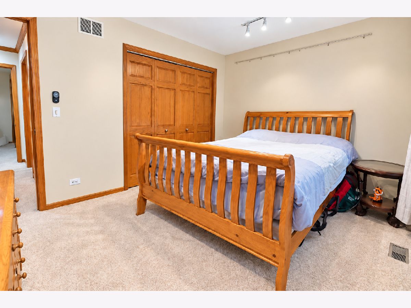
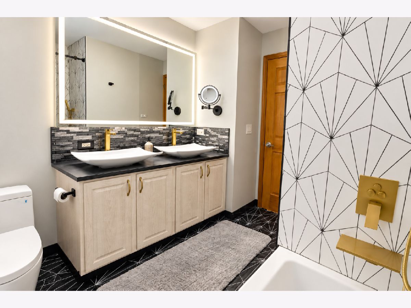
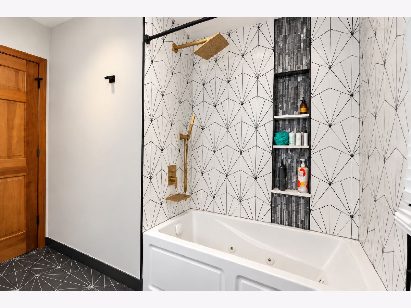
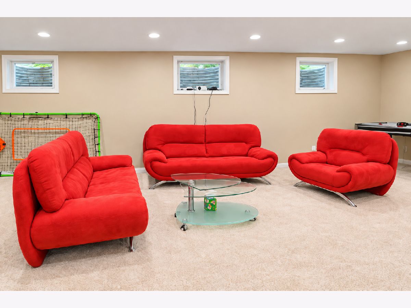
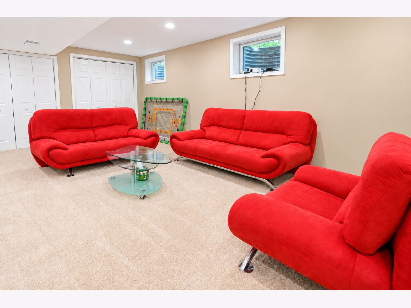
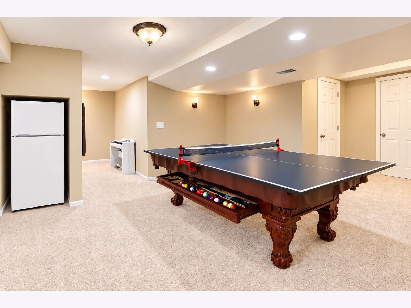
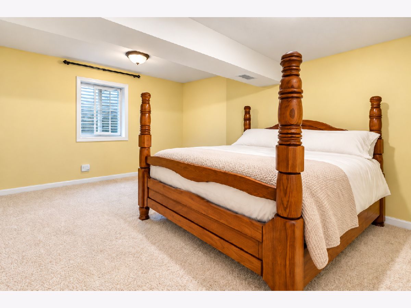
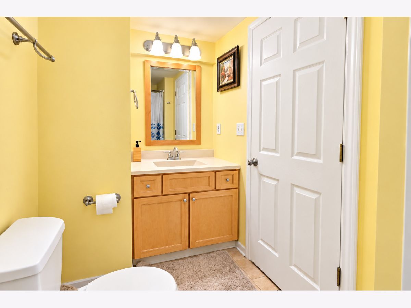
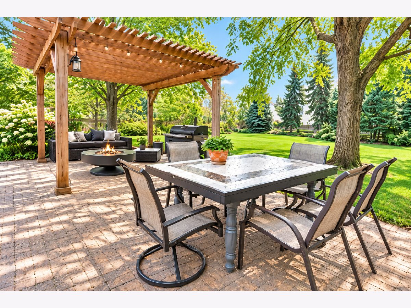
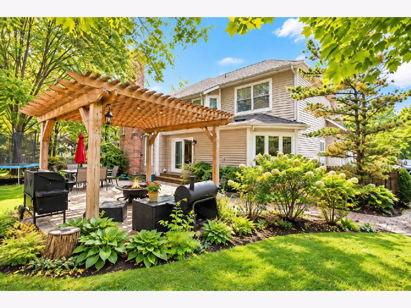
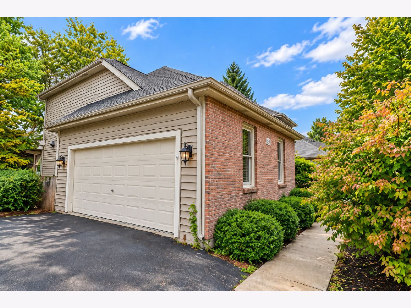
Welcome to this beautifully maintained brick two-story home in Hunters Ridge, offering 5 bedrooms, 3.5 baths, flexible living space, and a finished basement. The main level is designed for both everyday living and entertaining, with hardwood flooring throughout, separate living and dining rooms, a private home office, and a dramatic family room with vaulted ceilings and a gas fireplace. The open kitchen includes granite countertops, stainless steel appliances, skylights, a large center island with breakfast seating, pantry storage, and plenty of room for casual dining. Upstairs, the primary suite offers a spacious private bath with dual sinks, a large walk-in shower, and a charming window seat. Generously sized secondary bedrooms feature ceiling fans and carpeting, while the recently updated shared full bath includes double sinks. An open balcony overlooks the family room, adding to the home's bright, airy feel. The convenient laundry room includes cabinetry and natural light. The finished basement expands the living space with a recreation room, bonus room, fifth bedroom, full bath, and abundant storage. Outside, enjoy a fenced backyard with a paver patio and pergola-an inviting setting for relaxing or entertaining. Completing the home is a two-car, side-load attached garage.
Property Specifics
| Single Family | |
| — | |
| — | |
| 1997 | |
| Finished, Full | |
| Vinyl Siding, Brick | |
| Asphalt | |
| — | |
| No | |
| 0.46 |
| — | |
| Hunters Ridge | |
| 313 / Annual | |
| Other | |
| Public | |
| Public Sewer | |
| Central Air | |
| Natural Gas, Forced Air | |
| 12774630 | |
| 1824131006 |
Nearby Schools
| NAME: | DISTRICT: | DISTANCE: | |
|---|---|---|---|
|
Grade School
Glacier Ridge Elementary School |
47 | — | |
|
Middle School
Lundahl Middle School |
47 | Not in DB | |
|
High School
Crystal Lake South High School |
155 | Not in DB | |
Property History
| DATE: | EVENT: | PRICE: | SOURCE: |
|---|---|---|---|
| 9 Jul, 2021 | Sold | $450,000 | MRED MLS |
| 29 Mar, 2021 | Under contract | $435,000 | MRED MLS |
| 24 Mar, 2021 | Listed for sale | $435,000 | MRED MLS |
| 1 Oct, 2026 | Listed for sale | $600,000 | MRED MLS |
Some photos of this home have been virtually staged.
Room Specifics
Total Bedrooms: 5
Bedrooms Above Ground: 4
Bedrooms Below Ground: 1
Dimensions: 17X13
Floor Type: Carpet
Dimensions: 13X12
Floor Type: Carpet
Dimensions: 13X11
Floor Type: Carpet
Dimensions: 13X11
Floor Type: Carpet
Full Bathrooms: 4
Bathroom Amenities: Whirlpool, Separate Shower, Double Sink
Bathroom in Basement: 1
Dimensions: 14X11
Floor Type: Hardwood
Dimensions: 15X15
Floor Type: Hardwood
Features: Eating Area-Table Space, Island, Pantry-Closet
Dimensions: 9X8
Floor Type: Vinyl
Dimensions: 18X14
Floor Type: Hardwood
Dimensions: 18X16
Floor Type: Hardwood
Rooms: Bonus Room, Bedroom 5, Eating Area, Foyer, Office, Recreation Room
Name: Eating Area
Dimensions: 14X11
Floor Type: Hardwood
Name: Office
Dimensions: 14X13
Floor Type: Carpet
Name: Bonus Room
Dimensions: 17X13
Floor Type: Carpet
Name: Recreation Room
Dimensions: 27X12
Floor Type: Carpet
Name: Foyer
Dimensions: 8X6
Floor Type: Hardwood
Name: Bedroom 5
Dimensions: 17X13
Floor Type: Carpet
Other Specifics
| 2 | |
| Concrete Perimeter | |
| Asphalt, Garage Door Opener, Garage Owned, Attached, Garage | |
| Main Level, In Unit | |
| Hardwood | |
| Patio | |
| Fenced | |
| Pergola | |
| — | |
| — | |
| 105X192X105X192 | |
| Unfinished | |
| Full | |
| Cathedral Ceiling(s) | |
| Range, Microwave, Dishwasher, Refrigerator, Disposal, Humidifier | |
| Not in DB | |
| Curbs, Sidewalks, Street Lights, Street Paved | |
| — | |
| Gas Log, Gas Starter |
Tax History
| Year | Property Taxes |
|---|---|
| 2021 | $11,108 |
| 2026 | $13,398 |
Contact Agent
Nearby Similar Homes



Nearby Sold Comparables


Contact Agent
Listing Provided By
Aleksa Realty Inc
