

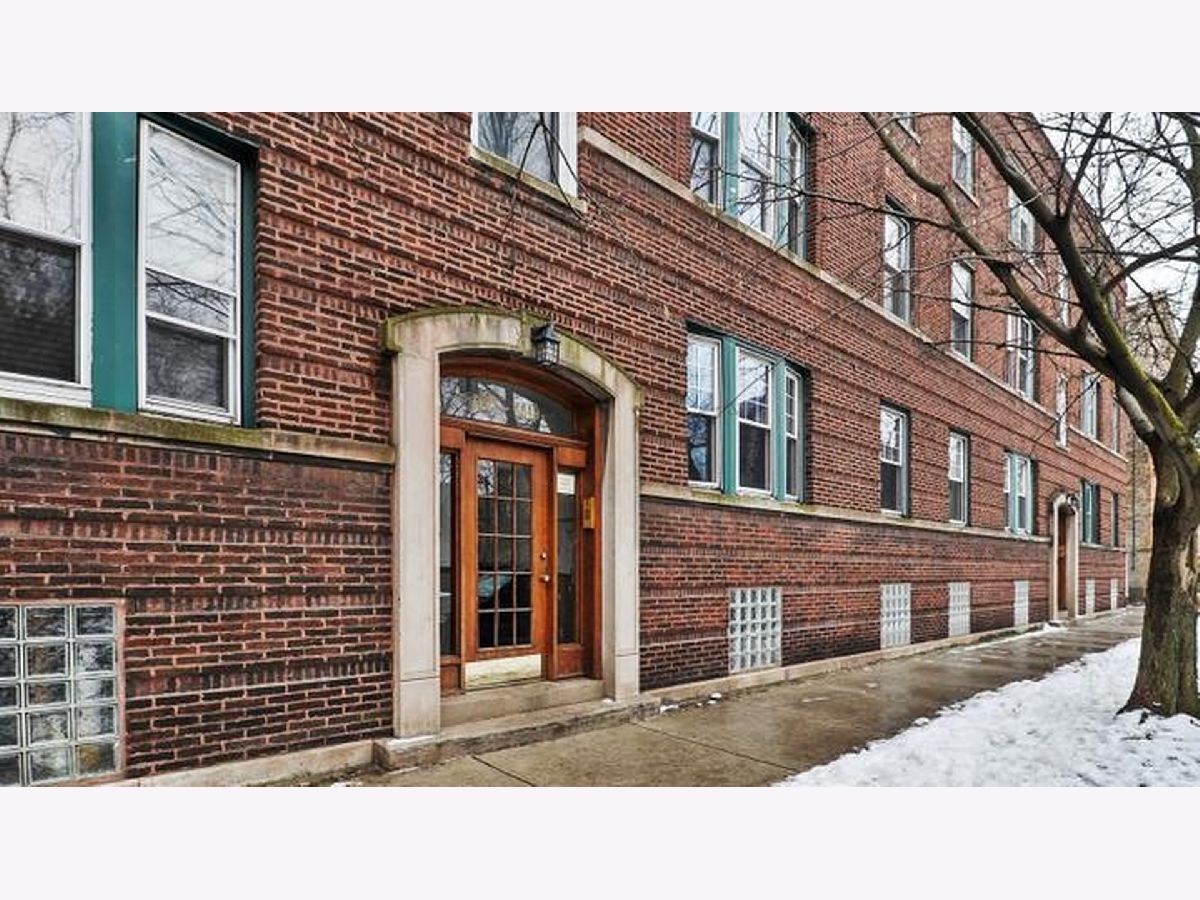
1247 Leland Avenue, Uptown, Chicago, Illinois 60640


$370,000
|
For Sale
|
|
| Status: | Active |
| Sqft: | 900 |
| Cost/Sqft: | $411 |
| Beds: | 2 |
| Baths: | 1 |
| Year Built: | 1913 |
| Property Taxes: | $3,129 |
| Days On Market: | 59 |
| Lot Size: | 0,00 |
Description
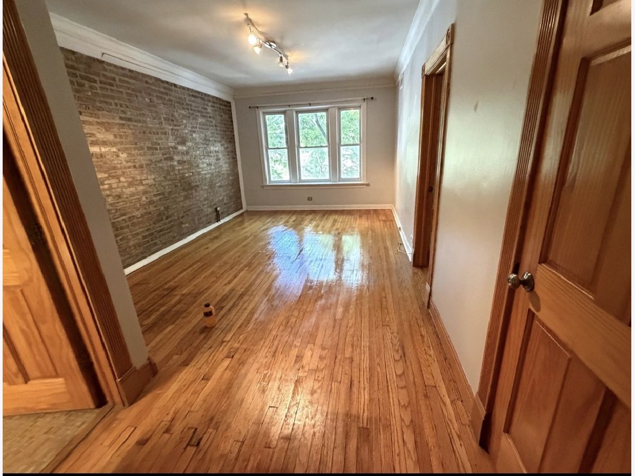
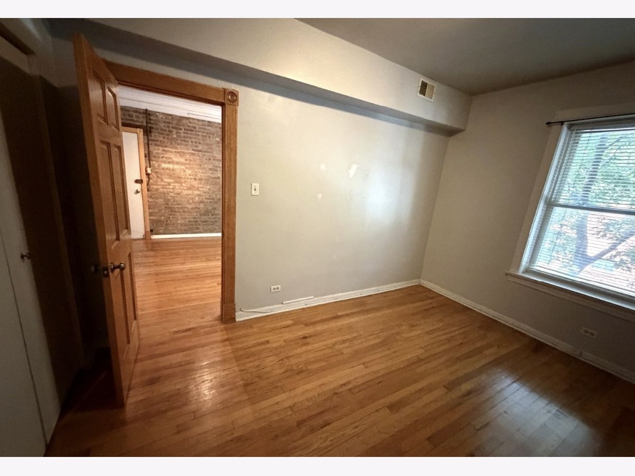
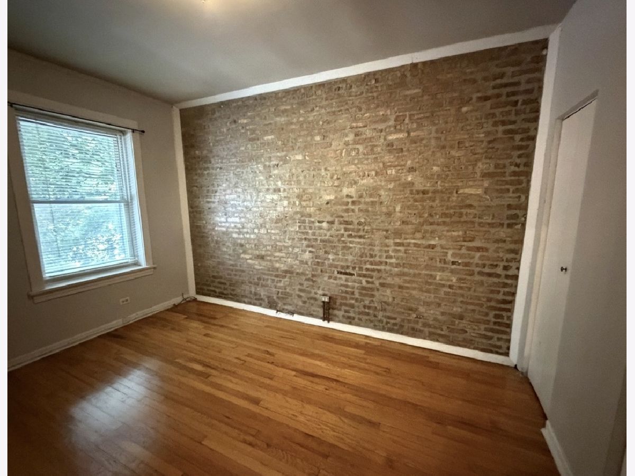
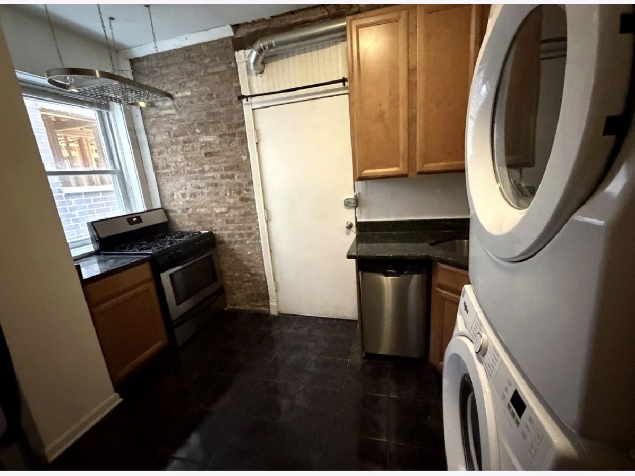
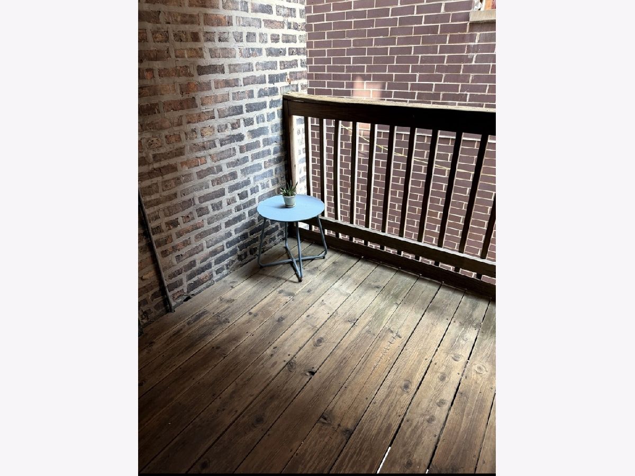
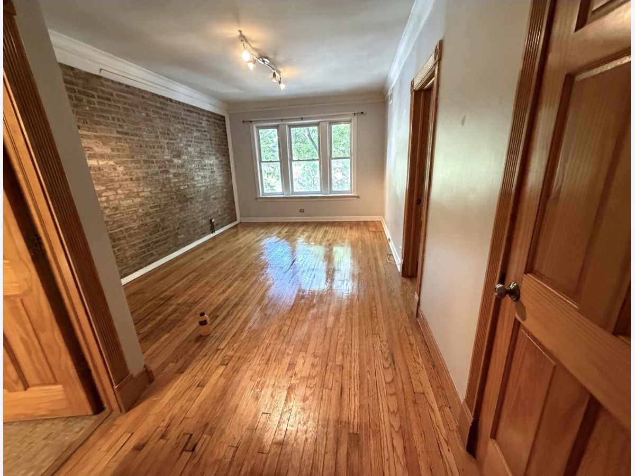
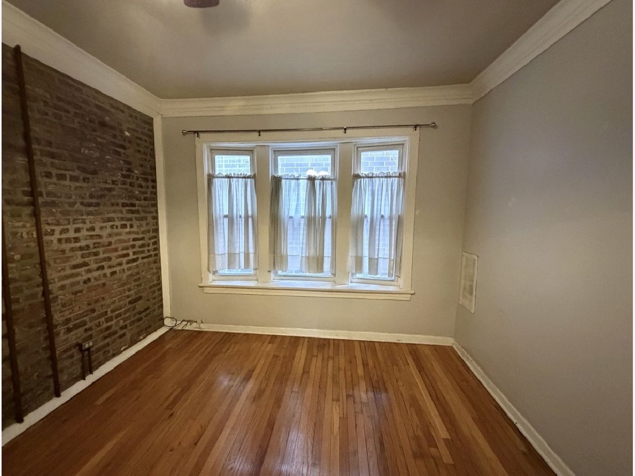
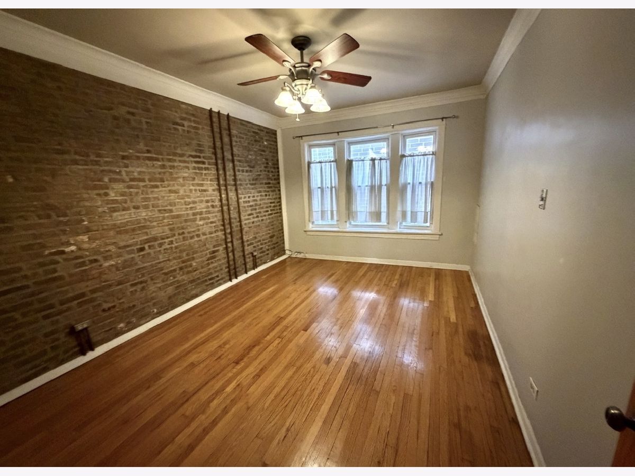
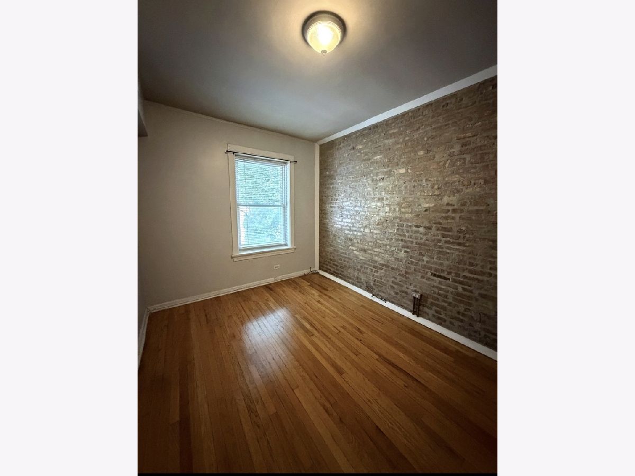
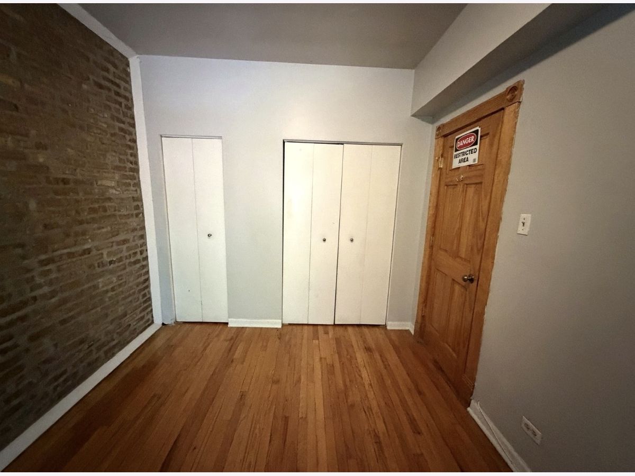
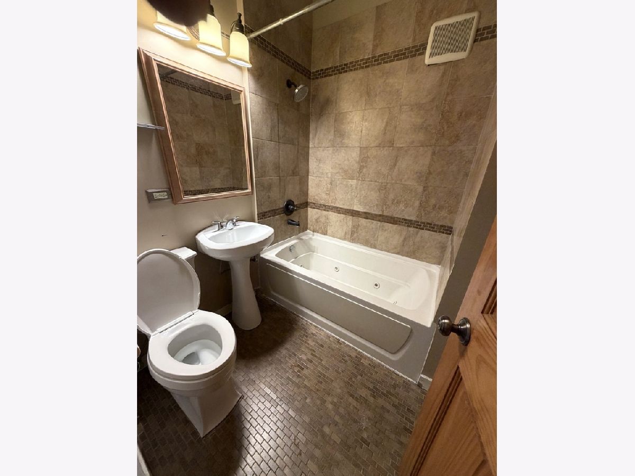
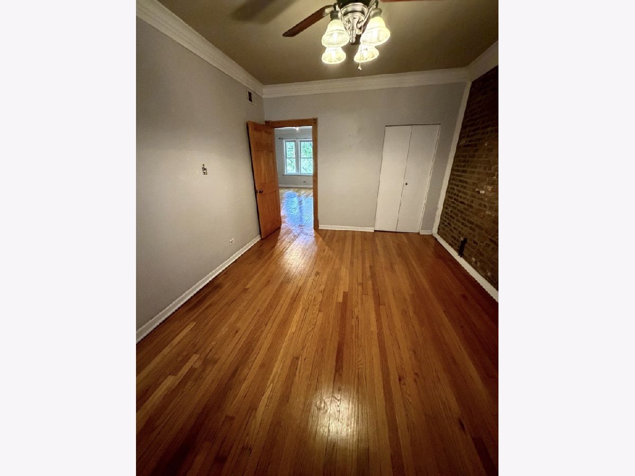
Exceptional 2nd-story Chicago residence combining timeless character, generous living space, and thoughtful updates in a prime location. This beautifully maintained home showcases exposed brick walls, rich hardwood floors, classic crown molding, and detailed woodwork that capture the character and charm of Chicago architecture. The bright and spacious living areas feature large windows, abundant natural light, and beautiful hardwood flooring. The updated kitchen offers warm wood cabinetry, granite countertops, stainless-steel appliances, and a newer dishwasher and garbage disposal. The washer and dryer are less than one year old, adding exceptional everyday convenience. The home features central heat and air conditioning, with a new approximately $7,000 furnace installed just 1.5 years ago-a significant recent improvement offering added peace of mind. The generously sized bedrooms offer excellent natural light and ample closet space, while the updated bathroom features attractive tilework and a relaxing jetted tub. Additional highlights include private outdoor space and abundant storage. Enjoy a low monthly HOA and an exceptional location just two blocks from the Lawrence CTA Red Line, offering easy access to downtown Chicago, restaurants, shopping, entertainment, and surrounding neighborhoods. A rare opportunity to own a spacious, character-filled 2nd-story Chicago home with beautiful architectural details, central heat and air, newer appliances, a recently replaced furnace, low HOA fees, private outdoor space, and an outstanding transit-friendly location.
Property Specifics
| Condos/Townhomes | |
| 3 | |
| — | |
| 1913 | |
| Unfinished, Concrete, Storage Space, Full | |
| Brick | |
| — | |
| — | |
| No | |
| — |
| Cook | |
| — | |
| 320 / Monthly | |
| Water, Security, Exterior Maintenance | |
| Public | |
| Public Sewer | |
| Central Air | |
| Natural Gas, Electric, Forced Air | |
| 12748453 | |
| 14171100311005 |
Property History
| DATE: | EVENT: | PRICE: | SOURCE: |
|---|---|---|---|
| 19 Jul, 2018 | Under contract | $0 | MRED MLS |
| 7 Jun, 2018 | Listed for sale | $0 | MRED MLS |
| 14 Sep, 2024 | Under contract | $0 | MRED MLS |
| 4 Sep, 2024 | Listed for sale | $0 | MRED MLS |
| — | Last price change | $400,000 | MRED MLS |
| 1 Sep, 2026 | Listed for sale | $400,000 | MRED MLS |
Room Specifics
Total Bedrooms: 2
Bedrooms Above Ground: 2
Bedrooms Below Ground: 0
Dimensions: 16X13
Floor Type: —
Dimensions: 10X14
Floor Type: —
Full Bathrooms: 1
Bathroom Amenities: —
Bathroom in Basement: 0
Dimensions: 12X10
Floor Type: —
Rooms: Storage, Enclosed Balcony
Name: Storage
Dimensions: 5X7
Floor Type: —
Name: Enclosed Balcony
Dimensions: 5X5
Floor Type: —
Other Specifics
| — | |
| — | |
| — | |
| — | |
| — | |
| — | |
| — | |
| — | |
| condo | |
| — | |
| Full, Whirlpool & Sep Shwr | |
| — | |
| Microwave, Dishwasher, Refrigerator, Freezer, Washer, Dryer, Disposal, ENERGY STAR Qualified Appliances, Gas Cooktop, Gas Oven | |
| Not in DB | |
| — | |
| — | |
| — |
Tax History
| Year | Property Taxes |
|---|---|
| — | $3,129 |
Contact Agent
Nearby Similar Homes
Nearby Sold Comparables


Contact Agent
Listing Provided By
Gates and Gables Realty
