

4662 Winthrop Avenue, Uptown, Chicago, Illinois 60640


$599,000
|
For Sale
|
|
| Status: | Active |
| Sqft: | 1,700 |
| Cost/Sqft: | $352 |
| Beds: | 3 |
| Baths: | 3 |
| Year Built: | 2007 |
| Property Taxes: | $8,656 |
| Lot Size: | 0,00 |
Description
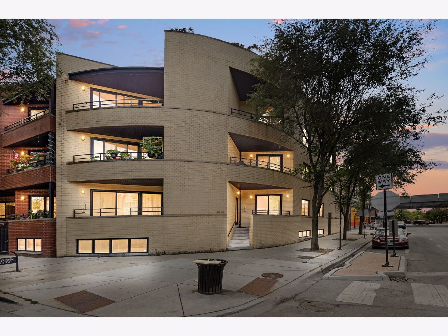
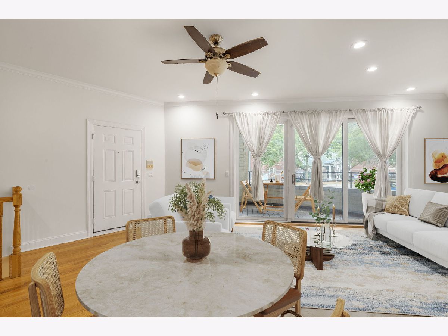
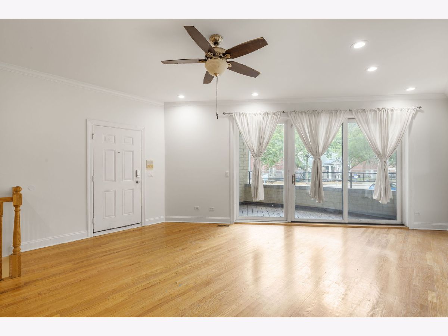
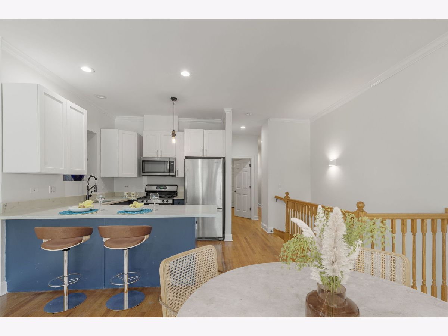
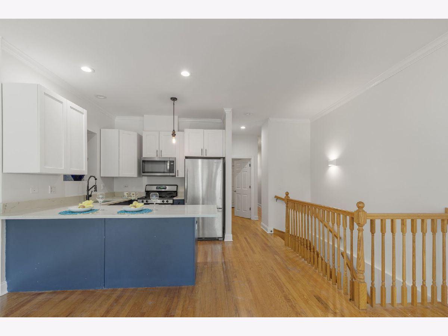
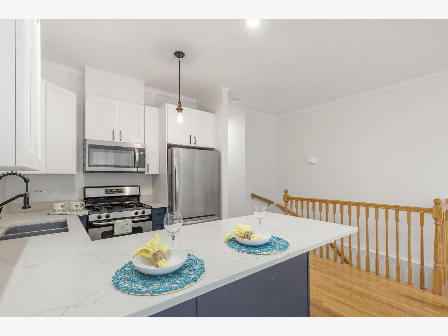
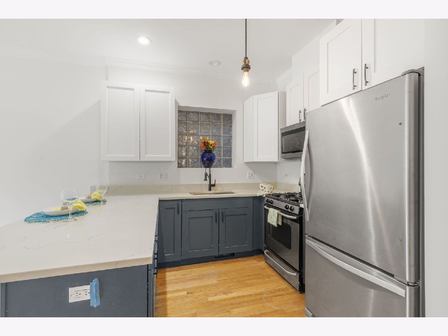
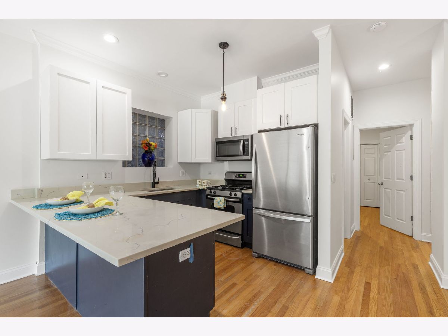
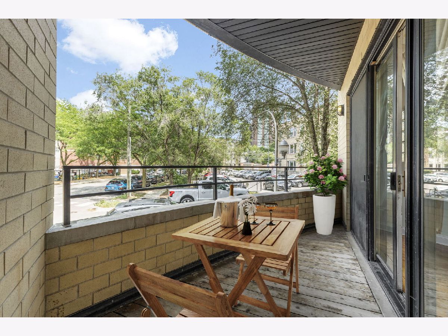
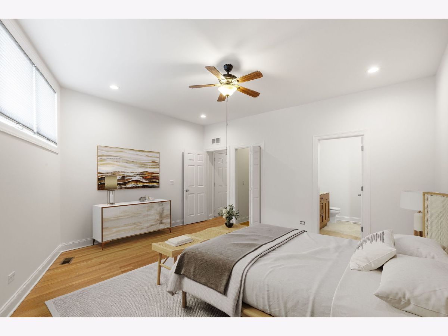
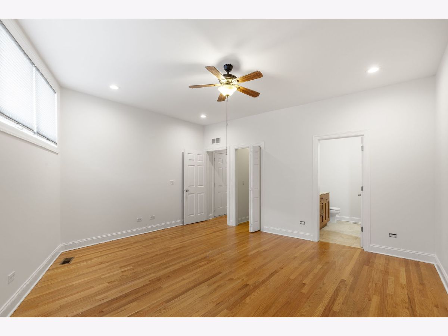
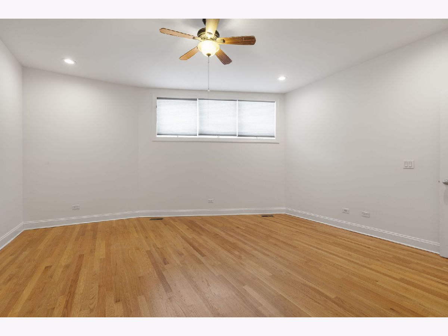
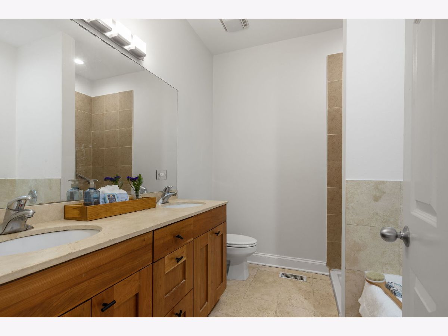
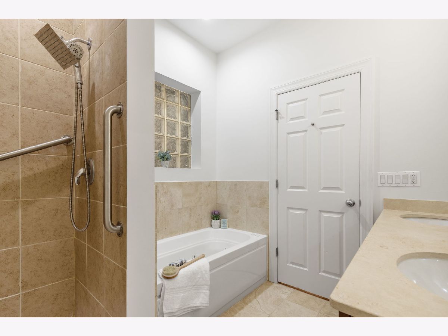
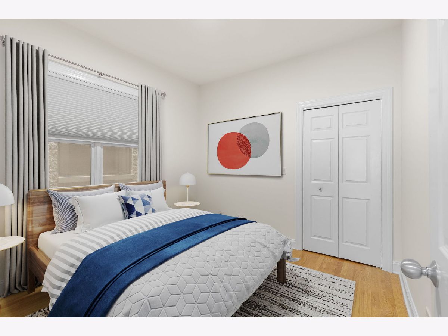
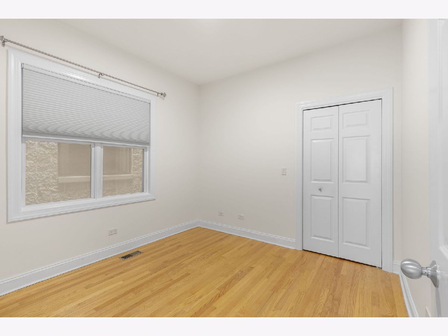
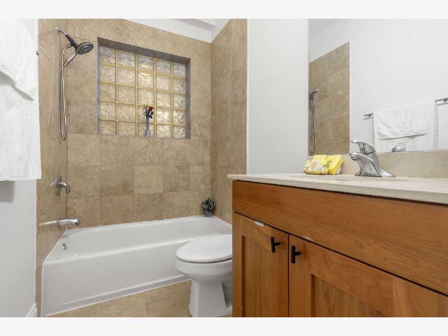
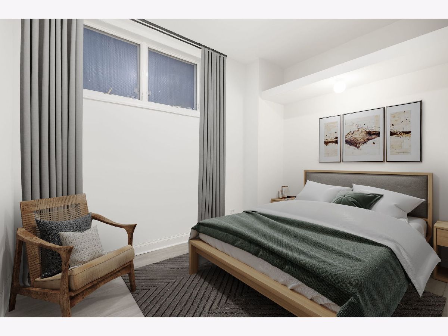
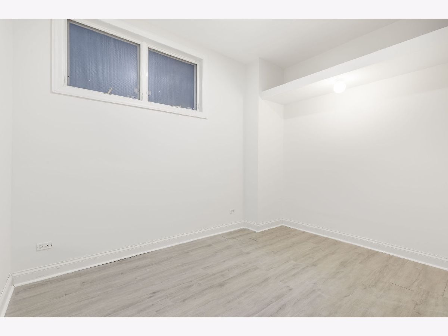
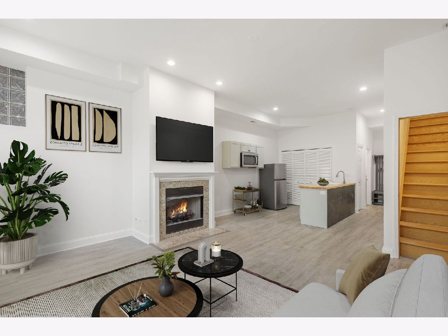
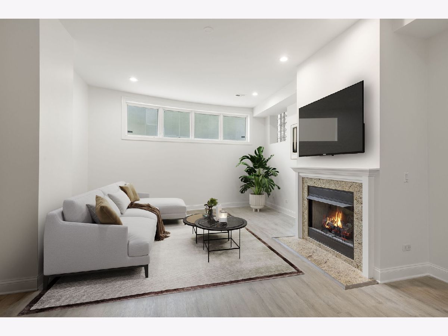
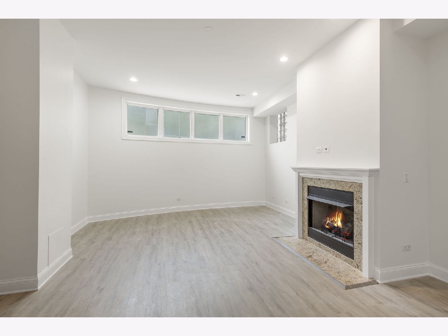
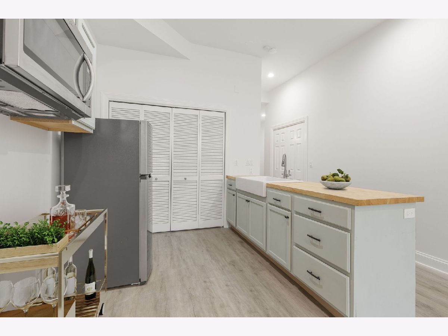
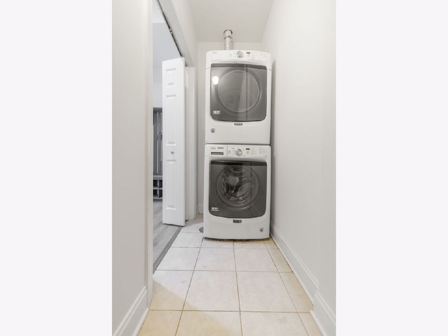
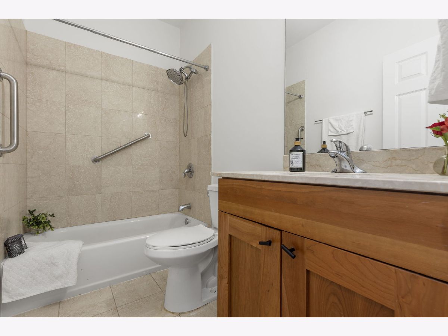
Space, versatility and an exceptional Uptown location come together in this expansive 3-bedroom, 3-bath duplex offering nearly 2000 square feet of living space. Designed for the buyer who values generous proportions and flexibility, this home offers room to live, work, entertain and make it truly your own. The main level features an inviting living and dining area, kitchen, two bedrooms and two full baths, while the finished lower level adds a third bedroom, full bath and substantial additional living space-ideal for a family room, home office, guest accommodations, in-law arrangement, gym or creative space. Hardwood floors, high ceilings, in-unit laundry, abundant storage and a private balcony add everyday functionality to the unit. Attached garage parking and additional storage complete the package! Step outside and experience the best of Uptown at your doorstep. Enjoy morning walks along Lake Michigan, afternoons at Montrose Beach, miles of lakefront trail, neighborhood parks and an incredible collection of restaurants, cafes and international dining along Broadway and Argyle. For entertainment, the iconic Green Mill, Riviera Theatre and Aragon Ballroom are all close by. With convenient Red Line access and easy connections to downtown, this is Chicago living with space to spread out, a neighborhood full of character and endless opportunity!
Property Specifics
| Condos/Townhomes | |
| 3 | |
| — | |
| 2007 | |
| Finished, Exterior Entry, 8 ft + pour, Rec/Family Area, Roughed-In Fireplace, Storage Space, Full | |
| Brick, Block | |
| — | |
| Duplex Condo | |
| No | |
| — |
| Cook | |
| — | |
| 444 / Monthly | |
| Water, Parking, Insurance | |
| Lake Michigan, Public | |
| Public Sewer | |
| Central Air | |
| Natural Gas, Forced Air | |
| 12736528 | |
| 14172090421002 |
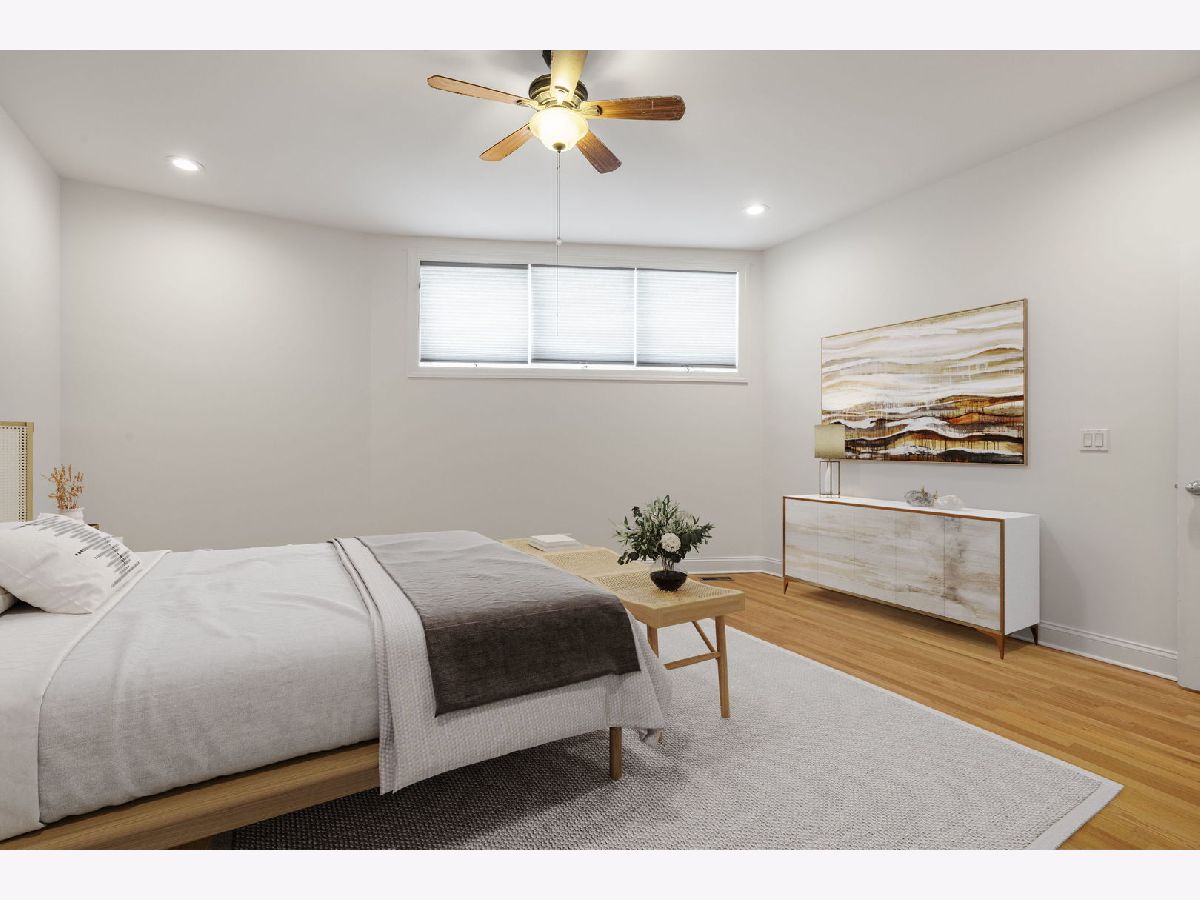
Some photos of this home have been virtually staged.
Room Specifics
Total Bedrooms: 3
Bedrooms Above Ground: 3
Bedrooms Below Ground: 0
Dimensions: 16X16
Floor Type: Hardwood
Dimensions: 11X10
Floor Type: Hardwood
Dimensions: 10X13
Floor Type: —
Full Bathrooms: 3
Bathroom Amenities: —
Bathroom in Basement: 1
Dimensions: COMBO
Floor Type: —
Dimensions: 12X11
Floor Type: —
Features: Eating Area-Breakfast Bar, Eating Area-Table Space
Dimensions: 4X12
Floor Type: —
Dimensions: 16X20
Floor Type: —
Dimensions: 16X26
Floor Type: —
Rooms: Balcony/Porch/Lanai, Family Room, Storage
Name: Balcony/Porch/Lanai
Dimensions: 5X12
Floor Type: —
Name: Family Room - Down
Dimensions: 26X16
Floor Type: —
Name: Storage
Dimensions: 4X4
Floor Type: —
Name: Bar/Entertainment
Dimensions: 11X12
Floor Type: —
Other Specifics
| 1 | |
| — | |
| Off Alley, Garage Door Opener, Other, Attached, Garage | |
| Washer Hookup, In Unit | |
| Hardwood, Laminate | |
| — | |
| Garage(s) | |
| Balcony | |
| — | |
| COMMON | |
| — | |
| Full, Tub & Separate Shwr, Whirlpool & Sep Shwr, Whirlpool | |
| Storage, Walk-In Closet(s), High Ceilings, Open Floorplan | |
| Range, Microwave, Dishwasher, Refrigerator, Washer, Dryer, Stainless Steel Appliance(s), Gas Oven | |
| Not in DB | |
| — | |
| Storage | |
| Gas Log, Gas Starter |
Contact Agent
Nearby Similar Homes
Nearby Sold Comparables

Contact Agent
Listing Provided By
Coldwell Banker Realty
