

12486 Killarney Drive, Lemont, Illinois 60439


$679,243
|
For Sale
|
|
| Status: | Active |
| Sqft: | 2,875 |
| Cost/Sqft: | $236 |
| Beds: | 4 |
| Baths: | 3 |
| Year Built: | 2026 |
| Property Taxes: | $0 |
| Days On Market: | 99 |
| Lot Size: | 0,00 |
Description
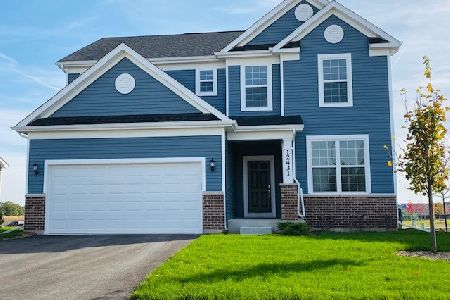
Welcome home to Gleneagles in Lemont school district! We offer open concept plans for today's lifestyle. THIS HOME IS TO BE BUILT. The Continental is an exceptional two-story family home with enhanced vinyl plank flooring in all rooms except for the deep carpeted bedrooms and the gathering room. Your gourmet kitchen has SS built-in appliances, tile backsplash, pendant lights over the island and other upgrades. You also have plenty of storage in the unfinished basement. Your owner's bedroom suite has all the room you want and comes with an oversize walk-in closet. Your private bath has a double bowl vanity with quartz counter and tiled shower with frameless glass door plus soaking tub. The laundry is conveniently located on the 2nd floor and includes cabinetry and sink. Your loft is perfect for family games or movie night. Completing the 2nd floor, you have three additional bedrooms and a family bath. This Continental includes an unfinished basement with bath plumbing rough-in, Smart Home package, brushed nickel finishes and wrought iron rail and spindle stairway. Homesite 113. You can still select your own options and finishes!
Property Specifics
| Single Family | |
| — | |
| — | |
| 2026 | |
| Unfinished, Bath/Stubbed, Full | |
| Brick | |
| — | |
| CONTINENTAL | |
| No | |
| — |
| Cook | |
| Gleneagles | |
| 54 / Monthly | |
| Other | |
| Public | |
| Public Sewer | |
| Central Air | |
| Gas | |
| 12714797 | |
| 22263010020000 |
Nearby Schools
| NAME: | DISTRICT: | DISTANCE: | |
|---|---|---|---|
|
Grade School
Oakwood Elementary School |
113A | — | |
|
Middle School
Old Quarry Middle School |
113A | Not in DB | |
|
High School
Lemont Twp High School |
210 | Not in DB | |
Property History
| DATE: | EVENT: | PRICE: | SOURCE: |
|---|---|---|---|
| 24 Jul, 2026 | Listed for sale | $679,243 | MRED MLS |


Room Specifics
Total Bedrooms: 4
Bedrooms Above Ground: 4
Bedrooms Below Ground: 0
Dimensions: 14X16
Floor Type: —
Dimensions: 11X10
Floor Type: —
Dimensions: 11X10
Floor Type: —
Dimensions: 15X11
Floor Type: —
Full Bathrooms: 3
Bathroom Amenities: Separate Shower, Double Sink
Bathroom in Basement: 0
Dimensions: 13X11
Floor Type: —
Dimensions: 14X12
Floor Type: —
Features: Island, Pantry-Butler, Pantry-Closet
Dimensions: 8X8
Floor Type: —
Rooms: Den, Eating Area, Great Room, Loft
Name: Eating Area
Dimensions: 12X11
Floor Type: —
Name: Den
Dimensions: 12X11
Floor Type: —
Name: Great Room
Dimensions: 14X14
Floor Type: —
Name: Loft
Dimensions: 16X14
Floor Type: —
Other Specifics
| 2 | |
| — | |
| Concrete, Garage Owned, Attached, Garage | |
| Upper Level | |
| — | |
| — | |
| — | |
| — | |
| 8086 | |
| — | |
| Full | |
| Walk-In Closet(s), High Ceilings, Open Floorplan | |
| Microwave, Dishwasher, Disposal, Stainless Steel Appliance(s), Cooktop, Oven, Range Hood | |
| Not in DB | |
| — | |
| — | |
| — |
Tax History
| Year | Property Taxes |
|---|
Contact Agent
Nearby Similar Homes
Nearby Sold Comparables

Contact Agent
Listing Provided By
Twin Vines Real Estate Svcs
