

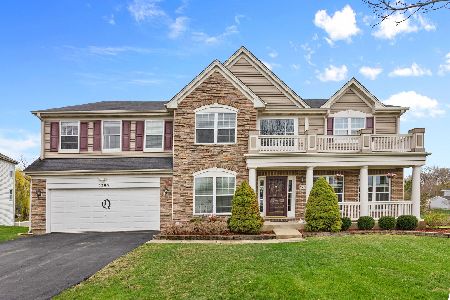
1249 Mallard Lane, Hoffman Estates, Illinois 60192


$649,000
|
For Sale
|
|
| Status: | Active |
| Sqft: | 2,816 |
| Cost/Sqft: | $230 |
| Beds: | 4 |
| Baths: | 4 |
| Year Built: | 2004 |
| Property Taxes: | $11,117 |
| Days On Market: | 8 |
| Lot Size: | 0,35 |
Description
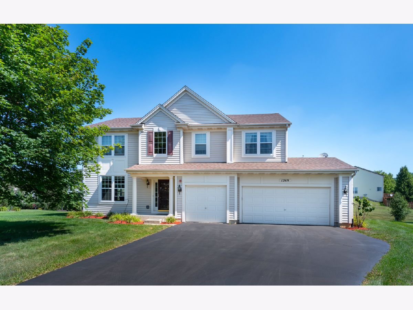
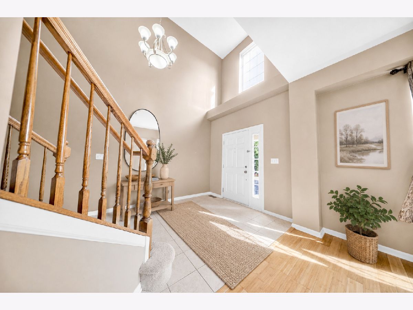
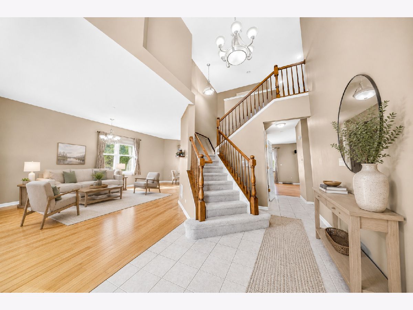
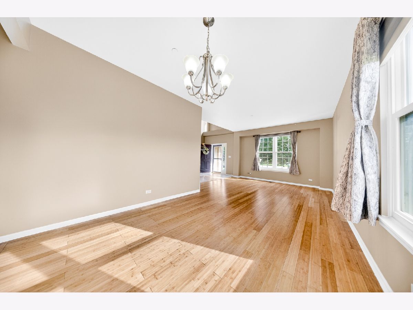
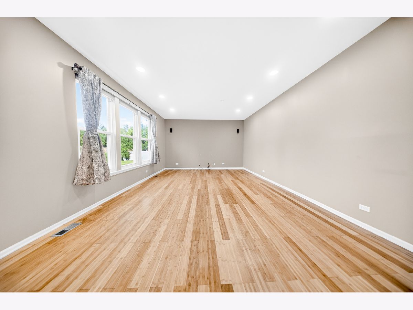
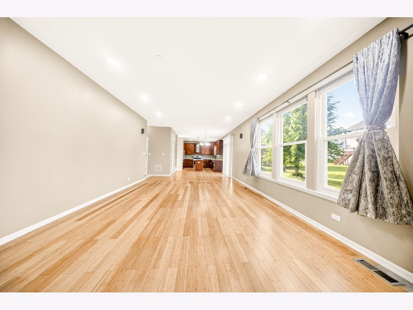
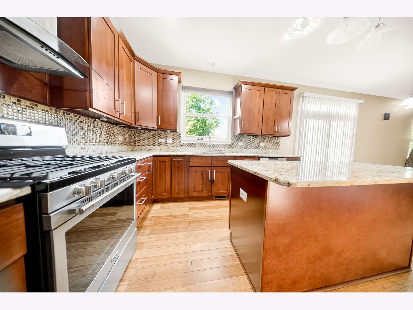
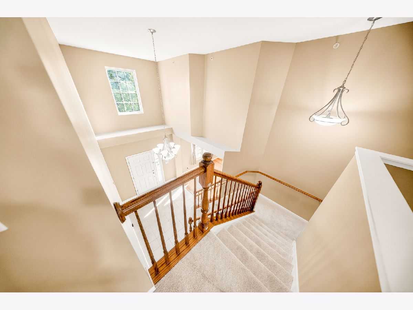
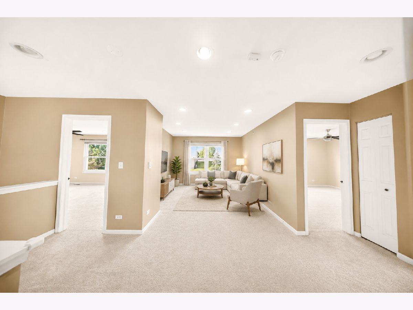
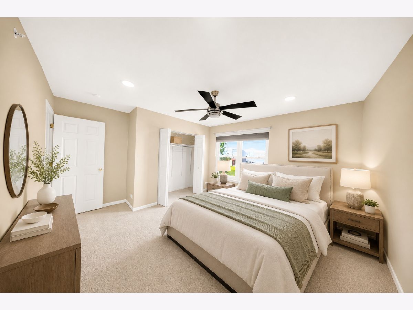
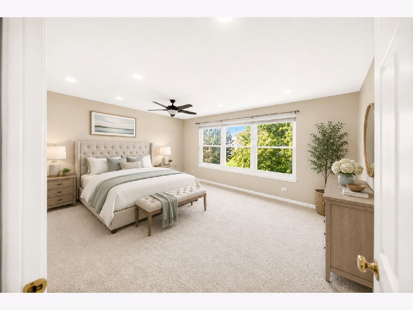
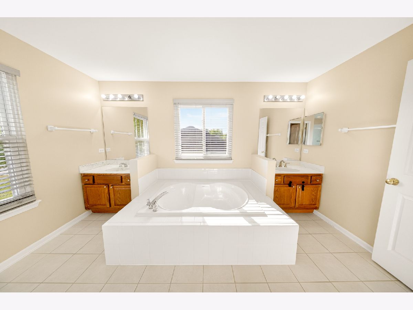
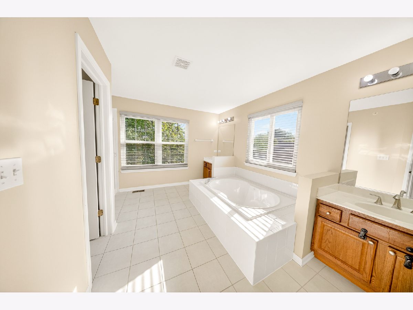
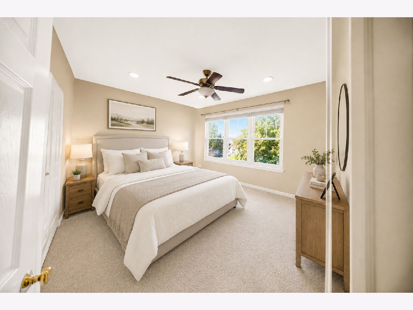
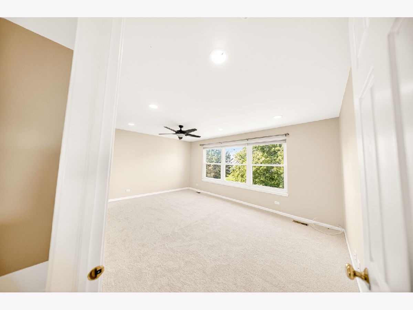
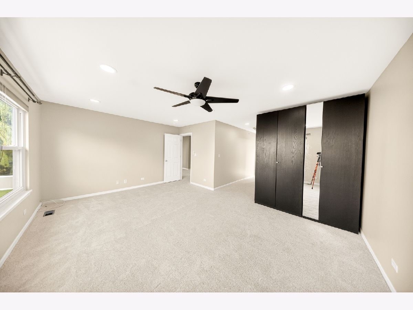
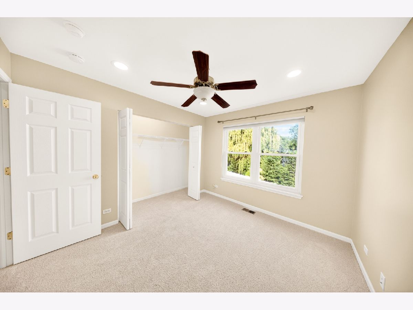
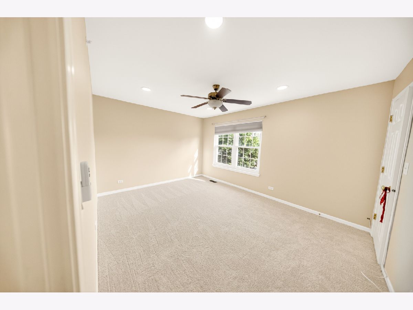
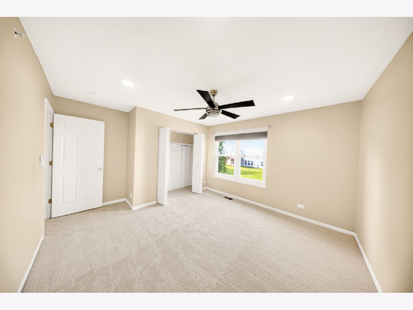
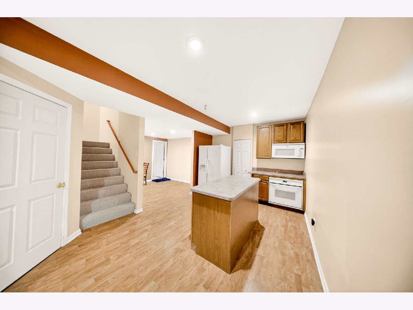
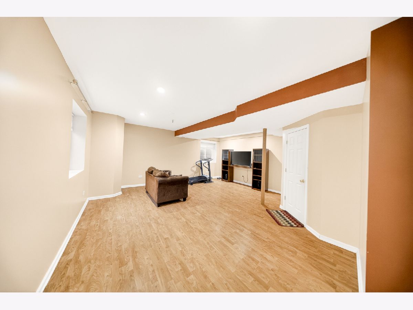
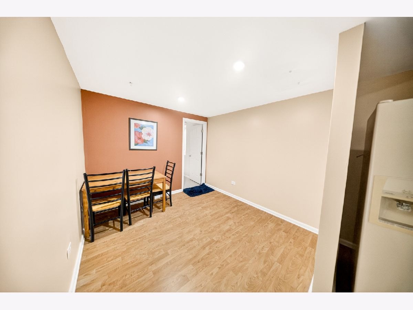
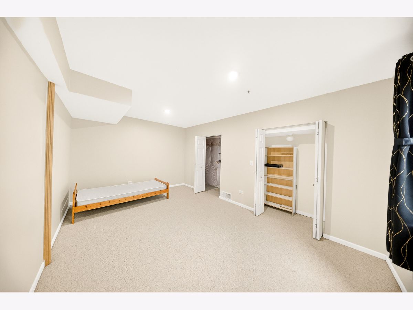
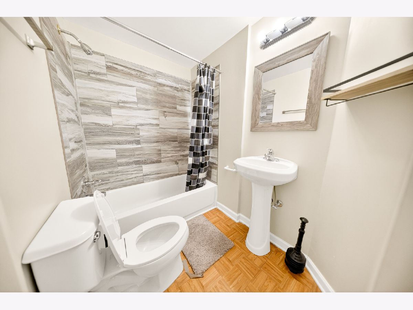
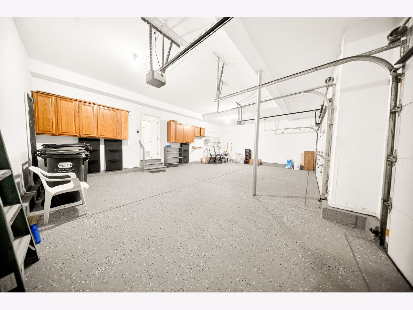
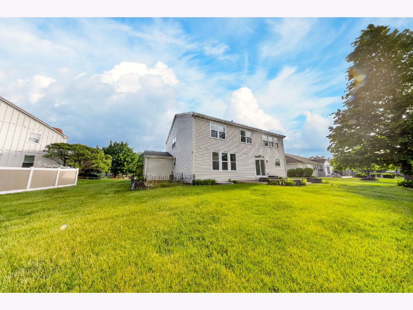
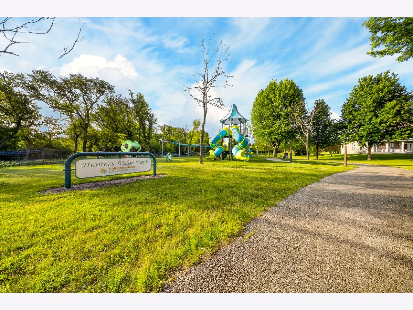
Located in the highly desirable Winding Trails subdivision of Hoffman Estates, this 2,800 sq ft two-story with a full finished basement offers space, privacy, and functionality. Situated on a quiet cul-de-sac and backing to Poplar Creek Forest Preserve, this (4+1)-bedroom home plus loft and 3.5 baths checks every box. Step into a dramatic two-story foyer with a dual staircase, leading to a bright living and dining area ideal for entertaining. The main level features bamboo hardwood flooring throughout and a beautiful kitchen with 42" maple shaker cabinets, granite countertops, stainless steel appliances, under-cabinet lighting, and a large island with separate eating area. The kitchen opens seamlessly to a spacious family room overlooking a private backyard. Upstairs, the primary suite includes a soaking tub, walk-in shower, dual sinks, and a large walk-in closet. Three additional bedrooms and a versatile loft offer flexible living space. The finished basement adds exceptional value with a second kitchen, full bath, fifth bedroom, and large recreation area, perfect for an in-law suite or extended living. Additional highlights include a new carpet and fresh paint on 2nd floor, 3-car garage with expoxy, extended driveway, brick paver patio, and fenced side yard for gardening.
Property Specifics
| Single Family | |
| — | |
| — | |
| 2004 | |
| — | |
| — | |
| No | |
| 0.35 |
| Cook | |
| Winding Trails | |
| 0 / Not Applicable | |
| — | |
| — | |
| — | |
| 12622241 | |
| 06093120200000 |
Nearby Schools
| NAME: | DISTRICT: | DISTANCE: | |
|---|---|---|---|
|
Grade School
Timber Trails Elementary School |
46 | — | |
|
Middle School
Larsen Middle School |
46 | Not in DB | |
|
High School
Elgin High School |
46 | Not in DB | |
Property History
| DATE: | EVENT: | PRICE: | SOURCE: |
|---|---|---|---|
| 13 Oct, 2020 | Sold | $385,000 | MRED MLS |
| 31 Aug, 2020 | Under contract | $399,900 | MRED MLS |
| 17 Aug, 2020 | Listed for sale | $399,900 | MRED MLS |
| 21 May, 2026 | Listed for sale | $649,000 | MRED MLS |
Room Specifics
Total Bedrooms: 5
Bedrooms Above Ground: 4
Bedrooms Below Ground: 1
Dimensions: —
Floor Type: —
Dimensions: —
Floor Type: —
Dimensions: —
Floor Type: —
Dimensions: —
Floor Type: —
Full Bathrooms: 4
Bathroom Amenities: Separate Shower,Double Sink,Soaking Tub
Bathroom in Basement: 1
Rooms: —
Basement Description: —
Other Specifics
| 3 | |
| — | |
| — | |
| — | |
| — | |
| 90 X 149 X 153 X 155 | |
| Unfinished | |
| — | |
| — | |
| — | |
| Not in DB | |
| — | |
| — | |
| — | |
| — |
Tax History
| Year | Property Taxes |
|---|---|
| 2020 | $9,121 |
| 2026 | $11,117 |
Contact Agent
Nearby Similar Homes
Nearby Sold Comparables

Contact Agent
Listing Provided By
Real People Realty
