

[Address Unavailable], Hoffman Estates, Illinois 60192
Subdivision > Winding Trails
Sorry, we are updating photos, please update this page in 15 minutes
$395,000
|
Sold
|
|
| Status: | Closed |
| Sqft: | 3,338 |
| Cost/Sqft: | $120 |
| Beds: | 3 |
| Baths: | 4 |
| Year Built: | 2004 |
| Property Taxes: | $12,017 |
| Days On Market: | 5295 |
| Lot Size: | 0,00 |
Description
GRAND ELEGANCE AWAITS YOU IN THIS ELLSWORTH MODEL, 2STY FOYER, DRAMATIC 2STY FAMRM W/FLR TO CEILING STONE FIREPLACE,CERAMIC TILES IN FOYER/HALLWAY/KITCHEN/BATHRMS,HARDWOOD FLRS IN FR/LR/DR/,NEW CARPET,FRESH PAINT,GOURMET KITCHEN W/ ISLAND/CHERRYCABS/CORIAN CTRTOP/DOUBLEOVEN/SS APPLS/CERAMIC BACKSPLASH, WOODRAILINGS, SUPER-SIZED MASTERBEDRM/MASTERBATH SUITE/ALL BEDRMS HAVE WALK-IN-CLOSETS,FINISHEDBSMT,BRICKPAVED PATIO
Property Specifics
| Single Family | |
| — | |
| — | |
| 2004 | |
| Full | |
| Vinyl Siding, Stone | |
| — | |
| ELLSWORTH | |
| No | |
| — |
| Cook | |
| Winding Trails | |
| 0 / Not Applicable | |
| None | |
| Lake Michigan | |
| Public Sewer | |
| Central Air, Zoned | |
| Natural Gas, Forced Air, Zoned | |
| 08058683 | |
| 06093120210000 |
Nearby Schools
| NAME: | DISTRICT: | DISTANCE: | |
|---|---|---|---|
|
Grade School
Timber Trails Elementary School |
46 | — | |
|
Middle School
Larsen Middle School |
46 | Not in DB | |
|
High School
Elgin High School |
46 | Not in DB | |
Property History
| DATE: | EVENT: | PRICE: | SOURCE: |
|---|
Sorry, we are updating photos, please update this page in 15 minutes
Room Specifics
All Bedroom Info:
Total Bedrooms: 5
Bedrooms Above Ground: 3
Bedrooms Below Ground: 2
Total Bedrooms: 5
Bedrooms Above Ground: 3
Bedrooms Below Ground: 2
Second Bedroom Info:
Dimensions: —
Location: —Dimensions: —
Floor Type: Carpet
Third Bedroom Info:
Dimensions: —
Location: —Dimensions: —
Floor Type: Carpet
Fourth Bedroom Info:
Dimensions: —
Location: —Dimensions: —
Floor Type: Carpet
Bathroom Info:
Full Bathrooms: 4
Partial Bathrooms: 1Full Bathrooms: 4
Bathroom Amenities: Separate Shower, Soaking Tub
Bathroom in Basement: 1
Dining Room Info:
Dimensions: —
Location: —Dimensions: —
Floor Type: Hardwood
Kitchen Info:
Dimensions: —
Location: —Dimensions: —
Floor Type: Ceramic Tile
Features: Eating Area-Table Space, Island, Pantry-Closet
Laundry Room Info:
Dimensions: —
Location: —Dimensions: —
Floor Type: Ceramic Tile
Living Room Info:
Dimensions: —
Location: —Dimensions: —
Floor Type: Hardwood
Family Room Info:
Dimensions: —
Location: —Dimensions: —
Floor Type: Hardwood
Additional Rooms Info:
Rooms: Bonus Room, Bedroom 5, Den, Eating Area, Loft, Recreation Room
Basement: FullRooms: Bonus Room, Bedroom 5, Den, Eating Area, Loft, Recreation Room
Other Specifics
| 3 | |
| — | |
| Garage | |
| — | |
| — | |
| — | |
| Brick Paver Patio | |
| — | |
| 111X130.49X150.35X146.35 | |
| — | |
| Full | |
| Hardwood Floors, First Floor Laundry | |
| Double Oven, Microwave, Dishwasher, Washer, Dryer, Disposal, Stainless Steel Appliance(s) | |
| Not in DB | |
| — | |
| — | |
| Gas Log |
Tax History
| Year | Property Taxes |
|---|
Contact Agent
Nearby Similar Homes
5485 Fox Path Lane, Hoffman Estates, Illinois 60192
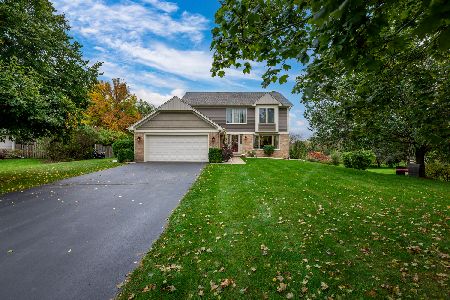
For Sale
$620,000
4 beds / 2.1 baths / 2,644 ft2
Single Family / Built: 1997
16
1490 Pheasant Trail Court, Hoffman Estates, Illinois 60192
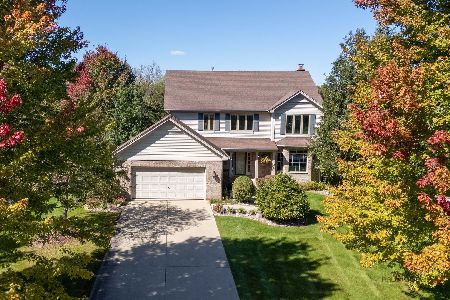
For Sale
$571,800
4 beds / 2.1 baths / 2,826 ft2
Single Family / Built: 2000
24

Nearby Sold Comparables
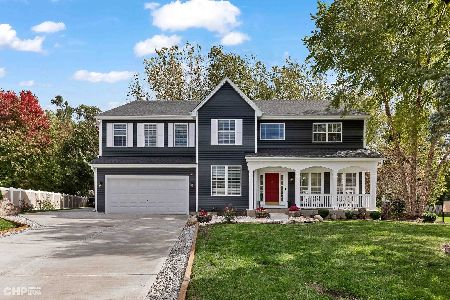
1295 Mallard Lane, Hoffman Estates, Illinois 60192

Sold
$439,900
4 beds / 2.1 baths / 3,588 ft2
Single Family / Built: 2004
5171
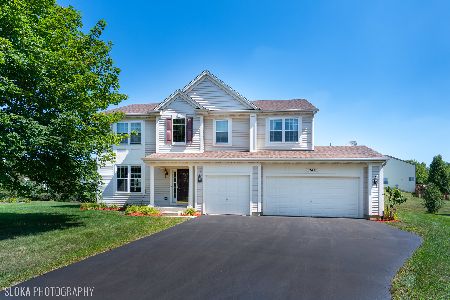
1295 Mallard Lane, Hoffman Estates, Illinois 60192
Sold
$539,900
4 beds / 2.1 baths / 3,588 ft2
Single Family / Built: 2003
6639
Contact Agent
Listing Provided By
Investors Realty Ltd.
