

125 Acacia Circle, Indian Head Park, Illinois 60525


$375,000
|
For Sale
|
|
| Status: | Active |
| Sqft: | 1,654 |
| Cost/Sqft: | $227 |
| Beds: | 3 |
| Baths: | 2 |
| Year Built: | 1980 |
| Property Taxes: | $5,194 |
| Lot Size: | 0,00 |
Description
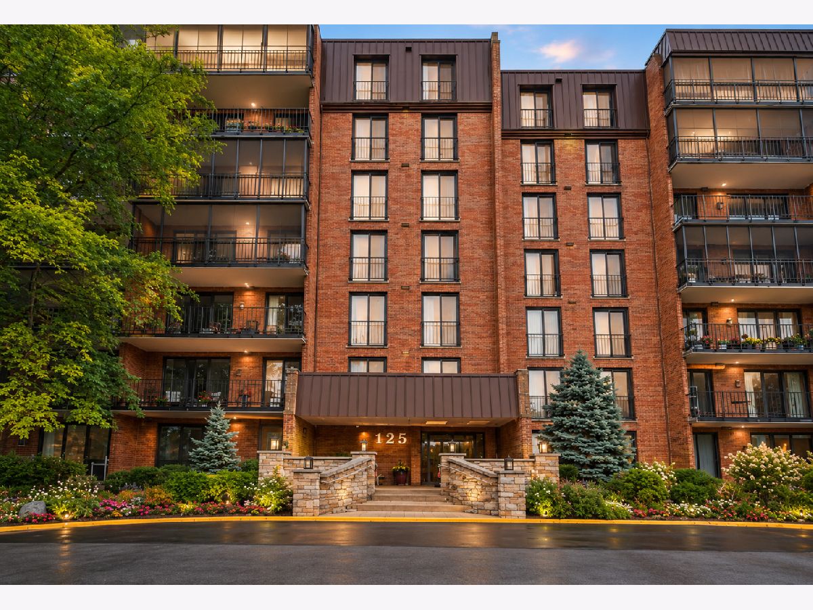
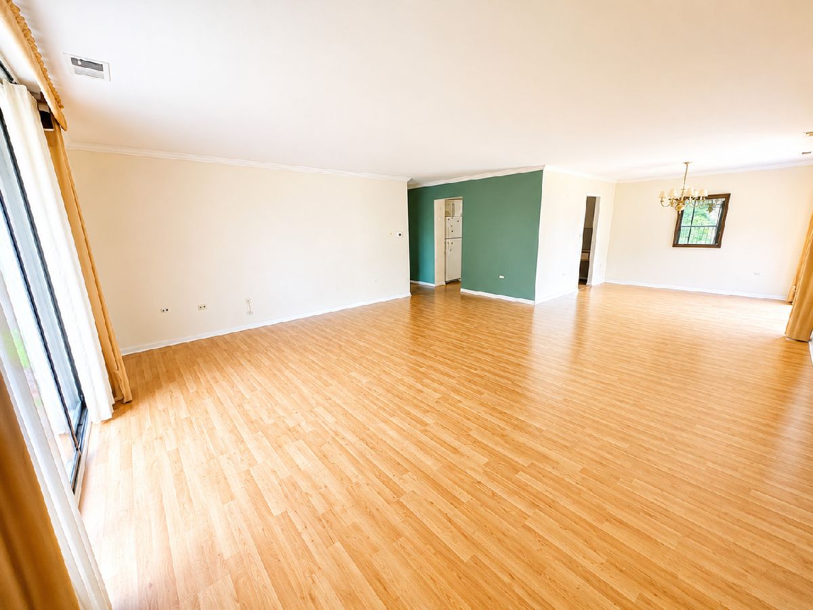
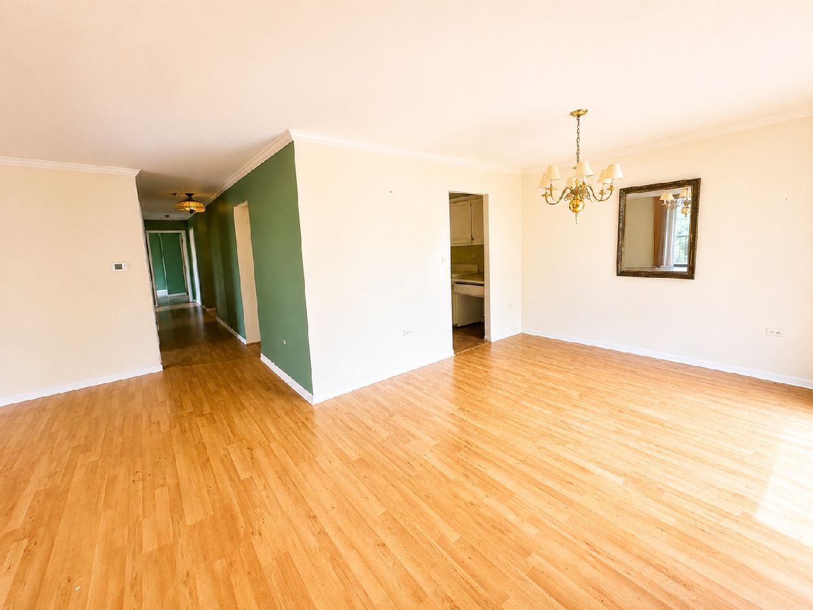
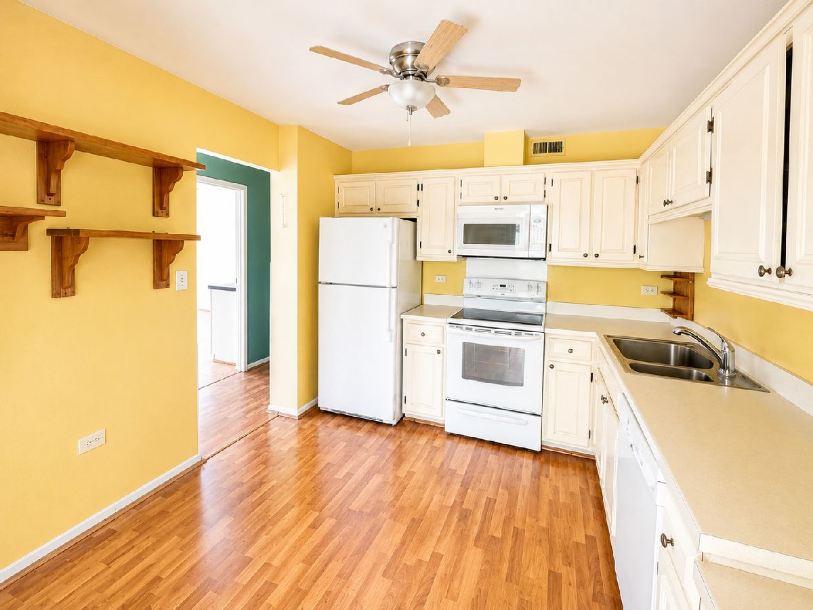
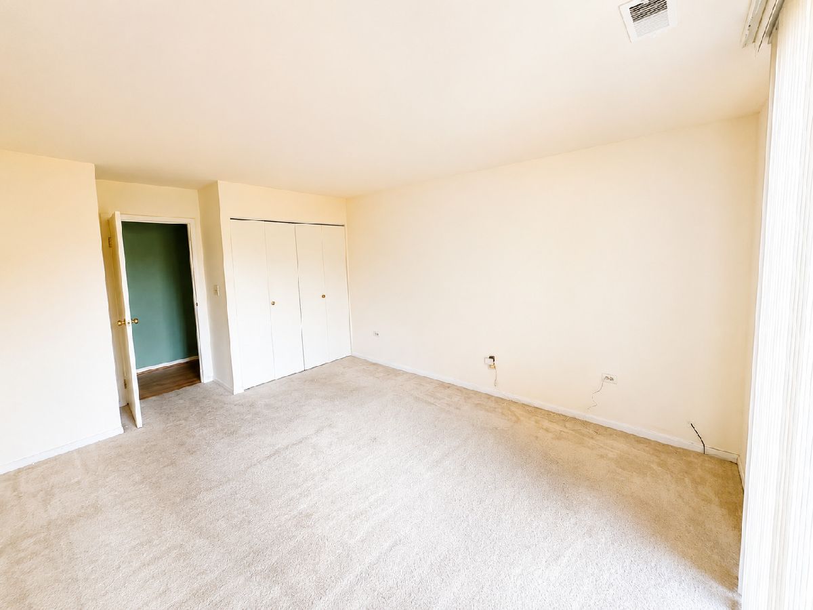
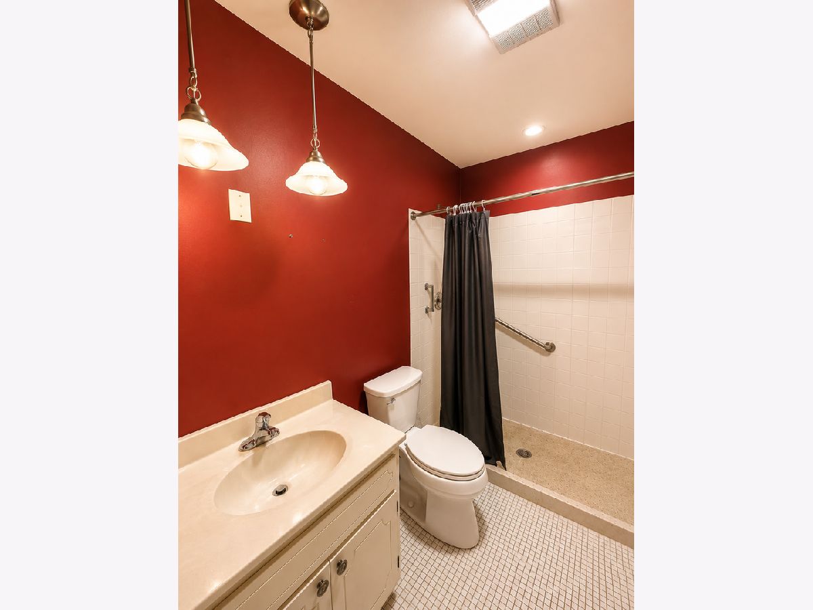
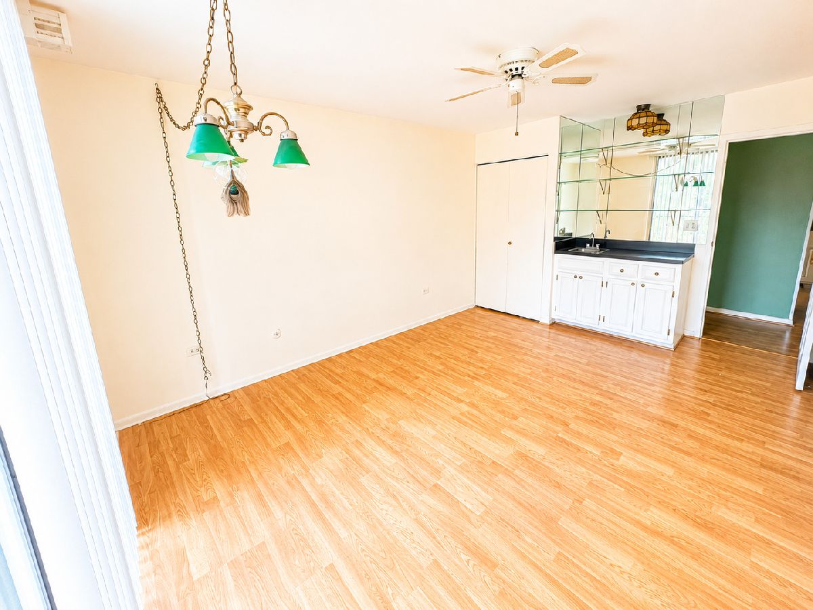
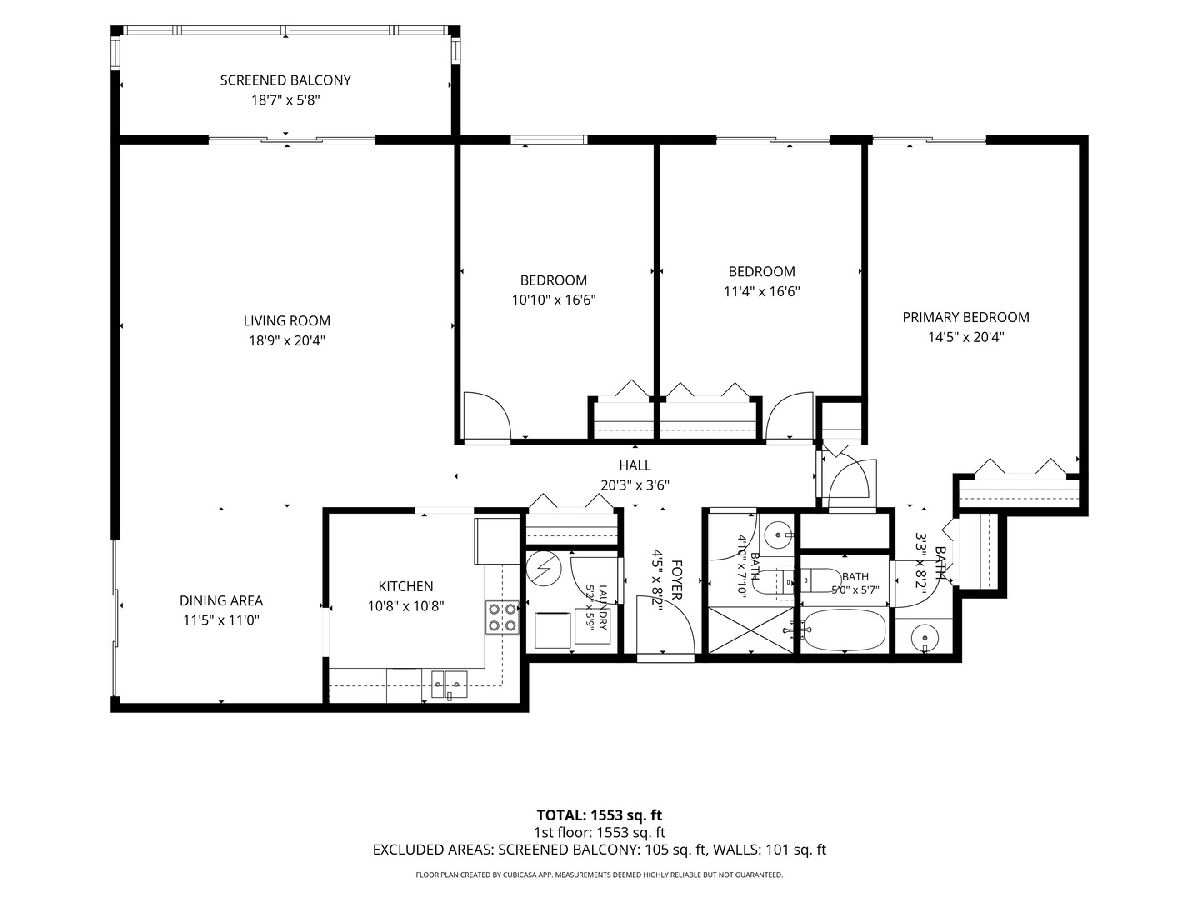
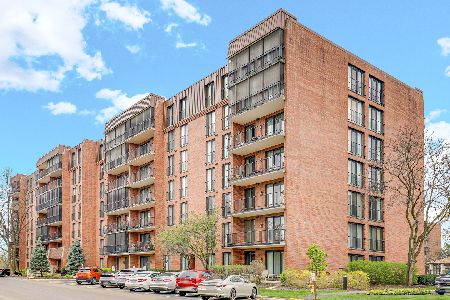
Highly sought-after fourth-floor residence located at 125 Acacia Circle, Unit 404 is a spacious 3-bedroom, 2-bath condominium. From the moment you step into the welcoming foyer, the unit's impressive scale, functionality, and natural flow immediately stand out. The home features a generously sized living room, a separate dining area ideal for entertaining, and a large eat-in kitchen with abundant cabinet and countertop space. The private balcony showcases beautiful fourth-floor views and provides the perfect setting for morning coffee or relaxing evenings overlooking the beautifully maintained grounds. All three bedrooms offer comfortable proportions, including a spacious primary suite, while the in-unit laundry adds everyday convenience rarely found in comparable units. Additional features include a separate storage unit and an incredibly functional floor plan that offers both comfort and flexibility for long-term living. Wilshire Green continues to be one of the area's most sought-after condominium communities thanks to its outstanding amenities, beautifully maintained common areas, welcoming foyer entrances, clubhouse, pool, exercise facilities, and serene setting throughout the development. A rare opportunity to secure a spacious residence with incredible potential in one of Indian Head Park's most desirable condominium communities.
Property Specifics
| Condos/Townhomes | |
| 6 | |
| — | |
| 1980 | |
| — | |
| — | |
| No | |
| — |
| Cook | |
| Wilshire Green | |
| 575 / Monthly | |
| — | |
| — | |
| — | |
| 12674602 | |
| 18201000741048 |
Nearby Schools
| NAME: | DISTRICT: | DISTANCE: | |
|---|---|---|---|
|
Grade School
Highlands Elementary School |
106 | — | |
|
Middle School
Highlands Middle School |
106 | Not in DB | |
|
High School
Lyons Twp High School |
204 | Not in DB | |
Room Specifics
Total Bedrooms: 3
Bedrooms Above Ground: 3
Bedrooms Below Ground: 0
Dimensions: —
Floor Type: —
Dimensions: —
Floor Type: —
Full Bathrooms: 2
Bathroom Amenities: —
Bathroom in Basement: 0
Rooms: —
Basement Description: —
Other Specifics
| 1 | |
| — | |
| — | |
| — | |
| — | |
| COMMON | |
| — | |
| — | |
| — | |
| — | |
| Not in DB | |
| — | |
| — | |
| — | |
| — |
Contact Agent
Nearby Similar Homes
Nearby Sold Comparables

Contact Agent
Listing Provided By
Berkshire Hathaway HomeServices Chicago
