

125 Vine Street, Hinsdale, Illinois 60521


$1,299,999
|
For Sale
|
|
| Status: | Active |
| Sqft: | 1,600 |
| Cost/Sqft: | $812 |
| Beds: | 2 |
| Baths: | 2 |
| Year Built: | 1930 |
| Property Taxes: | $16,869 |
| Days On Market: | 78 |
| Lot Size: | 0,00 |
Description
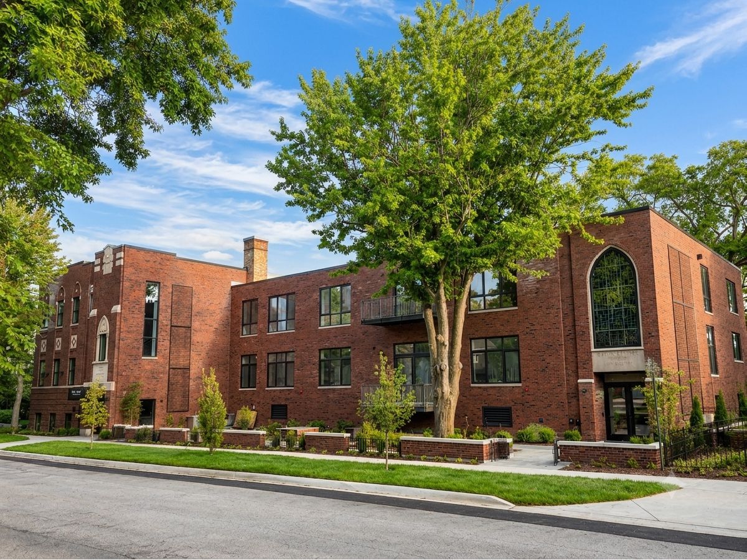
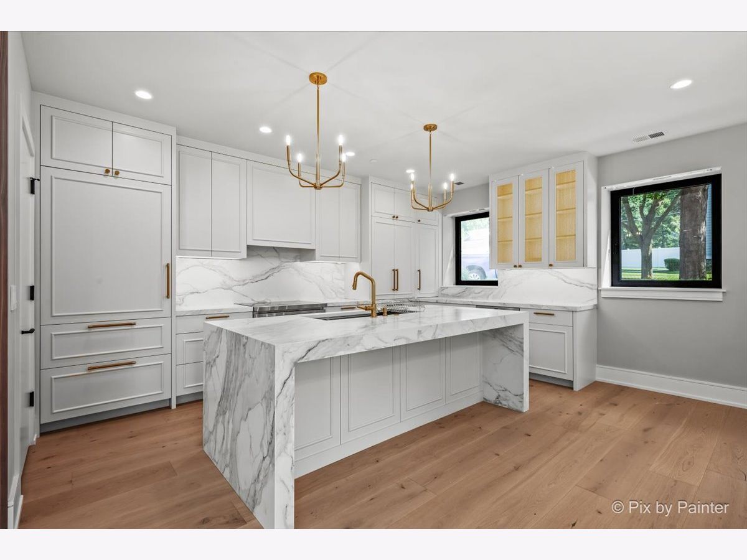
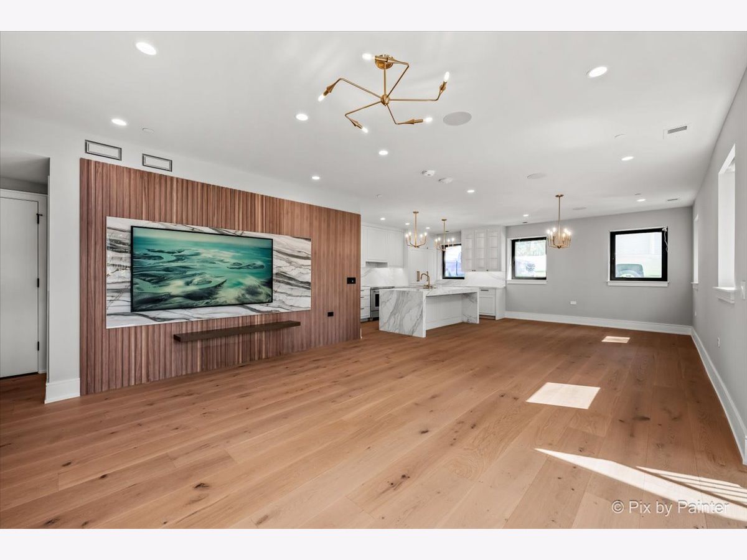
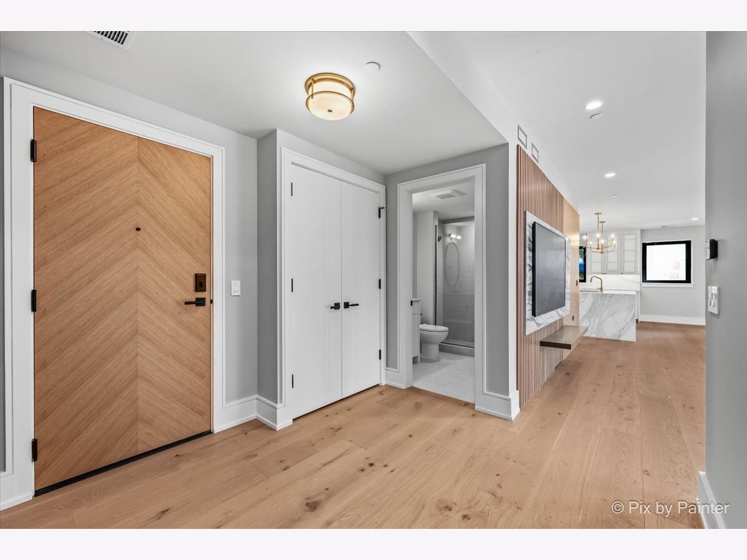
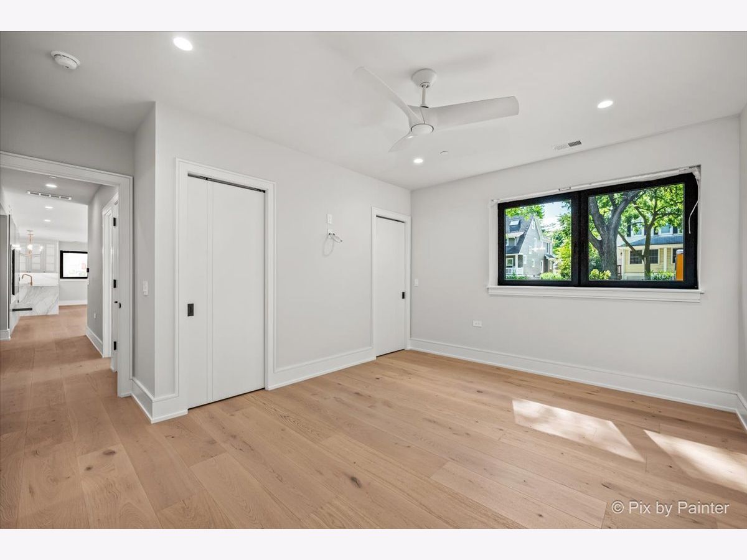
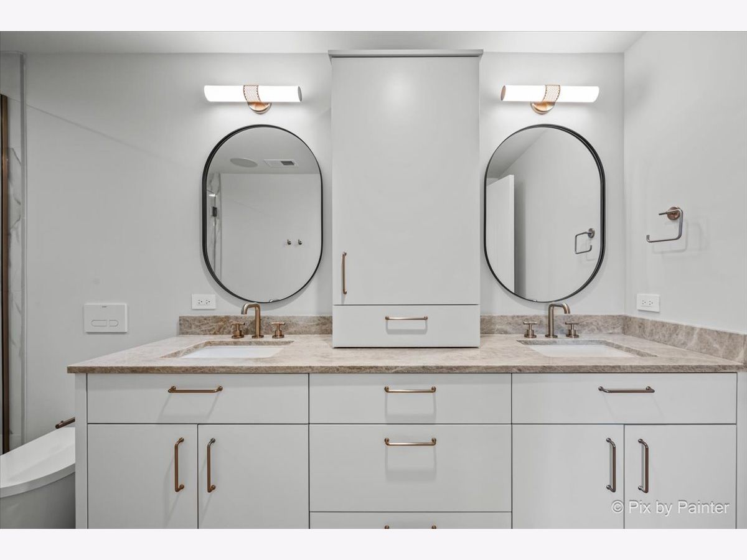
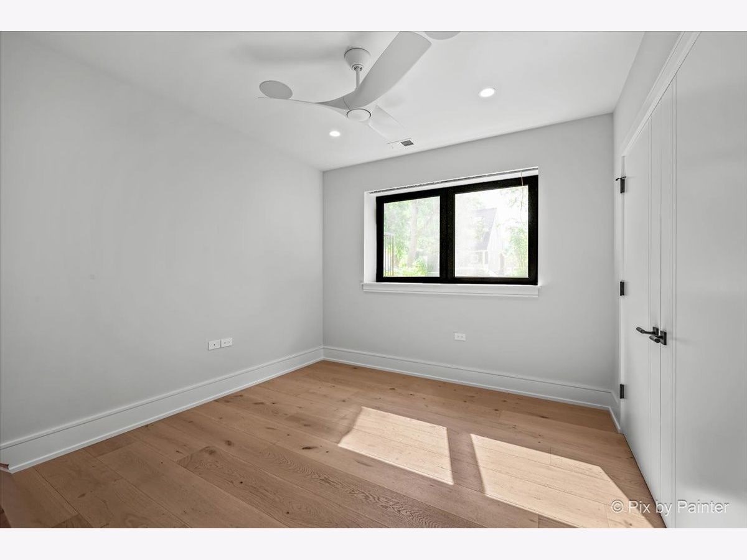
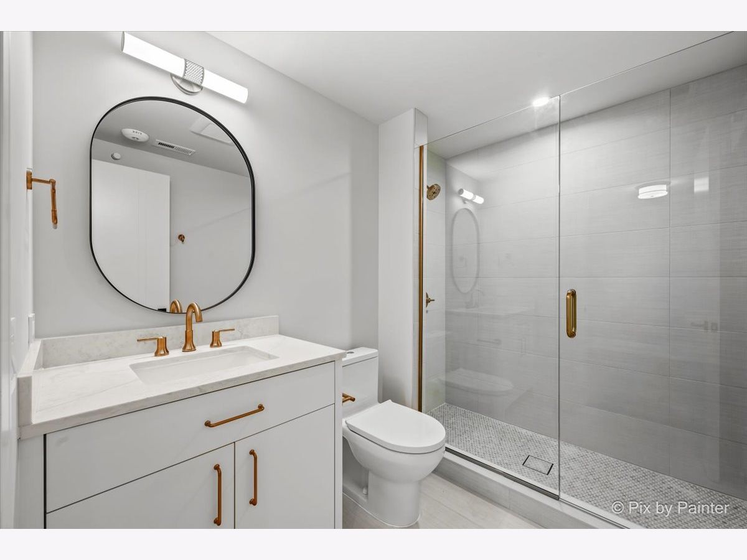
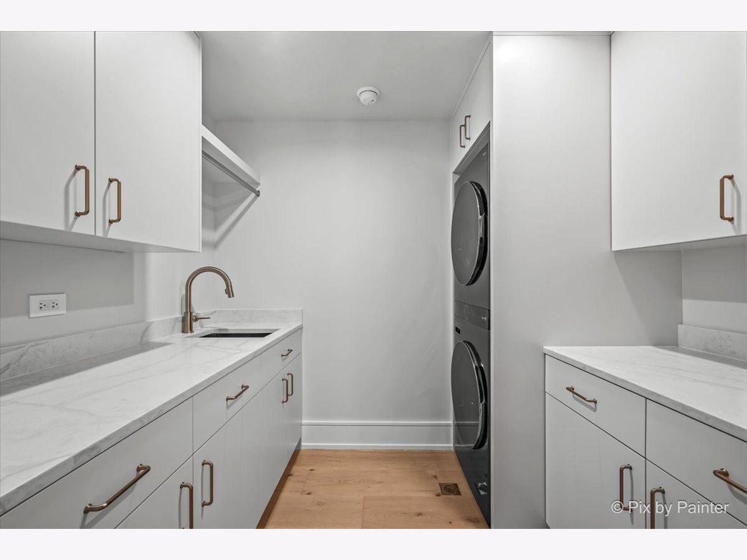
An exceptionally rare opportunity to own a new luxury condominium in Hinsdale. The Vine Hinsdale presents an intimate collection of only six residences, offering the privacy and exclusivity of a boutique building with the craftsmanship, design, and amenities expected of a luxury custom home. This stunning two-bedroom, two-bathroom garden residence offers approximately 1,600 square feet of beautifully designed living space featuring light-filled interiors, 9-foot ceilings, automated shades, 10-inch hardwood floors, a private patio, European-style windows, Carrier HVAC, tankless water heater, Brizo plumbing fixtures, and exceptional craftsmanship throughout. The sophisticated kitchen features custom cabinetry, Sub-Zero and Wolf appliances, and an oversized eat-in island with a workstation sink. Amenities include a beautifully landscaped private courtyard, designed exclusively for residents with a fully appointed outdoor entertaining area including a grill, refrigerator, sink, television, firepit, and outdoor furnishings. This residence includes two heated garage parking spaces and a dedicated private storage closet, all ideally located within a quiet walk to downtown Hinsdale.
Property Specifics
| Condos/Townhomes | |
| 1 | |
| — | |
| 1930 | |
| 2026 | |
| None | |
| Brick | |
| Other | |
| — | |
| No | |
| — |
| — | |
| — | |
| 500 / Monthly | |
| Lawn Care, Scavenger, Snow Removal | |
| Lake Michigan | |
| Public Sewer | |
| Central Air | |
| Natural Gas | |
| 12728015 | |
| 0912110018 |
Nearby Schools
| NAME: | DISTRICT: | DISTANCE: | |
|---|---|---|---|
|
Grade School
Madison Elementary School |
181 | — | |
|
Middle School
Hinsdale Middle School |
181 | Not in DB | |
|
High School
Hinsdale Central High School |
86 | Not in DB | |
Property History
| DATE: | EVENT: | PRICE: | SOURCE: |
|---|---|---|---|
| 10 Aug, 2026 | Listed for sale | $1,299,999 | MRED MLS |
Room Specifics
Total Bedrooms: 2
Bedrooms Above Ground: 2
Bedrooms Below Ground: 0
Dimensions: 12X16
Floor Type: Engineered Hardwood
Dimensions: 12X11
Floor Type: Engineered Hardwood
Full Bathrooms: 2
Bathroom Amenities: —
Bathroom in Basement: 0
Dimensions: 14X17
Floor Type: Engineered Hardwood
Dimensions: 8X17
Floor Type: Engineered Hardwood
Features: Island
Dimensions: 6X9
Floor Type: Engineered Hardwood
Dimensions: 15X16
Floor Type: Engineered Hardwood
Rooms: No additional rooms
Other Specifics
| 2 | |
| Concrete Perimeter | |
| Concrete, Garage Door Opener, Heated Garage, Garage, EV Ready, Garage Owned, Attached | |
| — | |
| — | |
| — | |
| None | |
| Door Width 32 Inches or More | |
| Water Heater, Low flow fixtures | |
| — | |
| — | |
| Common | |
| — | |
| Full, Double Sink, Shower Only | |
| — | |
| Range, Microwave, Dishwasher, High End Refrigerator, Washer, Dryer, Wine Refrigerator | |
| Not in DB | |
| — | |
| — | |
| — |
Tax History
| Year | Property Taxes |
|---|---|
| 2026 | $16,869 |
Contact Agent
Nearby Similar Homes
Nearby Sold Comparables

Contact Agent
Listing Provided By
Ross Property Group, Inc.
