

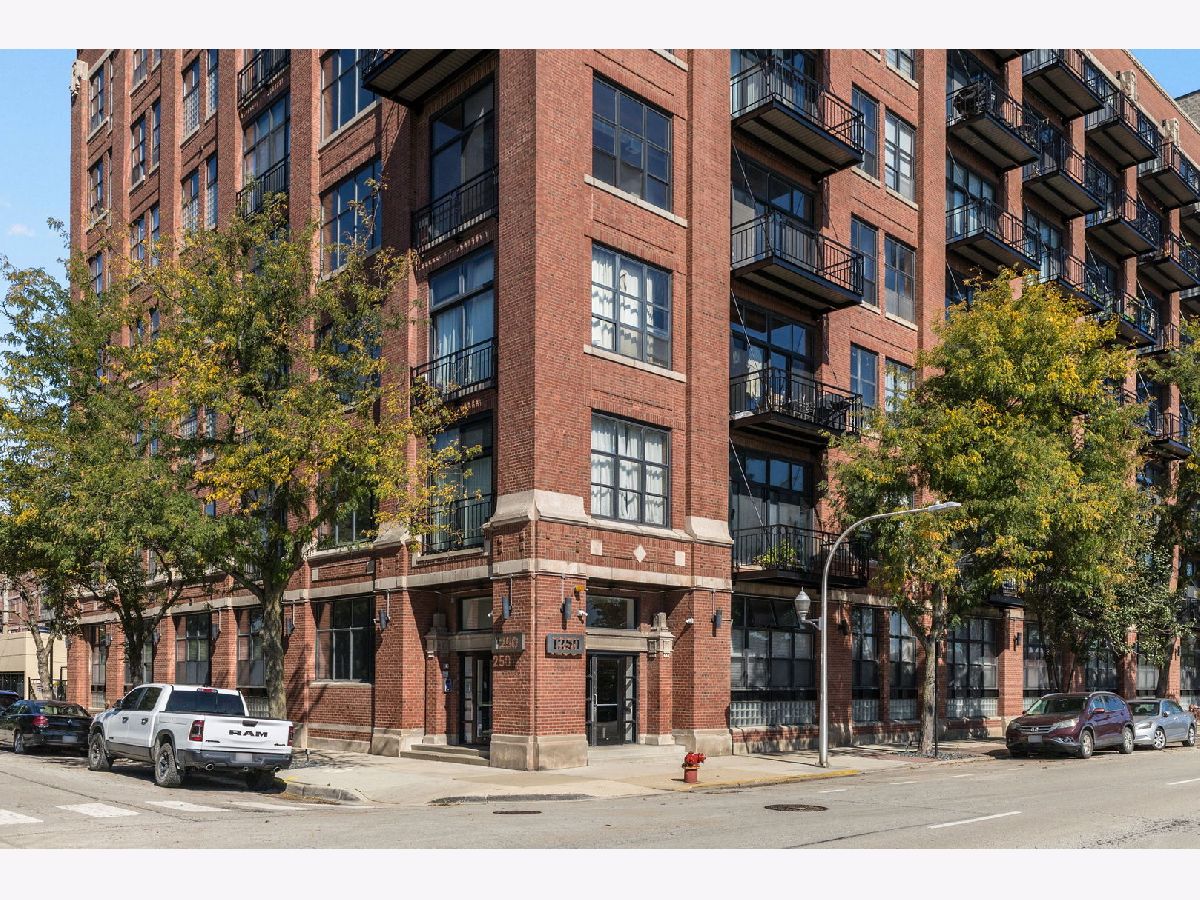
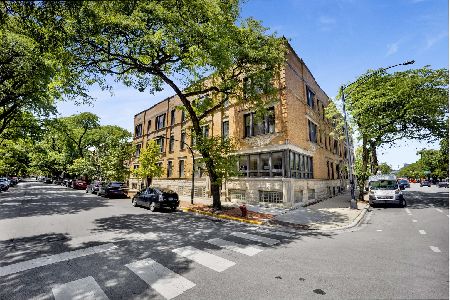
1250 Van Buren Street, Near West Side, Chicago, Illinois 60607


$295,000
|
For Sale
|
|
| Status: | Active |
| Sqft: | 950 |
| Cost/Sqft: | $311 |
| Beds: | 1 |
| Baths: | 1 |
| Year Built: | 1978 |
| Property Taxes: | $4,741 |
| Days On Market: | 21 |
| Lot Size: | 0,00 |
Description
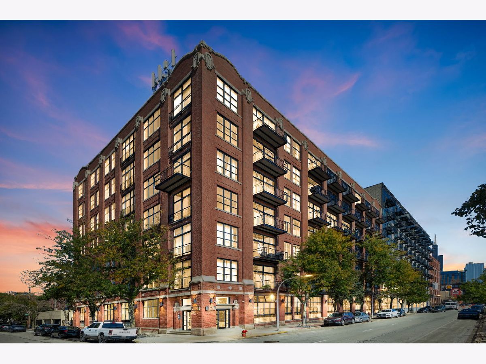
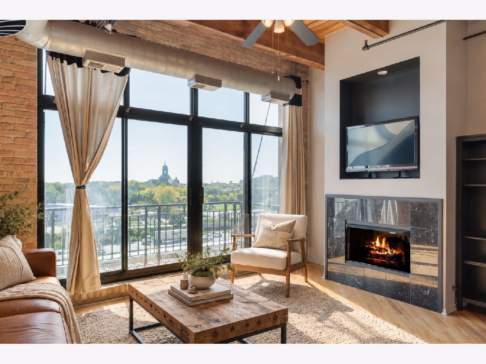
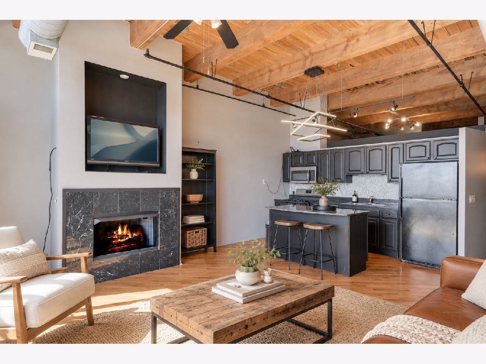
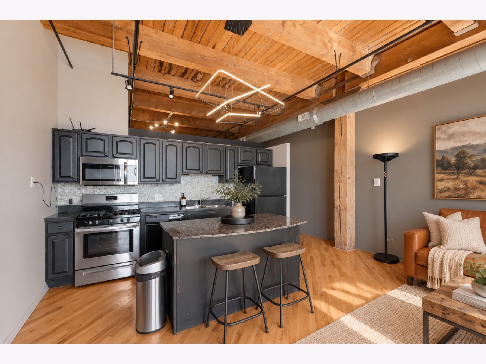
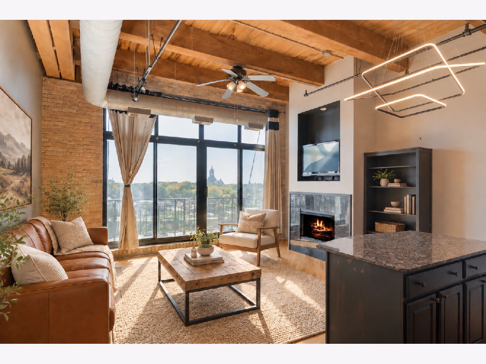
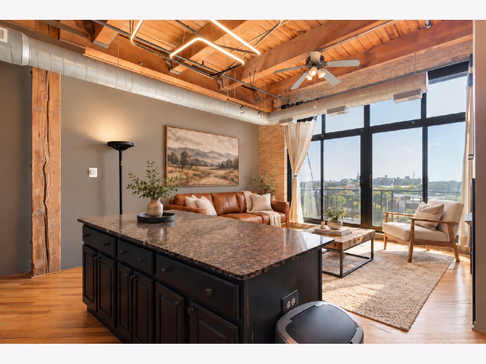
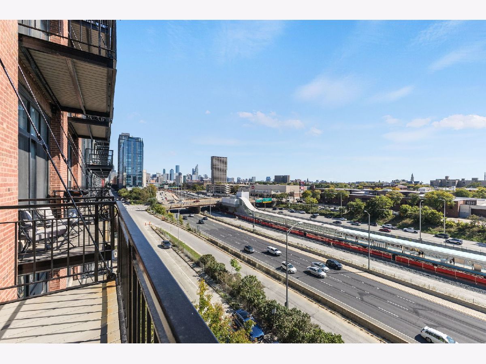
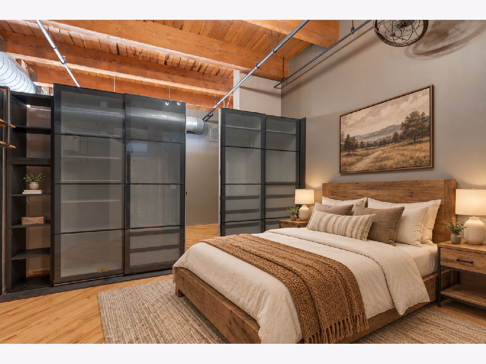
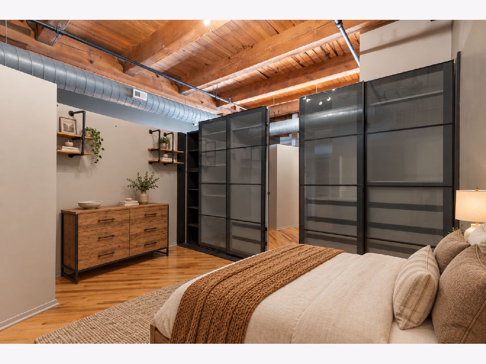
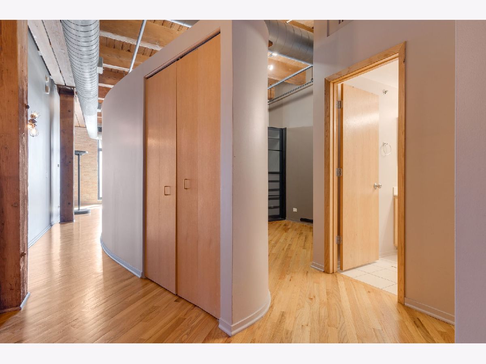
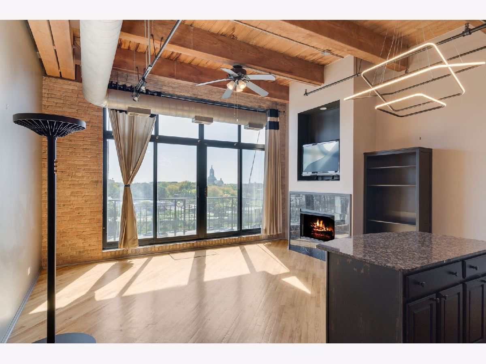
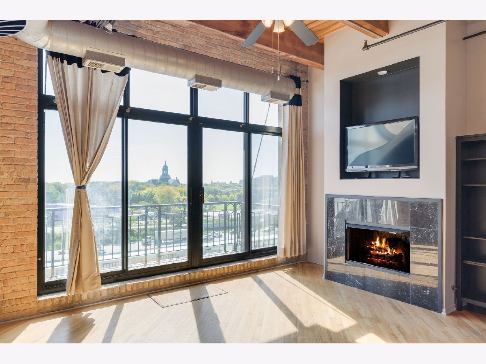
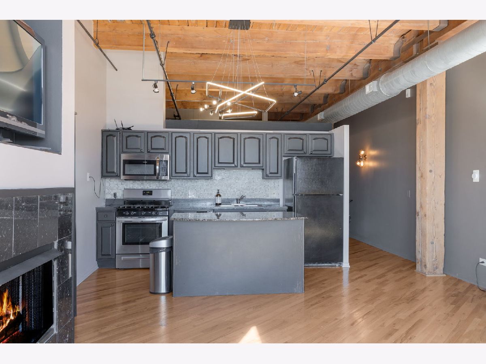
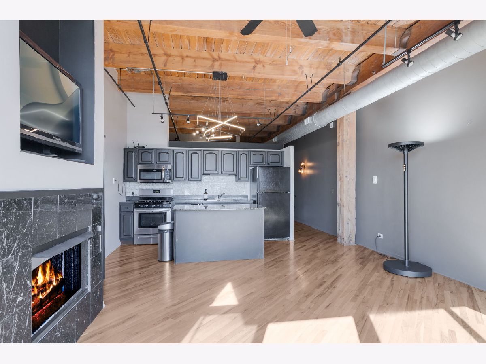
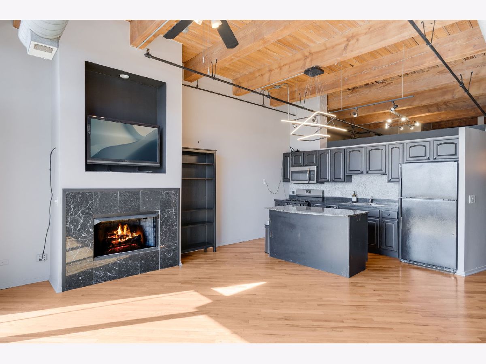
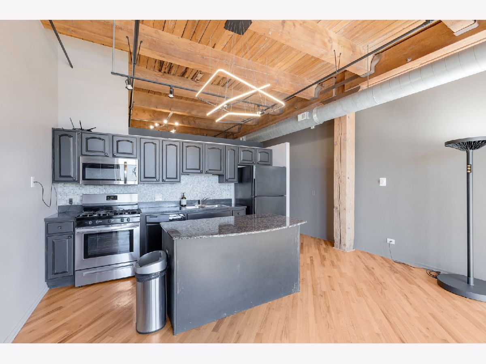
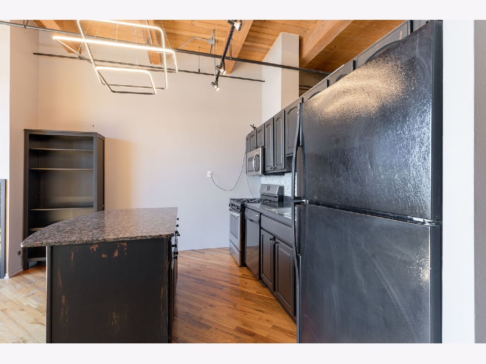
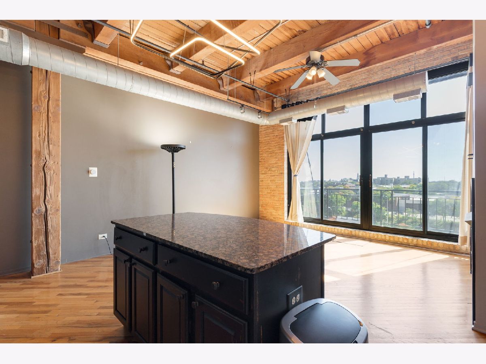
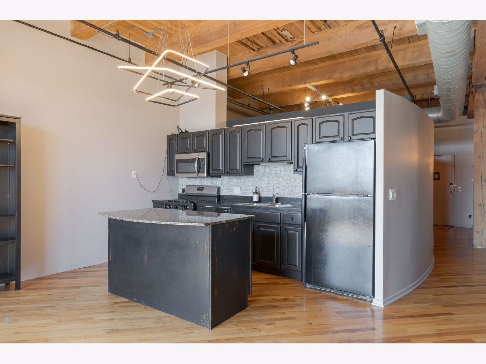
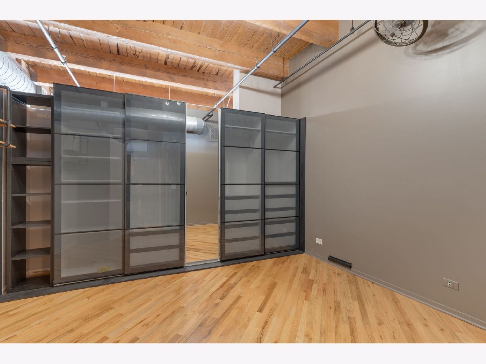
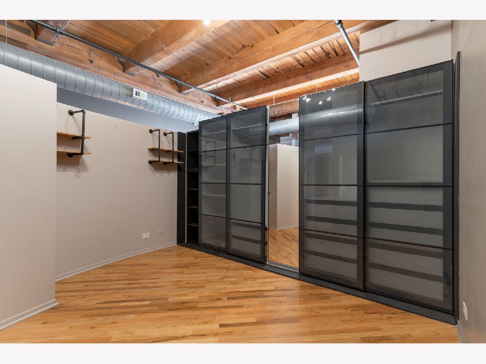
A ONE-OF-A-KIND LOFT WITH CHARACTER IN EVERY DETAIL! 1-bedroom, 1-bath residence where exposed timber and brick create a warm, rustic backdrop. Massive floor-to-ceiling windows with southern exposure flood the space with natural light, highlighting the rich textures and hardwood floors throughout. The kitchen pairs granite countertops and stainless steel appliances with uniquely painted cabinetry featuring distressed orange accents, a detail that complements the loft's aesthetic. A fireplace anchors the inviting family room, while custom light fixtures throughout add another layer of personality. In-unit laundry and fenced parking provide everyday convenience. Enjoy a convenient West Loop location approximately 1.5 blocks from the Racine Blue Line, with direct service to downtown and O'Hare, nearby CTA bus routes, and easy access to I-290 and I-90/94. UIC is just minutes away, while nearby Skinner Park and Target. Explore Randolph Street's celebrated Restaurant Row, vibrant Fulton Market, and the dining and cultural attractions of Greek-town. An exceptional blend of rustic loft charm, southern sunlight, and connected city living.
Property Specifics
| Condos/Townhomes | |
| 5 | |
| — | |
| 1978 | |
| None | |
| Brick | |
| — | |
| — | |
| No | |
| — |
| Cook | |
| Vanguard Lofts | |
| 427 / Monthly | |
| Water, Parking, Insurance, Exterior Maintenance, Lawn Care, Scavenger, Snow Removal | |
| Public | |
| Public Sewer | |
| Central Air | |
| Natural Gas, Forced Air | |
| 12777672 | |
| 17171170361066 |
Property History
| DATE: | EVENT: | PRICE: | SOURCE: |
|---|---|---|---|
| 6 Apr, 2016 | Sold | $214,500 | MRED MLS |
| 28 Dec, 2015 | Under contract | $220,000 | MRED MLS |
| — | Last price change | $225,000 | MRED MLS |
| 25 Aug, 2015 | Listed for sale | $225,000 | MRED MLS |
| 5 Jul, 2019 | Sold | $240,000 | MRED MLS |
| 19 May, 2019 | Under contract | $255,000 | MRED MLS |
| — | Last price change | $260,000 | MRED MLS |
| 2 May, 2019 | Listed for sale | $260,000 | MRED MLS |
| 5 Oct, 2026 | Listed for sale | $295,000 | MRED MLS |
Some photos of this home have been virtually staged.
Room Specifics
Total Bedrooms: 1
Bedrooms Above Ground: 1
Bedrooms Below Ground: 0
Dimensions: 13X10
Floor Type: Hardwood
Full Bathrooms: 1
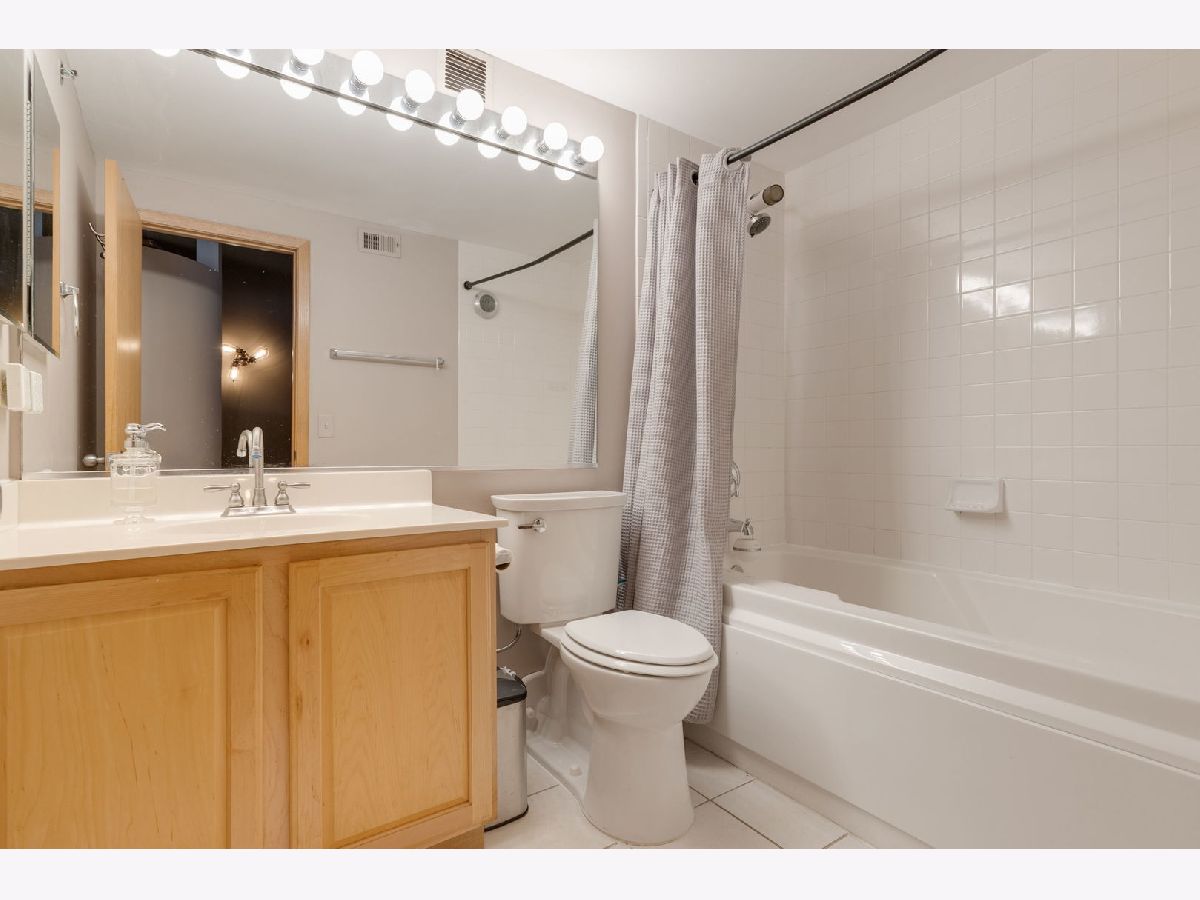
Bathroom Amenities: Whirlpool
Bathroom in Basement: 0
Dimensions: COMBO
Floor Type: Hardwood
Dimensions: 12X8
Floor Type: Hardwood
Features: Eating Area-Breakfast Bar, Island
Dimensions: 12X17
Floor Type: Hardwood
Rooms: No additional rooms
Other Specifics
| — | |
| Concrete Perimeter | |
| Assigned, Owned | |
| Washer Hookup, In Unit, Laundry Closet | |
| Hardwood | |
| — | |
| Balcony | |
| — | |
| COMMON | |
| — | |
| None | |
| Storage | |
| Range, Microwave, Dishwasher, Washer, Dryer | |
| Not in DB | |
| — | |
| Bike Room/Bike Trails, Elevator in Residence, Storage, Service Elevator(s) | |
| Gas Log |
Tax History
| Year | Property Taxes |
|---|---|
| 2016 | $2,772 |
| 2019 | $3,624 |
| 2026 | $4,741 |
Contact Agent
Nearby Similar Homes

Nearby Sold Comparables

Contact Agent
Listing Provided By
Coldwell Banker Realty
