

305 Racine Avenue, Near West Side, Chicago, Illinois 60607


$1,299,999
|
For Sale
|
|
| Status: | Active |
| Sqft: | 2,390 |
| Cost/Sqft: | $544 |
| Beds: | 3 |
| Baths: | 4 |
| Year Built: | 2021 |
| Property Taxes: | $28,822 |
| Lot Size: | 0,00 |
Description
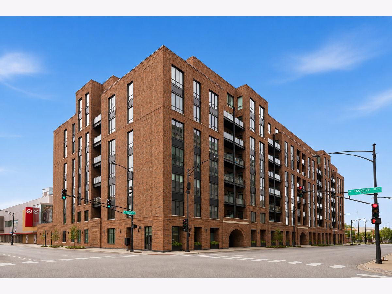
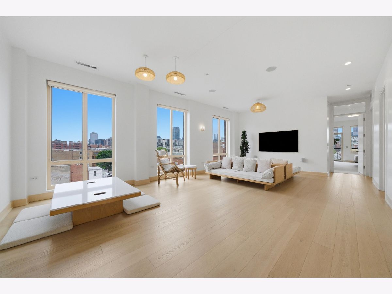
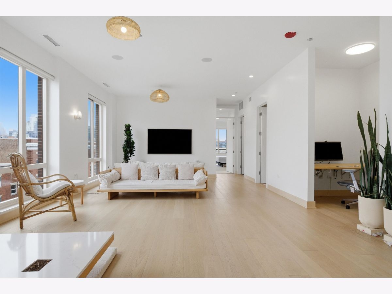
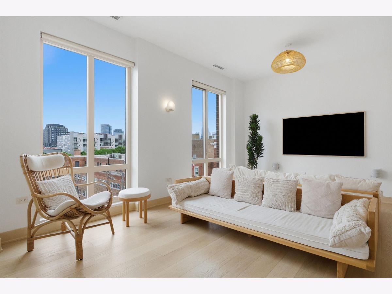
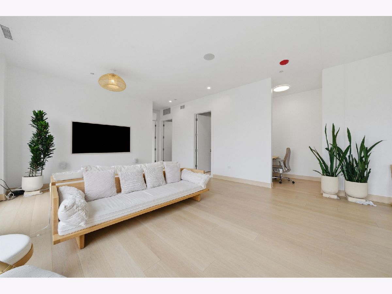
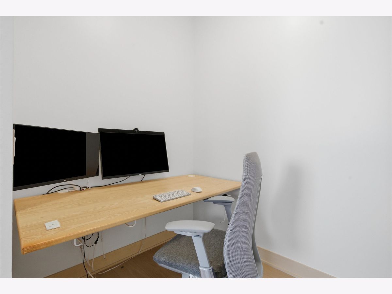
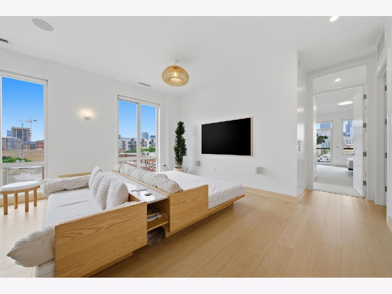
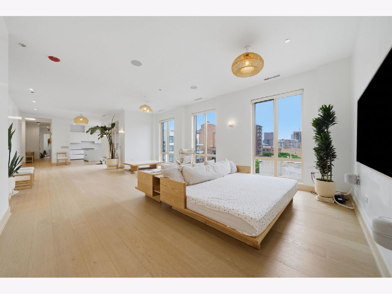
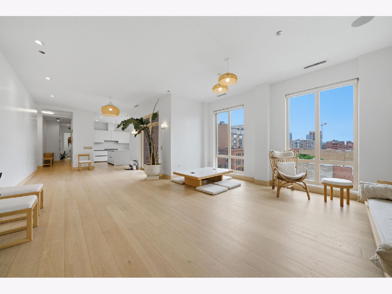
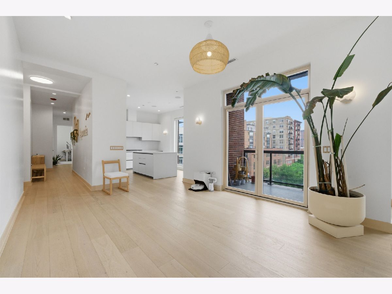
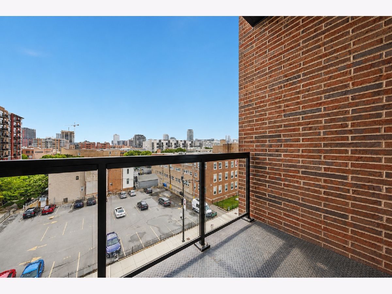
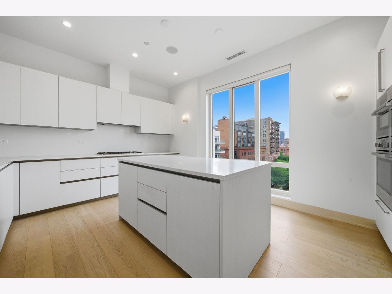
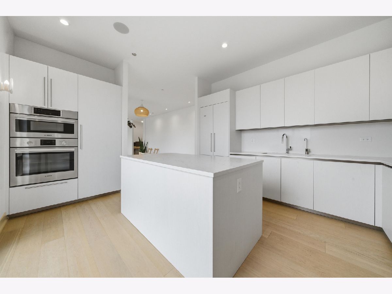
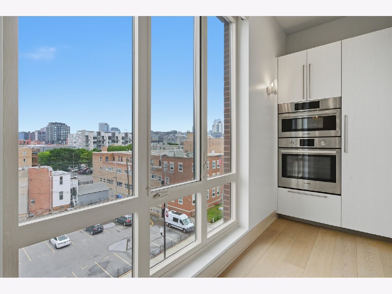
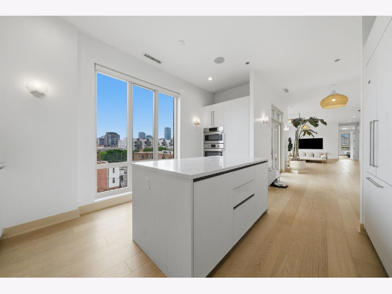
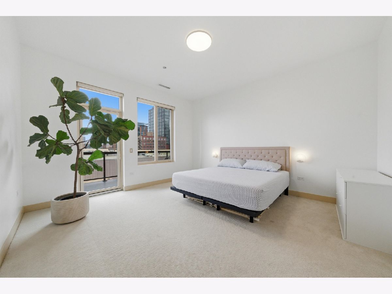
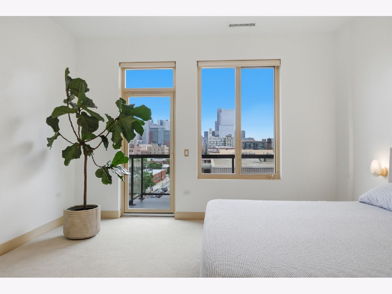
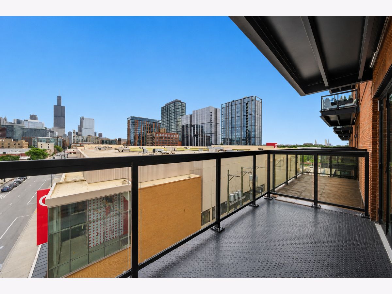
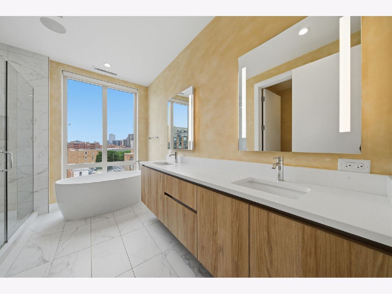
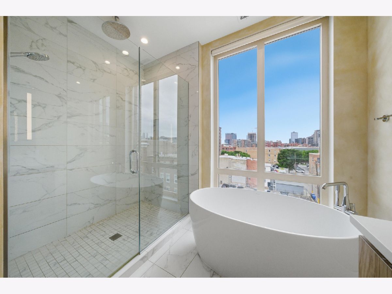
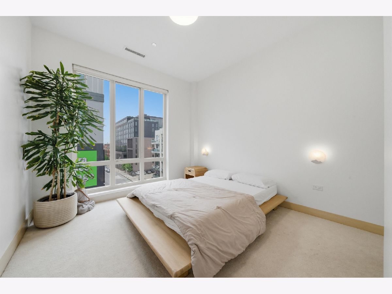
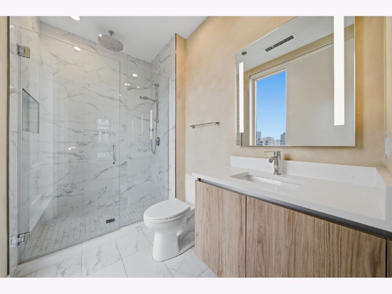
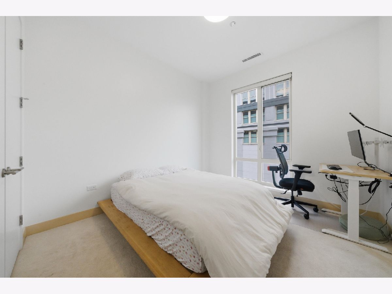
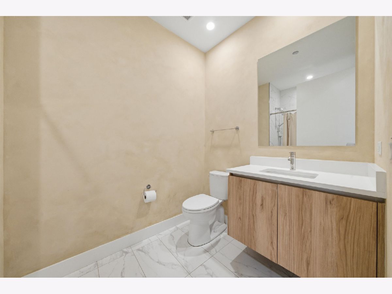
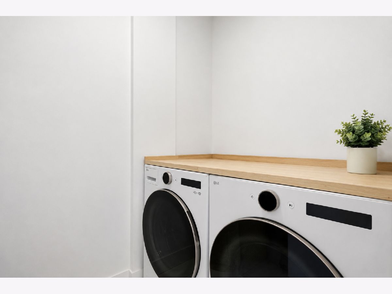
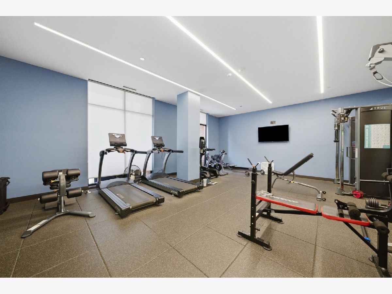
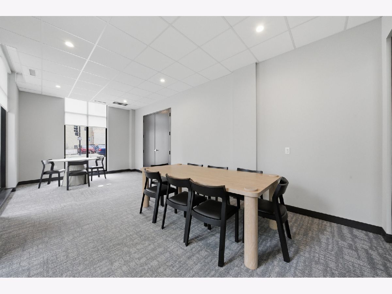
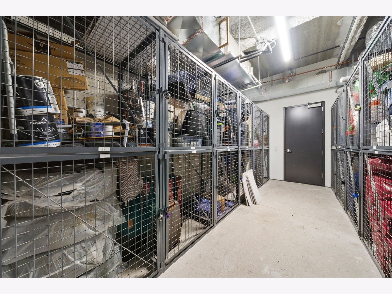
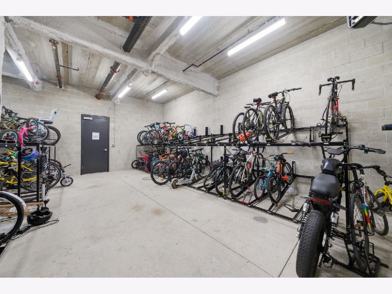
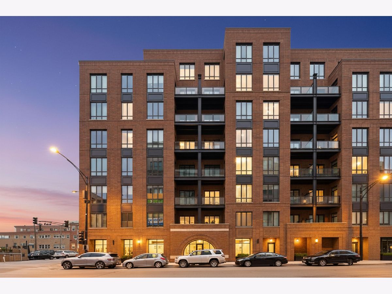
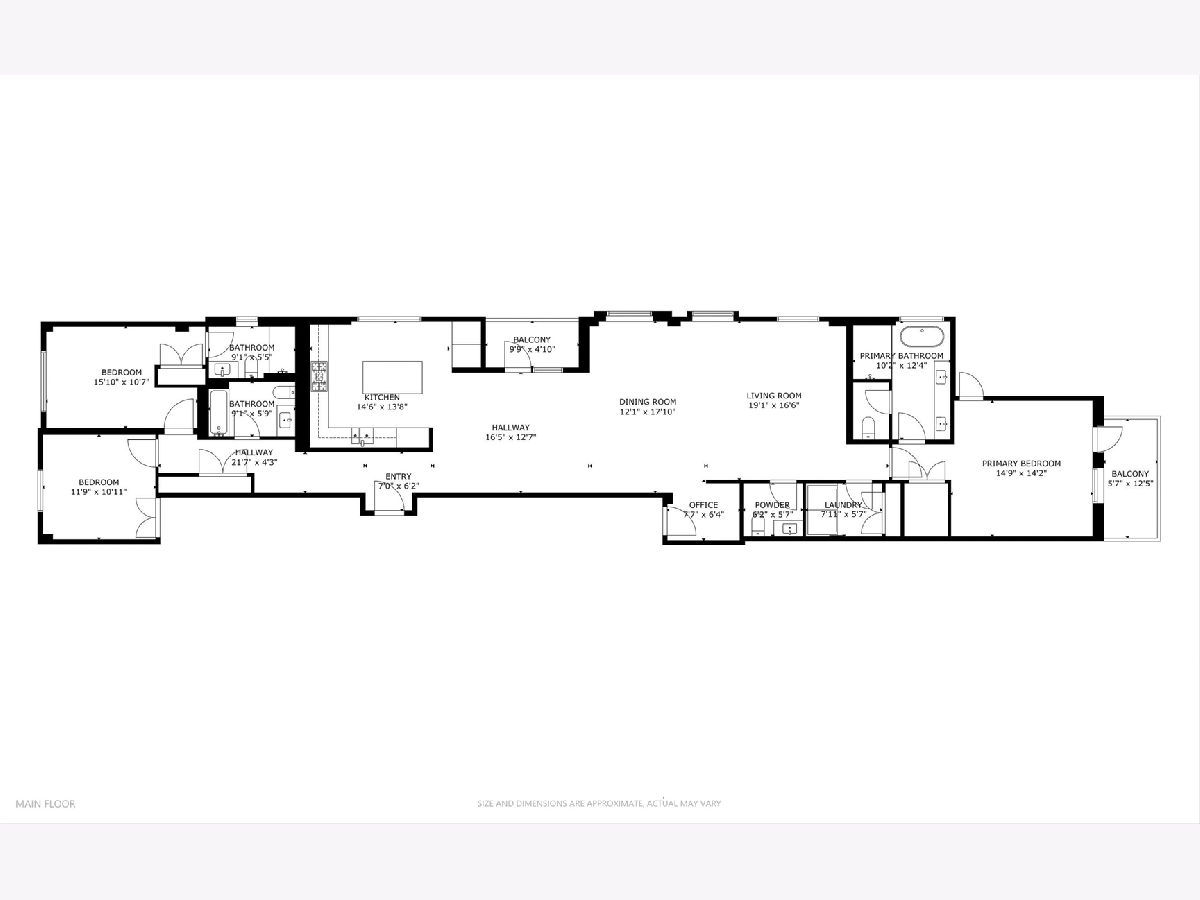
Beautifully designed 3-bedroom + den, 3.1-bath corner residence in a boutique elevator building in the heart of the West Loop. This like-new home offers an incredibly functional layout with high ceilings, oversized windows, and exceptional natural light throughout. One of only six residences in the building with windows in both the living area and kitchen, the home feels noticeably brighter and more open than most. During construction, the owners eliminated the fourth bedroom to create a rare, oversized living and dining space ideal for both everyday living and entertaining. The chef's kitchen features premium appliances, a large island, custom cabinetry, and abundant natural light. Thoughtfully designed throughout, the home features automated Lutron shades, designer lighting, premium ceiling speakers, custom handcrafted furniture, and a warm Japandi-inspired aesthetic blending Scandinavian simplicity with Japanese design. A built-in office creates the perfect work-from-home setup. The spacious primary suite includes an oversized custom walk-in closet and spa-like bath with dual vanities, soaking tub, and large glass-enclosed shower. Two additional bedrooms are generously sized, including one ensuite. A full laundry room with side-by-side washer and dryer provides additional storage. Garage parking available for an additional $50K. Building amenities include a fitness center, meeting room, secure video entry, indoor bike storage, and package room. Unbeatable West Loop location near award-winning restaurants, nightlife, parks, farmers markets, boutique shopping, and public transportation. Take the 3D tour and walk through this incredible home online!
Property Specifics
| Condos/Townhomes | |
| 8 | |
| — | |
| 2021 | |
| None | |
| Brick, Glass | |
| — | |
| — | |
| No | |
| — |
| Cook | |
| — | |
| 625 / Monthly | |
| Heat, Water, Gas, Insurance, Lawn Care, Scavenger, Snow Removal | |
| Lake Michigan | |
| Public Sewer | |
| Central Air | |
| Natural Gas, Forced Air | |
| 12770939 | |
| 17172230301013 |
Nearby Schools
| NAME: | DISTRICT: | DISTANCE: | |
|---|---|---|---|
|
Grade School
Skinner Elementary School |
299 | — | |
|
Middle School
Skinner Elementary School |
299 | Not in DB | |
|
High School
Wells Community Academy Senior H |
299 | Not in DB | |
Room Specifics
Total Bedrooms: 3
Bedrooms Above Ground: 3
Bedrooms Below Ground: 0
Dimensions: 15X14
Floor Type: Hardwood
Dimensions: 16X11
Floor Type: Hardwood
Dimensions: 12X12
Floor Type: Hardwood
Full Bathrooms: 4
Bathroom Amenities: Double Sink, Soaking Tub
Bathroom in Basement: 0
Dimensions: 18X12
Floor Type: Hardwood
Dimensions: 15X14
Floor Type: Hardwood
Features: Island, Custom Cabinetry, Updated Kitchen
Dimensions: 19X16
Floor Type: Hardwood
Rooms: Balcony/Porch/Lanai, Deck, Den
Name: Balcony/Porch/Lanai
Dimensions: 13X6
Floor Type: —
Name: Deck
Dimensions: 5X10
Floor Type: —
Name: Den
Dimensions: 8X6
Floor Type: —
Other Specifics
| 1 | |
| — | |
| Deeded, Attached, Garage | |
| Washer Hookup, In Unit | |
| Hardwood | |
| — | |
| — | |
| — | |
| CONDO | |
| — | |
| Full | |
| Elevator, Storage, Walk-In Closet(s) | |
| Range, Microwave, Dishwasher, Refrigerator, Washer, Dryer, Disposal, Cooktop, Oven | |
| Not in DB | |
| — | |
| Exercise Room, Storage, Security Door Lock(s) | |
| — |
Contact Agent
Nearby Similar Homes


Nearby Sold Comparables

Contact Agent
Listing Provided By
Americorp, Ltd
