

12500 91st Avenue, Palos Park, Illinois 60464


$799,000
|
For Sale
|
|
| Status: | Contingent |
| Sqft: | 2,800 |
| Cost/Sqft: | $285 |
| Beds: | 3 |
| Baths: | 3 |
| Year Built: | 1962 |
| Property Taxes: | $13,537 |
| Lot Size: | 1,02 |
Description
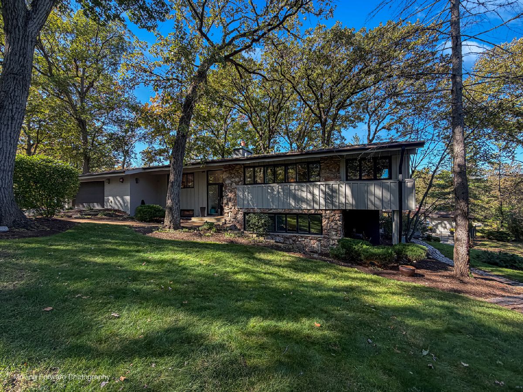
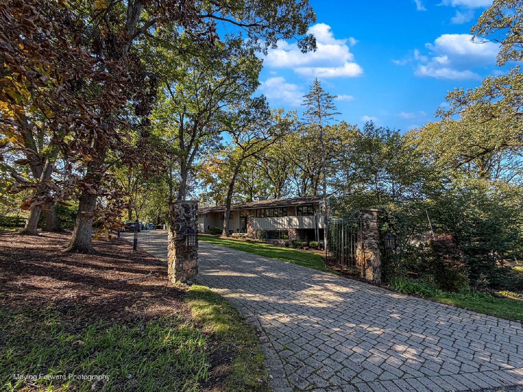
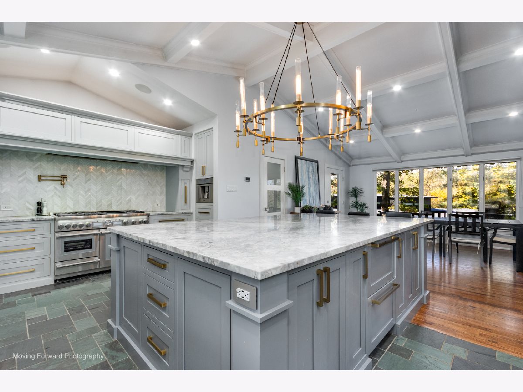
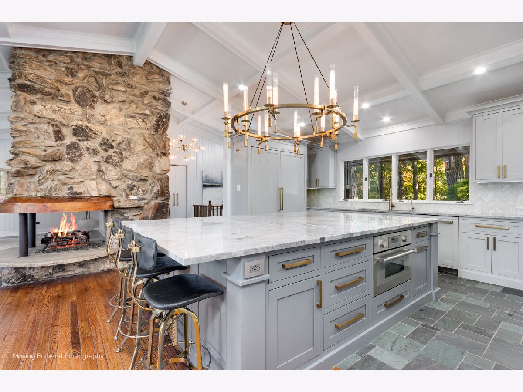
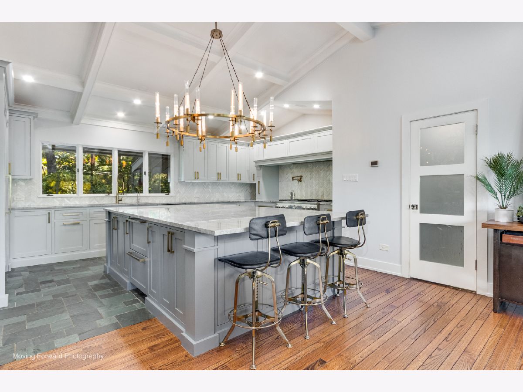
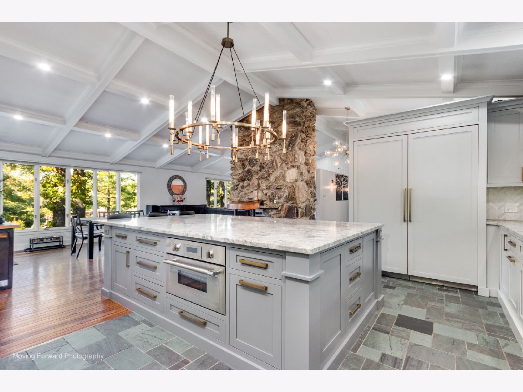
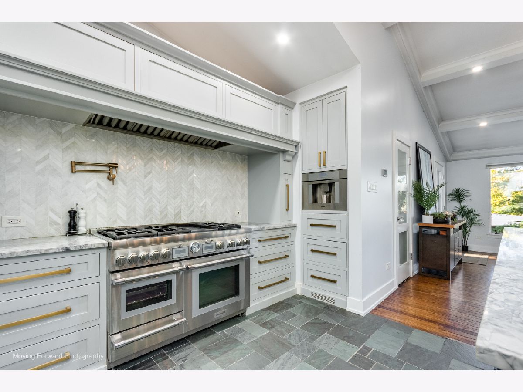
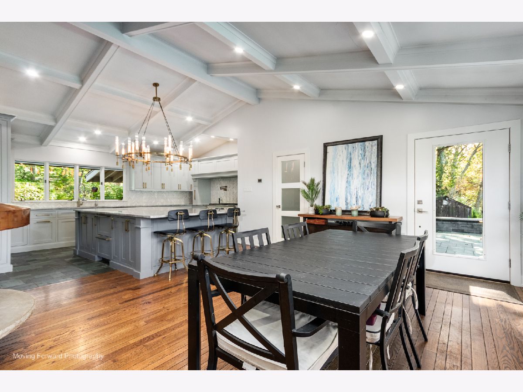
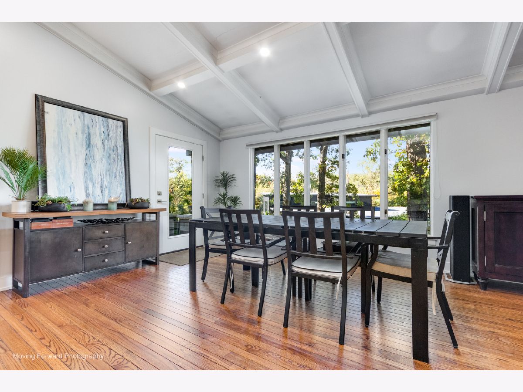
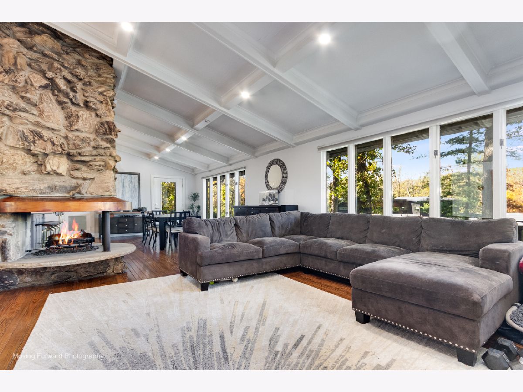
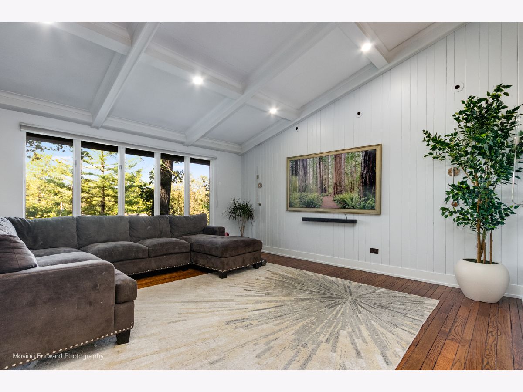
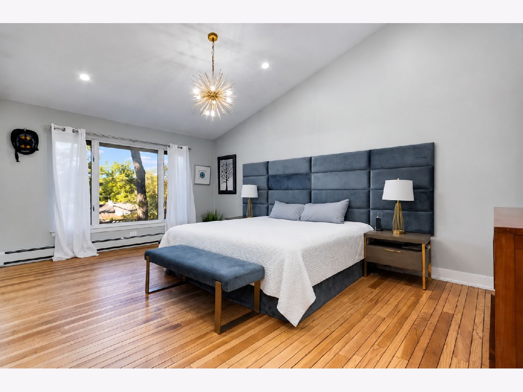
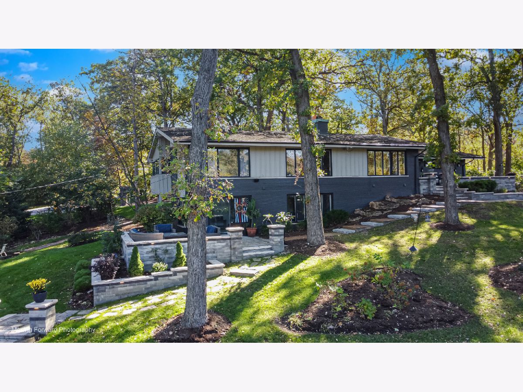
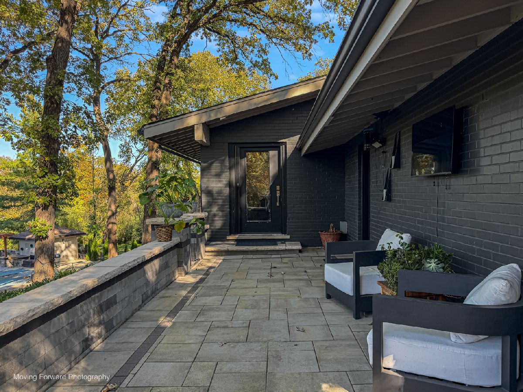
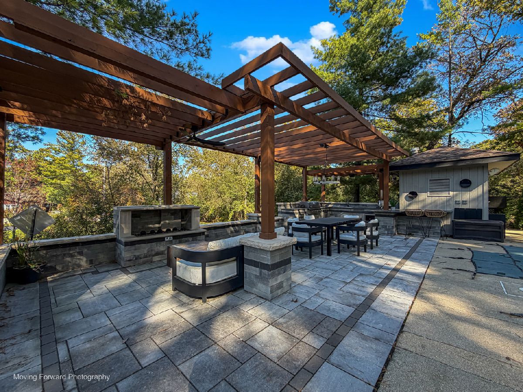
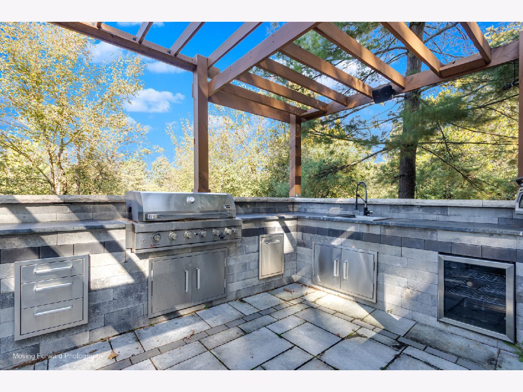
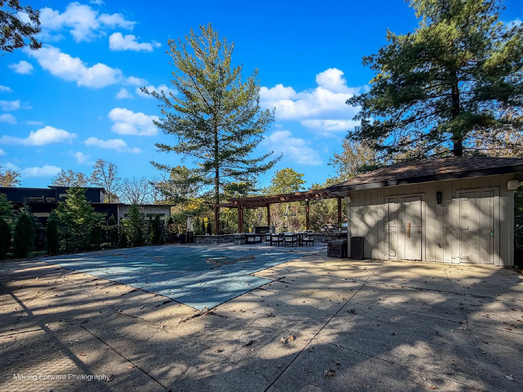
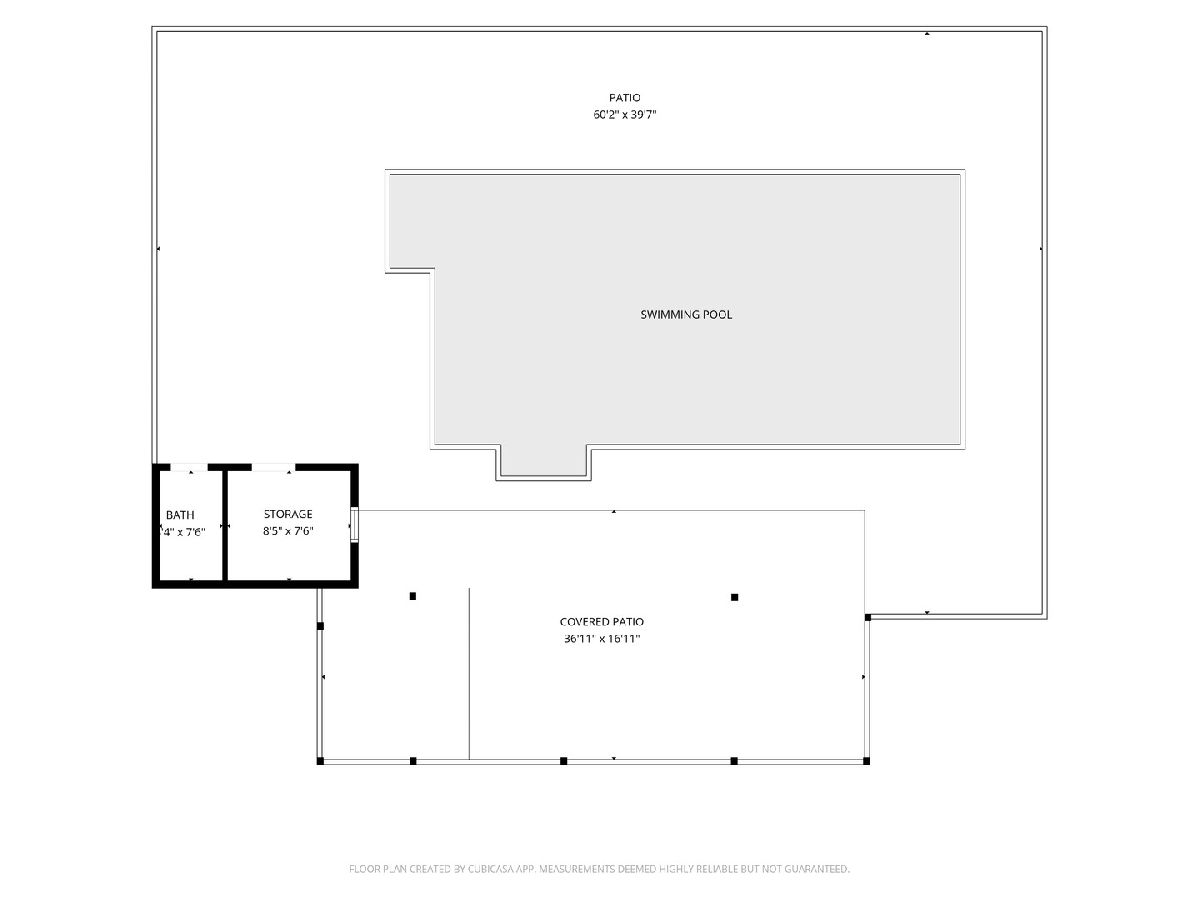
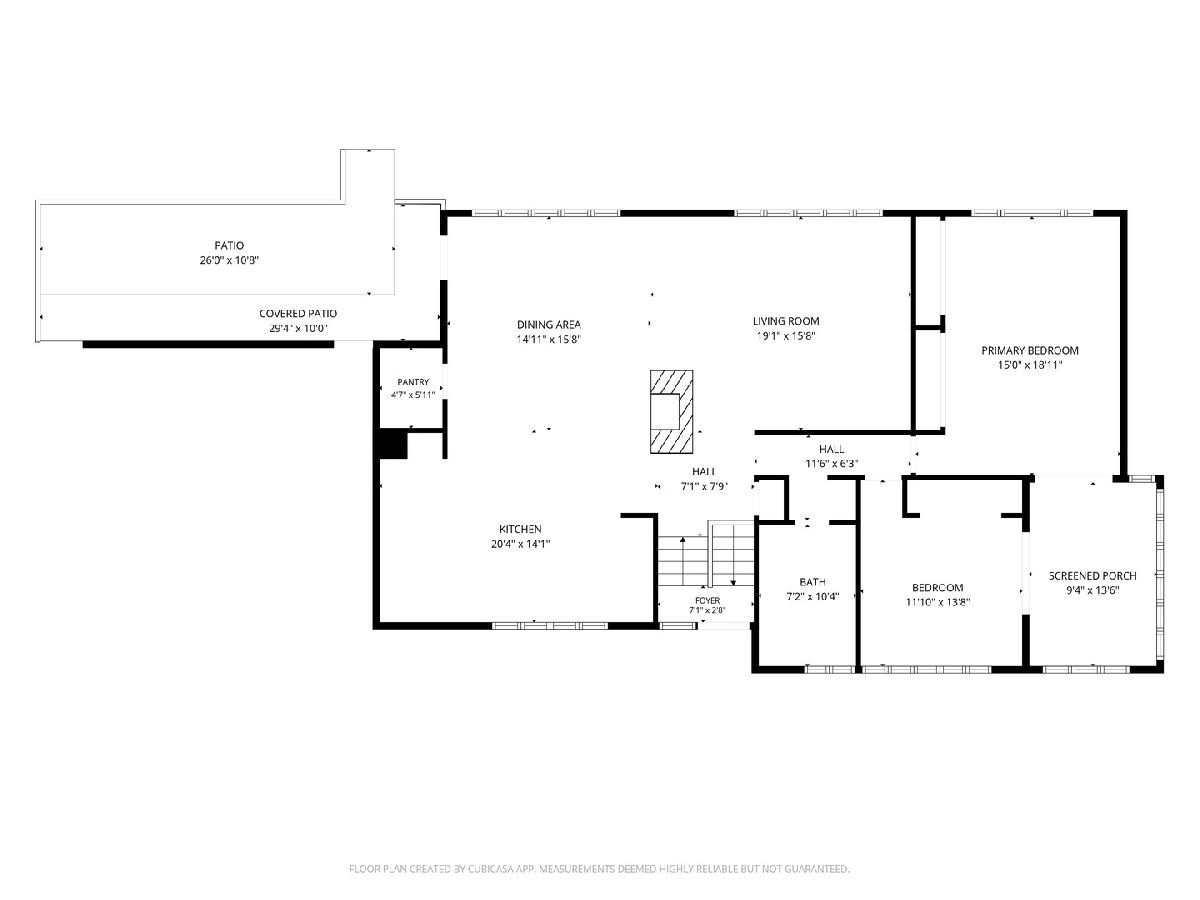
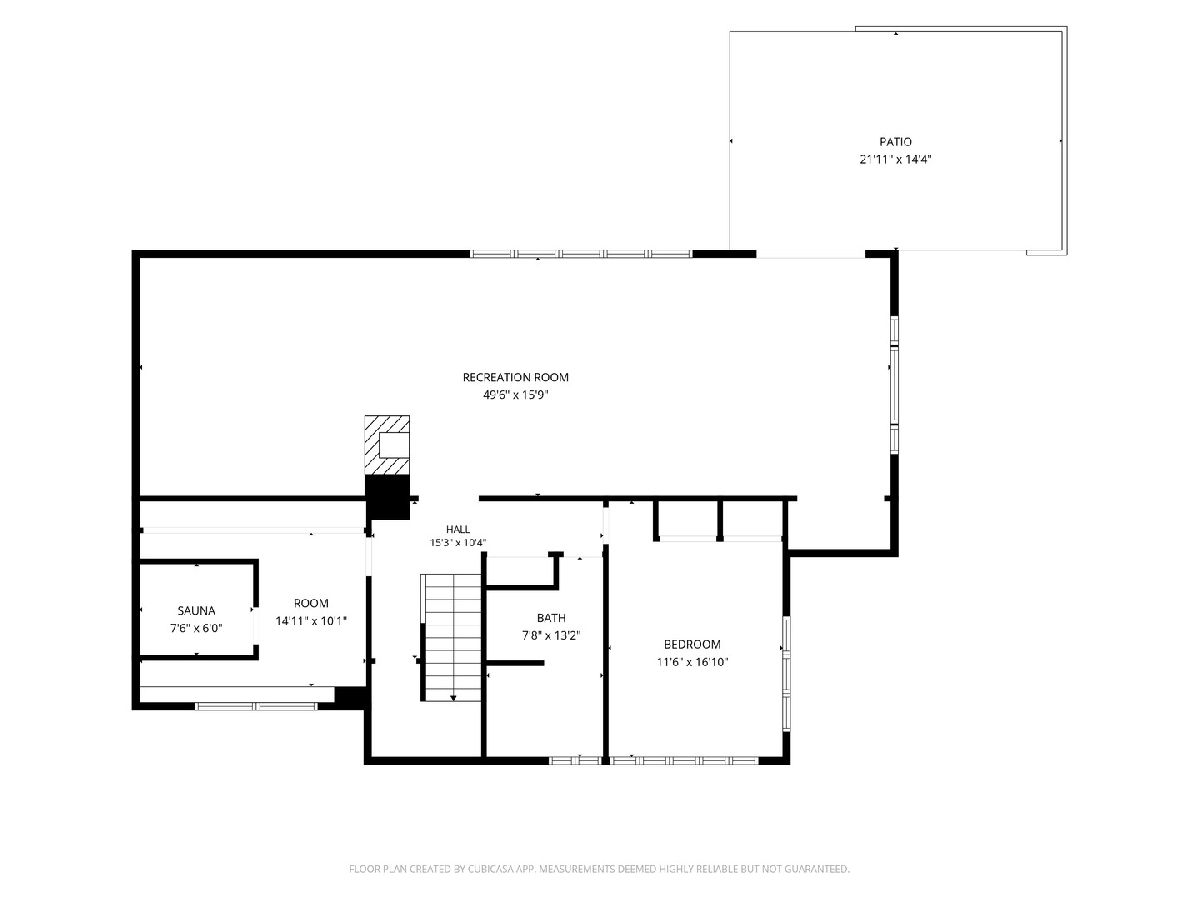
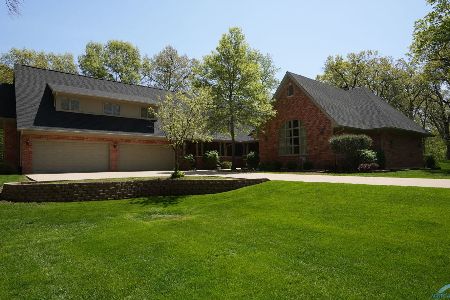
Exceptional mid-century modern-inspired residence nestled in a truly remarkable setting, featuring a stunning recently remodeled kitchen appointed with premium Thermador appliances and beautifully updated bathrooms throughout. The main level offers two spacious bedrooms and a tastefully renovated full bath. Designed well ahead of its time, this freshly painted home showcases an open-concept floor plan that seamlessly blends everyday living with effortless entertaining. Expansive windows frame spectacular sloping views and fill the home with natural light, bringing the outdoors into every room. The finished walkout lower level opens directly to one of several beautiful brick paver patios and includes a private guest bedroom, a fully updated bath, a generous family room, and a utility area featuring a new sauna for the ultimate at-home retreat. Outdoor living is equally impressive, offering multiple spaces for relaxation and entertainment. Enjoy summers by the inground pool, host gatherings in the outdoor kitchen, and appreciate the convenience of a poolside half bath. Whether entertaining a crowd or enjoying a quiet evening surrounded by nature, this property delivers an exceptional lifestyle both indoors and out. A sprinkler system supplied by a private well helps maintain the beautifully landscaped grounds, while the home is serviced by Lake Michigan water. The property is being conveyed AS-IS
Property Specifics
| Single Family | |
| — | |
| — | |
| 1962 | |
| 2020 | |
| Finished, Full, Walk-Out Access | |
| Brick, Cedar | |
| Asphalt | |
| — | |
| No | |
| 1.02 |
| Cook | |
| — | |
| 0 / Not Applicable | |
| None | |
| Lake Michigan | |
| Public Sewer | |
| Central Air | |
| Gas, Baseboard, Radiant, Indv Controls, Radiant Floor | |
| 12785521 | |
| 23274110070000 |
Some photos of this home have been virtually staged.
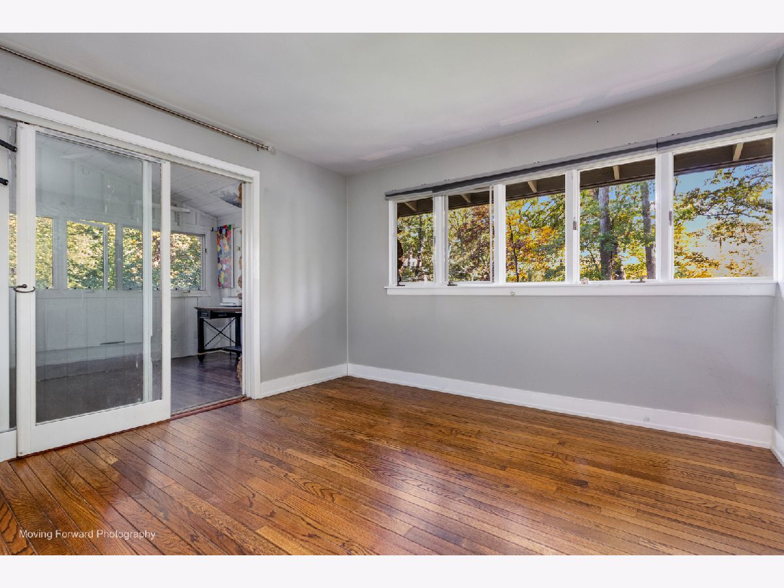
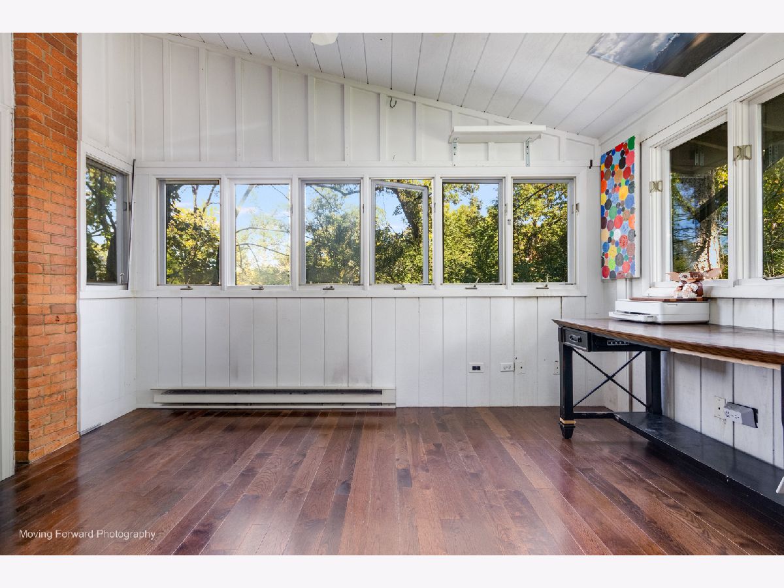
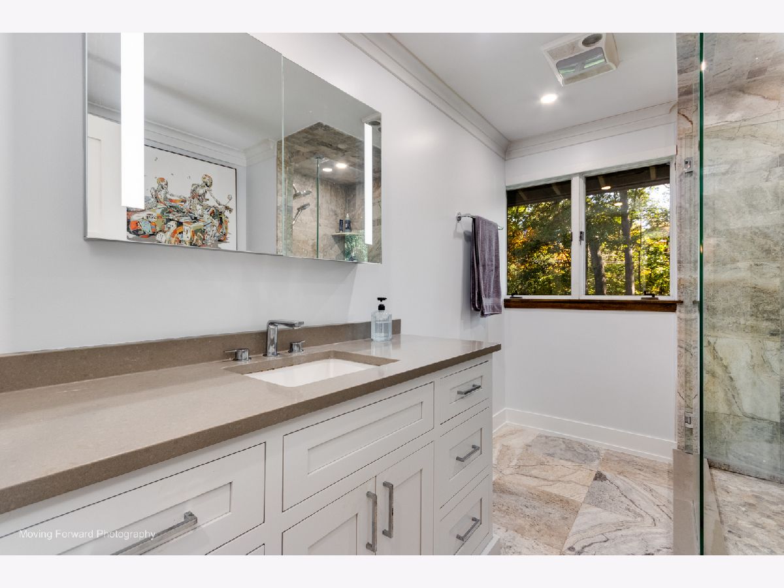
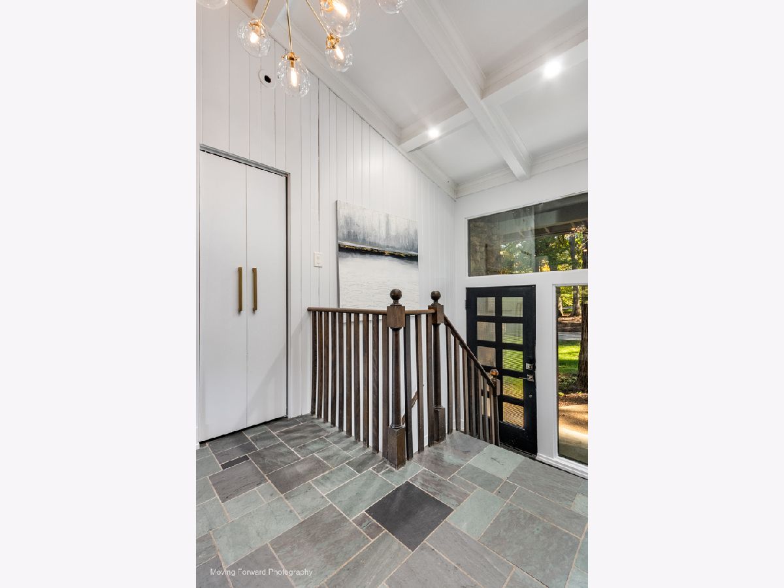
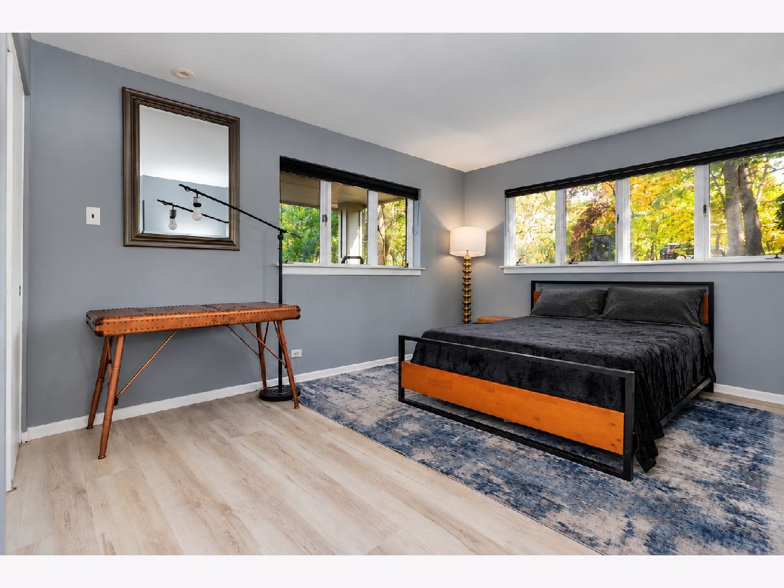
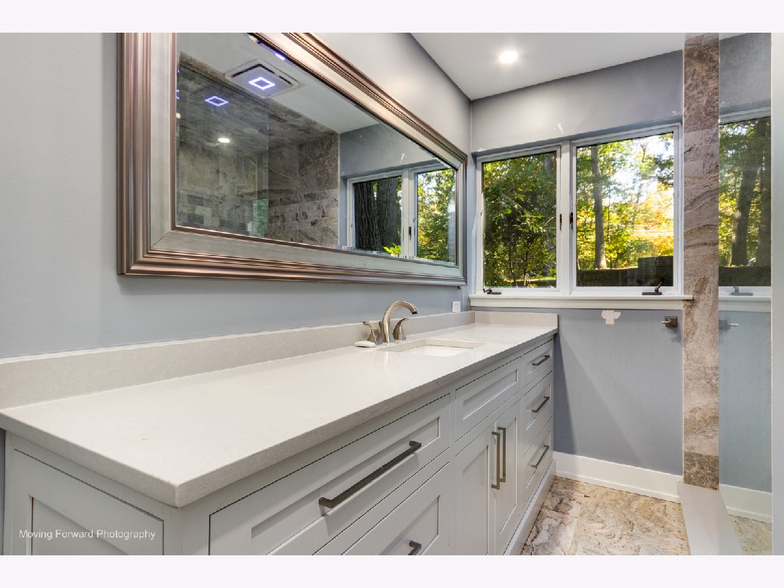
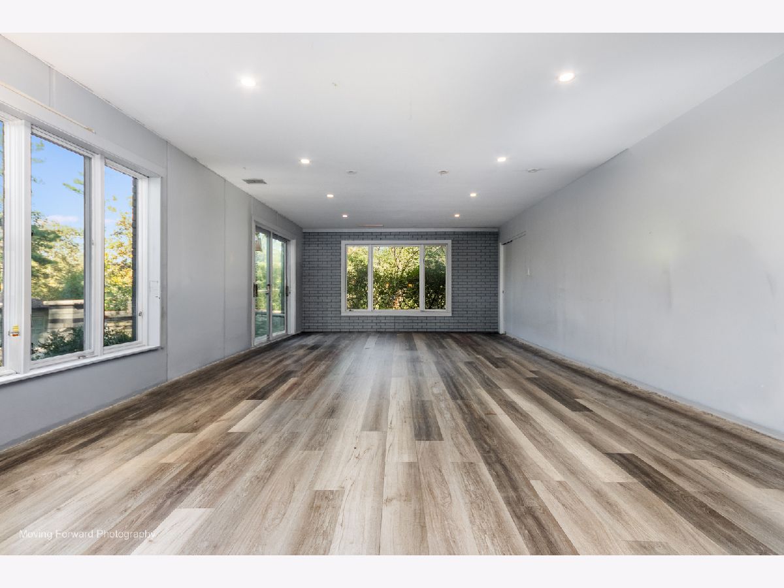
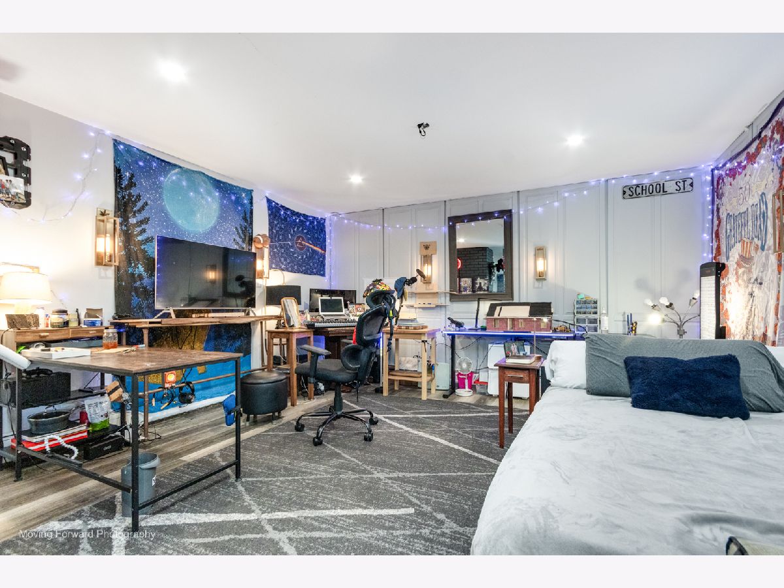
Room Specifics
Total Bedrooms: 3
Bedrooms Above Ground: 3
Bedrooms Below Ground: 0
Dimensions: 19X13
Floor Type: Hardwood
Dimensions: 12X12
Floor Type: Hardwood
Dimensions: 14X12
Floor Type: Luxury Vinyl
Full Bathrooms: 3
Bathroom Amenities: —
Bathroom in Basement: 1
Dimensions: 16X13
Floor Type: Hardwood
Dimensions: 15X13
Floor Type: Slate
Features: Eating Area-Breakfast Bar, Pantry-Walk-in
Dimensions: 13X6
Floor Type: —
Dimensions: 17X16
Floor Type: Hardwood
Dimensions: 32X13
Floor Type: Hardwood
Rooms: Den, Kitchen
Name: Den
Dimensions: 16X15
Floor Type: Luxury Vinyl
Name: Kitchen- 2nd
Dimensions: 15X11
Floor Type: Luxury Vinyl
Other Specifics
| 2 | |
| Concrete Perimeter | |
| Brick Driveway, Side Driveway, Garage Door Opener, Heated Garage, Garage, Garage Owned, Attached | |
| In Garage | |
| Hardwood | |
| Deck, Patio, Porch | |
| In Ground | |
| Workshop, Pool House, Shed(s) | |
| Outdoor Grill, Fire Pit, Lighting | |
| Corner Lot, Nature Preserve Adjacent, Wooded, Mature Trees | |
| 150 X 299 | |
| — | |
| None | |
| Cathedral Ceiling(s), 1st Floor Bedroom, 1st Floor Full Bath | |
| Range, Dishwasher, Refrigerator, Bar Fridge, Washer, Dryer, Range Hood | |
| Not in DB | |
| Horse-Riding Area, Horse-Riding Trails, Street Lights, Street Paved | |
| — | |
| Double Sided, Gas Log, Gas Starter |
Contact Agent
Nearby Similar Homes
Nearby Sold Comparables


Contact Agent
Listing Provided By
Coldwell Banker Realty
