

8714 123rd Street, Palos Park, Illinois 60464


$1,199,900
|
For Sale
|
|
| Status: | Active |
| Sqft: | 3,367 |
| Cost/Sqft: | $356 |
| Beds: | 4 |
| Baths: | 4 |
| Year Built: | 1982 |
| Property Taxes: | $13,625 |
| Days On Market: | 13 |
| Lot Size: | 1,13 |
Description
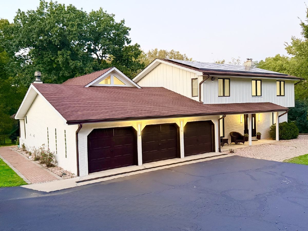
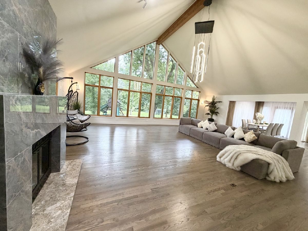
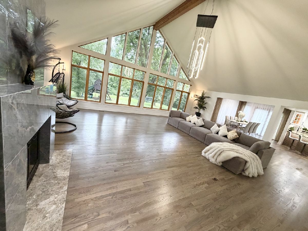
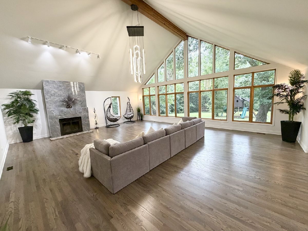
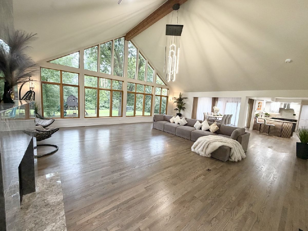
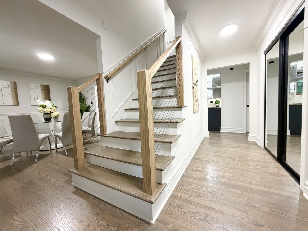
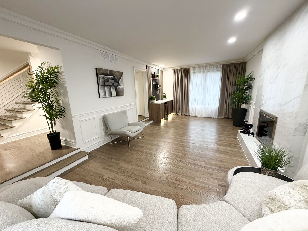
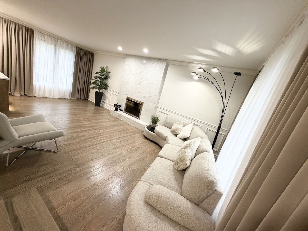
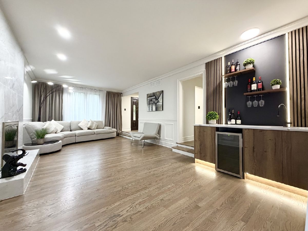
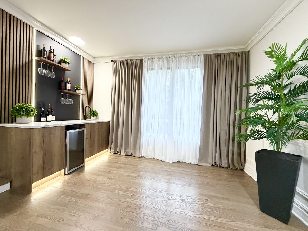
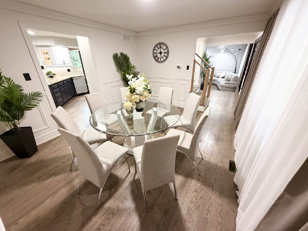
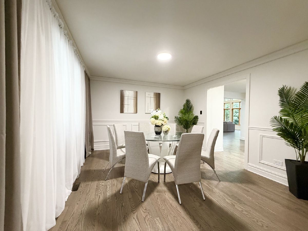
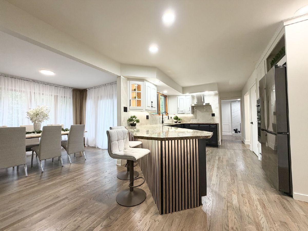
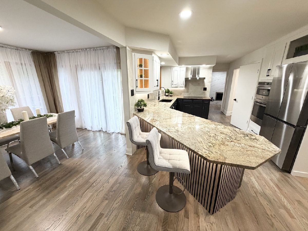
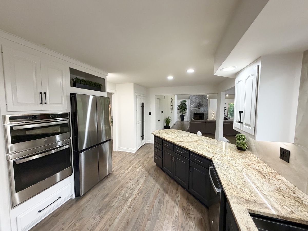
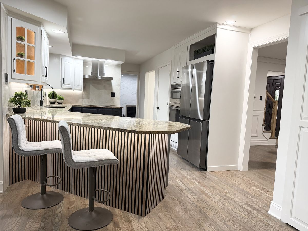
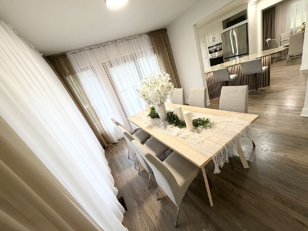
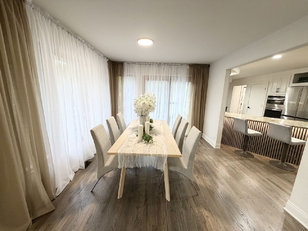
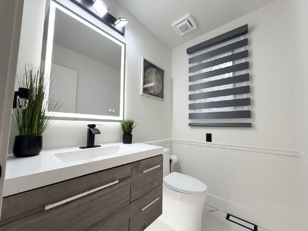
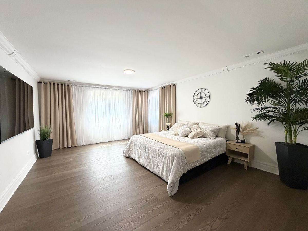
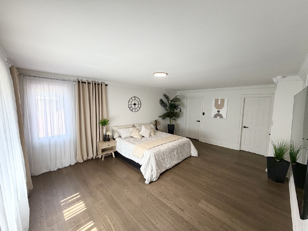
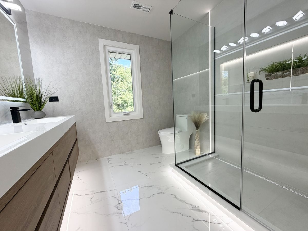
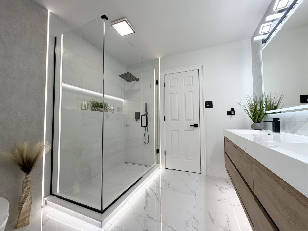
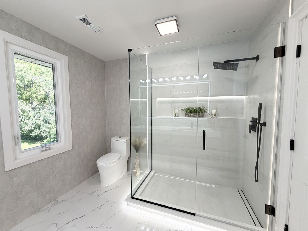
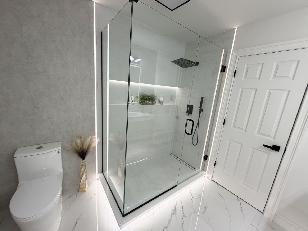
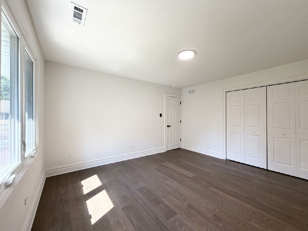
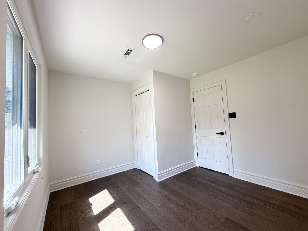
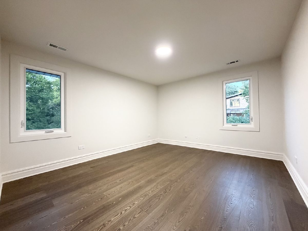
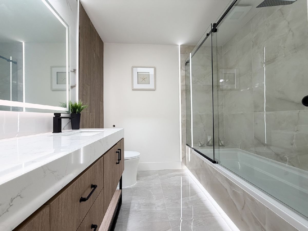
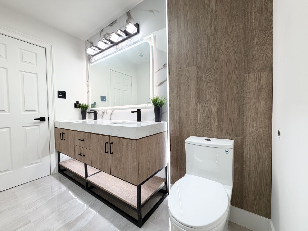
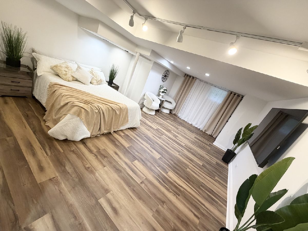
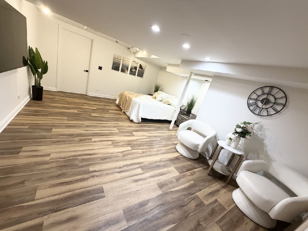
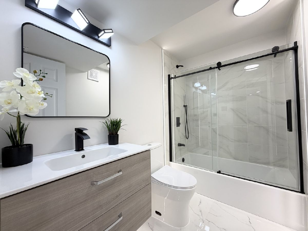
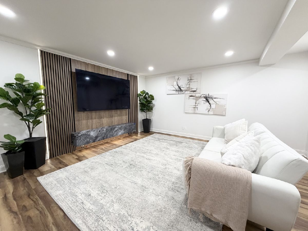
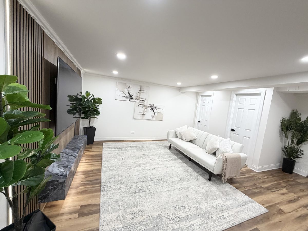
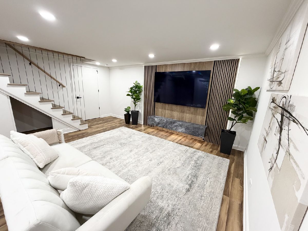
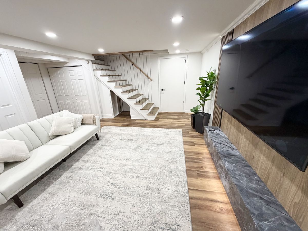
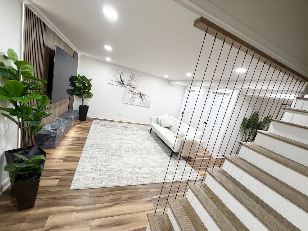
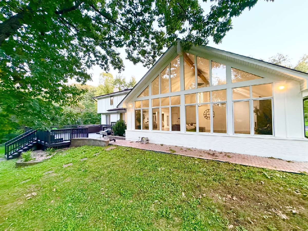
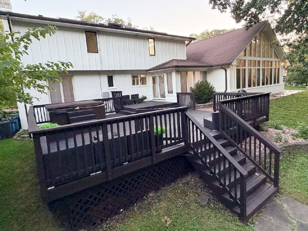
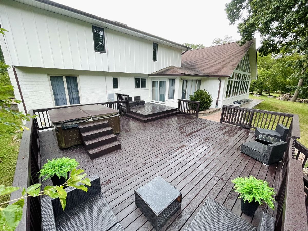
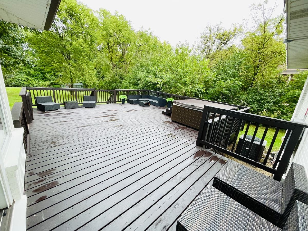
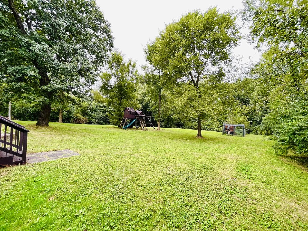
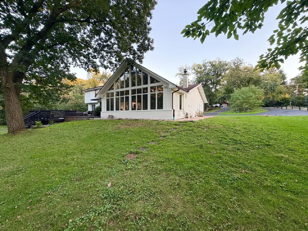
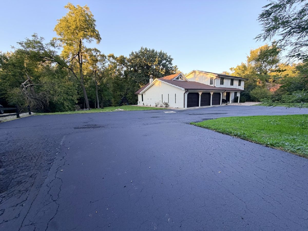
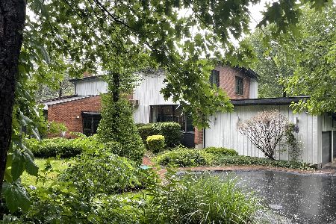
"SELLER-PAID TEMPORARY MORTGAGE BUYDOWN AVAILABLE!" Explore special financing opportunities at 8714 W 123rd Street! A seller-paid 1-0 temporary mortgage buydown may be available with an acceptable offer, helping qualified buyers enjoy lower principal-and-interest during their first year of homeownership. This can provide added flexibility as you settle into your new Palos Park home. Beginning in year two, the buyer pays the full principal-and-interest at the mortgage's fixed note rate. Availability is subject to seller agreement, lender approval and applicable loan-program requirements. Ask the listing agent for details. This beautifully remodeled home in Palos Park is nested on 1.1 acres of land! This thoughtfully updated from top to bottom 5 bedrooms 3,5 bathrooms property combines modern style, comfort, and functionality throughout. A beautifully updated kitchen opens to an extraordinary family room with vaulted ceilings and a full wall of windows featuring brand-new appliances, countertop, backsplash etc. Family room features a modernly updated fireplace. This house has fully updated bathrooms with modern finishes, brand new flooring throughout the house, brand new windows, etc. Beautiful living room has a built in bar space and a cozy fireplace! The home has been completely remodeled with contemporary touches, creating a fresh, move-in-ready feel. The finished basement adds incredible additional living space, featuring its own living room, a fifth bedroom, and a full bathroom-perfect for guests, a private suite, a home office, or extended living arrangements. The total square footage does not include basement square footage in it! Step outside to enjoy a massive wraparound deck, perfect for summer gatherings. The oversized 3-car garage, long private driveway with lots of extra parking spaces, huge front and backyard add convenience and value! The house also features solar panel system, so you can enjoy electricity for only $150 per month. With extensive updates throughout, including the kitchen, bathrooms, flooring, windows, and basement, this home is ready for its next owner to simply move in and enjoy. Do not miss a fantastic opportunity to own a completely updated home in desirable Palos Park!
Property Specifics
| Single Family | |
| — | |
| — | |
| 1982 | |
| 2026 | |
| Finished, Full | |
| Brick | |
| — | |
| — | |
| No | |
| 1.13 |
| Cook | |
| — | |
| — / Not Applicable | |
| None | |
| Lake Michigan | |
| Public Sewer | |
| Central Air | |
| Gas, Forced Air | |
| 12785386 | |
| 23261060130000 |
Nearby Schools
| NAME: | DISTRICT: | DISTANCE: | |
|---|---|---|---|
|
Grade School
Palos East Elementary School |
118 | — | |
|
Middle School
Palos South Middle School |
118 | Not in DB | |
|
High School
Amos Alonzo Stagg High School |
230 | Not in DB | |
Property History
| DATE: | EVENT: | PRICE: | SOURCE: |
|---|---|---|---|
| 24 May, 2011 | Sold | $500,000 | MRED MLS |
| 14 Mar, 2011 | Under contract | $546,000 | MRED MLS |
| — | Last price change | $556,000 | MRED MLS |
| 23 Jan, 2010 | Listed for sale | $599,900 | MRED MLS |
| 14 Oct, 2026 | Listed for sale | $1,199,900 | MRED MLS |
Room Specifics
Total Bedrooms: 5
Bedrooms Above Ground: 4
Bedrooms Below Ground: 1
Dimensions: 20X15
Floor Type: Engineered Hardwood
Dimensions: 13X14
Floor Type: Hardwood
Dimensions: 12X15
Floor Type: Engineered Hardwood
Dimensions: 12X11
Floor Type: Engineered Hardwood
Full Bathrooms: 4
Bathroom Amenities: —
Bathroom in Basement: 1
Dimensions: 12X11
Floor Type: Hardwood
Dimensions: 15X10
Floor Type: Hardwood
Features: Eating Area-Breakfast Bar, Eating Area-Table Space
Dimensions: 26X13
Floor Type: Hardwood
Dimensions: 30X25
Floor Type: Hardwood
Rooms: Bedroom 5, Family Room
Name: Bedroom 5
Dimensions: 20X14
Floor Type: —
Name: Family Room - Down
Dimensions: 15X15
Floor Type: —
Other Specifics
| 3 | |
| — | |
| Attached, Garage | |
| — | |
| — | |
| — | |
| — | |
| — | |
| 150x360 | |
| — | |
| Full | |
| — | |
| — | |
| Not in DB | |
| — | |
| — | |
| — |
Tax History
| Year | Property Taxes |
|---|---|
| 2011 | $8,661 |
| 2026 | $13,625 |
Contact Agent
Nearby Similar Homes
Nearby Sold Comparables

Contact Agent
Listing Provided By
Core Realty & Investments, Inc
