

1251 Redbud Road, Manteno, Illinois 60950


$129,000
|
For Sale
|
|
| Status: | Contingent |
| Sqft: | 0 |
| Cost/Sqft: | — |
| Beds: | 3 |
| Baths: | 2 |
| Year Built: | 2006 |
| Property Taxes: | $540 |
| Days On Market: | 27 |
| Lot Size: | 0,00 |
Description
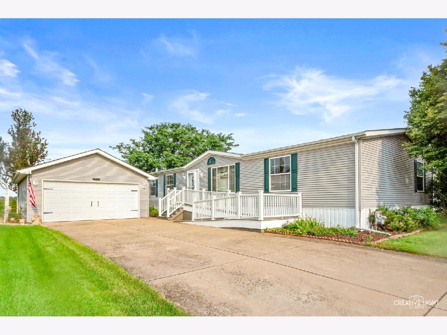
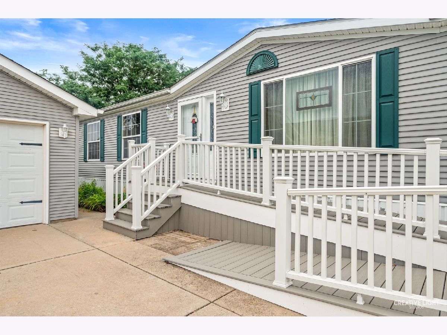
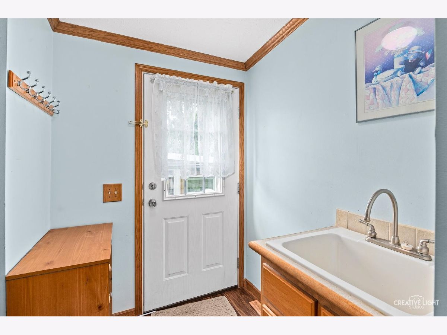
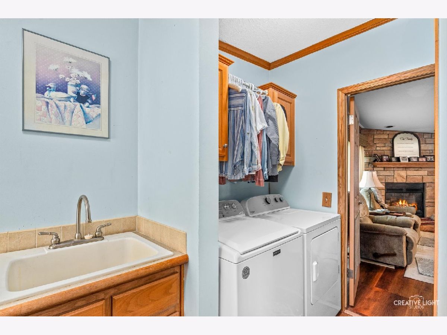
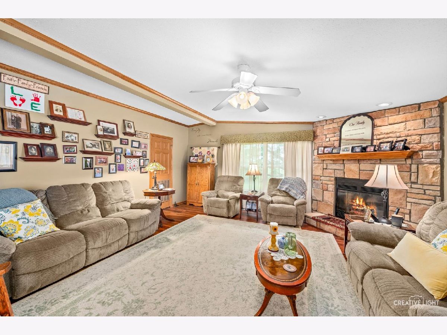
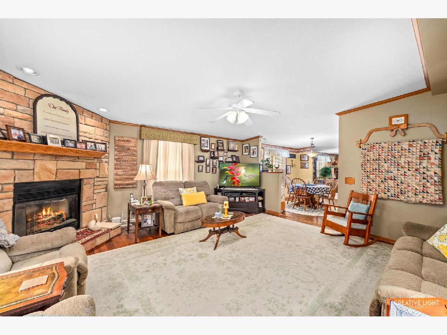
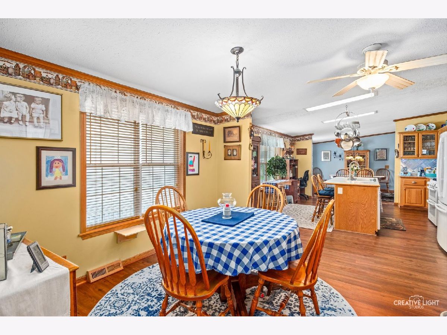
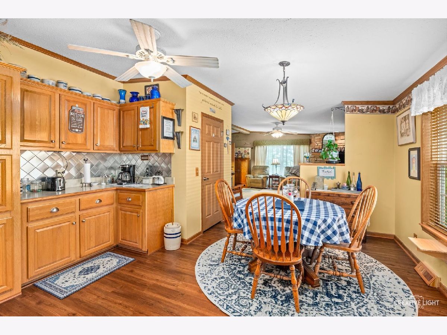
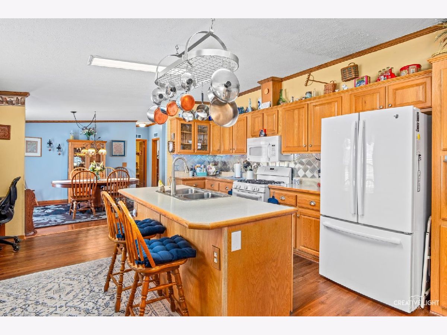
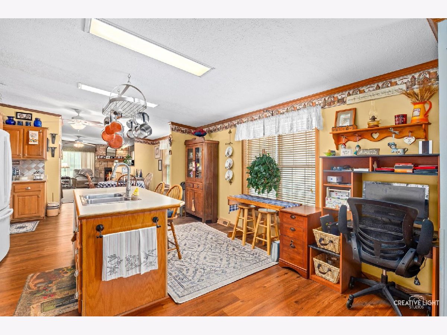
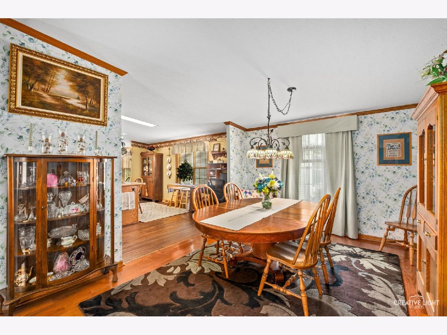
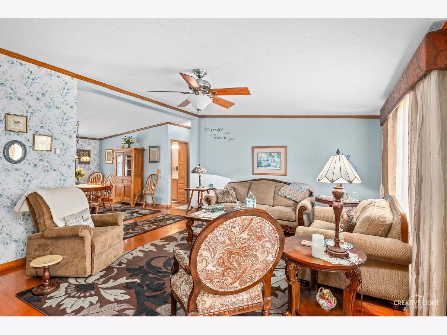
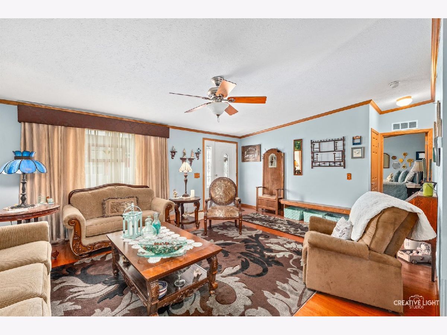
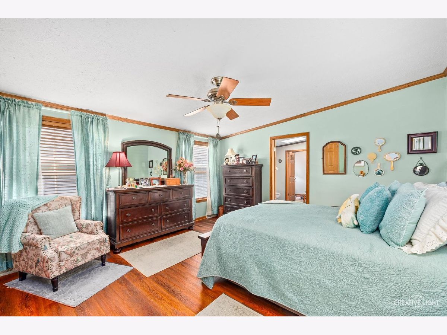
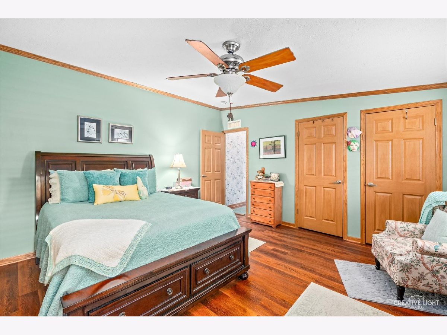
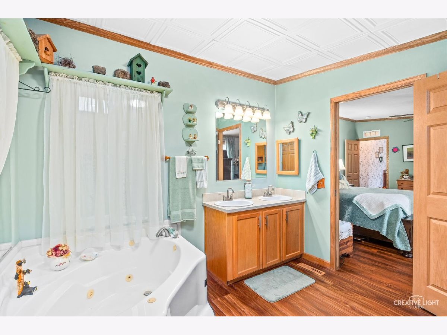
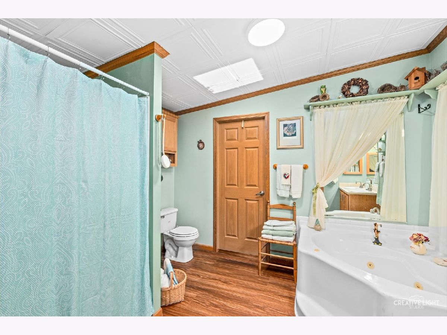
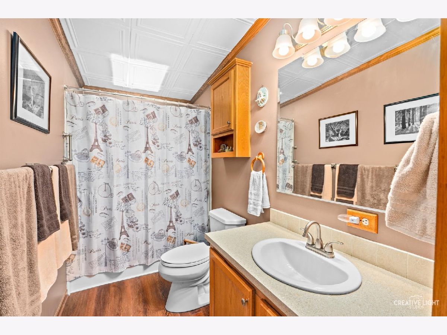
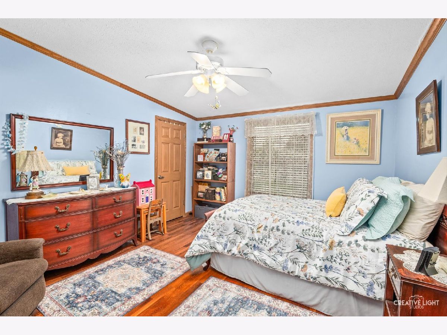
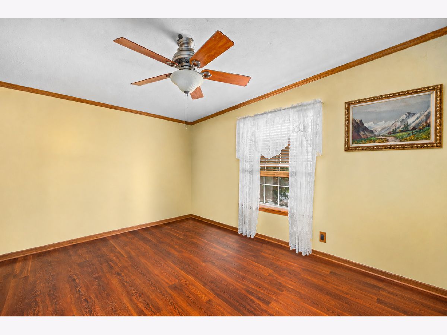
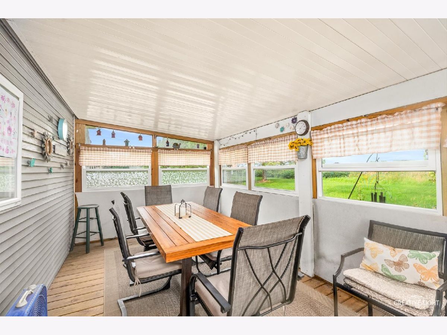
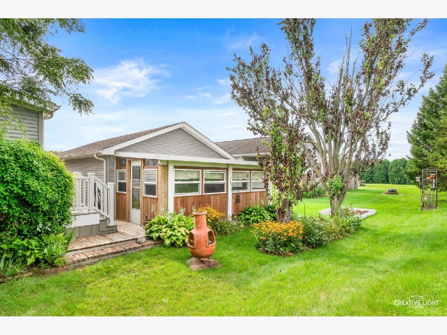
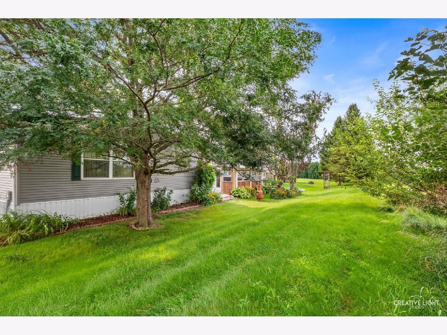
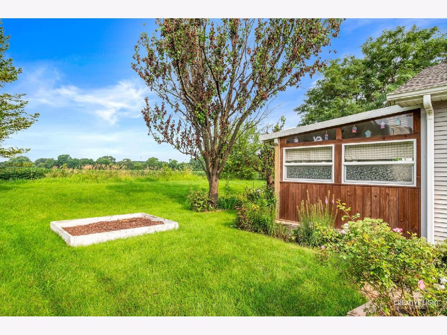
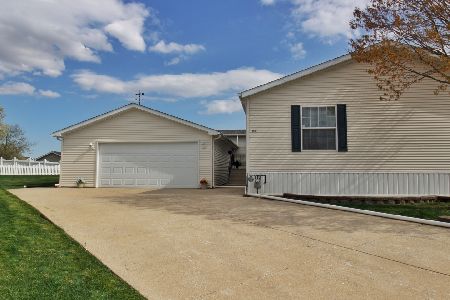
Welcome to this spacious and beautifully maintained 3-bedroom, 2-bath home with over 2500 sq ft! Located in Oak Ridge a 55+ community. Thoughtfully designed with plenty of room to relax and entertain! Step inside to a welcoming oversized foyer that opens to a generous living room. The kitchen features a large center island, breakfast area, and plenty of cabinet space, while the kitchen, dining area, and family room flow seamlessly together, creating a bright and open feel. A formal dining room provides additional space for gatherings and entertaining. The spacious primary suite features large closets and a private primary bathroom, while both additional bedrooms also offer generously sized closets. The laundry room includes a utility sink and additional storage, along with a washing machine replaced in 2025 and dryer in 2023. Behind the oversized garage, you'll find a three-season room, perfect for relaxing and enjoying the outdoors in comfort. Major updates include a new A/C (2026), furnace (2025), LeafFilter (2025), ramp and stairs (2026), and roof (2024). Beautifully maintained with spacious living areas throughout, this move-in-ready home is ready to be loved by its next owner!
Property Specifics
| Mobile | |
| — | |
| — | |
| 2006 | |
| — | |
| New Moon | |
| No | |
| — |
| Kankakee | |
| — | |
| — / — | |
| — | |
| — | |
| — | |
| 12731020 | |
| — |
Property History
| DATE: | EVENT: | PRICE: | SOURCE: |
|---|---|---|---|
| 14 Aug, 2026 | Under contract | $129,000 | MRED MLS |
| 12 Aug, 2026 | Listed for sale | $129,000 | MRED MLS |
Room Specifics
Total Bedrooms: 3
Bedrooms Above Ground: 3
Bedrooms Below Ground: 0
Dimensions: —
Floor Type: —
Dimensions: —
Floor Type: —
Full Bathrooms: 2
Bathroom Amenities: Double Sink
Bathroom in Basement: —
Rooms: —
Basement Description: —
Other Specifics
| 2 | |
| — | |
| — | |
| — | |
| — | |
| 80x32 | |
| — | |
| — | |
| — | |
| — | |
| Not in DB | |
| — | |
| — | |
| — | |
| — |
Tax History
| Year | Property Taxes |
|---|---|
| 2026 | $540 |
Contact Agent
Nearby Similar Homes
Nearby Sold Comparables

Contact Agent
Listing Provided By
Crosstown Realtors, Inc.
