

12531 Rossaveal Way, Lemont, Illinois 60439


$749,823
|
For Sale
|
|
| Status: | Pending |
| Sqft: | 3,261 |
| Cost/Sqft: | $230 |
| Beds: | 4 |
| Baths: | 4 |
| Year Built: | 2026 |
| Property Taxes: | $0 |
| Days On Market: | 63 |
| Lot Size: | 0,00 |
Description
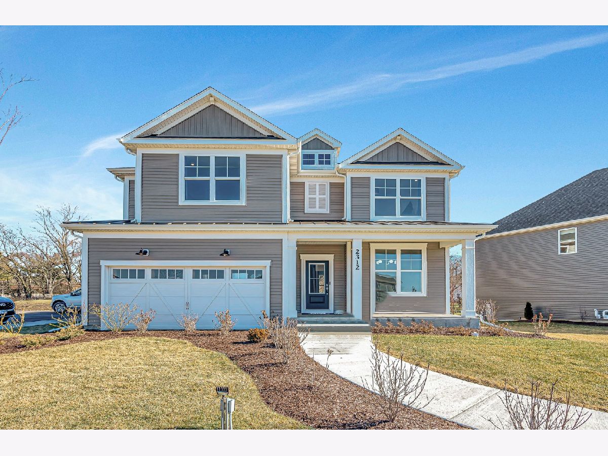
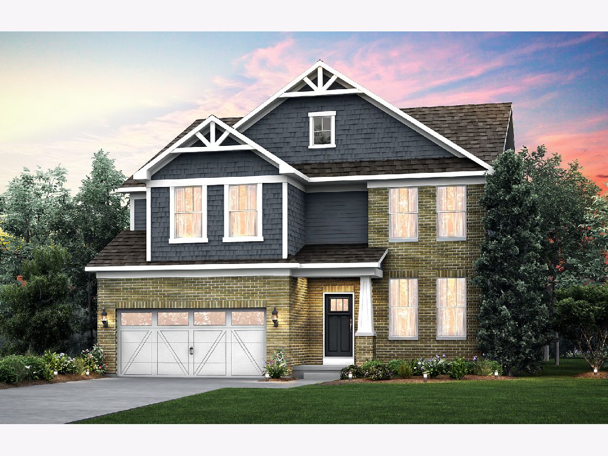
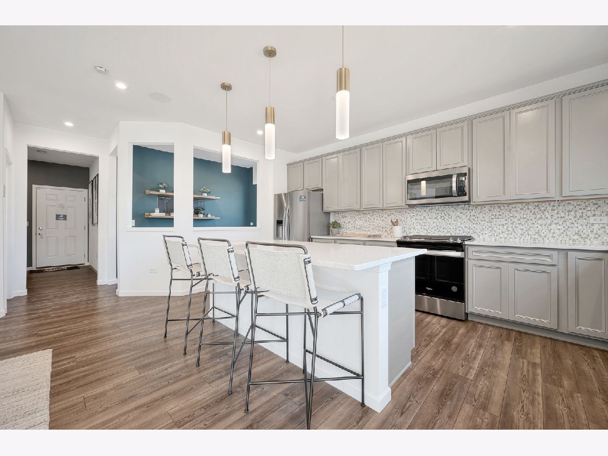
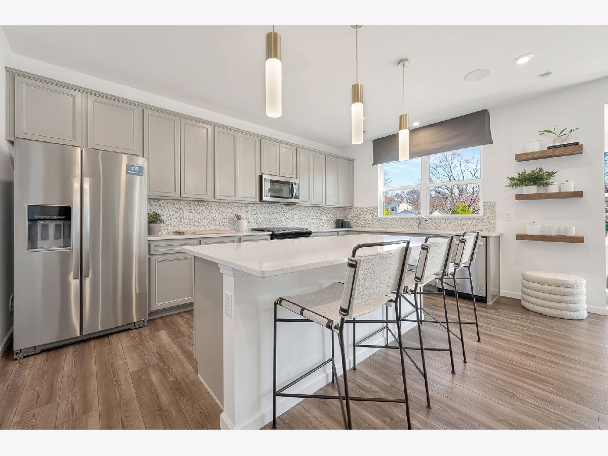
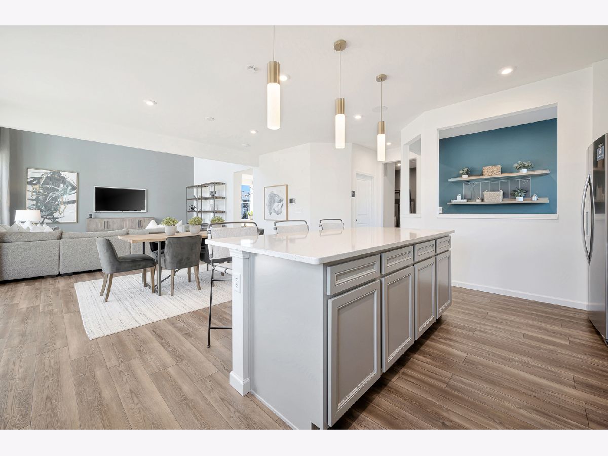
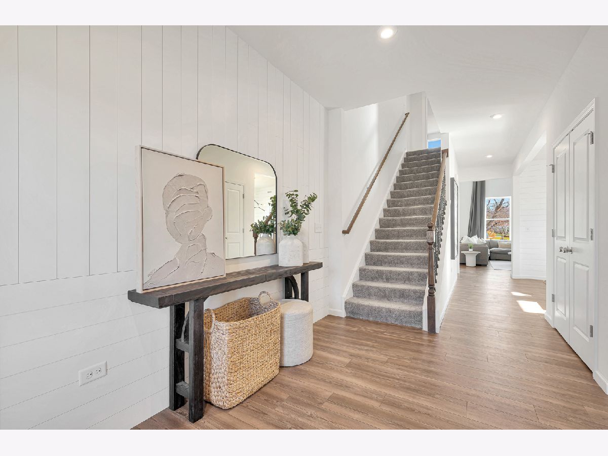
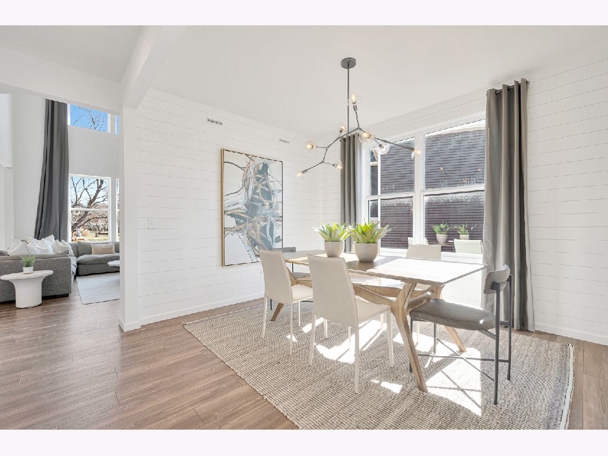
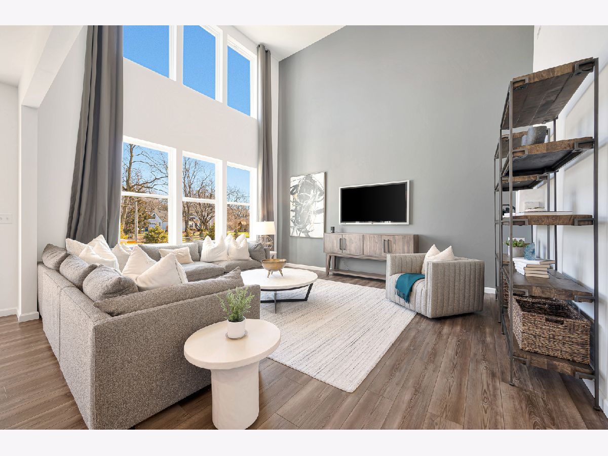
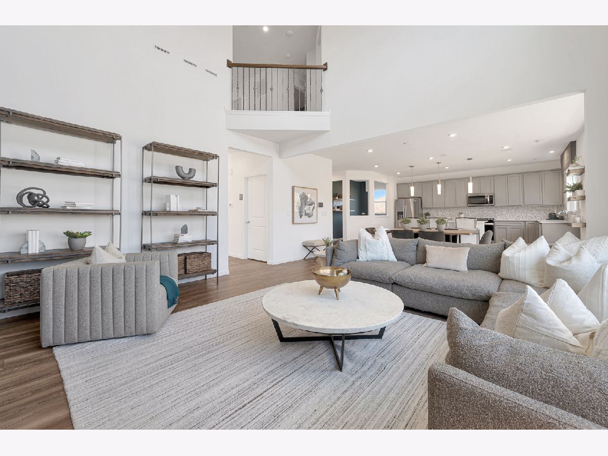
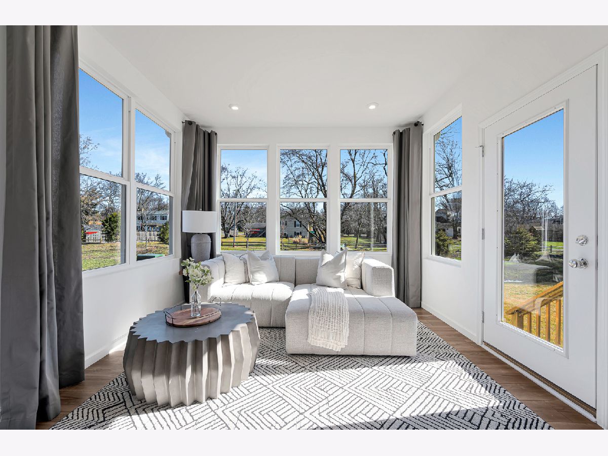
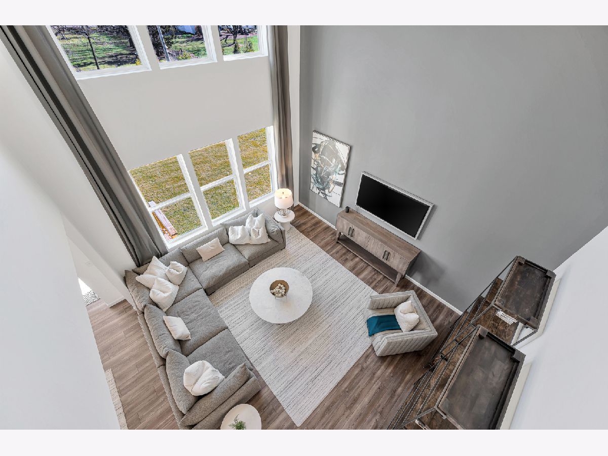
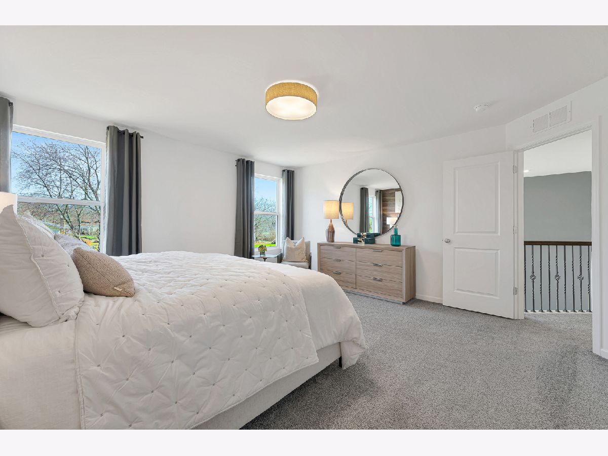
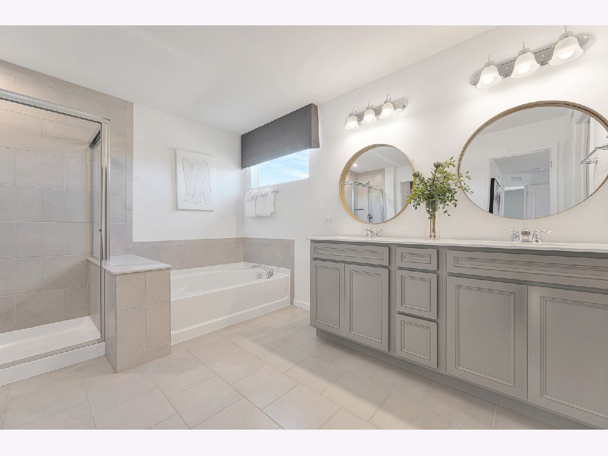
Welcome home to Gleneagles in Lemont school district! We offer open concept plans for today's lifestyle. READY TO CLOSE! This gorgeous Waverly family home welcomes you with beautiful finishes and great options throughout. You have a full unfinished basement with bath plumbing rough-in. There is luxury vinyl plank flooring in all rooms except for the deep carpeted bedrooms. You have a separate formal dining room for special occasions. Your chef's kitchen is complete with built-in SS Whirlpool appliances and large island. Relax in your primary bedroom with luxury ensuite bath featuring double bowl vanity with Quartz counters and separate tiled shower with glass door. Your 2nd floor loft is perfect for family relaxing, and you also have a game room. The 2-car garage has additional storage. Homesite 74 is near the scenic walking trails and bike path. This Waverly includes Smart Home technology, iron rail and spindle stairway and is custom painted throughout. Photos of similar home shown with some options not included in this price. Lots of upgrades in this beautiful home that is ready to close.
Property Specifics
| Single Family | |
| — | |
| — | |
| 2026 | |
| — | |
| WAVERLY | |
| No | |
| — |
| Cook | |
| Gleneagles | |
| 54 / Monthly | |
| — | |
| — | |
| — | |
| 12730696 | |
| 99999999990000 |
Nearby Schools
| NAME: | DISTRICT: | DISTANCE: | |
|---|---|---|---|
|
Grade School
Oakwood Elementary School |
113A | — | |
|
Middle School
Old Quarry Middle School |
113A | Not in DB | |
|
High School
Lemont Twp High School |
210 | Not in DB | |
Property History
| DATE: | EVENT: | PRICE: | SOURCE: |
|---|---|---|---|
| 2 Oct, 2026 | Under contract | $749,823 | MRED MLS |
| — | Last price change | $785,334 | MRED MLS |
| 11 Aug, 2026 | Listed for sale | $785,334 | MRED MLS |
Room Specifics
Total Bedrooms: 4
Bedrooms Above Ground: 4
Bedrooms Below Ground: 0
Dimensions: —
Floor Type: —
Dimensions: —
Floor Type: —
Dimensions: —
Floor Type: —
Full Bathrooms: 4
Bathroom Amenities: Separate Shower,Double Sink
Bathroom in Basement: 0
Rooms: —
Basement Description: —
Other Specifics
| 3 | |
| — | |
| — | |
| — | |
| — | |
| 10144 | |
| — | |
| — | |
| — | |
| — | |
| Not in DB | |
| — | |
| — | |
| — | |
| — |
Tax History
| Year | Property Taxes |
|---|
Contact Agent
Nearby Similar Homes

Nearby Sold Comparables
Contact Agent
Listing Provided By
Twin Vines Real Estate Svcs
