

12743 Maddox Drive, Lemont, Illinois 60439


$900,000
|
For Sale
|
|
| Status: | Pending |
| Sqft: | 3,126 |
| Cost/Sqft: | $288 |
| Beds: | 4 |
| Baths: | 3 |
| Year Built: | 2026 |
| Property Taxes: | $0 |
| Days On Market: | 63 |
| Lot Size: | 0,00 |
Description
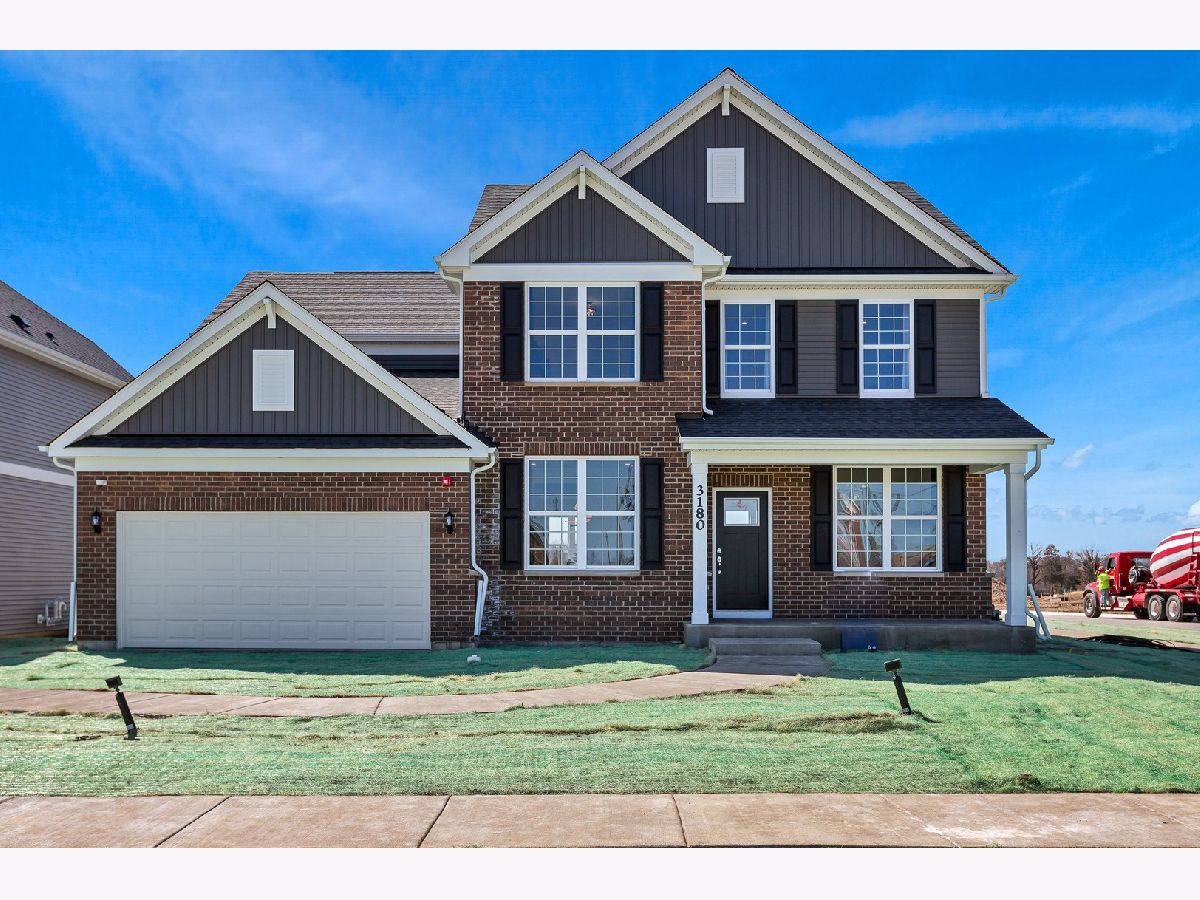
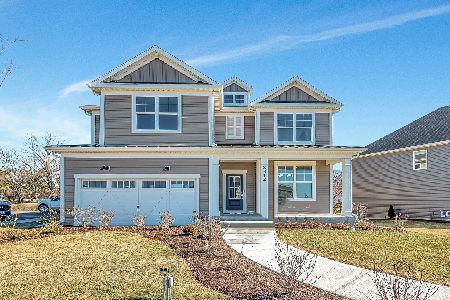
Welcome home to Gleneagles in Lemont school district! We offer open concept plans for today's lifestyle. THIS HOME IS READY TO CLOSE! The Riverton is a great family home with plenty of room for entertaining. This beautifully finished home has it all. Enjoy morning coffee in the bright airy sunroom. Cozy up around the beautiful fireplace complete with stone surround! Dine in style in your formal dining room. Your chef-inspired kitchen is complete with built-in SS appliances, cabinets with Quartz counters, a ceramic tile backsplash and a large island with room for seating plus a pantry. Kitchen upgrades include the convenience pak with soft-close cabinet doors and drawers. The butler's pantry gives you additional storage and serving area. You have two flex rooms that you can use as you need - home office or a first-floor bedroom? Escape to your spacious primary suite, tucked away for your privacy. Your ensuite bath includes a separate spa-like walk-in tiled shower with glass door, a double bowl vanity with Quartz counters. The family loft is perfect for movie night or games. Designer touches include deluxe hardwood finishes throughout with rail and spindle stairway with wood stairs. Enjoy the convenience of a 2nd floor laundry with cabinets and a utility sink. Lots of storage in the 9' unfinished basement with bath plumbing rough-in. Your 3-car garage has room for storage. Smart Home technology includes Wi-Fi, garage door opener and keypad. Homesite 163 has private backyard space and backs to open area. Photos of similar home show with some options not available in this home. READY TO MOVE IN!
Property Specifics
| Single Family | |
| — | |
| — | |
| 2026 | |
| — | |
| RIVERTON | |
| No | |
| — |
| Cook | |
| Gleneagles | |
| 54 / Monthly | |
| — | |
| — | |
| — | |
| 12730719 | |
| 22263010020000 |
Nearby Schools
| NAME: | DISTRICT: | DISTANCE: | |
|---|---|---|---|
|
Grade School
Oakwood Elementary School |
113A | — | |
|
Middle School
Old Quarry Middle School |
113A | Not in DB | |
|
High School
Lemont Twp High School |
210 | Not in DB | |
Property History
| DATE: | EVENT: | PRICE: | SOURCE: |
|---|---|---|---|
| 5 Oct, 2026 | Under contract | $900,000 | MRED MLS |
| — | Last price change | $924,335 | MRED MLS |
| 11 Aug, 2026 | Listed for sale | $924,335 | MRED MLS |


Room Specifics
Total Bedrooms: 4
Bedrooms Above Ground: 4
Bedrooms Below Ground: 0
Dimensions: —
Floor Type: —
Dimensions: —
Floor Type: —
Dimensions: —
Floor Type: —
Full Bathrooms: 3
Bathroom Amenities: Separate Shower,Double Sink
Bathroom in Basement: 0
Rooms: —
Basement Description: —
Other Specifics
| 3 | |
| — | |
| — | |
| — | |
| — | |
| 10800 | |
| — | |
| — | |
| — | |
| — | |
| Not in DB | |
| — | |
| — | |
| — | |
| — |
Tax History
| Year | Property Taxes |
|---|
Contact Agent
Nearby Similar Homes

Nearby Sold Comparables
Contact Agent
Listing Provided By
Twin Vines Real Estate Svcs
