

12552 Derry Drive, Lemont, Illinois 60439


$605,670
|
For Sale
|
|
| Status: | Active |
| Sqft: | 1,760 |
| Cost/Sqft: | $344 |
| Beds: | 2 |
| Baths: | 2 |
| Year Built: | 2026 |
| Property Taxes: | $0 |
| Days On Market: | 47 |
| Lot Size: | 0,00 |
Description
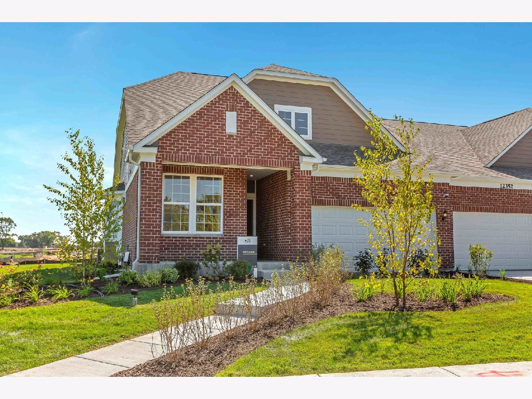
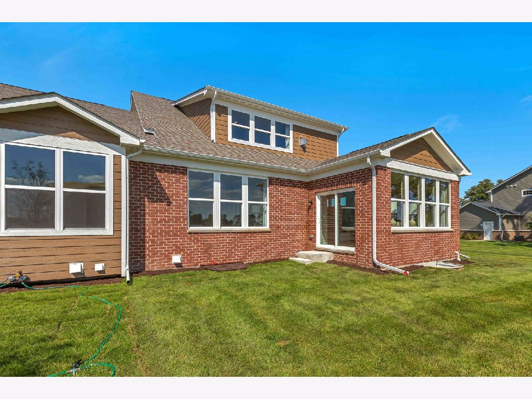
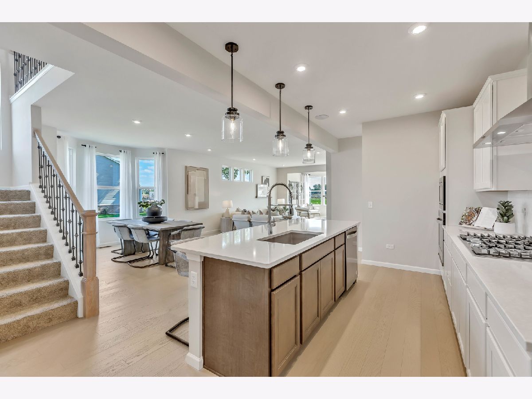
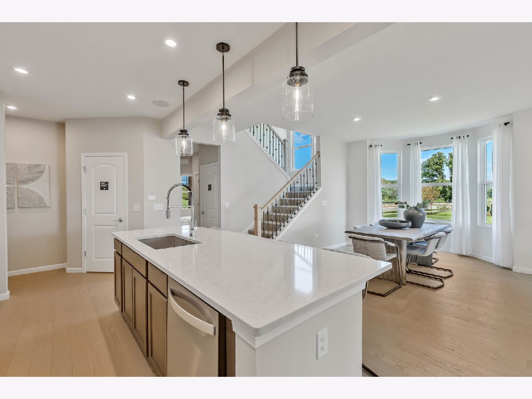
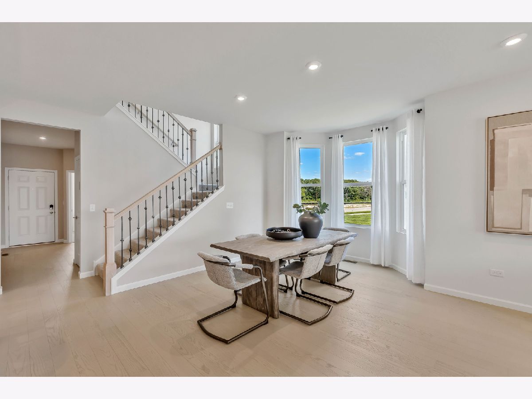
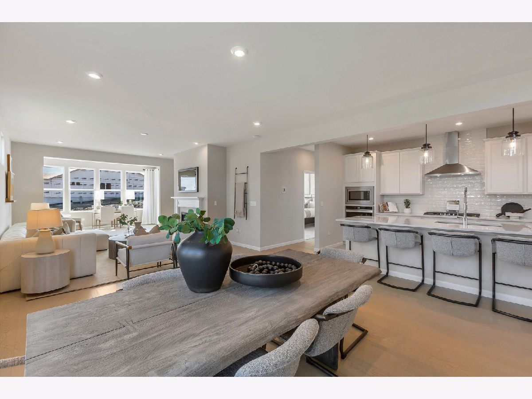
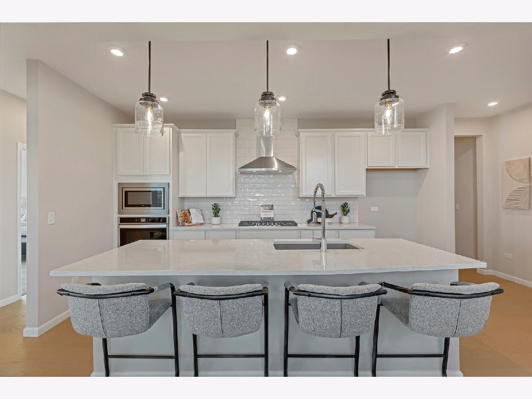
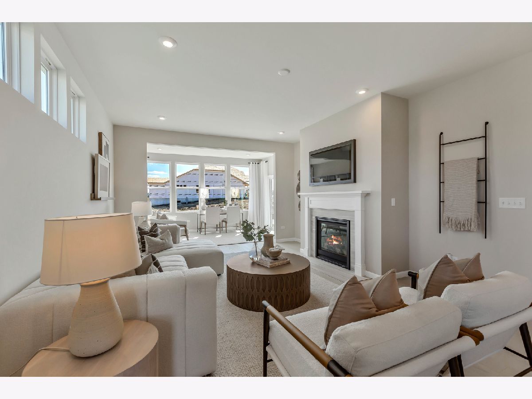
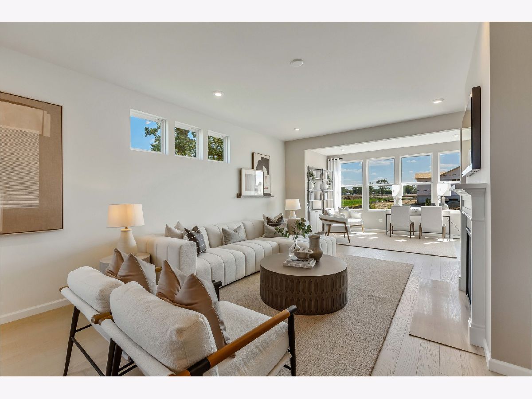
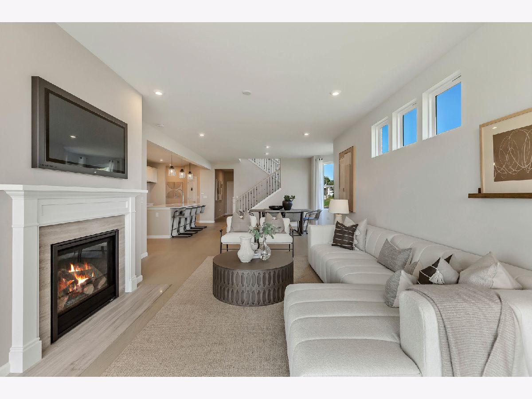
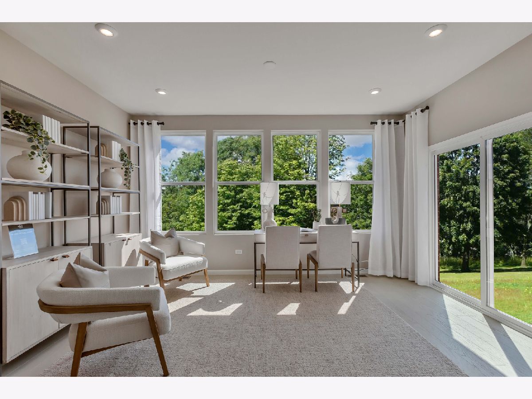
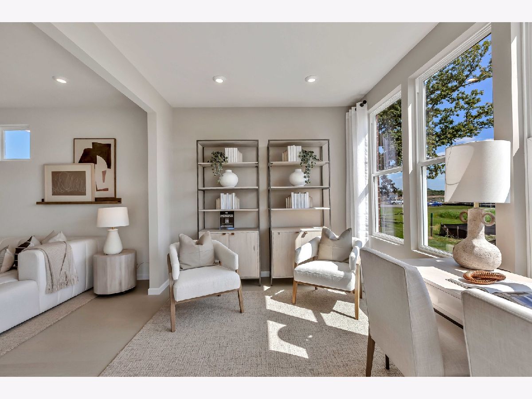
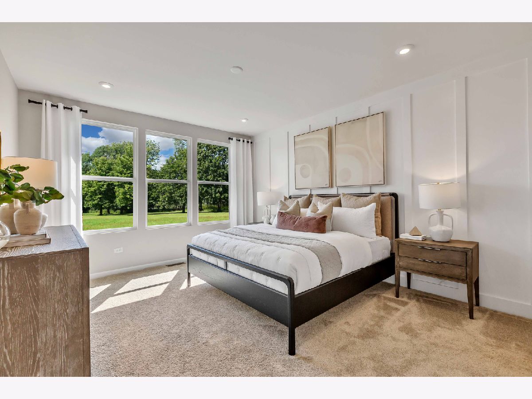
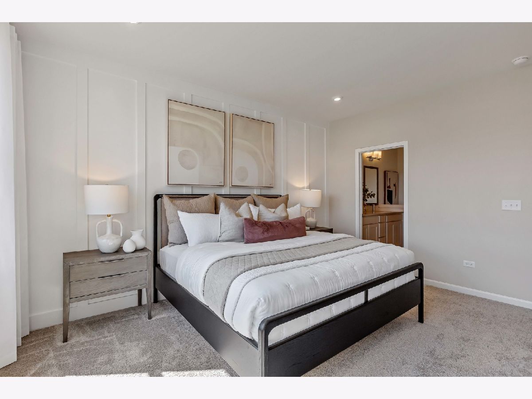
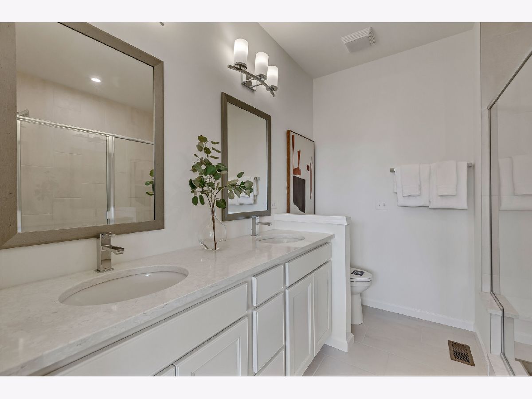
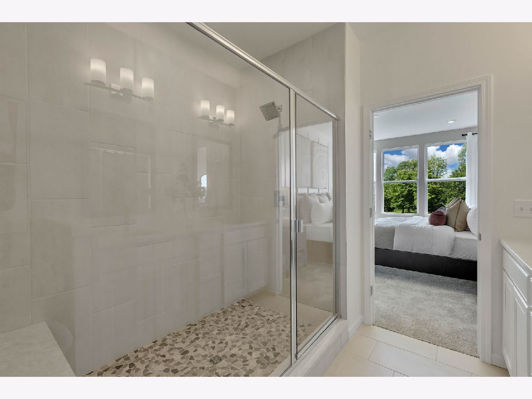
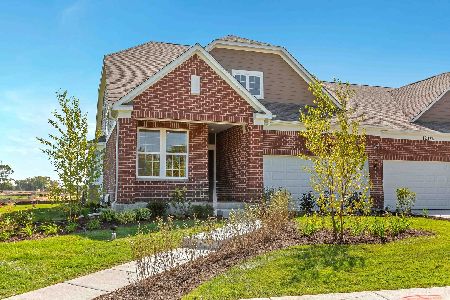
Welcome home to Gleneagles in Lemont school district! We offer open concept plans for today's lifestyle. The gorgeous Provence ranch duplex welcomes you with beautiful finishes and great options throughout. This home features luxury vinyl plank flooring in all rooms except for the deep carpeted bedrooms. Enjoy your morning coffee in your bright airy sunroom! Your chef's kitchen is complete with a large island and built-in SS appliances and a tile backsplash. You have plenty of storage in the 9' deep pour unfinished look/out basement with bathroom plumbing rough-in. Your laundry room is complete with utility sink. You will love your owner's bedroom suite that is tucked away for privacy. Picture yourself relaxing in your luxurious bath after a day of golf or shopping. Your elegant bath has a double bowl vanity with quartz counter and large ceramic-tiled shower with frameless glass door. You will love our included features like Smart Home wiring; fully sodded homesite and concrete drive. Homesite 33701. This new Provence includes designer upgrades including rail and wrought iron spindle stairway and sunroom plus bay window in the cafe. Photos of similar home shown with some options not available at this price.
Property Specifics
| Condos/Townhomes | |
| 1 | |
| — | |
| 2026 | |
| Unfinished, Bath/Stubbed, Partial Exposure, 9 ft + pour, Full, Daylight | |
| Brick | |
| — | |
| PROVENCE | |
| No | |
| — |
| Cook | |
| — | |
| 284 / Monthly | |
| Exterior Maintenance, Lawn Care, Snow Removal | |
| Public | |
| Public Sewer | |
| Central Air | |
| Natural Gas | |
| 12766332 | |
| 22263060050000 |
Nearby Schools
| NAME: | DISTRICT: | DISTANCE: | |
|---|---|---|---|
|
Grade School
Oakwood Elementary School |
113A | — | |
|
Middle School
Old Quarry Middle School |
113A | Not in DB | |
|
High School
Lemont Twp High School |
210 | Not in DB | |
Property History
| DATE: | EVENT: | PRICE: | SOURCE: |
|---|---|---|---|
| 22 Sep, 2026 | Listed for sale | $605,670 | MRED MLS |
Room Specifics
Total Bedrooms: 2
Bedrooms Above Ground: 2
Bedrooms Below Ground: 0
Dimensions: 13X15
Floor Type: —
Dimensions: 10X10
Floor Type: —
Full Bathrooms: 2
Bathroom Amenities: Separate Shower, Double Sink
Bathroom in Basement: 0
Dimensions: 14X12
Floor Type: —
Features: Island, Pantry-Closet
Rooms: Eating Area, Den, Great Room, Loft, Heated Sun Room
Name: Eating Area
Dimensions: 12X14
Floor Type: —
Name: Den
Dimensions: 12X10
Floor Type: —
Name: Great Room
Dimensions: 14X19
Floor Type: —
Name: Loft
Dimensions: 18X18
Floor Type: —
Name: Heated Sun Room
Dimensions: 15X9
Floor Type: —
Other Specifics
| 2 | |
| — | |
| Concrete, Garage Owned, Attached, Garage | |
| Main Level, Sink | |
| — | |
| — | |
| — | |
| — | |
| 4268 | |
| — | |
| Full | |
| Walk-In Closet(s), High Ceilings, Open Floorplan | |
| Range, Microwave, Dishwasher, Disposal, Stainless Steel Appliance(s) | |
| Not in DB | |
| — | |
| — | |
| — |
Tax History
| Year | Property Taxes |
|---|
Contact Agent
Nearby Similar Homes

Nearby Sold Comparables


Contact Agent
Listing Provided By
Twin Vines Real Estate Svcs
