

30 Lahinch Drive, Lemont, Illinois 60439


$699,900
|
For Sale
|
|
| Status: | Active |
| Sqft: | 2,093 |
| Cost/Sqft: | $334 |
| Beds: | 3 |
| Baths: | 4 |
| Year Built: | 1998 |
| Property Taxes: | $8,292 |
| Lot Size: | 0,00 |
Description
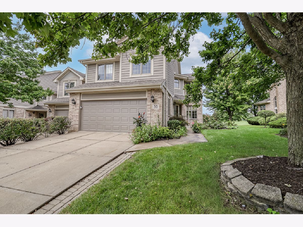
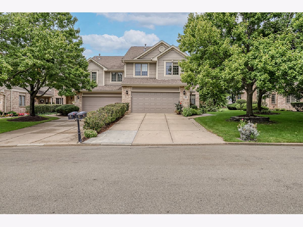
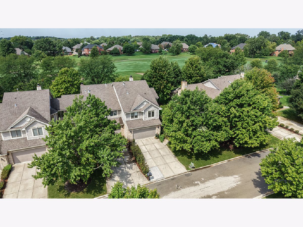
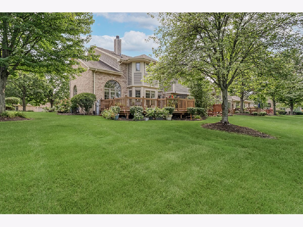
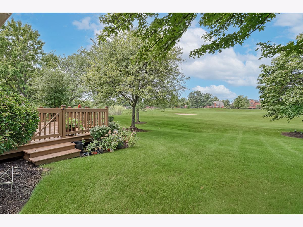
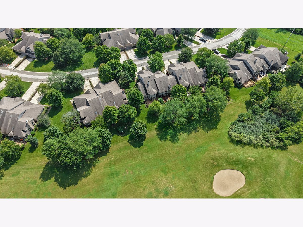
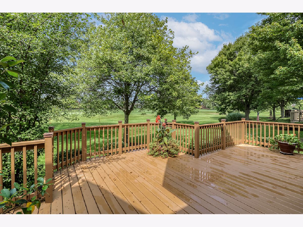
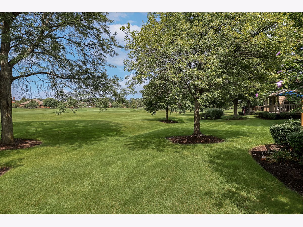
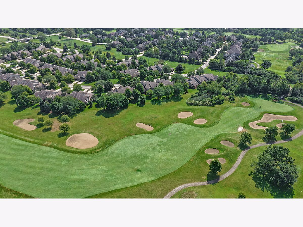
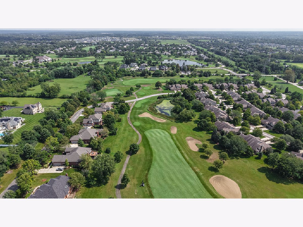
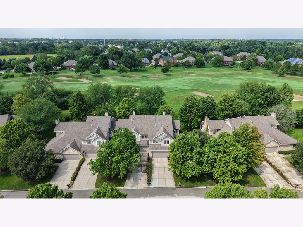
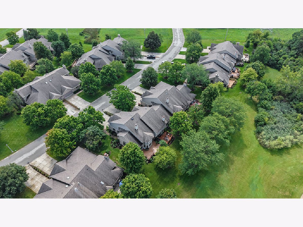
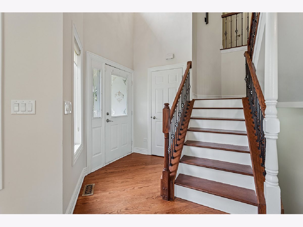
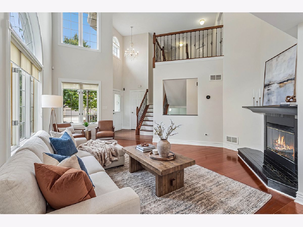
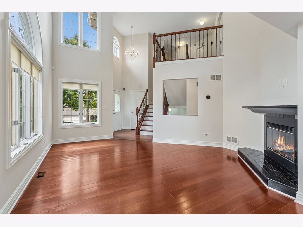
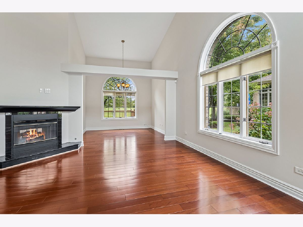
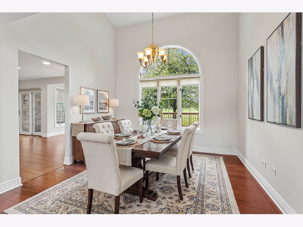
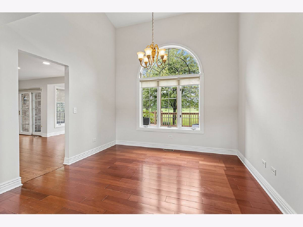
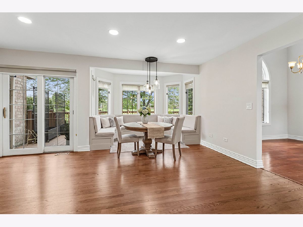
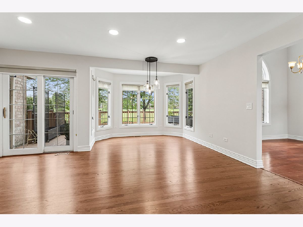
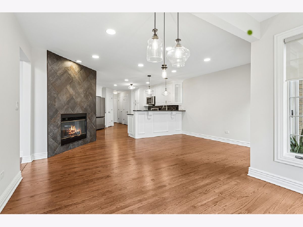
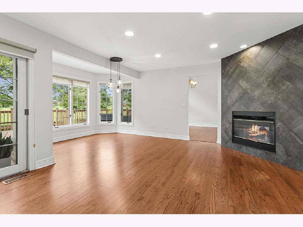
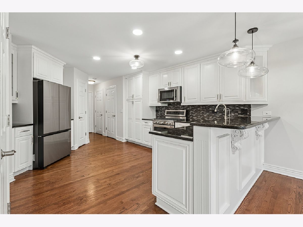
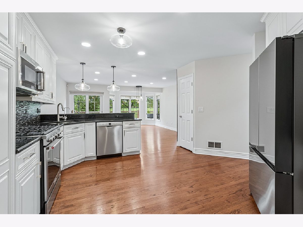
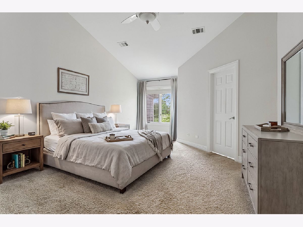
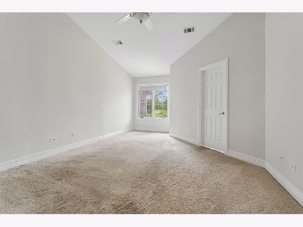
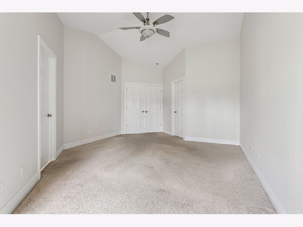
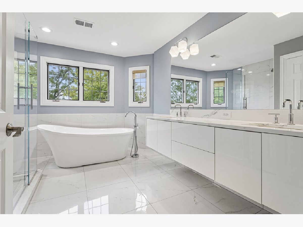
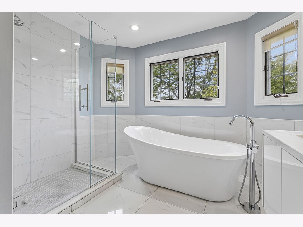
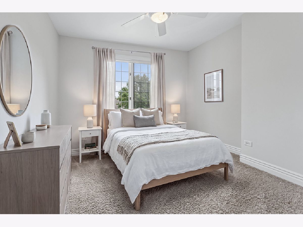
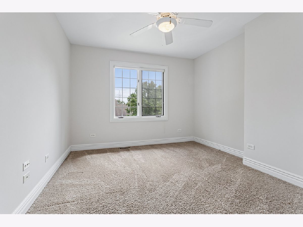
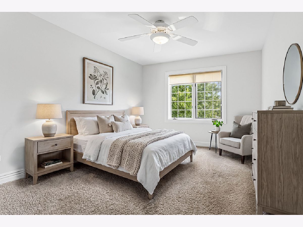
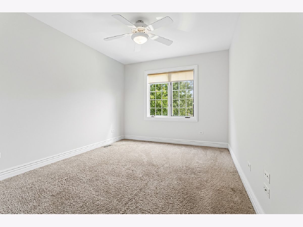
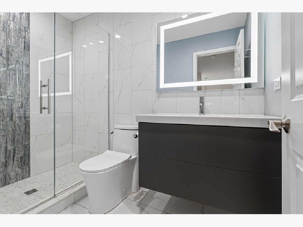
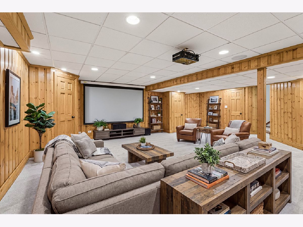
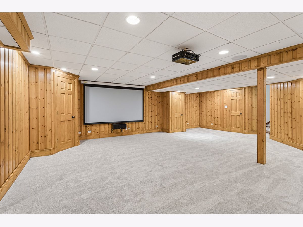
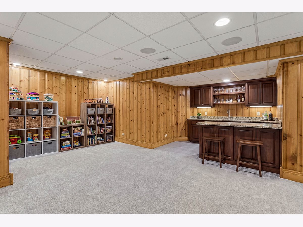
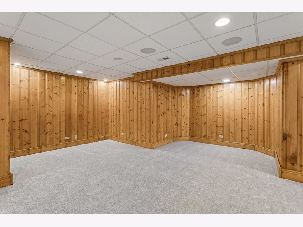
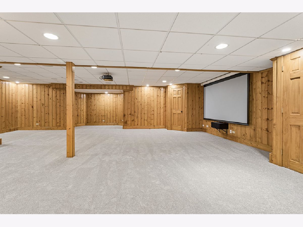
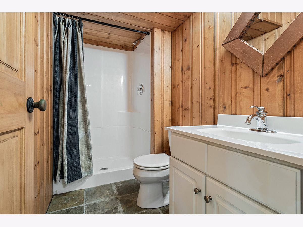
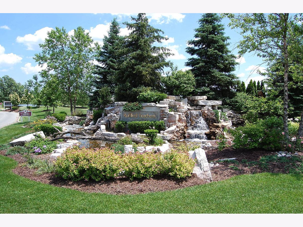
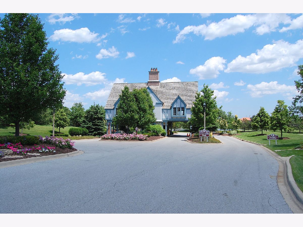
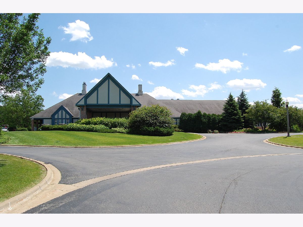
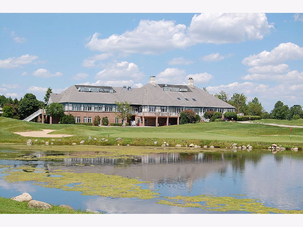
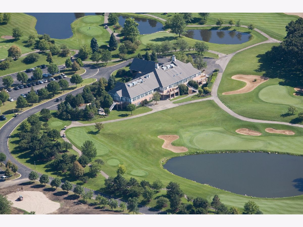
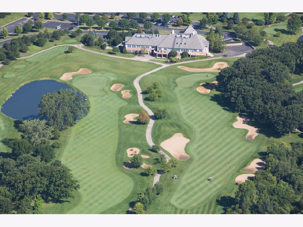
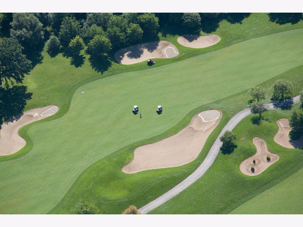
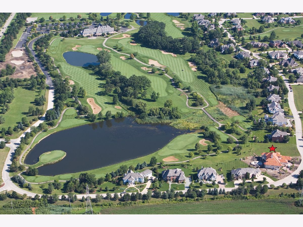
Stunning, brick END UNIT townhome offers serene golf course views and maintenance free luxury living in renowned Ruffled Feathers of Lemont. Gated community with 24 hour manned guardhouse. It perfectly blends sophistication and upgraded finishes. Inviting living room with gleaming hardwood floor and a beautiful corner fireplace accented by sleek black tile. Spacious dining room is ideal for entertaining or hosting family holidays. Gorgeous kitchen boasts ample cabinetry with a braided detail inlay, granite countertops, a stainless steel appliance package, breakfast bar seating and multiple pantry closets for added storage. Cozy breakfast room in the kitchen with views of the lush golf course and access to the expansive deck, perfect for indoor and outdoor entertaining. Upstairs is your own private master retreat with vaulted ceilings and a walk-in closet. Stunning, RENOVATED spa-like master bath offers a custom floating vanity, soaking tub and walk in shower. Two additional bedrooms on the second level offer plenty of closet space and share an updated full bathroom. The second level also includes a private laundry room great for everyday convenience. Wonderful lower level includes brand new carpeting, cedar wood walls, FULL bathroom, a media room with a projection screen, potential for a home office, a playroom, storage and more! PRIME Lemont location in a private, gated community. Don't miss out on the opportunity to own your very own townhome directly on the golf course! Located minutes from shopping, dining, METRA, expressway access and all the best Lemont has to offer. Be sure to watch the full-length video.
Property Specifics
| Condos/Townhomes | |
| 2 | |
| — | |
| 1998 | |
| — | |
| — | |
| No | |
| — |
| Cook | |
| Ruffled Feathers | |
| 360 / Monthly | |
| — | |
| — | |
| — | |
| 12767621 | |
| 22341030350000 |
Nearby Schools
| NAME: | DISTRICT: | DISTANCE: | |
|---|---|---|---|
|
High School
Lemont Twp High School |
210 | Not in DB | |

Room Specifics
Total Bedrooms: 3
Bedrooms Above Ground: 3
Bedrooms Below Ground: 0
Dimensions: —
Floor Type: —
Dimensions: —
Floor Type: —
Full Bathrooms: 4
Bathroom Amenities: Separate Shower,Double Sink,Soaking Tub
Bathroom in Basement: 1
Rooms: —
Basement Description: —
Other Specifics
| 2.5 | |
| — | |
| — | |
| — | |
| — | |
| 27x120x42x121 | |
| — | |
| — | |
| — | |
| — | |
| Not in DB | |
| — | |
| — | |
| — | |
| — |
Contact Agent
Nearby Similar Homes

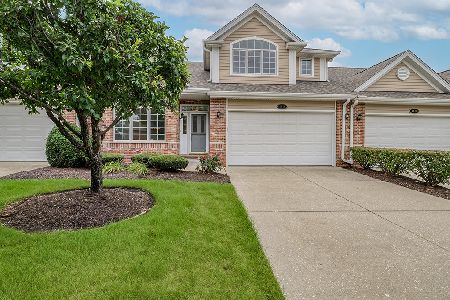
Nearby Sold Comparables

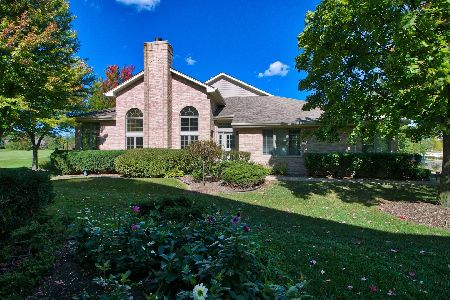
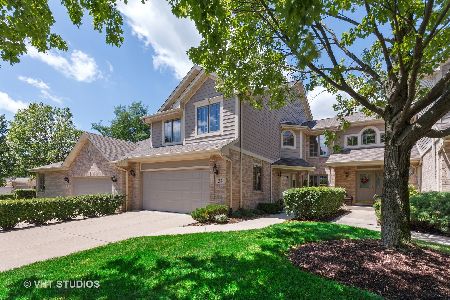
Contact Agent
Listing Provided By
Realty Executives Elite
