

1260 Cromwell Lane, Naperville, Illinois 60564


$799,900
|
For Sale
|
|
| Status: | Contingent |
| Sqft: | 2,776 |
| Cost/Sqft: | $288 |
| Beds: | 4 |
| Baths: | 3 |
| Year Built: | 1996 |
| Property Taxes: | $13,566 |
| Days On Market: | 24 |
| Lot Size: | 0,00 |
Description
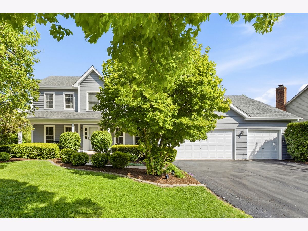
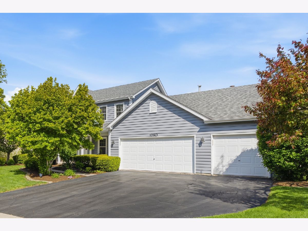
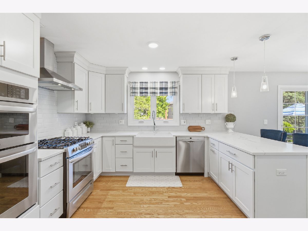
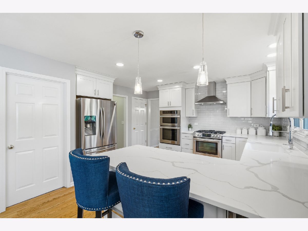
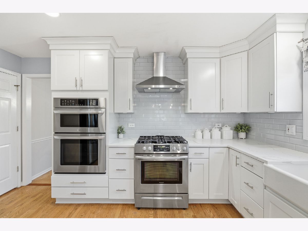
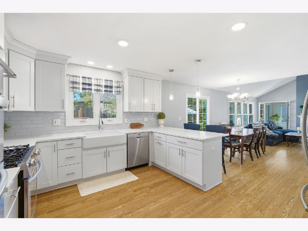
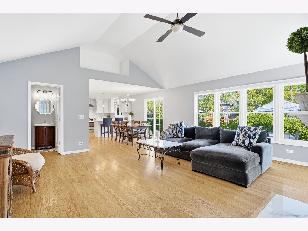
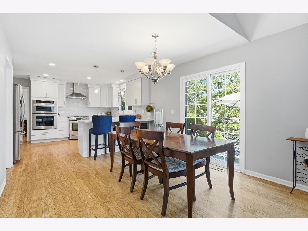
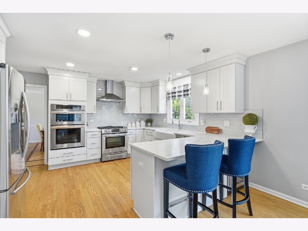
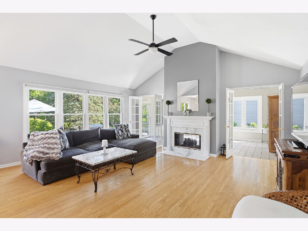
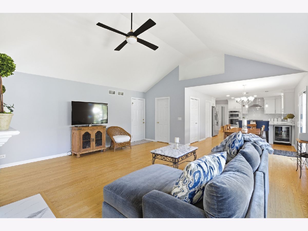
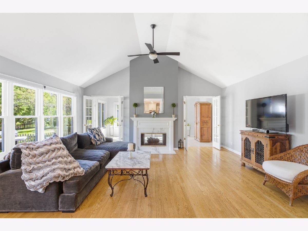
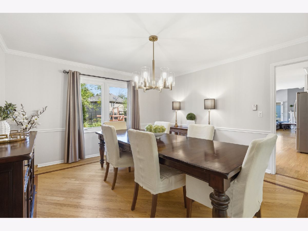
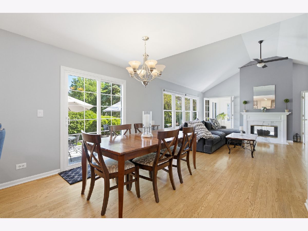
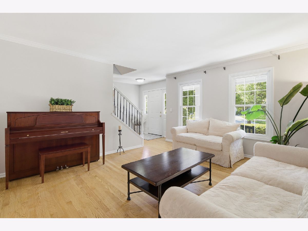
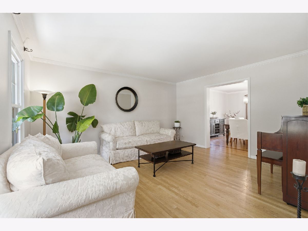
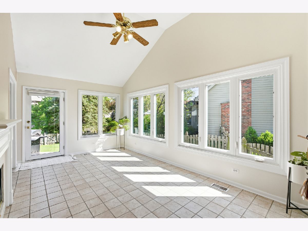
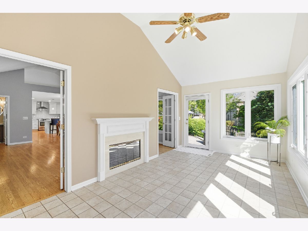
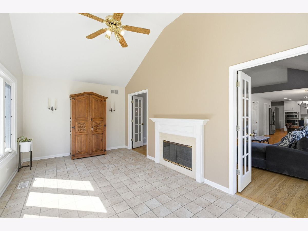
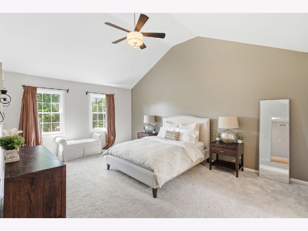
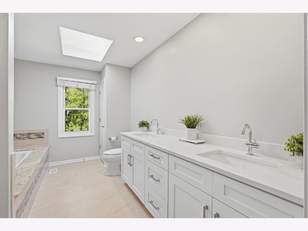
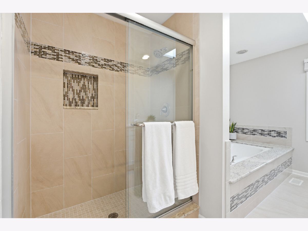
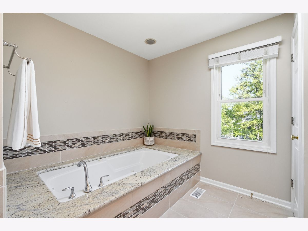
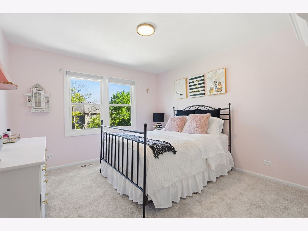
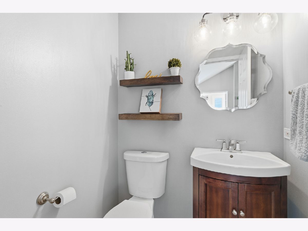
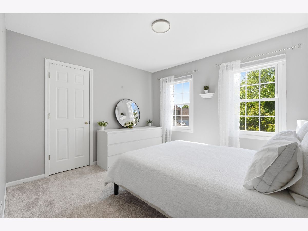
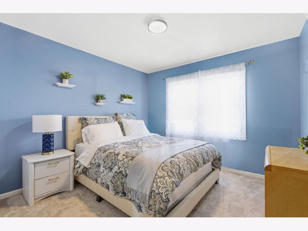
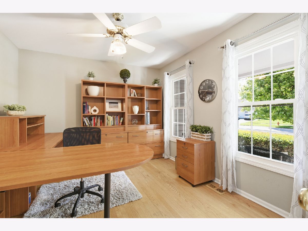
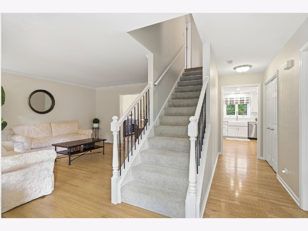
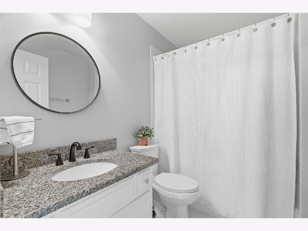
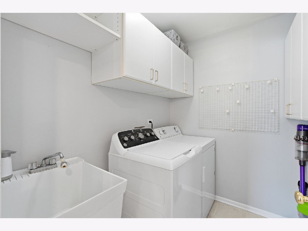
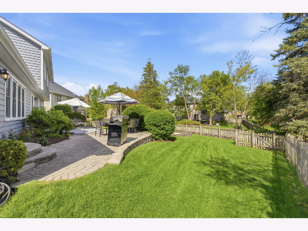
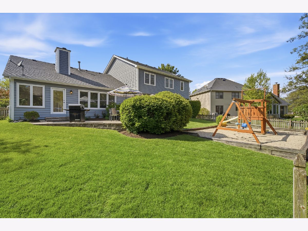
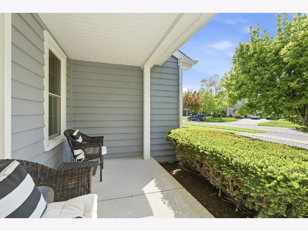
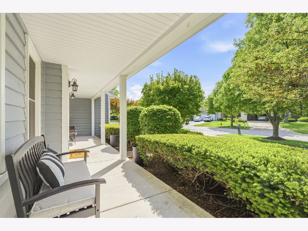
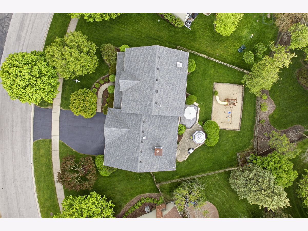
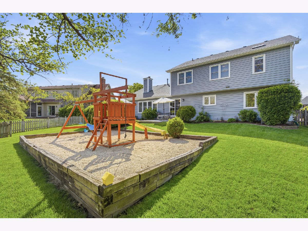
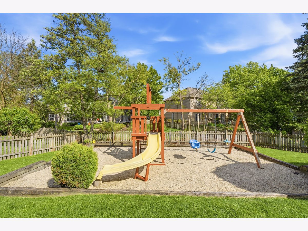
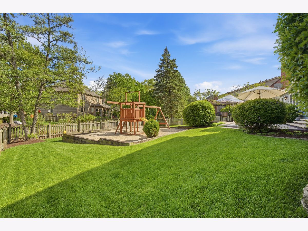
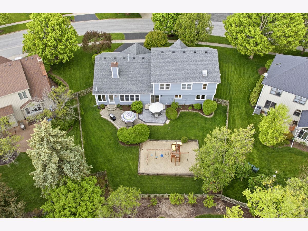
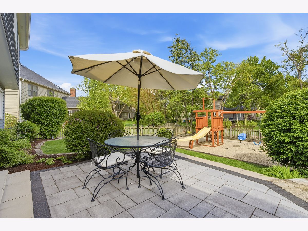
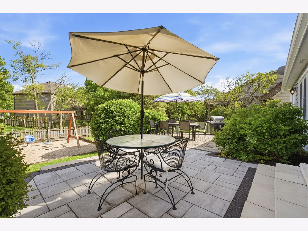
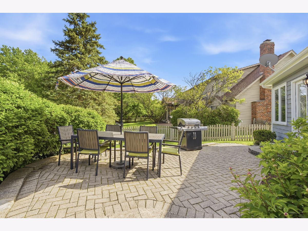
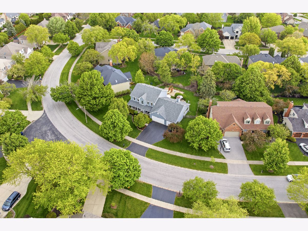
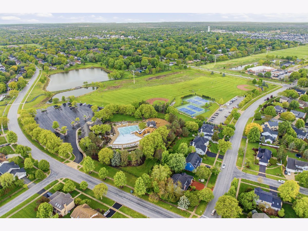
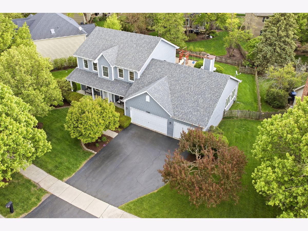
Welcome to 1260 Cromwell Lane, a beautifully updated home in the highly sought-after Ashbury community of Naperville for its top-rated schools, vibrant neighborhood feel, and exceptional amenities. This 4-bedroom, 2.5-bath residence blends timeless design with everyday functionality, featuring hardwood floors throughout the main level and a fully refreshed kitchen with brand new white cabinetry and sleek quartz countertops. The thoughtfully designed layout is ideal for both entertaining and daily living, highlighted by a stunning two-way fireplace, a light-filled sunroom, and a dedicated first-floor office. A large first-floor laundry room adds convenience, while updated bathrooms throughout provide a polished, move-in-ready feel. Upstairs offers four generously sized bedrooms, while outside, the beautifully maintained yard creates the perfect backdrop for relaxing or entertaining. Complete with a highly desirable 3-car garage, this home offers the perfect balance of style, space, and location in one of Naperville's most coveted neighborhoods.
Property Specifics
| Single Family | |
| — | |
| — | |
| 1996 | |
| — | |
| BRITTANY | |
| No | |
| — |
| Will | |
| Ashbury | |
| 750 / Annual | |
| — | |
| — | |
| — | |
| 12635130 | |
| 0701112120020000 |
Nearby Schools
| NAME: | DISTRICT: | DISTANCE: | |
|---|---|---|---|
|
Grade School
Patterson Elementary School |
204 | — | |
|
Middle School
Crone Middle School |
204 | Not in DB | |
|
High School
Neuqua Valley High School |
204 | Not in DB | |
Property History
| DATE: | EVENT: | PRICE: | SOURCE: |
|---|---|---|---|
| 18 May, 2026 | Under contract | $799,900 | MRED MLS |
| 6 May, 2026 | Listed for sale | $799,900 | MRED MLS |
Room Specifics
Total Bedrooms: 4
Bedrooms Above Ground: 4
Bedrooms Below Ground: 0
Dimensions: —
Floor Type: —
Dimensions: —
Floor Type: —
Dimensions: —
Floor Type: —
Full Bathrooms: 3
Bathroom Amenities: Whirlpool,Double Sink,European Shower
Bathroom in Basement: 0
Rooms: —
Basement Description: —
Other Specifics
| 3 | |
| — | |
| — | |
| — | |
| — | |
| 121X125X57X125 | |
| — | |
| — | |
| — | |
| — | |
| Not in DB | |
| — | |
| — | |
| — | |
| — |
Tax History
| Year | Property Taxes |
|---|---|
| 2026 | $13,566 |
Contact Agent
Nearby Similar Homes
Nearby Sold Comparables

Contact Agent
Listing Provided By
Loncar Realty
