

1263 Derry Lane, Pingree Grove, Illinois 60140


$309,900
|
For Sale
|
|
| Status: | Active |
| Sqft: | 1,757 |
| Cost/Sqft: | $176 |
| Beds: | 2 |
| Baths: | 3 |
| Year Built: | 2006 |
| Property Taxes: | $6,594 |
| Days On Market: | 19 |
| Lot Size: | 0,00 |
Description
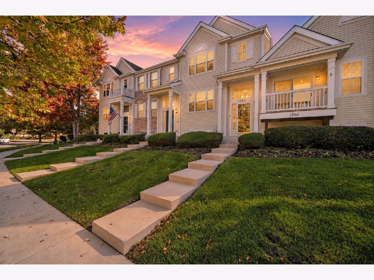
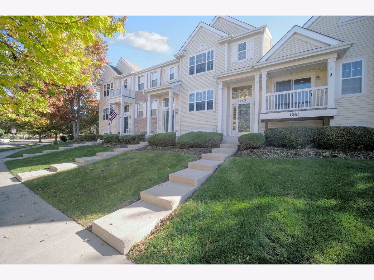
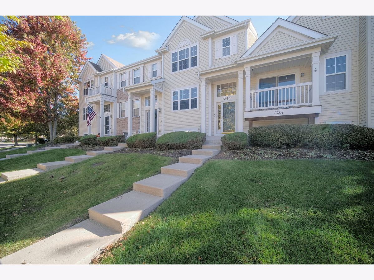
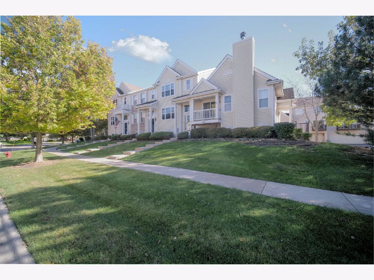
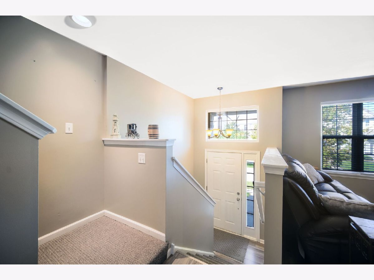
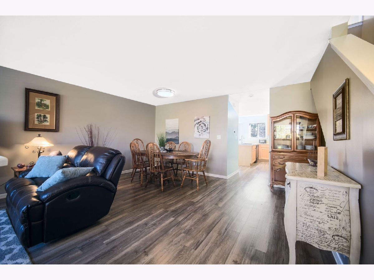
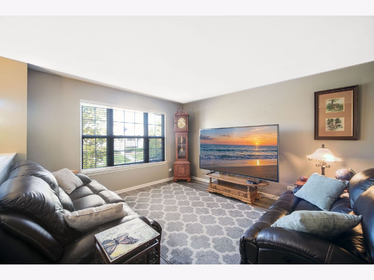
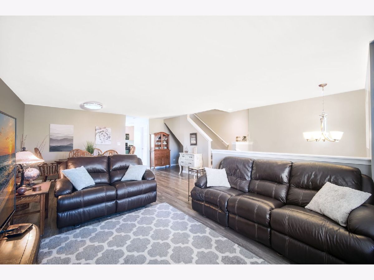
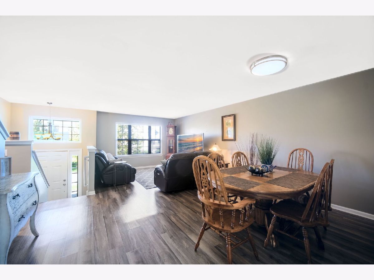
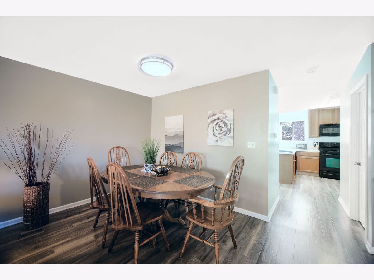
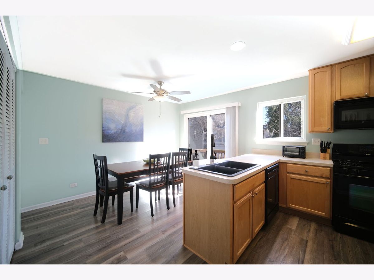
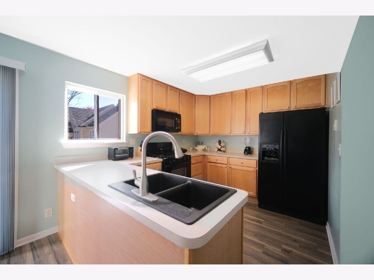
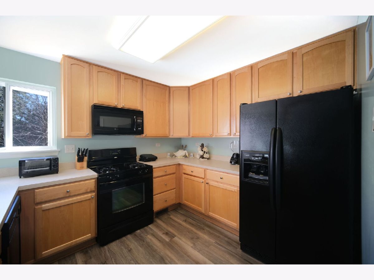
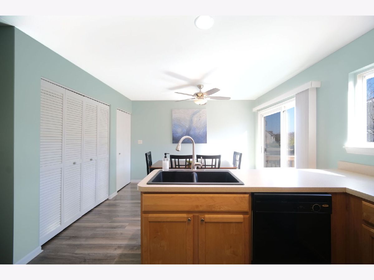
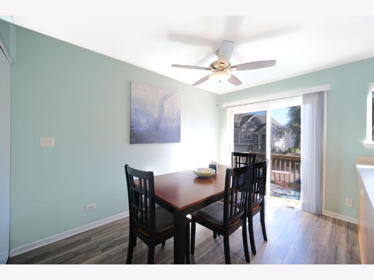
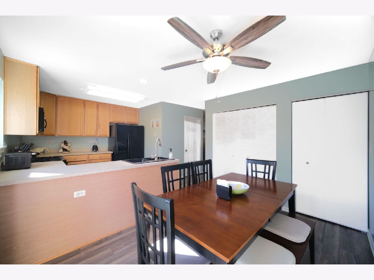
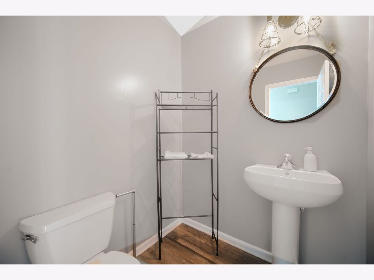
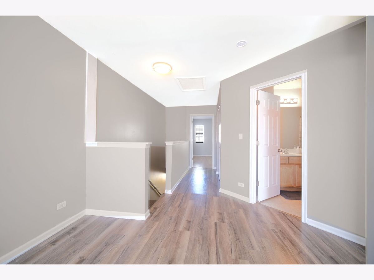
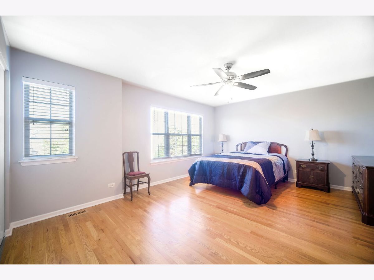
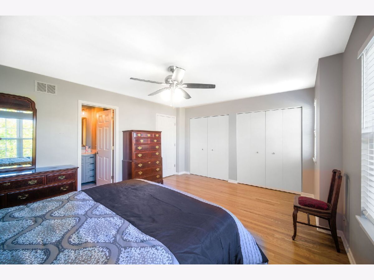
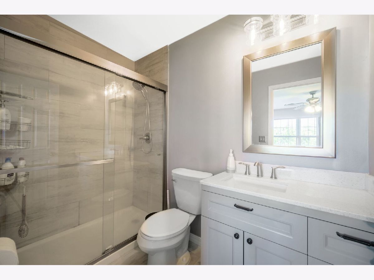
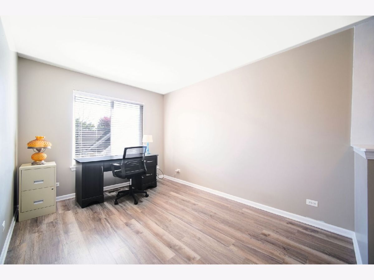
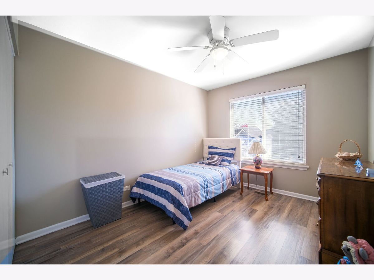
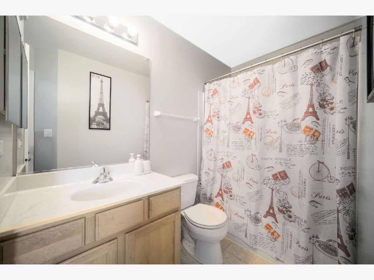
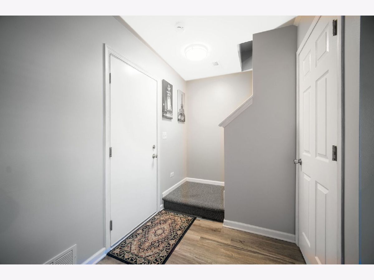
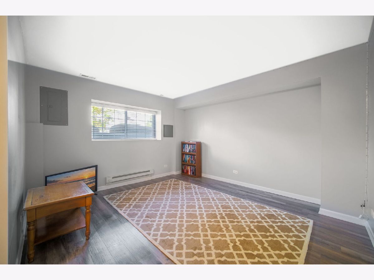
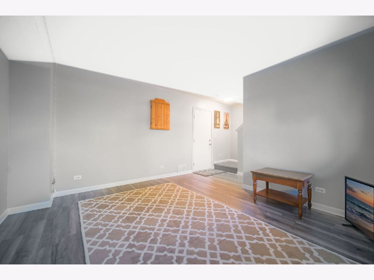
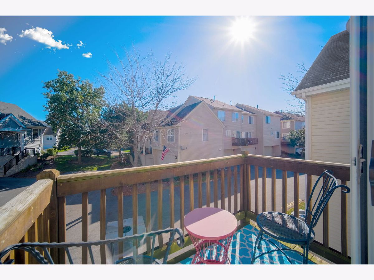
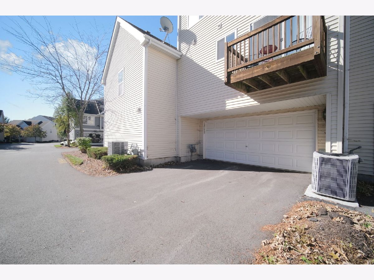
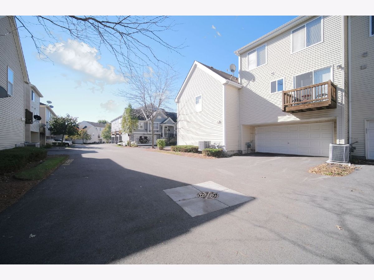
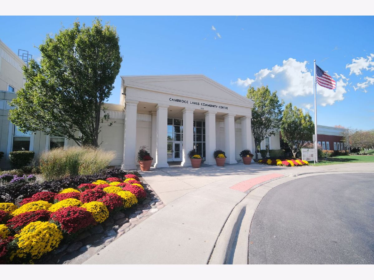
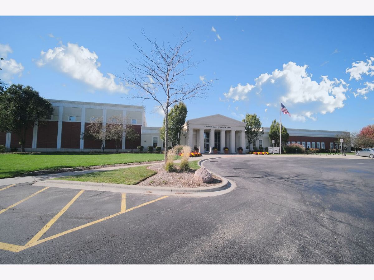
Discover the space, comfort, and convenience of this three-level townhome in the sought-after Cambridge Lakes community! An inviting main level offers a spacious living and dining area with custom window treatments and an easy flow into the generously sized eat-in kitchen, featuring 42-inch cabinetry, ample room for everyday dining, and access to a private rear deck. A conveniently located powder room completes the main level. Upstairs, the primary suite features its own full bathroom, two closets, and custom window treatments. A second bedroom, additional full bathroom, and versatile loft provide flexibility for a home office, sitting area, or additional living space. The lower level offers even more usable space along with direct access to the oversized two-car garage. Beyond the home, Cambridge Lakes offers an impressive variety of community amenities, including a swimming pool, fitness center, indoor basketball court, clubhouse facilities, sports fields, and walking and biking trails. With a functional multi-level layout and access to so many recreational opportunities, this townhome offers a wonderful combination of comfortable living and community convenience!
Property Specifics
| Condos/Townhomes | |
| 2 | |
| — | |
| 2006 | |
| Finished, Walk-Out Access | |
| Vinyl Siding, Brick | |
| Asphalt | |
| — | |
| No | |
| — |
| Kane | |
| Cambridge Lakes | |
| 145 / Monthly | |
| Insurance, Clubhouse, Exercise Facilities, Pool, Exterior Maintenance, Lawn Care, Scavenger, Snow Removal | |
| Public | |
| Public Sewer | |
| Central Air | |
| Gas, Forced Air | |
| 12791381 | |
| 0228308008 |
Property History
| DATE: | EVENT: | PRICE: | SOURCE: |
|---|---|---|---|
| 10 Oct, 2024 | Sold | $270,000 | MRED MLS |
| 13 Sep, 2024 | Under contract | $275,000 | MRED MLS |
| — | Last price change | $285,000 | MRED MLS |
| 16 Aug, 2024 | Listed for sale | $300,000 | MRED MLS |
| 21 Oct, 2026 | Listed for sale | $309,900 | MRED MLS |
Room Specifics
Total Bedrooms: 2
Bedrooms Above Ground: 2
Bedrooms Below Ground: 0
Dimensions: 17X14
Floor Type: —
Dimensions: 12X10
Floor Type: —
Full Bathrooms: 3
Bathroom Amenities: —
Bathroom in Basement: 0
Dimensions: 16X14
Floor Type: —
Dimensions: 19X8
Floor Type: —
Features: Eating Area-Table Space
Dimensions: 6X2
Floor Type: —
Dimensions: 13X11
Floor Type: —
Dimensions: 14X12
Floor Type: —
Rooms: Loft
Name: Loft
Dimensions: 12X9
Floor Type: —
Other Specifics
| 2 | |
| Concrete Perimeter | |
| Off Alley, Garage Door Opener, Attached, Garage | |
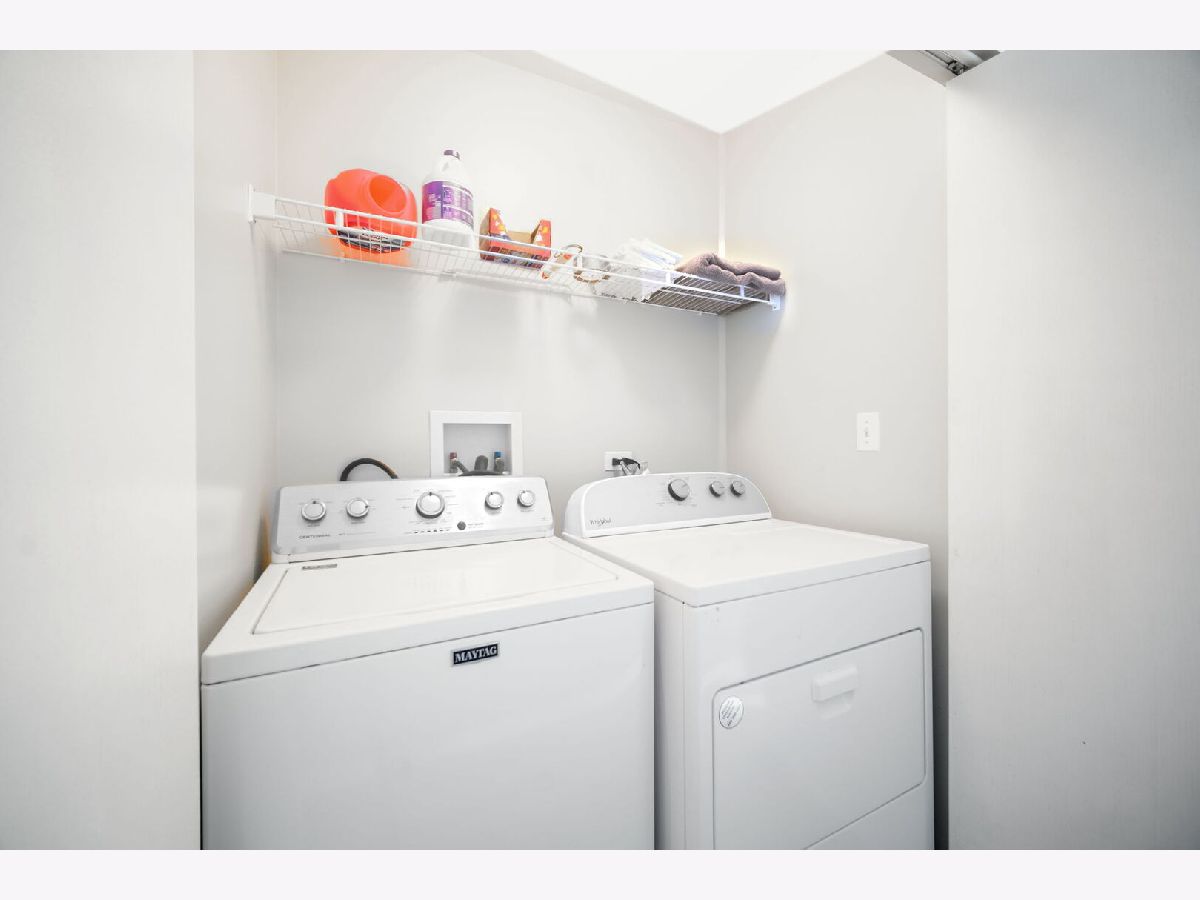
| Upper Level, In Unit | |
| — | |
| Deck | |
| — | |
| Common Grounds, Landscaped | |
| 12414.6 | |
| — | |
| Full | |
| Cathedral Ceiling(s) | |
| Range, Microwave, Dishwasher, Refrigerator, Washer, Dryer, Disposal | |
| Not in DB | |
| — | |
| — | |
| — |
Tax History
| Year | Property Taxes |
|---|---|
| 2024 | $4,992 |
| 2026 | $6,594 |
Contact Agent
Nearby Similar Homes
Nearby Sold Comparables

Contact Agent
Listing Provided By
Results Realty ERA Powered
