

1634 Hannah Lane, Pingree Grove, Illinois 60140


$310,000
|
For Sale
|
|
| Status: | Active |
| Sqft: | 1,332 |
| Cost/Sqft: | $233 |
| Beds: | 2 |
| Baths: | 2 |
| Year Built: | 2014 |
| Property Taxes: | $4,249 |
| Days On Market: | 18 |
| Lot Size: | 0,00 |
Description
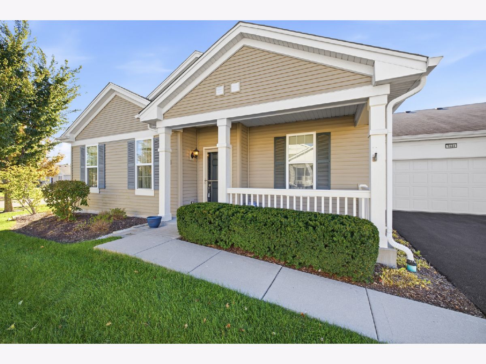
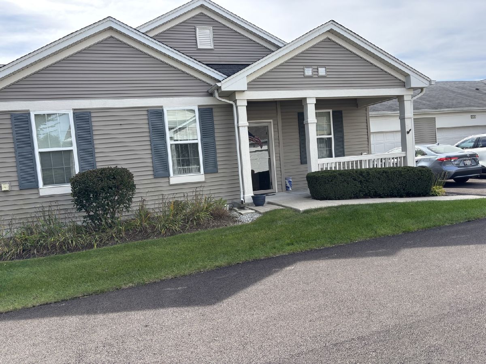
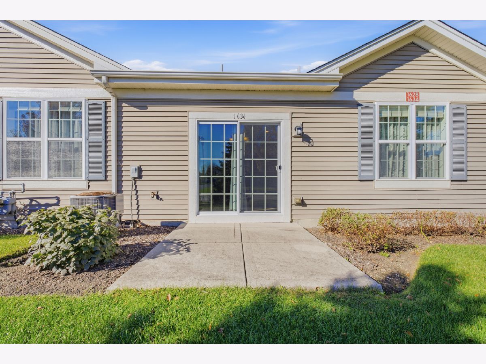
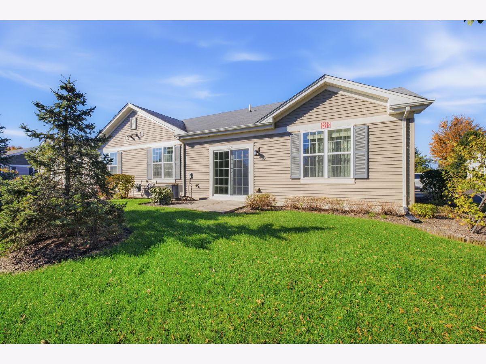
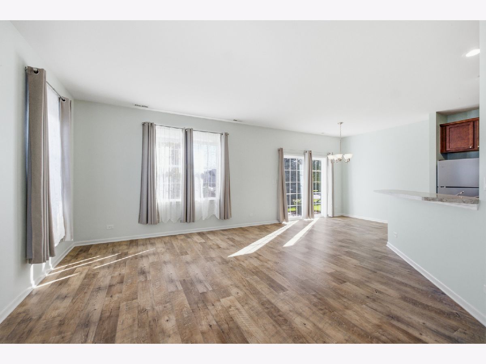
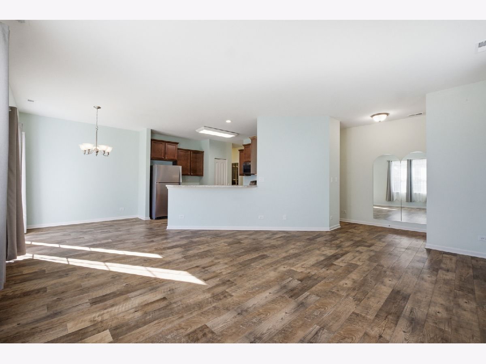
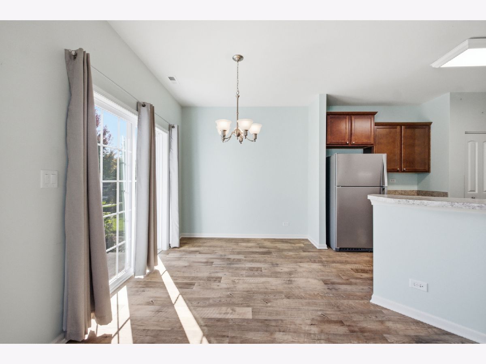
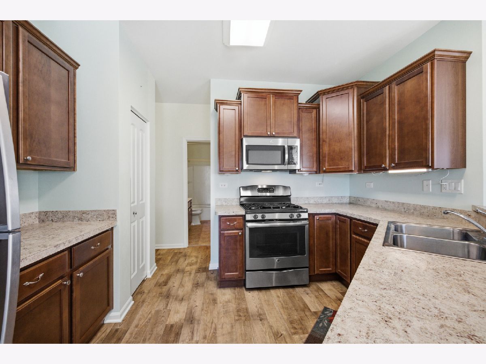
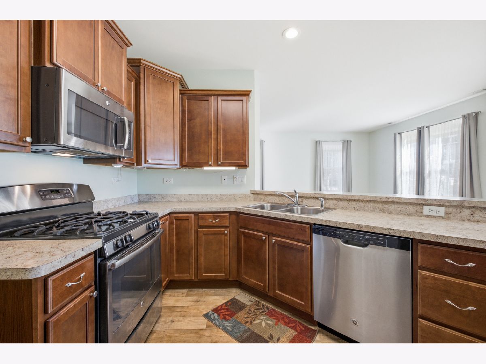
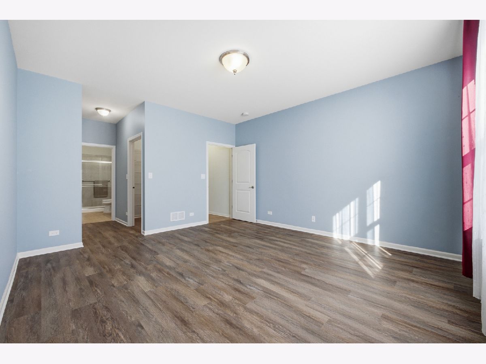
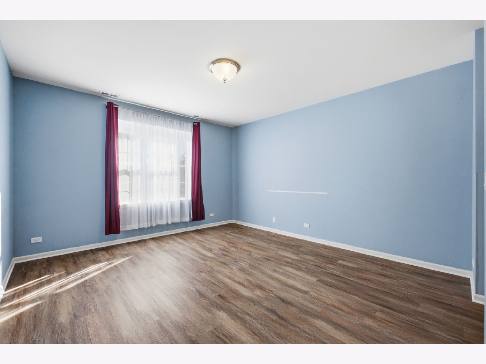
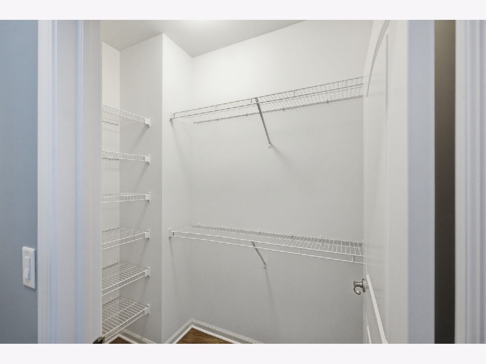
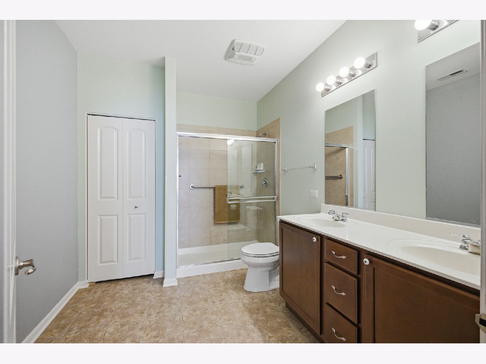
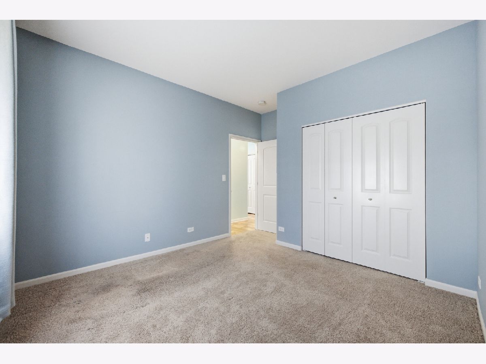
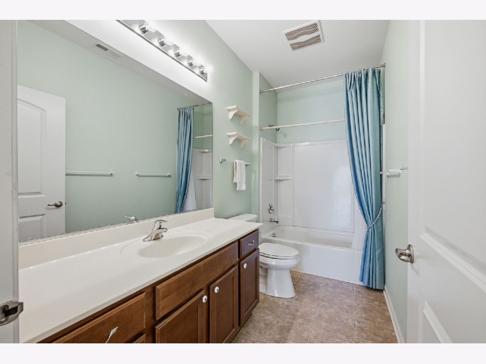
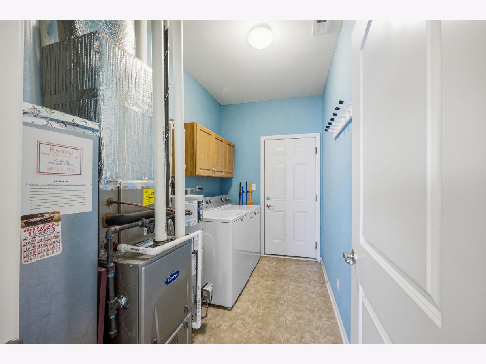
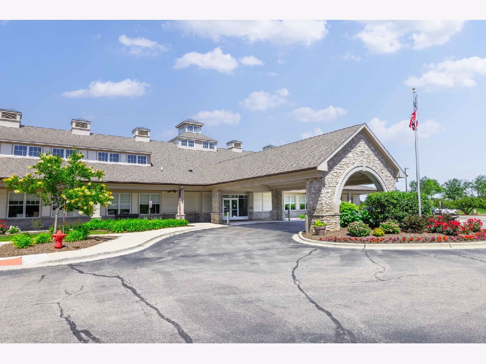
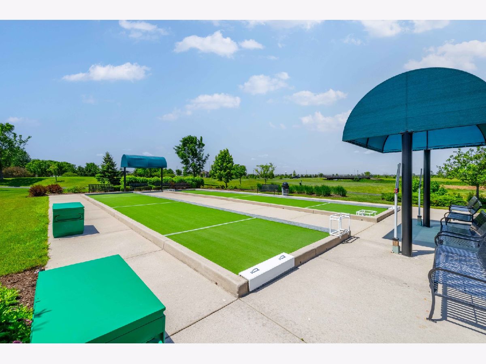
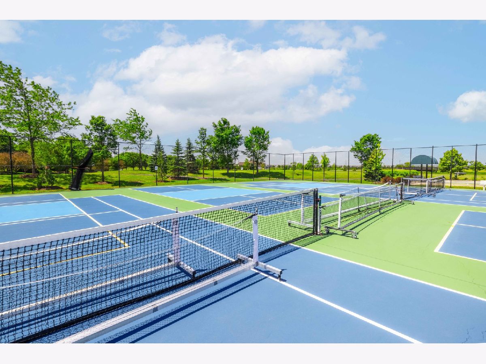
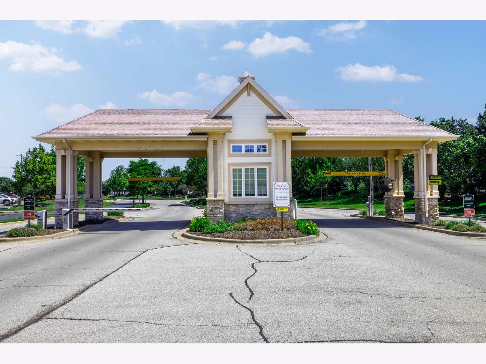
Welcome to this beautifully appointed Whitney Ranch townhome in a sought-after active adult community!! This popular floor plan offers an open concept design with a spacious great room that flows seamlessly into the impressive kitchen, creating the perfect setting for everyday living and entertaining. The command center kitchen features an angled breakfast bar, gleaming laminate floors, espresso cabinetry, and stainless-steel appliances, combining style and functionality with ease. Two generously sized bedrooms and two full baths provide comfortable accommodations, while the two-car garage offers convenient parking and additional storage. Enjoy the carefree lifestyle this gated community has to offer, with an array of exceptional amenities including a clubhouse, indoor and outdoor pools, fitness room, pickleball courts and a three hole golf course. Whether you're relaxing at home or taking advantage of the many recreational opportunities, this wonderful community makes active adult living both enjoyable and effortless. Don't miss this opportunity to make this desirable Whitney Ranch townhome your new home.
Property Specifics
| Condos/Townhomes | |
| 1 | |
| — | |
| 2014 | |
| None | |
| Vinyl Siding | |
| Asphalt | |
| Whitney | |
| No | |
| — |
| Kane | |
| Carillon At Cambridge Lakes | |
| 392 / Monthly | |
| Insurance, Clubhouse, Exercise Facilities, Pool, Exterior Maintenance, Lawn Care, Snow Removal | |
| Public | |
| Public Sewer | |
| Central Air | |
| Gas, Forced Air | |
| No | |
| 12777362 | |
| 0228175024 |
Property History
| DATE: | EVENT: | PRICE: | SOURCE: |
|---|---|---|---|
| 22 Oct, 2026 | Listed for sale | $310,000 | MRED MLS |
Room Specifics
Total Bedrooms: 2
Bedrooms Above Ground: 2
Bedrooms Below Ground: 0
Dimensions: 16X14
Floor Type: Laminate
Dimensions: 11X11
Floor Type: Carpet
Full Bathrooms: 2
Bathroom Amenities: Double Sink
Bathroom in Basement: 0
Dimensions: 9X9
Floor Type: Laminate
Dimensions: 11X12
Floor Type: Laminate
Features: Eating Area-Breakfast Bar, Pantry-Closet
Dimensions: 6X8
Floor Type: Vinyl
Dimensions: 19X16
Floor Type: Laminate
Rooms: No additional rooms
Other Specifics
| 2 | |
| Concrete Perimeter | |
| Asphalt, No Garage, Garage Owned, Attached, Garage | |
| Gas Dryer Hookup, Electric Dryer Hookup | |
| — | |
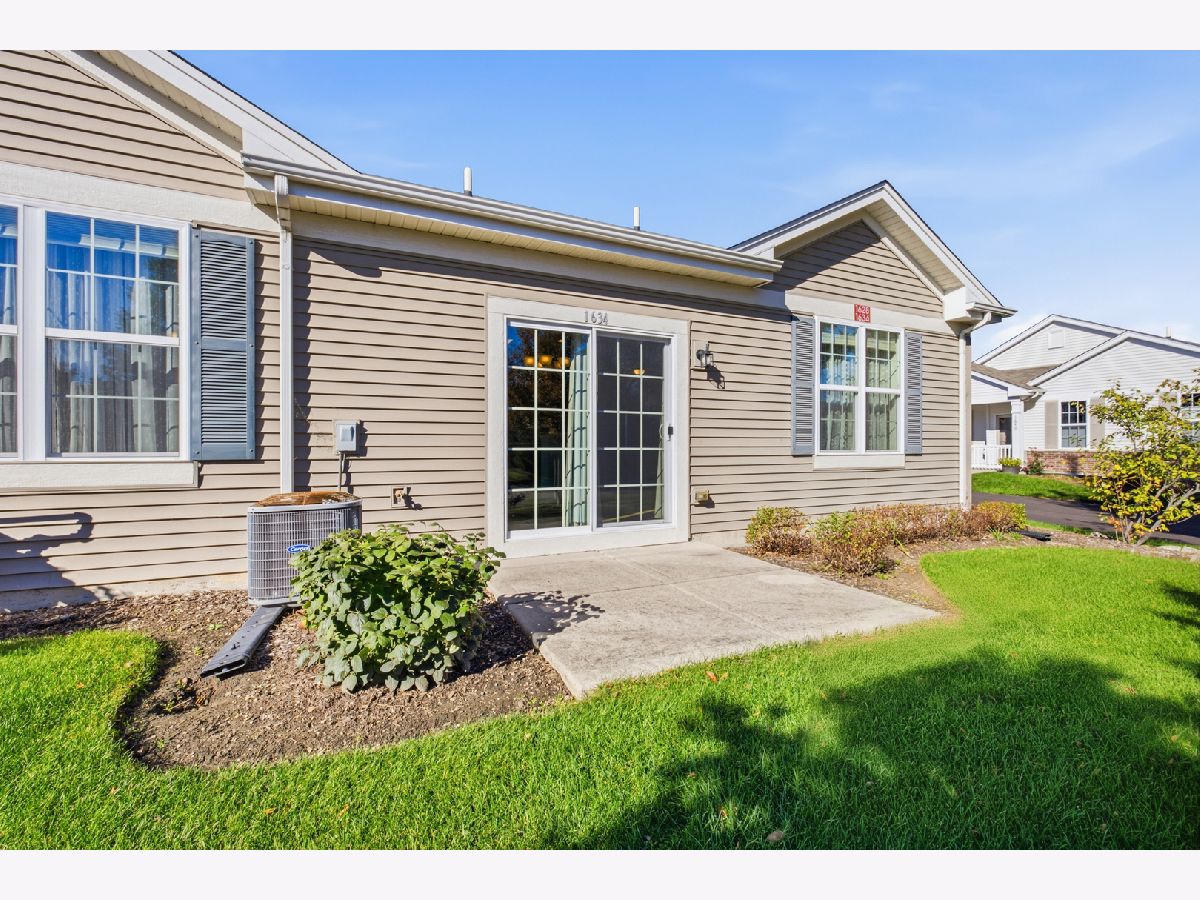
| Patio | |
| Door Width 32 Inches or More, Lever Door Handles, No Interior Steps | |
| — | |
| None | |
| 45x66 | |
| — | |
| Full, Shower Only | |
| — | |
| Range, Microwave, Dishwasher, Refrigerator, Washer, Dryer, Stainless Steel Appliance(s) | |
| Not in DB | |
| — | |
| Exercise Room, Indoor Pool, Pool, Clubhouse, Trail(s) | |
| — |
Tax History
| Year | Property Taxes |
|---|---|
| 2026 | $4,249 |
Contact Agent
Nearby Similar Homes
Nearby Sold Comparables



Contact Agent
Listing Provided By
Berkshire Hathaway HomeServices Chicago
