

1265 Sterling Avenue, Palatine, Illinois 60067


$179,000
|
For Sale
|
|
| Status: | New |
| Sqft: | 1,100 |
| Cost/Sqft: | $163 |
| Beds: | 2 |
| Baths: | 2 |
| Year Built: | 1978 |
| Property Taxes: | $5,065 |
| Days On Market: | 2 |
| Lot Size: | 0,00 |
Description
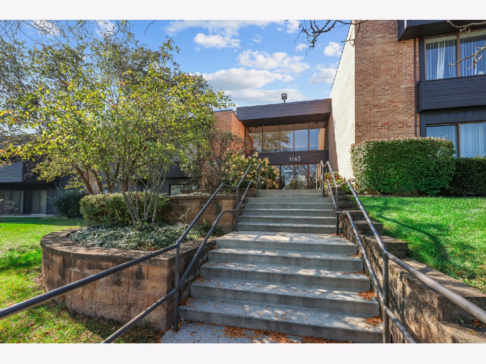
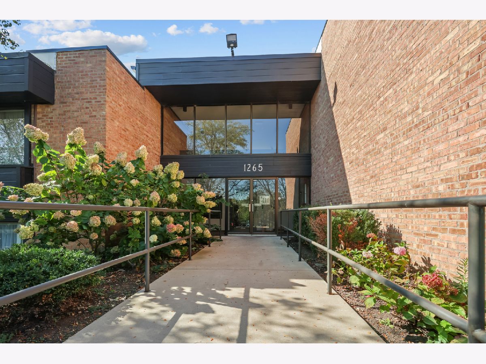
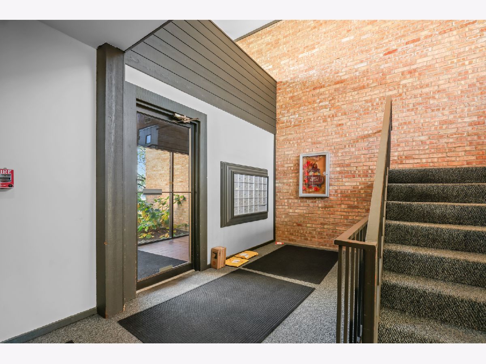
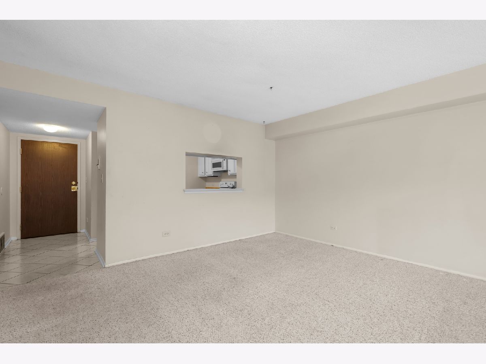
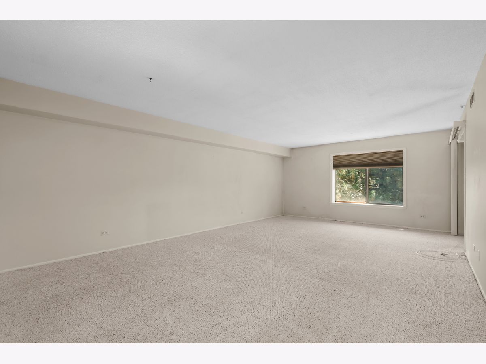
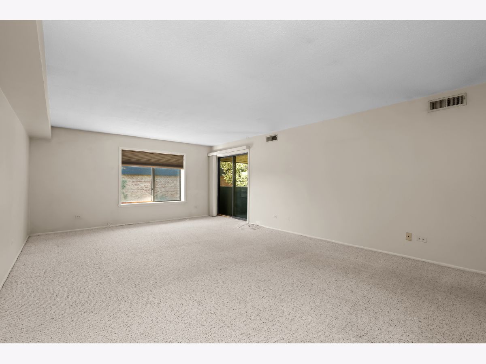
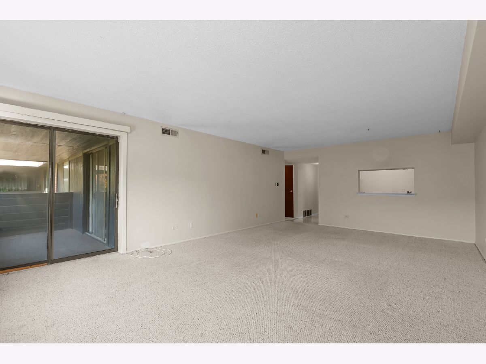
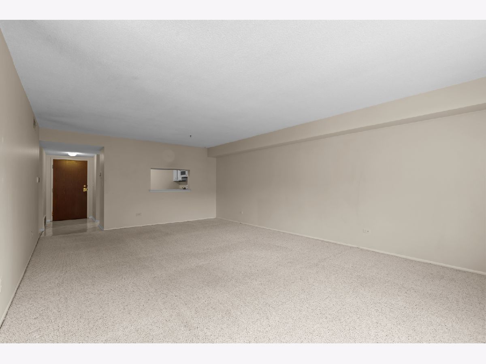
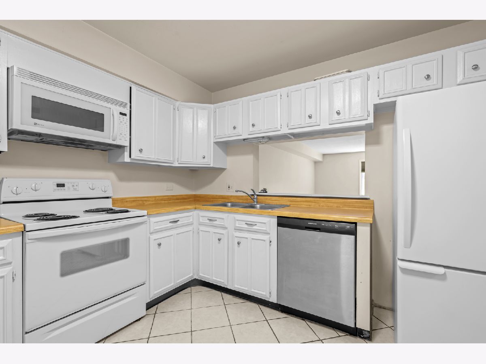
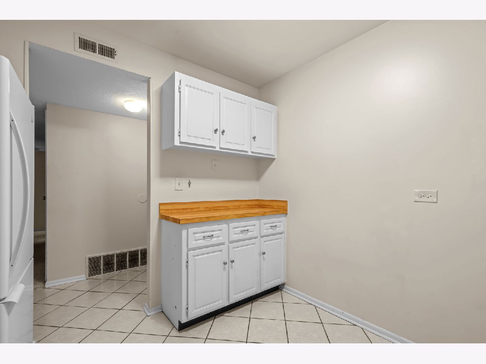
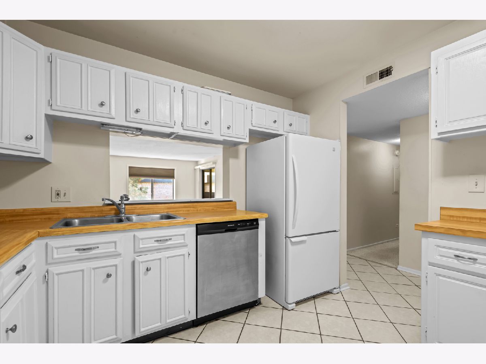
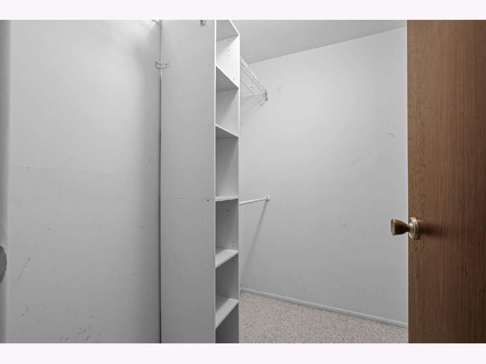
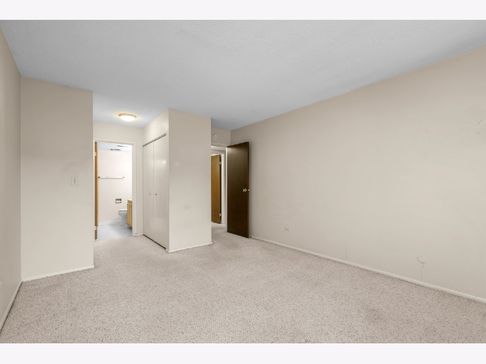
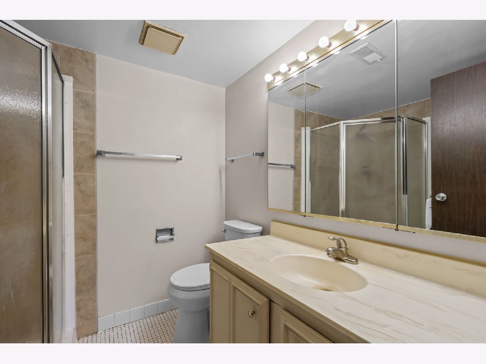
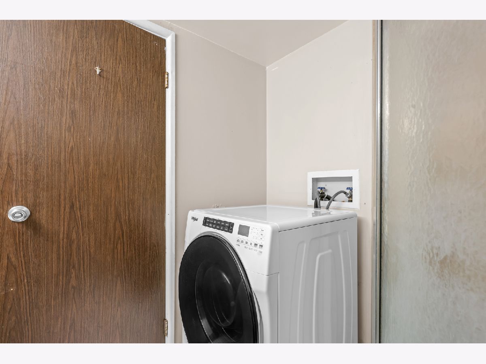
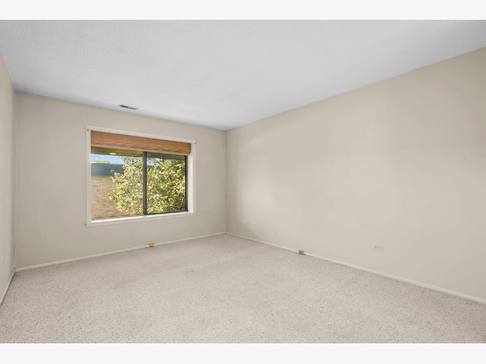
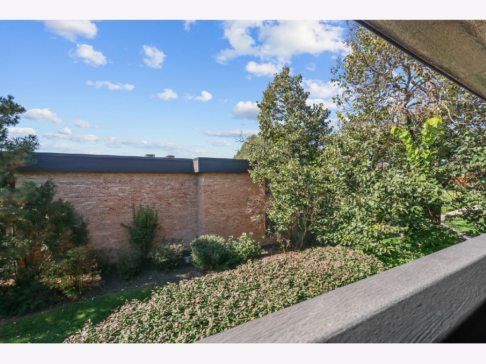
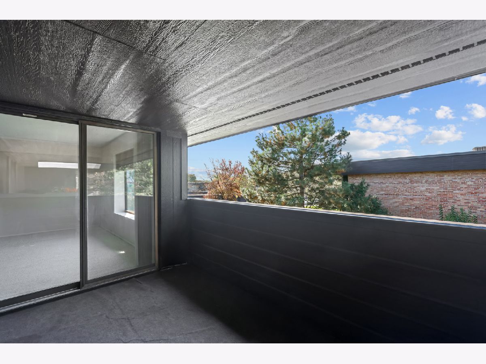
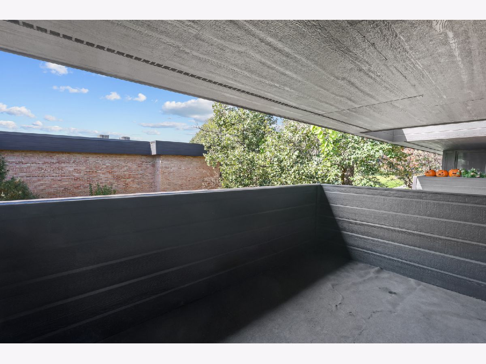
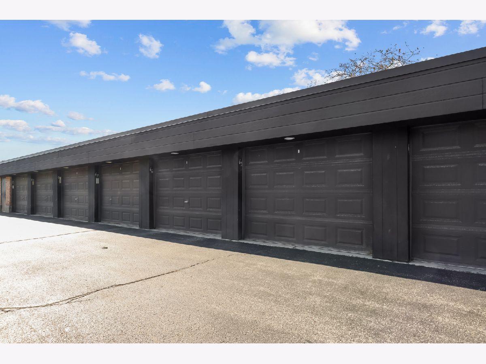
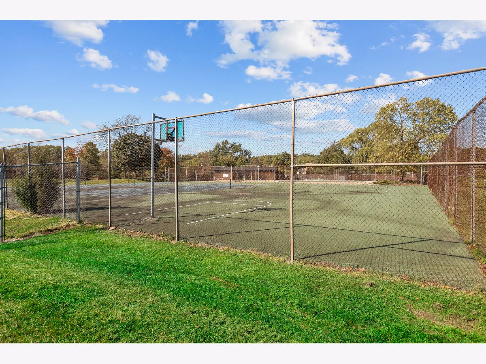
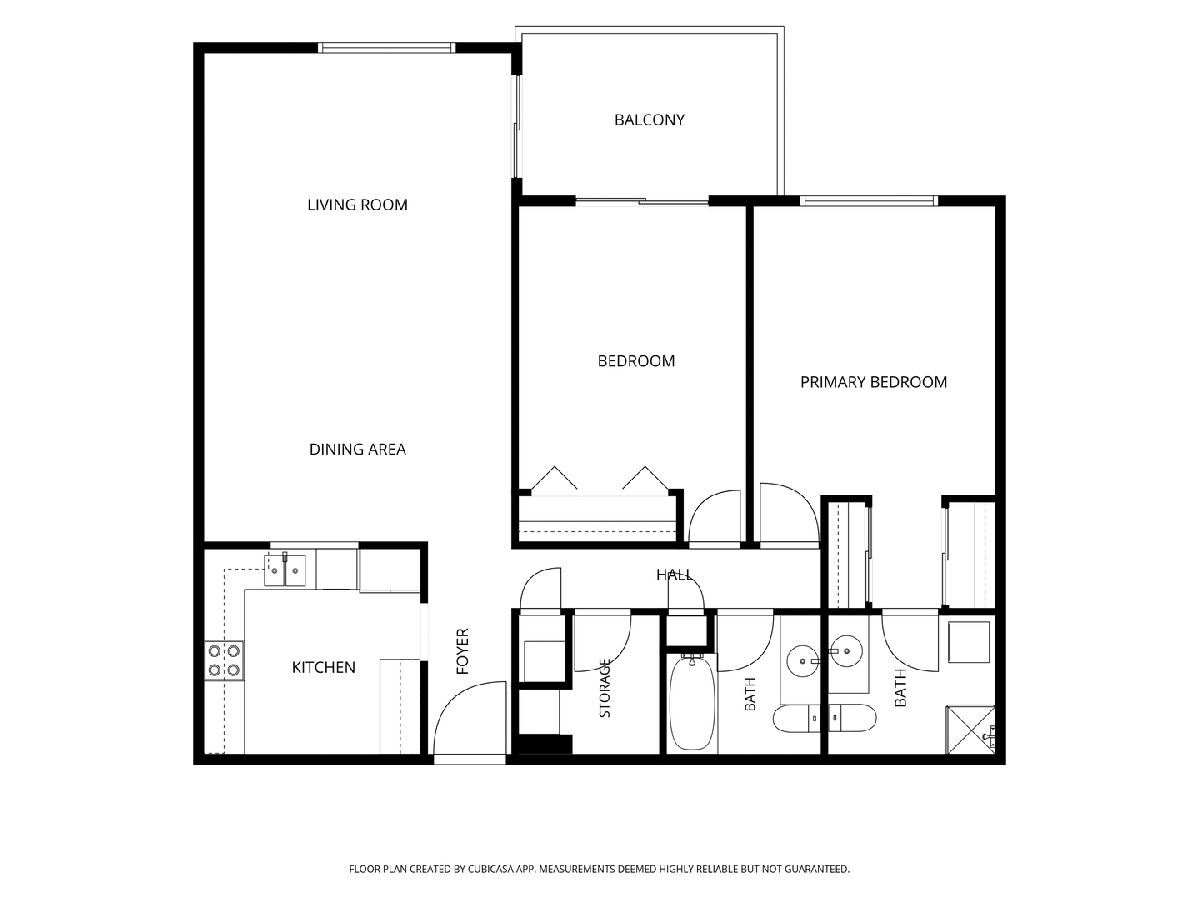
One of the largest models in Countryside, this spacious condo offers a great opportunity to make it your own. A generous living area and private balcony with access from two rooms provide plenty of space to relax. The primary bedroom features two spacious closets, with additional walk-in closet storage in the unit. In-unit laundry, a newer furnace, and a separate basement storage room add convenience, with common laundry facilities also available. Two detached garage spaces are included in the price, along with two unassigned outdoor parking spaces. The building features a new roof and newer siding. The monthly assessment covers a long list of everyday expenses, including heat, water, gas, parking, common insurance, exterior maintenance, lawn care, trash collection, and snow removal, plus access to the clubhouse and outdoor pool. Additional community amenities include tennis and basketball courts. Conveniently located near Deer Grove Forest Preserve, shopping, and restaurants, with access to downtown Palatine, Metra, and major roads. Ready for renovation and priced accordingly, this is an opportunity to create a home to your taste or add to your investment portfolio. Sold as-is.
Property Specifics
| Condos/Townhomes | |
| 1 | |
| — | |
| 1978 | |
| None | |
| Brick | |
| — | |
| — | |
| No | |
| — |
| Cook | |
| Countryside | |
| 573 / Monthly | |
| Heat, Water, Gas, Parking, Insurance, Clubhouse, Pool, Exterior Maintenance, Lawn Care, Scavenger, Snow Removal | |
| Public | |
| Public Sewer | |
| Central Air | |
| Gas, Forced Air | |
| 12789765 | |
| 02092020131084 |
Property History
| DATE: | EVENT: | PRICE: | SOURCE: |
|---|---|---|---|
| 25 Jun, 2013 | Sold | $80,100 | MRED MLS |
| 9 May, 2013 | Under contract | $74,900 | MRED MLS |
| 2 May, 2013 | Listed for sale | $74,900 | MRED MLS |
| 21 Oct, 2026 | Listed for sale | $179,000 | MRED MLS |
Room Specifics
Total Bedrooms: 2
Bedrooms Above Ground: 2
Bedrooms Below Ground: 0
Dimensions: 12X20
Floor Type: Carpet
Dimensions: 11X16
Floor Type: Carpet
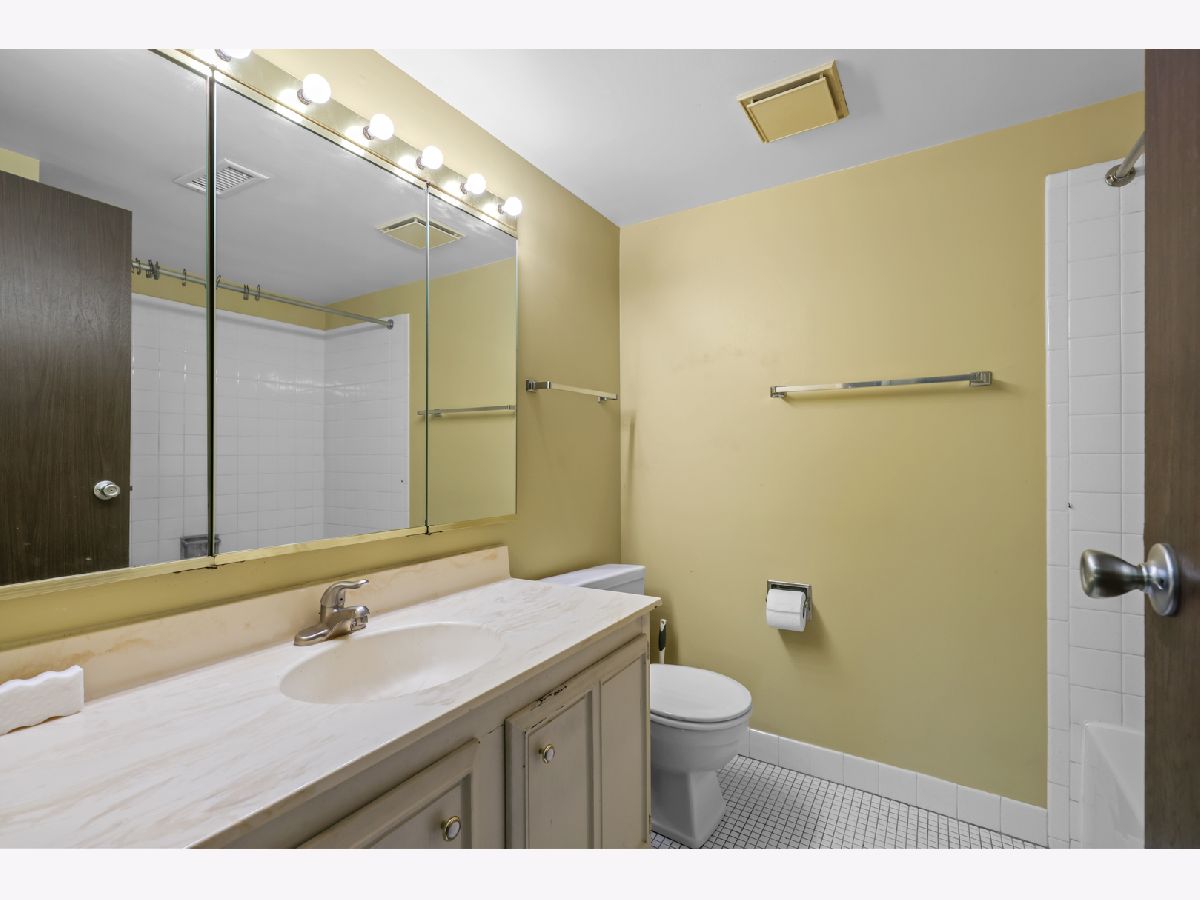
Full Bathrooms: 2
Bathroom Amenities: —
Bathroom in Basement: 0
Dimensions: 14X7
Floor Type: Carpet
Dimensions: 10X9
Floor Type: Tile
Dimensions: 14X14
Floor Type: Carpet
Rooms: Balcony/Porch/Lanai, Walk In Closet
Name: Walk In Closet
Dimensions: 6X7
Floor Type: —
Name: Balcony/Porch/Lanai
Dimensions: 12X7
Floor Type: —
Other Specifics
| 2 | |
| — | |
| Garage Door Opener, Garage Owned, Detached, Unassigned, Garage | |
| Washer Hookup | |
| Carpet | |
| — | |
| Balcony | |
| Common Grounds | |
| COMMON | |
| — | |
| Full | |
| Walk-In Closet(s), Dining Combo | |
| — | |
| Not in DB | |
| — | |
| Coin Laundry, Storage, Pool, Tennis Court(s) | |
| — |
Tax History
| Year | Property Taxes |
|---|---|
| 2013 | $2,344 |
| 2026 | $5,065 |
Contact Agent
Nearby Similar Homes

Nearby Sold Comparables



Contact Agent
Listing Provided By
Barr Agency Inc
