

1265 Sterling Avenue, Palatine, Illinois 60067


$243,000
|
For Sale
|
|
| Status: | New |
| Sqft: | 1,200 |
| Cost/Sqft: | $203 |
| Beds: | 2 |
| Baths: | 2 |
| Year Built: | 1978 |
| Property Taxes: | $4,192 |
| Days On Market: | 0 |
| Lot Size: | 0,00 |
Description
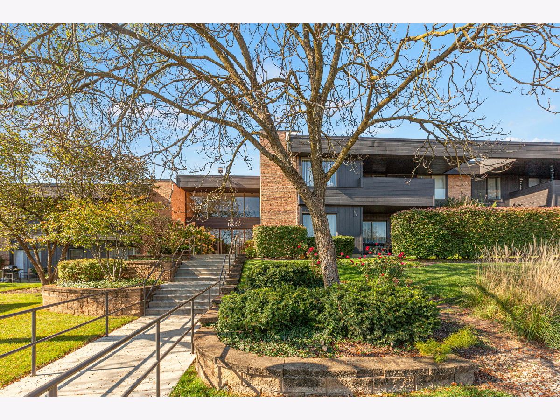
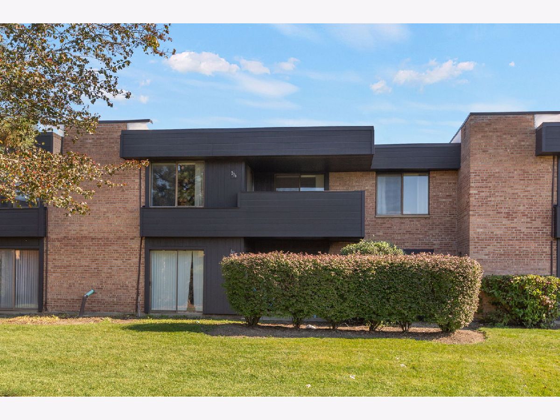
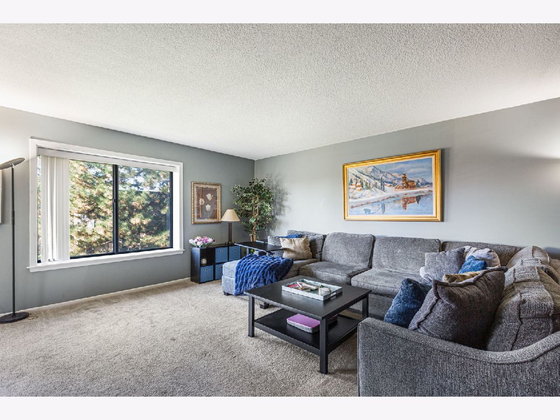
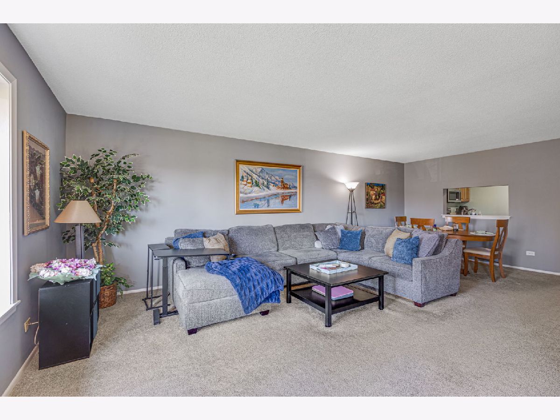
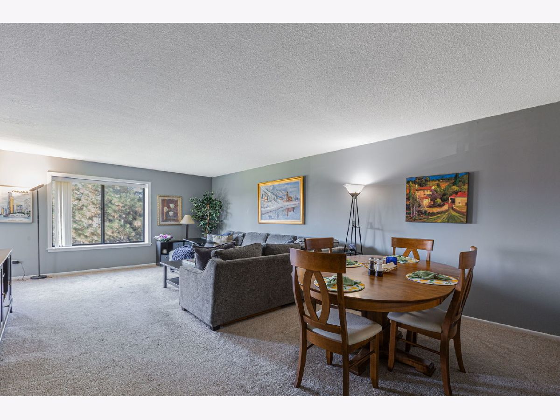
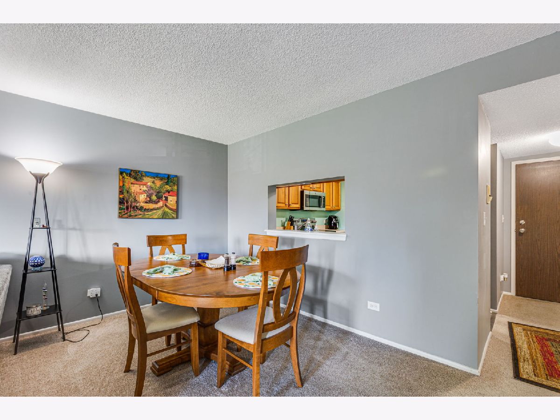
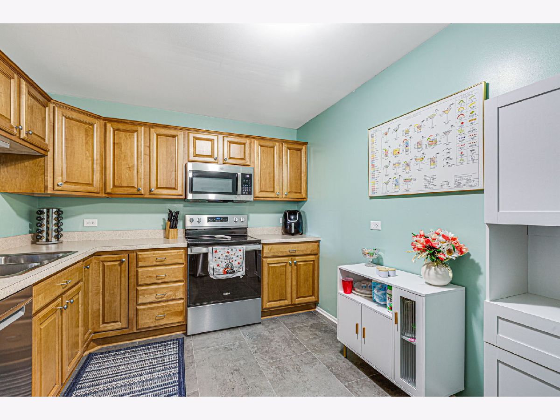
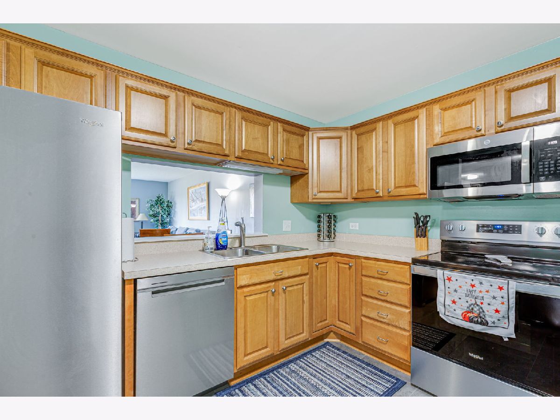
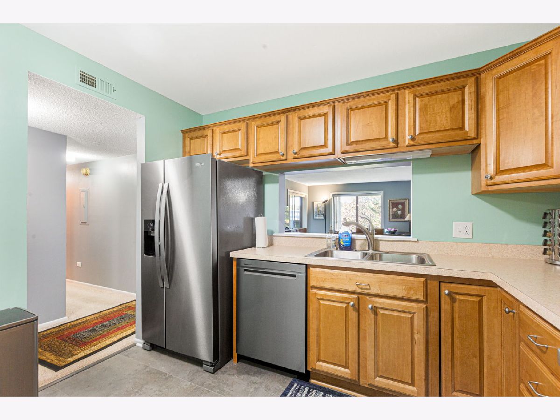
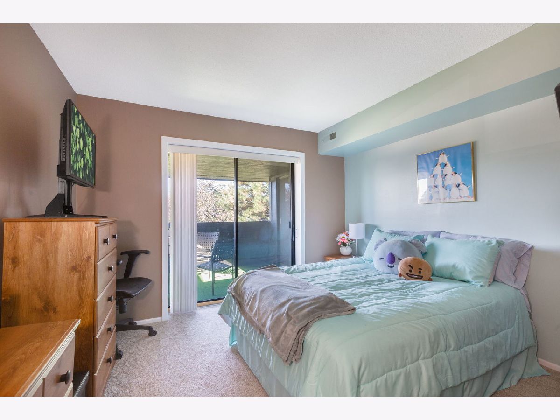
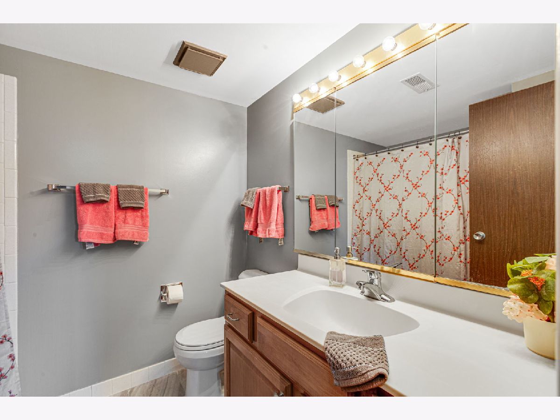
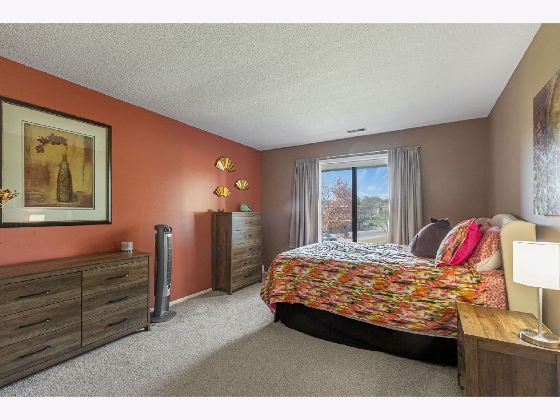
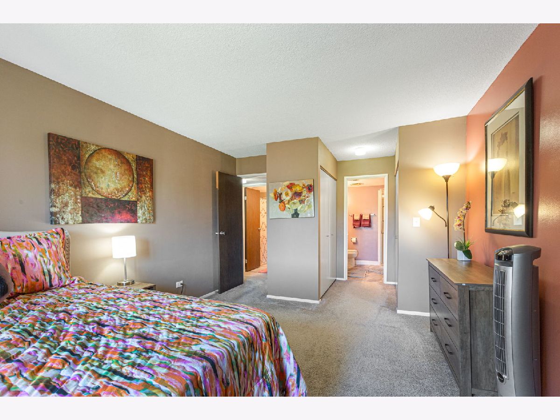
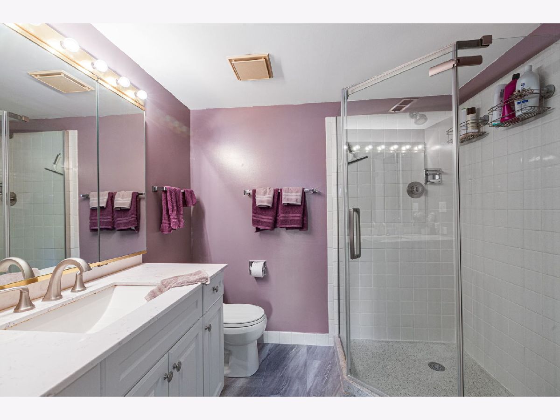
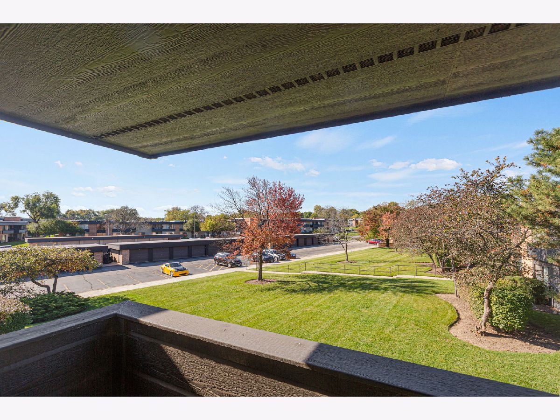
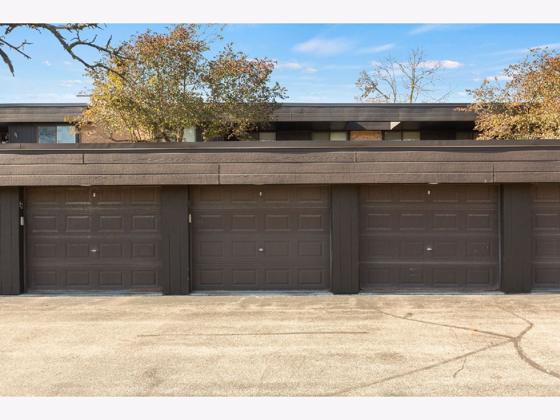
Welcome to this inviting 2 bedroom, 2 bathroom condo located in the Coutryside complex in Palatine. Featuring a large living room with beautiful views, this home offers comfortable everyday living.The updated kitchen boasts maple cabinetry,newer stainless steel appliances, and new designer vinyl flooring, which also extends into the updated bathrooms featuring a newer shower stall. Additional interior highlights include a convenient walk-in closet in the hallway, a brand new furnace and a new air conditioner installed in 2024. The property includes a spacious garage space with extra storage, while community amenities feature an outdoor pool and tennis courts. The monthly HOA fee includes both water and gas for heat. Ideally situated with easy access to downtown Palatine, local Metra stops, and major roadways.
Property Specifics
| Condos/Townhomes | |
| 2 | |
| — | |
| 1978 | |
| None | |
| Brick, Cedar | |
| — | |
| — | |
| No | |
| — |
| Cook | |
| Countryside | |
| 565 / Monthly | |
| Heat, Water, Gas, Parking, Insurance, Pool, Exterior Maintenance, Lawn Care, Scavenger, Snow Removal | |
| Public | |
| Public Sewer | |
| Central Air | |
| Gas | |
| 12789955 | |
| 02092020131086 |
Nearby Schools
| NAME: | DISTRICT: | DISTANCE: | |
|---|---|---|---|
|
Grade School
Gray M Sanborn Elementary School |
15 | — | |
|
Middle School
Walter R Sundling Middle School |
15 | Not in DB | |
|
High School
Palatine High School |
211 | Not in DB | |
Property History
| DATE: | EVENT: | PRICE: | SOURCE: |
|---|---|---|---|
| 2 May, 2022 | Sold | $184,500 | MRED MLS |
| 20 Mar, 2022 | Under contract | $184,900 | MRED MLS |
| 14 Mar, 2022 | Listed for sale | $184,900 | MRED MLS |
| 23 Oct, 2026 | Listed for sale | $243,000 | MRED MLS |
Room Specifics
Total Bedrooms: 2
Bedrooms Above Ground: 2
Bedrooms Below Ground: 0
Dimensions: 14X11
Floor Type: Carpet
Dimensions: 13X11
Floor Type: Carpet
Full Bathrooms: 2
Bathroom Amenities: —
Bathroom in Basement: 0
Dimensions: COMBO
Floor Type: Carpet
Dimensions: 11X9
Floor Type: Vinyl
Dimensions: 23X15
Floor Type: Carpet
Rooms: No additional rooms
Other Specifics
| 1 | |
| — | |
| Asphalt, Garage Door Opener, Garage Owned, Detached, Garage | |
| Common Area | |
| — | |
| — | |
| Balcony | |
| — | |
| Common | |
| — | |
| Full | |
| Walk-In Closet(s), Dining Combo | |
| Range, Microwave, Dishwasher, Refrigerator, Disposal | |
| Not in DB | |
| — | |
| Coin Laundry, Storage, Pool, Security Door Lock(s), Tennis Court(s) | |
| — |
Tax History
| Year | Property Taxes |
|---|---|
| 2022 | $1,560 |
| 2026 | $4,192 |
Contact Agent
Nearby Similar Homes

Nearby Sold Comparables



Contact Agent
Listing Provided By
Berkshire Hathaway HomeServices Starck Real Estate
