

12675 Oak Grove Drive, Huntley, Illinois 60142


$349,900
|
For Sale
|
|
| Status: | Active |
| Sqft: | 1,351 |
| Cost/Sqft: | $259 |
| Beds: | 2 |
| Baths: | 2 |
| Year Built: | 2000 |
| Property Taxes: | $5,612 |
| Days On Market: | 42 |
| Lot Size: | 0,00 |
Description
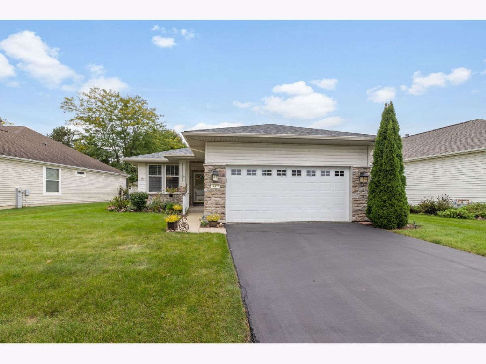
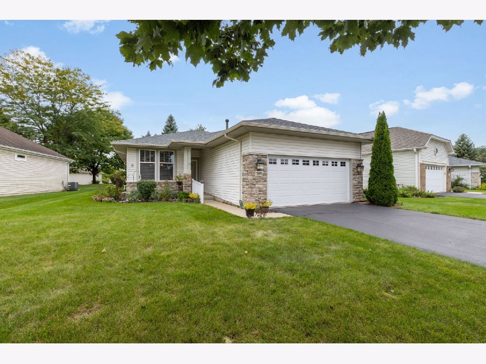
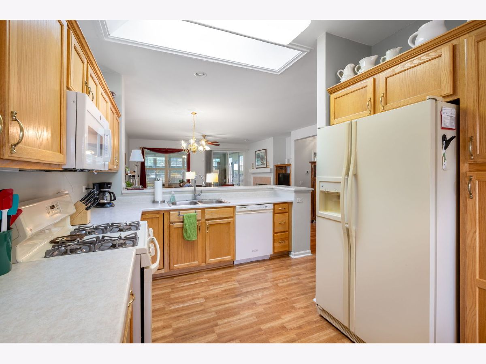
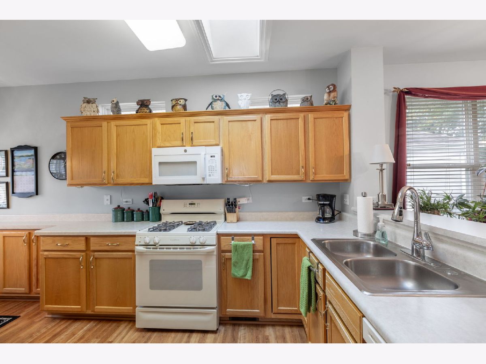
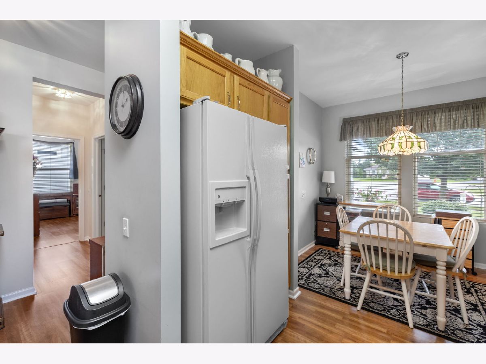
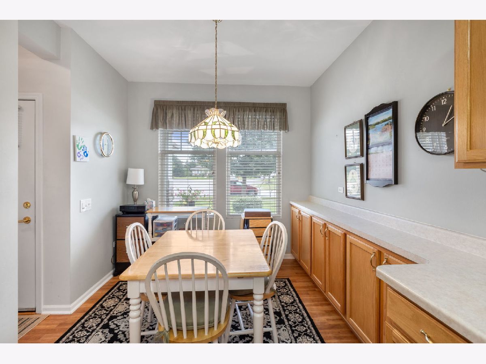
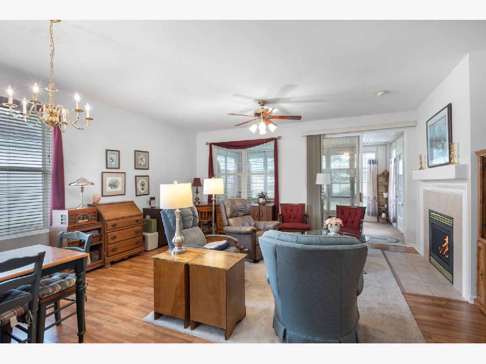
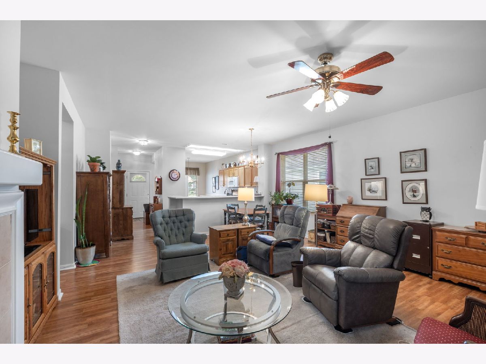
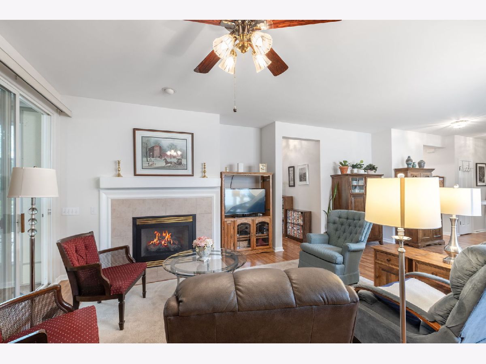
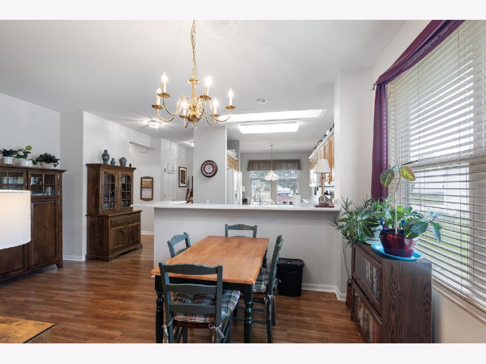
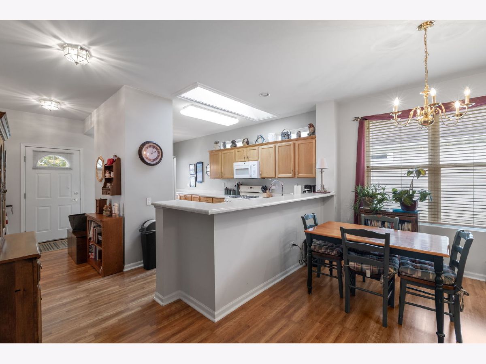
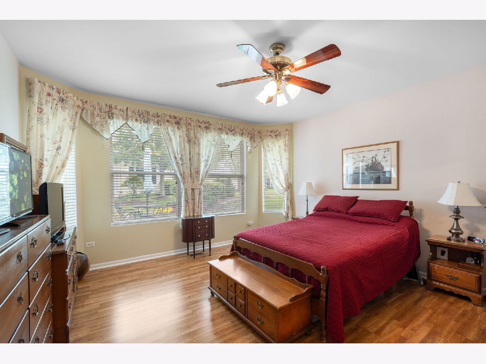
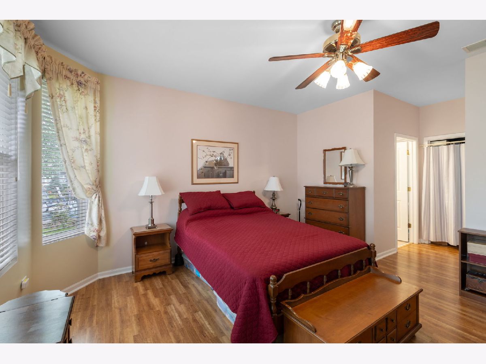
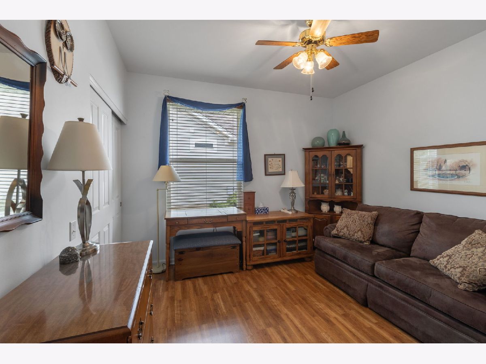
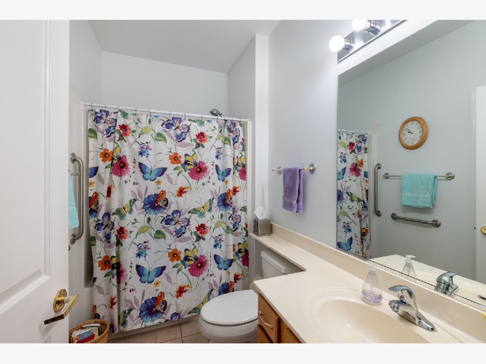
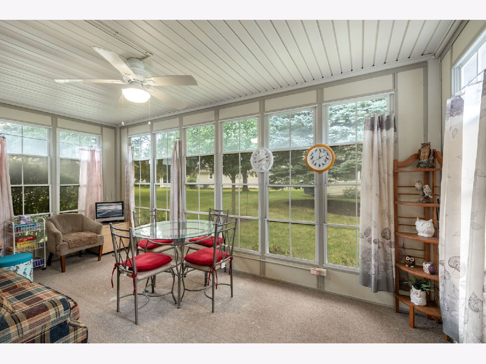
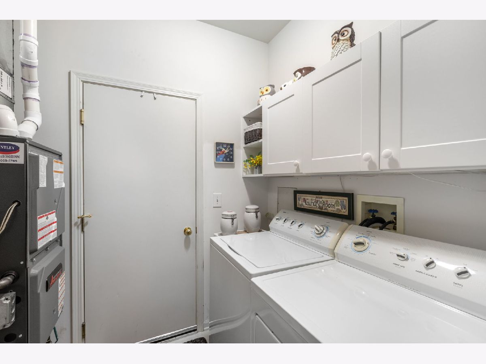
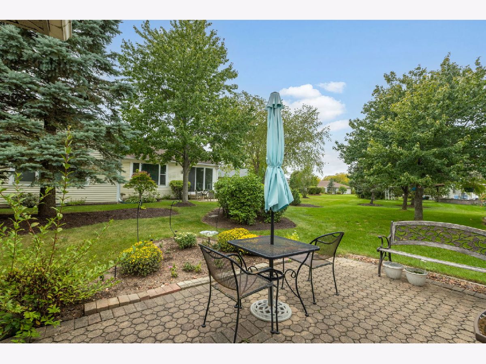
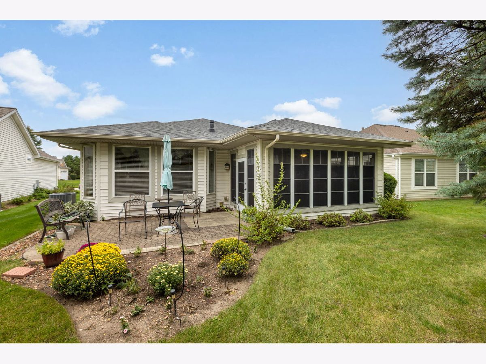
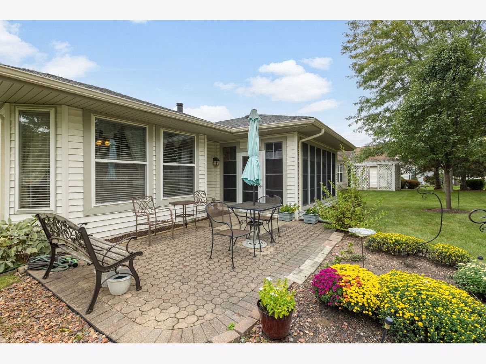
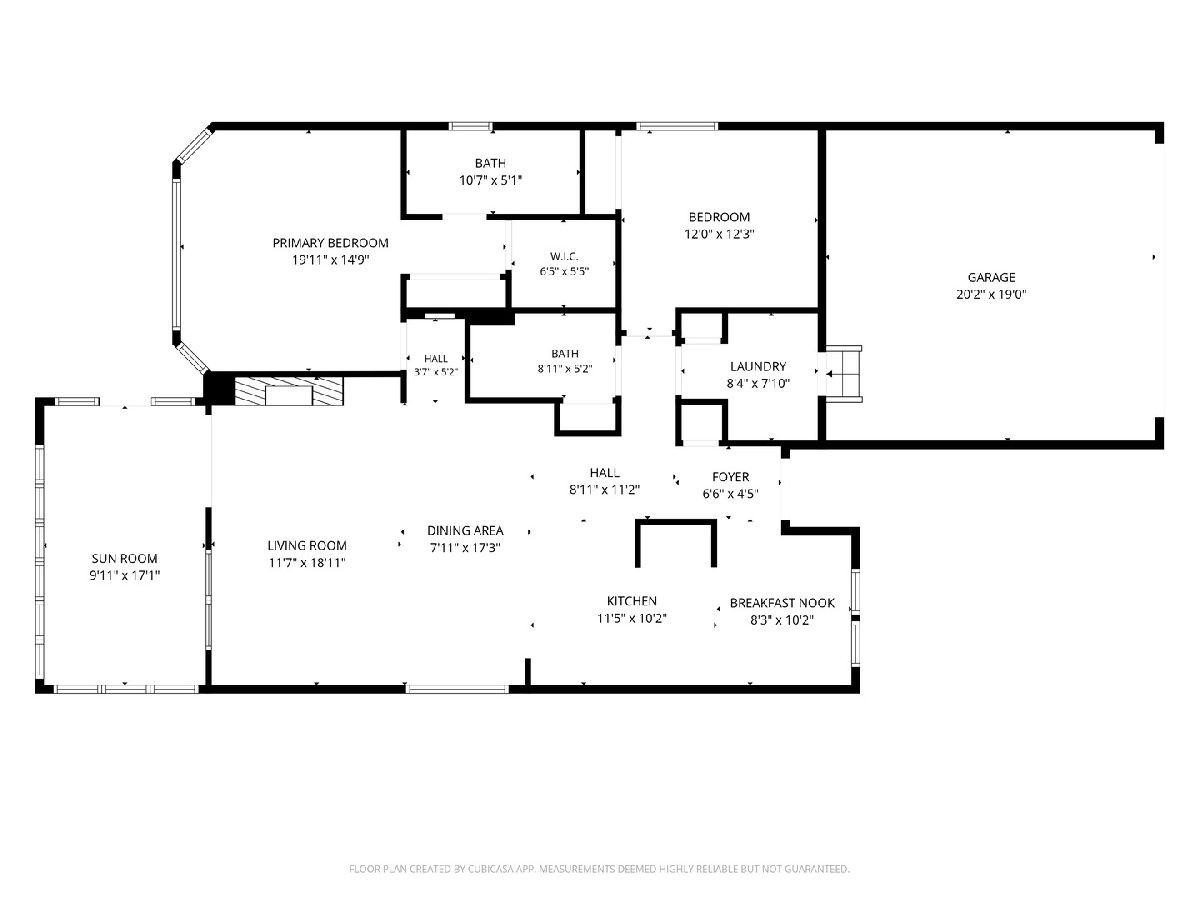
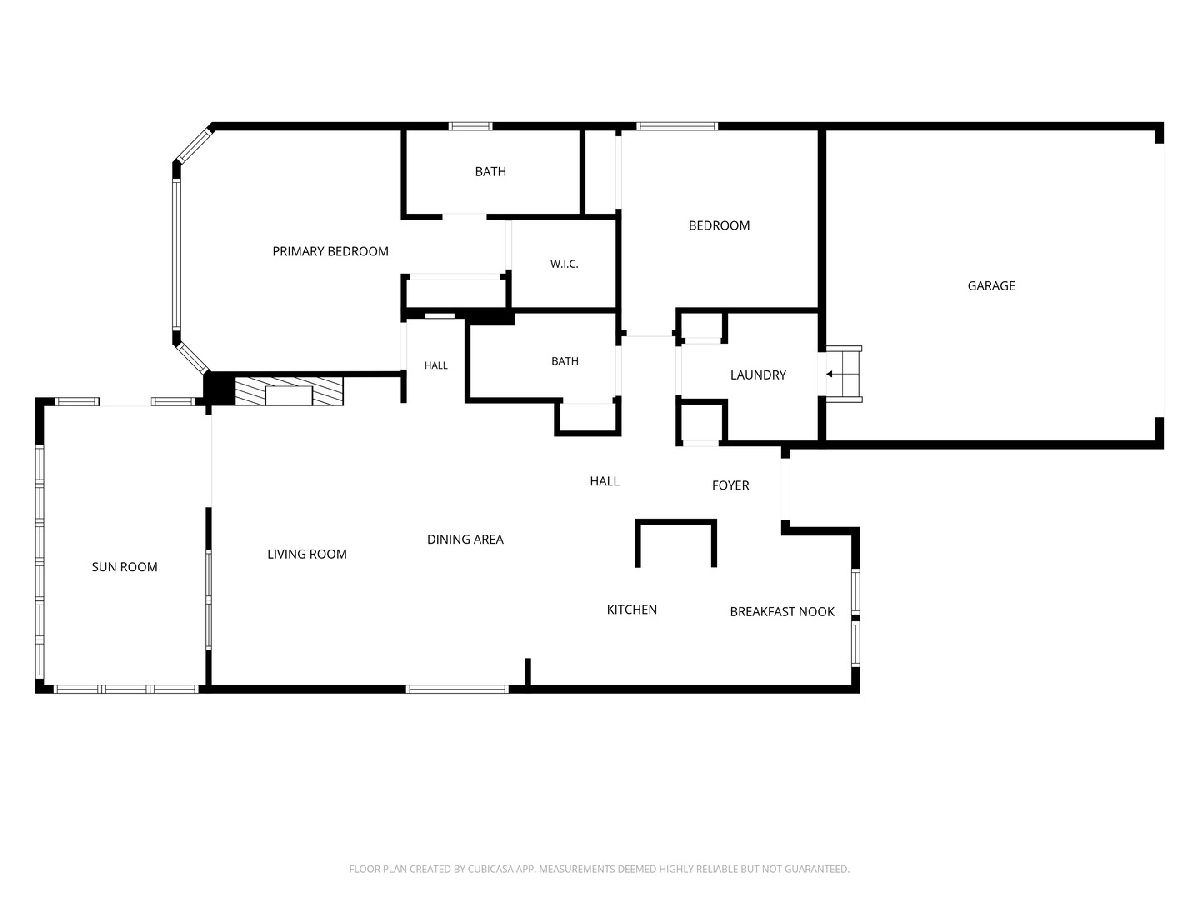
Welcome to this beautifully maintained Nicolet model in the highly sought-after Del Webb Sun City Huntley. This inviting 2-bedroom, 2-bath home offers comfortable living with thoughtful features and attractive outdoor spaces. The home features wood laminate flooring throughout, creating a warm and cohesive feel.~ The bright and welcoming sunroom provides an additional space to relax and enjoy the beauty of the professionally landscaped surroundings.~ The spacious primary suite includes the optional bump-out, creating additional room and an open, airy feel. The kitchen is designed for both functionality and style, featuring extended cabinetry for abundant storage and skylights that fill the space with beautiful natural light. The microwave was replaced in 2021. Outside, enjoy the beautiful stone front, professionally landscaped grounds, and paver brick patio-an ideal setting for morning coffee, relaxing afternoons, or entertaining guests. Roof was replaced in 2017, the HVCA was replaced in 2024 and the hot water heater was replaced in 2026. Located in Sun City, an active adult community offering an exceptional lifestyle with an abundance of activities, clubs, amenities, and opportunities to connect with neighbors and friends. This well-cared-for Nicolet is ready to welcome you home. Easy access to I-90, Shopping and Northwestern Hospital. This is an "as is sale" the client is moving out of state. No showings during the estate sale on 11-6 and 11-7.
Property Specifics
| Single Family | |
| — | |
| Ranch | |
| 2000 | |
| None | |
| Vinyl Siding | |
| — | |
| Nicolet | |
| No | |
| — |
| Kane | |
| Del Webb Sun City | |
| 159 / Monthly | |
| Insurance, Clubhouse, Exercise Facilities, Pool, Scavenger | |
| Public | |
| Public Sewer | |
| Central Air | |
| Gas | |
| No | |
| 12765134 | |
| 0205427017 |
Room Specifics
Total Bedrooms: 2
Bedrooms Above Ground: 2
Bedrooms Below Ground: 0
Dimensions: 15X12
Floor Type: Wood Laminate
Dimensions: 12X11
Floor Type: Wood Laminate
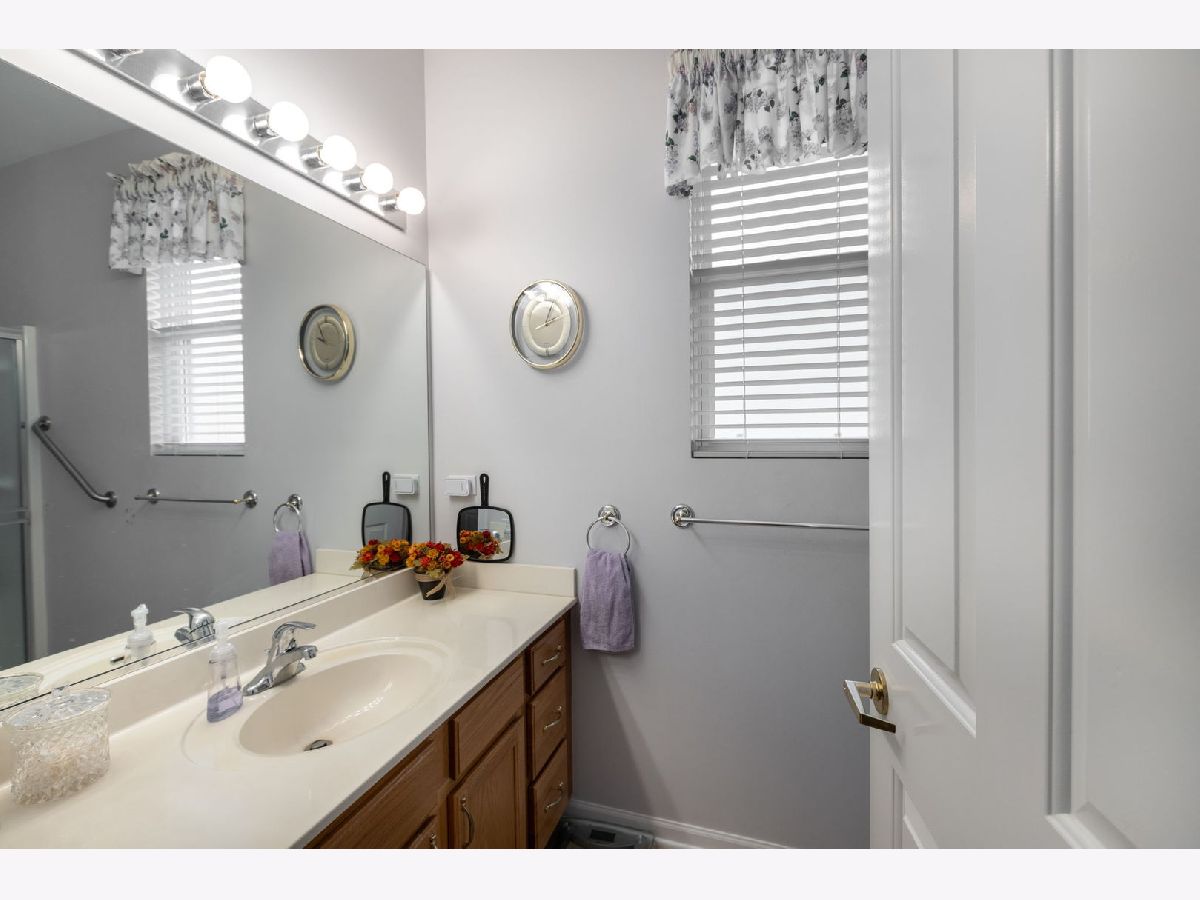
Full Bathrooms: 2
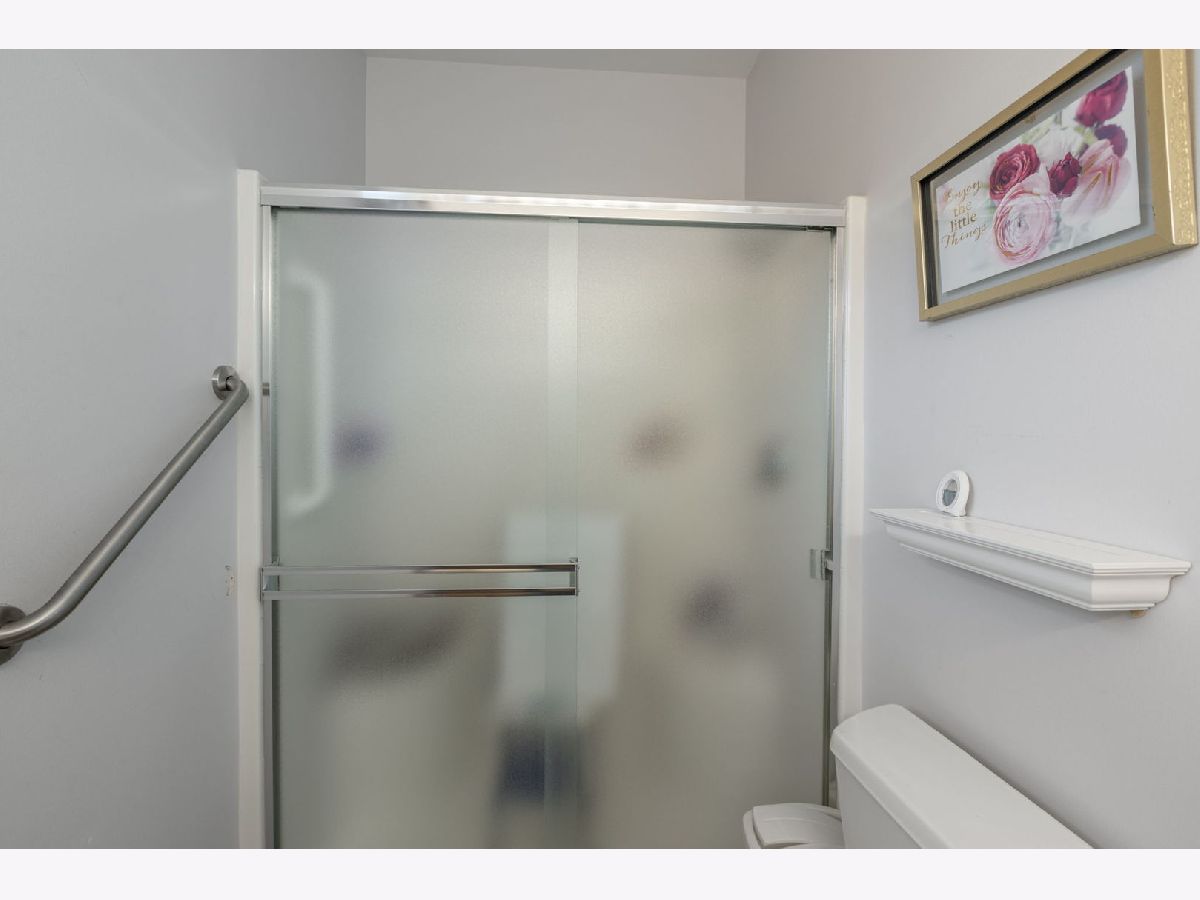
Bathroom Amenities: Separate Shower, Accessible Shower
Bathroom in Basement: 0
Dimensions: 10X8
Floor Type: Wood Laminate
Dimensions: 12X10
Floor Type: —
Features: Eating Area-Table Space, Pantry-Closet
Dimensions: 8X7
Floor Type: —
Dimensions: 19X12
Floor Type: Wood Laminate
Rooms: Breakfast Room, Sun Room
Name: Breakfast Room
Dimensions: 9X8
Floor Type: —
Name: Sun Room
Dimensions: 10X17
Floor Type: —
Other Specifics
| 2 | |
| — | |
| Asphalt, Garage Door Opener, Garage Owned, Attached, Garage | |
| Gas Dryer Hookup | |
| Laminate | |
| Patio | |
| — | |
| — | |
| 5501 | |
| — | |
| Full, Shower Only | |
| Open Floorplan, Pantry | |
| Range, Microwave, Dishwasher, Refrigerator, Washer, Dryer | |
| Not in DB | |
| Clubhouse, Park, Pool, Tennis Court(s), Lake, Curbs, Sidewalks, Street Lights, Street Paved | |
| — | |
| Attached Fireplace Doors/Screen, Gas Log, Gas Starter |
Contact Agent
Nearby Similar Homes



Nearby Sold Comparables





Contact Agent
Listing Provided By
Berkshire Hathaway HomeServices Starck Real Estate
