

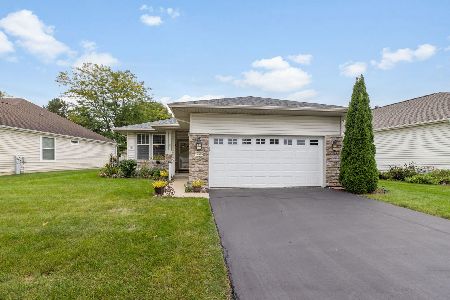
12705 Oak Grove Drive, Huntley, Illinois 60142
Subdivision > Del Webb Sun City
Sorry, we are updating photos, please update this page in 15 minutes
$246,000
|
Sold
|
|
| Status: | Closed |
| Sqft: | 2,126 |
| Cost/Sqft: | $120 |
| Beds: | 3 |
| Baths: | 2 |
| Year Built: | 1999 |
| Property Taxes: | $4,635 |
| Days On Market: | 6093 |
| Lot Size: | 0,00 |
Description
Original Del Webb Built 3 bedroom Traverse Bay. This super clean home boasts, HW flooring in Family Room. Large open kitchen includes corian countertops, ceramic tile & 42" oak cabinets. The bright & sunny master suite includes double split vanities, soaking tub, separate shower & water closet. 2.5 car garage with extra storage room, & attic. Fabulous patio overlooking gorgeous lot. Furnace & Central air, new in '09.
Property Specifics
| Single Family | |
| — | |
| Ranch | |
| 1999 | |
| None | |
| Aluminum/Vinyl/Steel Siding, Brick | |
| Asphalt | |
| TRAVERSE | |
| No | |
| 0 |
| Kane | |
| Del Webb Sun City | |
| 125 / Monthly | |
| Clubhouse, Exercise Facilities, Pool, Scavenger | |
| Public | |
| Public Sewer | |
| Central Air | |
| Natural Gas | |
| 07460903 | |
| 0205427019 |
Property History
| DATE: | EVENT: | PRICE: | SOURCE: |
|---|---|---|---|
| 14 May, 2010 | Sold | $246,000 | MRED MLS |
| 14 Apr, 2010 | Under contract | $255,000 | MRED MLS |
| — | Last price change | $265,000 | MRED MLS |
| 5 Mar, 2010 | Listed for sale | $265,000 | MRED MLS |
| 30 Sep, 2016 | Sold | $262,500 | MRED MLS |
| 25 Aug, 2016 | Under contract | $268,500 | MRED MLS |
| — | Last price change | $269,500 | MRED MLS |
| 10 Jun, 2016 | Listed for sale | $275,500 | MRED MLS |
Sorry, we are updating photos, please update this page in 15 minutes
Room Specifics
All Bedroom Info:
Total Bedrooms: 3
Bedrooms Above Ground: 3
Bedrooms Below Ground: 0
Total Bedrooms: 3
Bedrooms Above Ground: 3
Bedrooms Below Ground: 0
Second Bedroom Info:
Dimensions: —
Location: —Dimensions: —
Floor Type: Carpet
Third Bedroom Info:
Dimensions: —
Location: —Dimensions: —
Floor Type: Carpet
Bathroom Info:
Full Bathrooms: 2
Partial Bathrooms: —Full Bathrooms: 2
Bathroom Amenities: Separate Shower, Handicap Shower, Double Sink
Bathroom in Basement: 0
Dining Room Info:
Dimensions: —
Location: —Dimensions: —
Floor Type: Carpet
Kitchen Info:
Dimensions: —
Location: —Dimensions: —
Floor Type: Ceramic Tile
Features: Eating Area-Breakfast Bar, Pantry-Closet
Laundry Room Info:
Dimensions: —
Location: —Dimensions: —
Floor Type: Vinyl
Living Room Info:
Dimensions: —
Location: —Dimensions: —
Floor Type: Carpet
Family Room Info:
Dimensions: —
Location: —Dimensions: —
Floor Type: Hardwood
Additional Rooms Info:
Rooms: Eating Area, Utility Room-1st Floor
Basement: NoneRooms: Eating Area, Utility Room-1st Floor
Other Specifics
| 2 | |
| Concrete Perimeter | |
| Garage | |
| — | |
| — | |
| — | |
| Patio | |
| — | |
| 66 X 133 X86 X 114 | |
| Unfinished | |
| Full | |
| First Floor Bedroom | |
| Range, Microwave, Dishwasher, Refrigerator, Washer, Dryer, Disposal | |
| Not in DB | |
| Clubhouse, Pool, Tennis Courts, Sidewalks, Street Lights, Street Paved | |
| — | |
| — |
Tax History
| Year | Property Taxes |
|---|---|
| 2010 | $4,635 |
| 2016 | $6,473 |
Contact Agent
Nearby Similar Homes
12675 Oak Grove Drive, Huntley, Illinois 60142
For Sale
$349,900
2 beds / 2.0 baths / 1,351 ft2
Single Family / Built: 2000
42
12706 Sycamore Court, Huntley, Illinois 60142

For Sale
$600,000
2 beds / 3.1 baths / 2,531 ft2
Single Family / Built: 1999
11
12449 Fox Run Court, Huntley, Illinois 60142

For Sale
$374,900
2 beds / 2.0 baths / 1,703 ft2
Single Family / Built: 2000
29
10045 Goodridge Lane, Huntley, Illinois 60142

For Sale
$522,990
4 beds / 2.1 baths / 2,600 ft2
Single Family / Built: 2026
84
Nearby Sold Comparables
12705 Oak Grove Drive, Huntley, Illinois 60142

Sold
$268,500
3 beds / 2.0 baths / 2,126 ft2
Single Family / Built: 1999
3804
12685 Oak Grove Drive, Huntley, Illinois 60142

Sold
$280,000
2 beds / 2.0 baths / 1,520 ft2
Single Family / Built: 1999
1495
12715 Oak Grove Drive, Huntley, Illinois 60142

Sold
$324,900
2 beds / 2.1 baths / 1,862 ft2
Single Family / Built: 1999
2306
12675 Oak Grove Drive, Huntley, Illinois 60142

Sold
$229,500
2 beds / 2.0 baths / 1,376 ft2
Single Family / Built: 1999
2404
12774 Horseshoe Trail, Huntley, Illinois 60142
Sold
$169,900
2 beds / 2.0 baths / 1,520 ft2
Single Family / Built: 1999
4689
12778 Horseshoe Trail, Huntley, Illinois 60142
Sold
$169,000
2 beds / 2.0 baths / 1,261 ft2
Single Family / Built: 1999
6517
Contact Agent
Listing Provided By
Century 21 New Heritage - Hampshire
