

127 Addison Road, Wood Dale, Illinois 60191


$310,000
|
For Sale
|
|
| Status: | Contingent |
| Sqft: | 1,800 |
| Cost/Sqft: | $172 |
| Beds: | 3 |
| Baths: | 2 |
| Year Built: | 1961 |
| Property Taxes: | $6,563 |
| Lot Size: | 0,22 |
Description
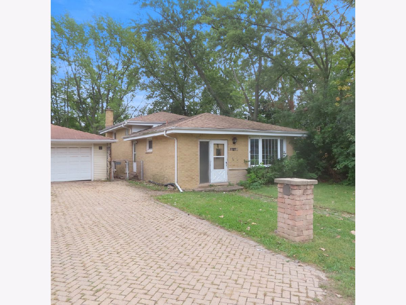
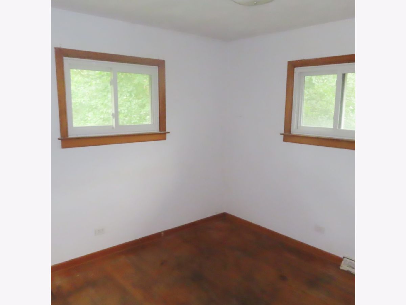
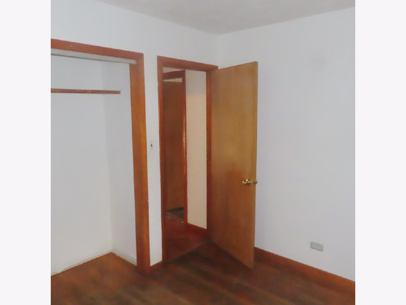
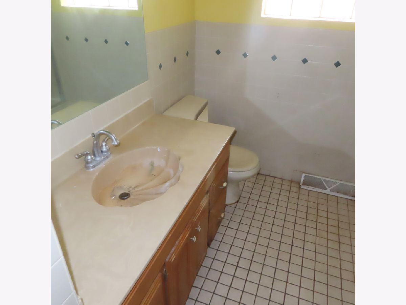
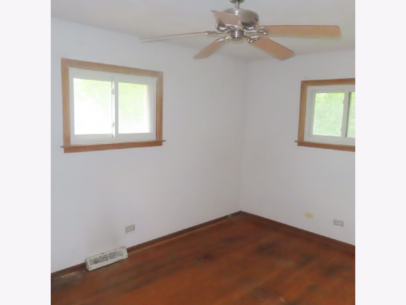
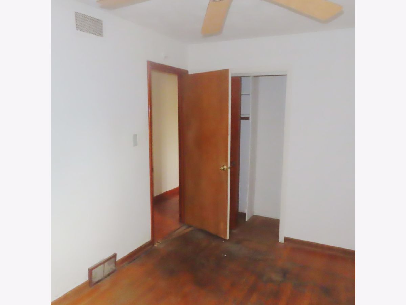
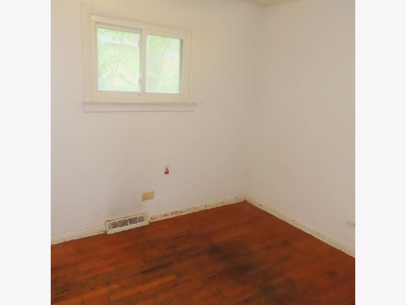
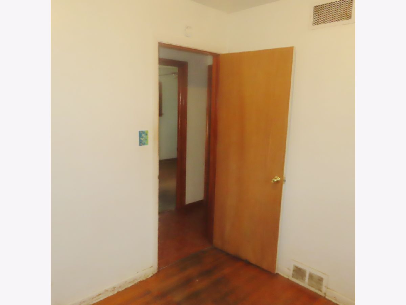
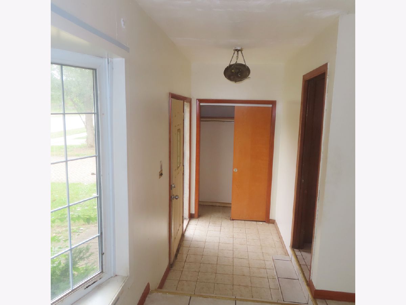
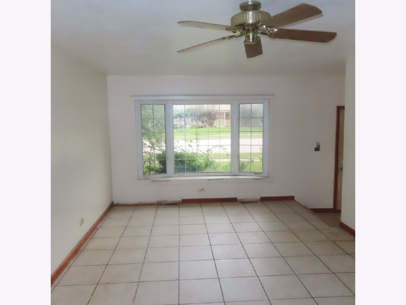
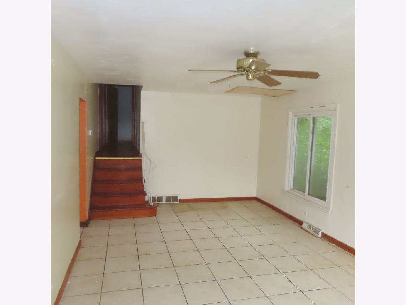
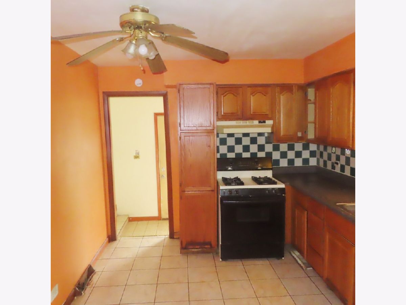
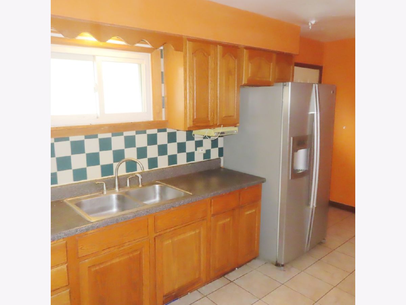
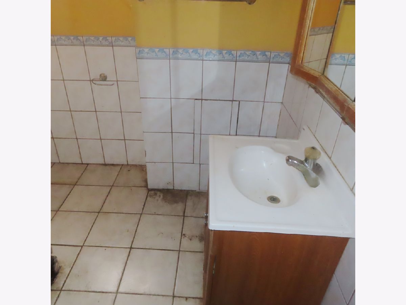
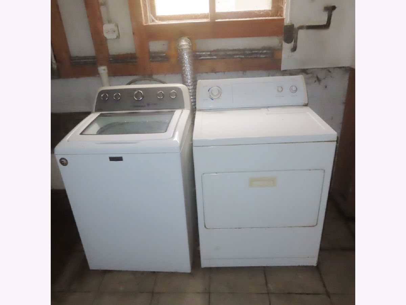
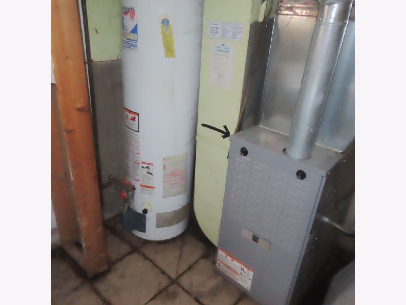
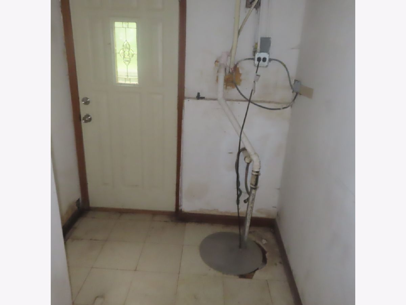
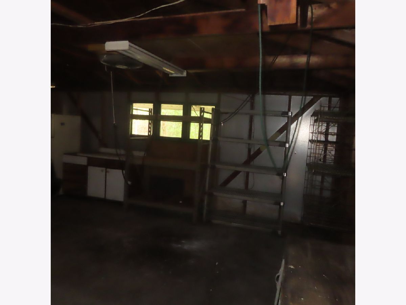
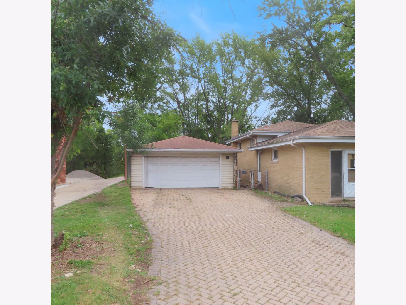
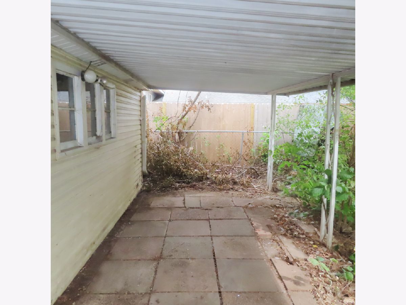
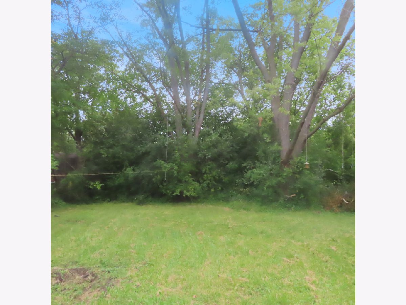
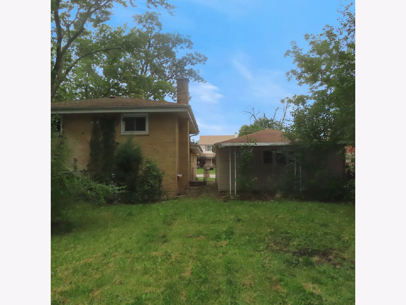
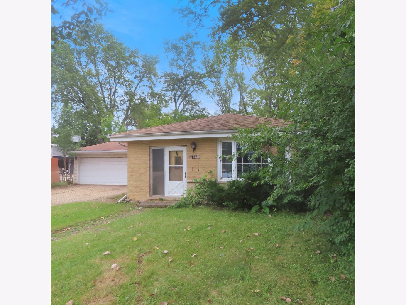
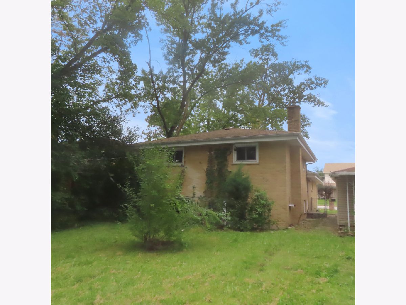
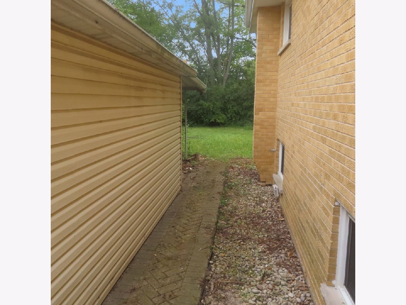
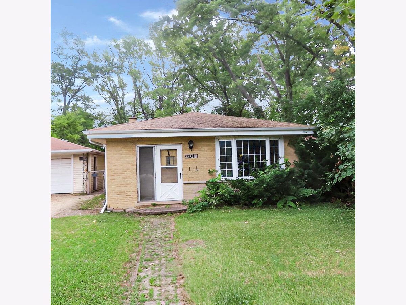
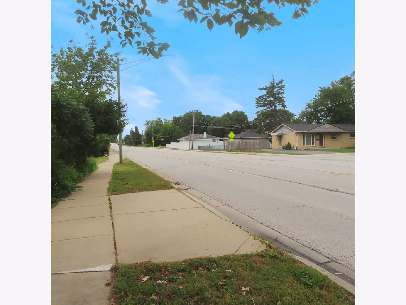
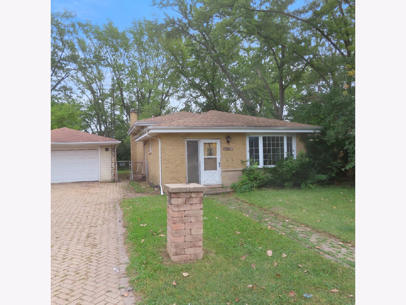
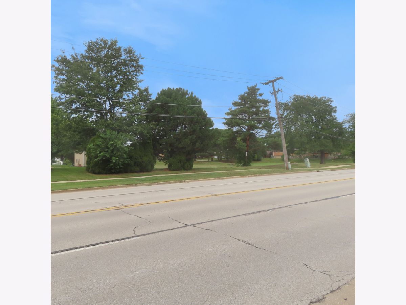
Wonderful opportunity to own all brick 1.5-story split level in great location of Wood Dale & backing to Forest Preserve!!! 2nd floor is featuring 3x good size bedrooms w/ceiling fans & hardwood floors and 1st full ceramic bathroom w/tub. 1st floor offers front foyer w/coat closet - open living room w/bay window - fully appliance eat in kitchen. Finished walk out basement has family room - den - 2nd full bathroom w/stand up shower and laundry room w/washer & dryer. There are hardwood floors - ceiling fans - sump pump - 100 AMPs circuit breaker box - gas forced air heat - central air-conditioning - rear covered patio - brick paver driveway to fit additional 6 vehicles - 2.5 car garage - huge lot backing to Forest Preserve to enjoy summer get togethers with bonfire & many more!!! It is close to 290 & 355 expressway - public transportation...METRA train station on Wood Dale & Irving Park Road - Westview Elementary School - Forest & Nature Preserve - bike trails - Benson Park w/playground - post office - Beach Waterpark - golf - Salt Creek Trail - stores - shopping mall & restaurants!!! Do not wait and schedule your appointment with your real estate agent today!!!
Property Specifics
| Single Family | |
| — | |
| — | |
| 1961 | |
| — | |
| — | |
| No | |
| 0.22 |
| — | |
| Park View Heights | |
| 0 / Not Applicable | |
| — | |
| — | |
| — | |
| 12757834 | |
| 0316305004 |
Nearby Schools
| NAME: | DISTRICT: | DISTANCE: | |
|---|---|---|---|
|
Grade School
Westview Elementary School |
7 | — | |
|
Middle School
Wood Dale Junior High School |
7 | Not in DB | |
|
High School
Fenton High School |
100 | Not in DB | |
Room Specifics
Total Bedrooms: 3
Bedrooms Above Ground: 3
Bedrooms Below Ground: 0
Dimensions: —
Floor Type: —
Dimensions: —
Floor Type: —
Full Bathrooms: 2
Bathroom Amenities: —
Bathroom in Basement: 1
Rooms: —
Basement Description: —
Other Specifics
| 2.5 | |
| — | |
| — | |
| — | |
| — | |
| 65 x 150 | |
| Unfinished | |
| — | |
| — | |
| — | |
| Not in DB | |
| — | |
| — | |
| — | |
| — |
Contact Agent
Nearby Sold Comparables


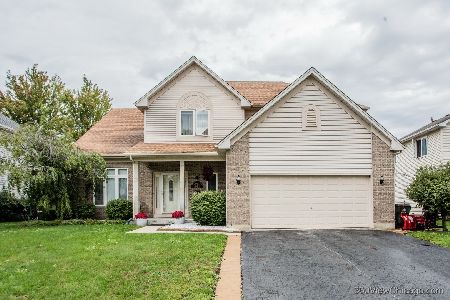
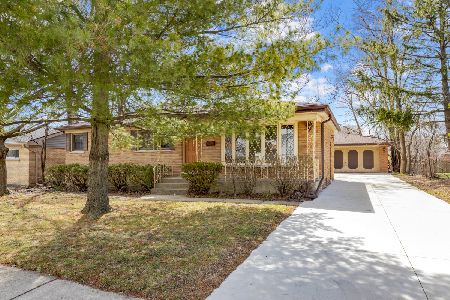
Contact Agent
Listing Provided By
Anthony J.Trotto Real Estate
