

127 Michelle Place, Schaumburg, Illinois 60173


$949,000
|
For Sale
|
|
| Status: | Contingent |
| Sqft: | 3,050 |
| Cost/Sqft: | $311 |
| Beds: | 4 |
| Baths: | 4 |
| Year Built: | 1992 |
| Property Taxes: | $17,432 |
| Lot Size: | 0,23 |
Description
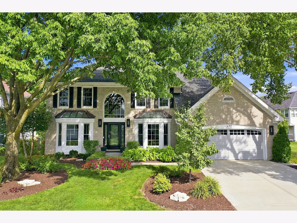
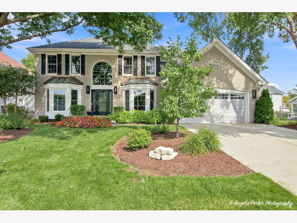
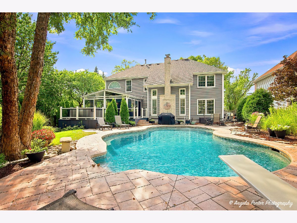
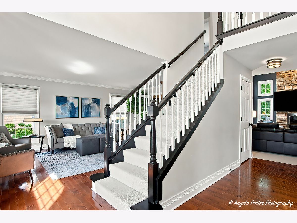
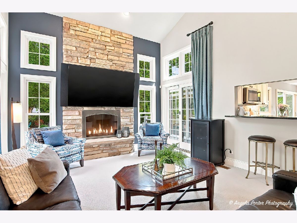
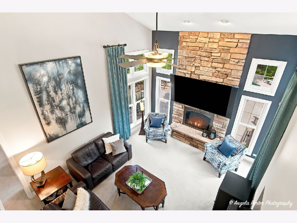
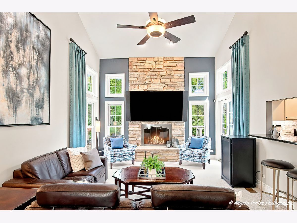
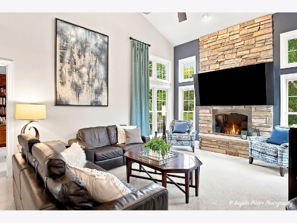
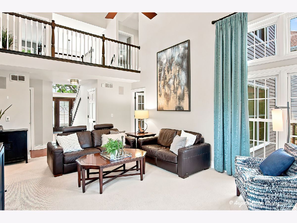
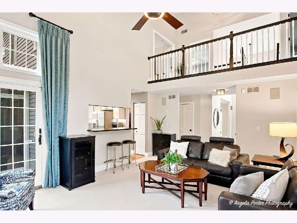
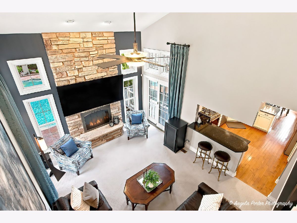
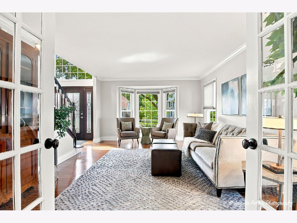
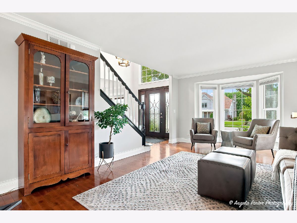
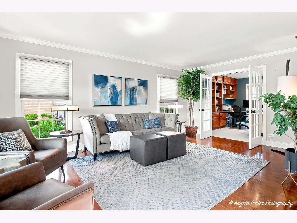
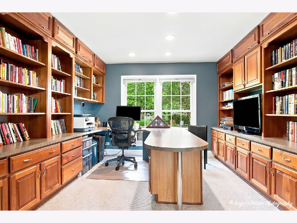
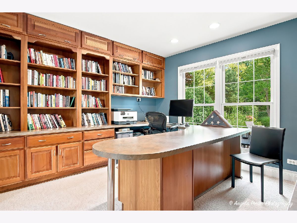
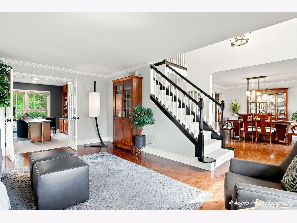
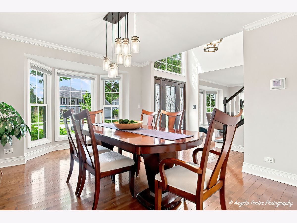
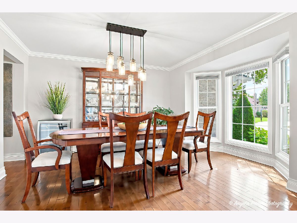
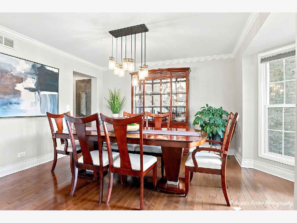
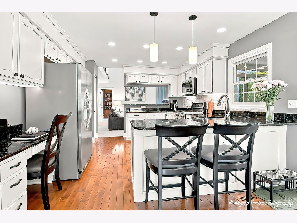
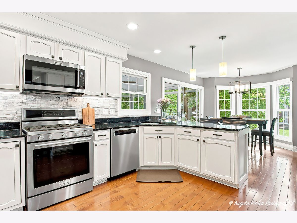
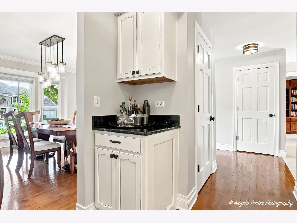
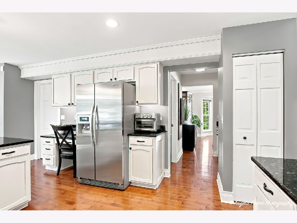
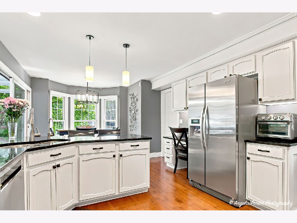
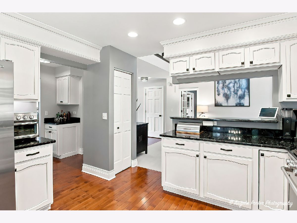
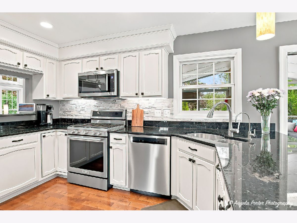
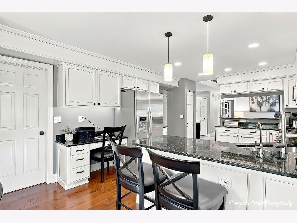
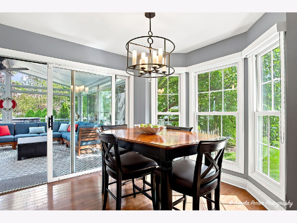
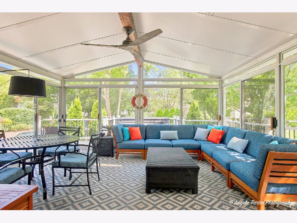
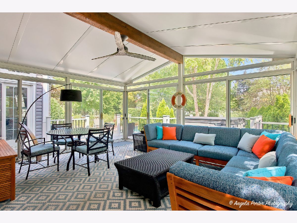
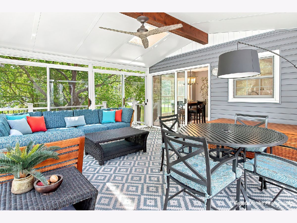
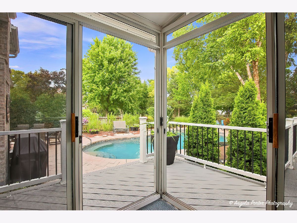
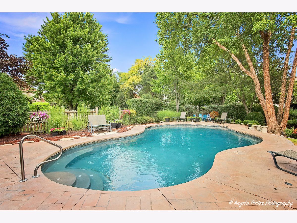
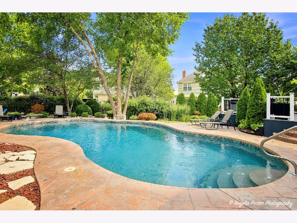
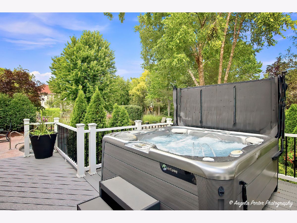
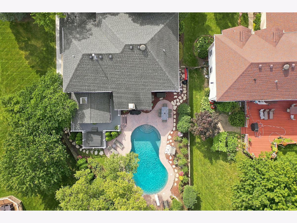
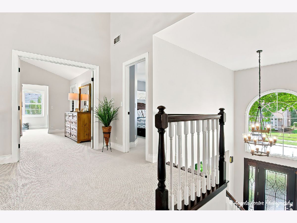
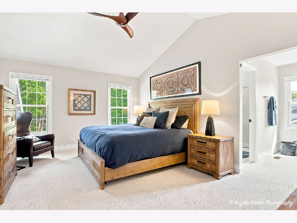
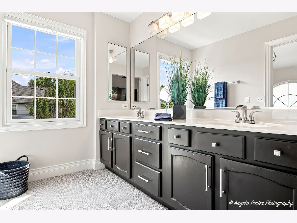
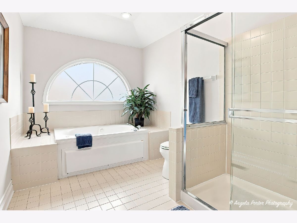
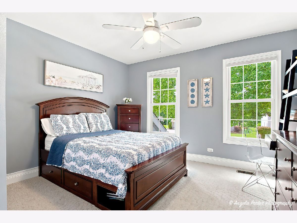
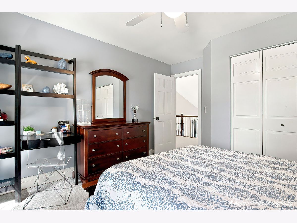
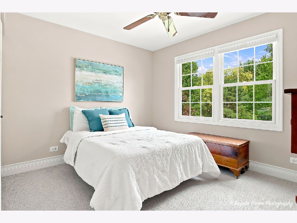
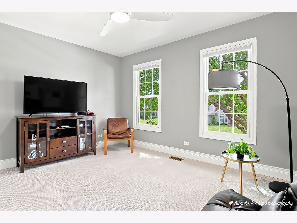
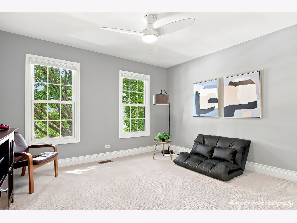
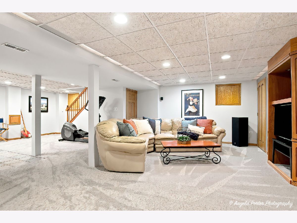
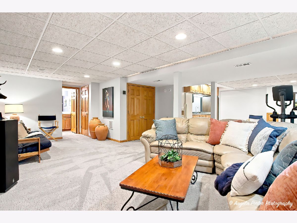
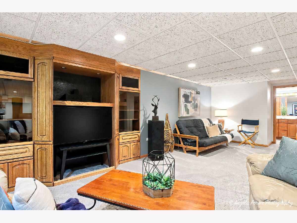
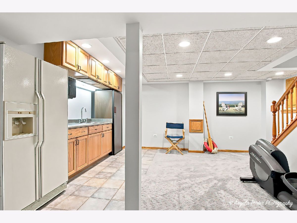
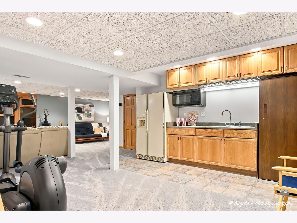
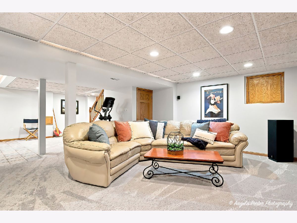
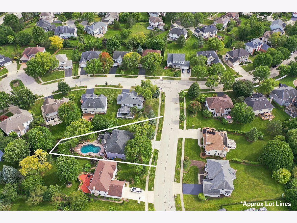
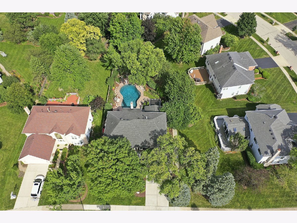
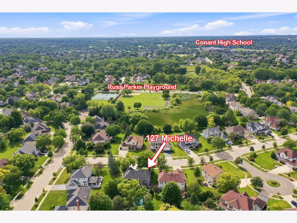
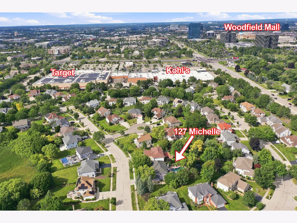
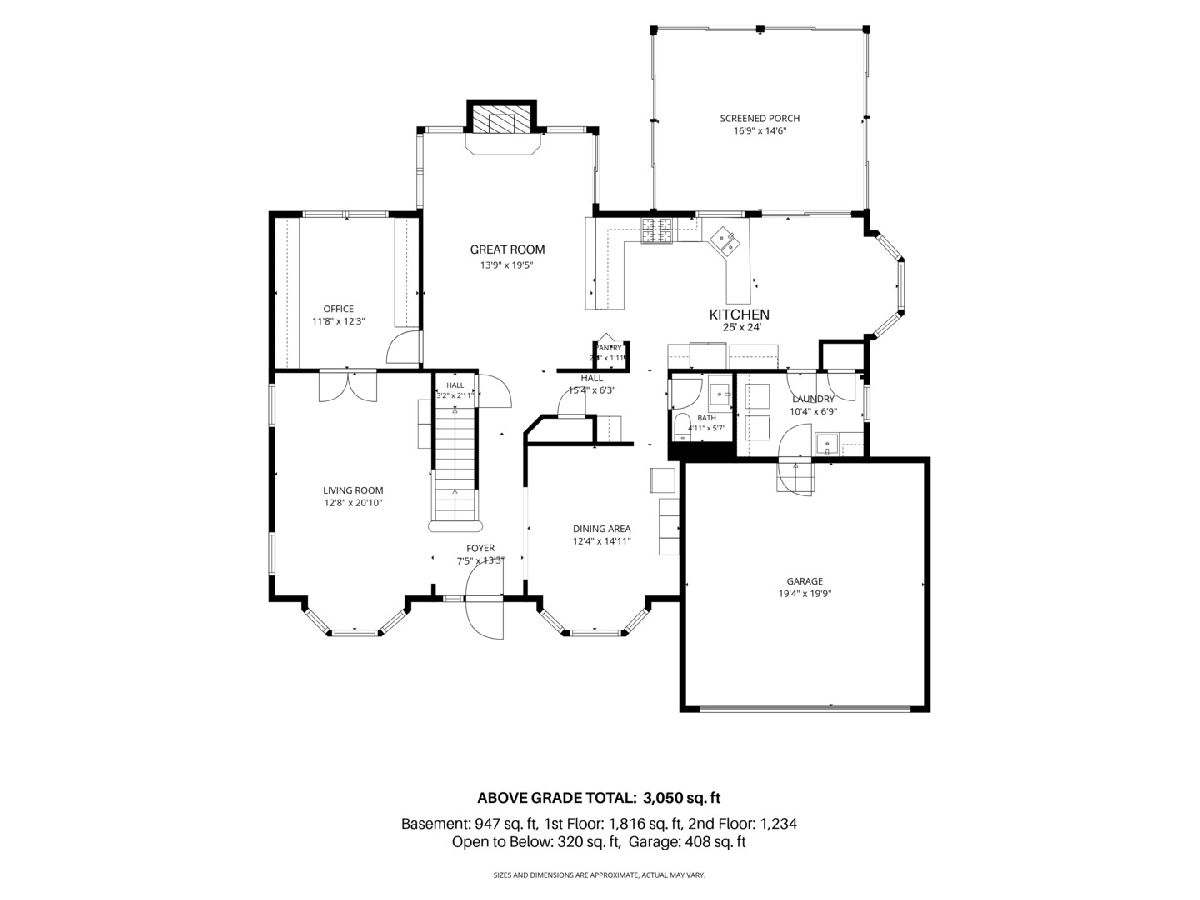
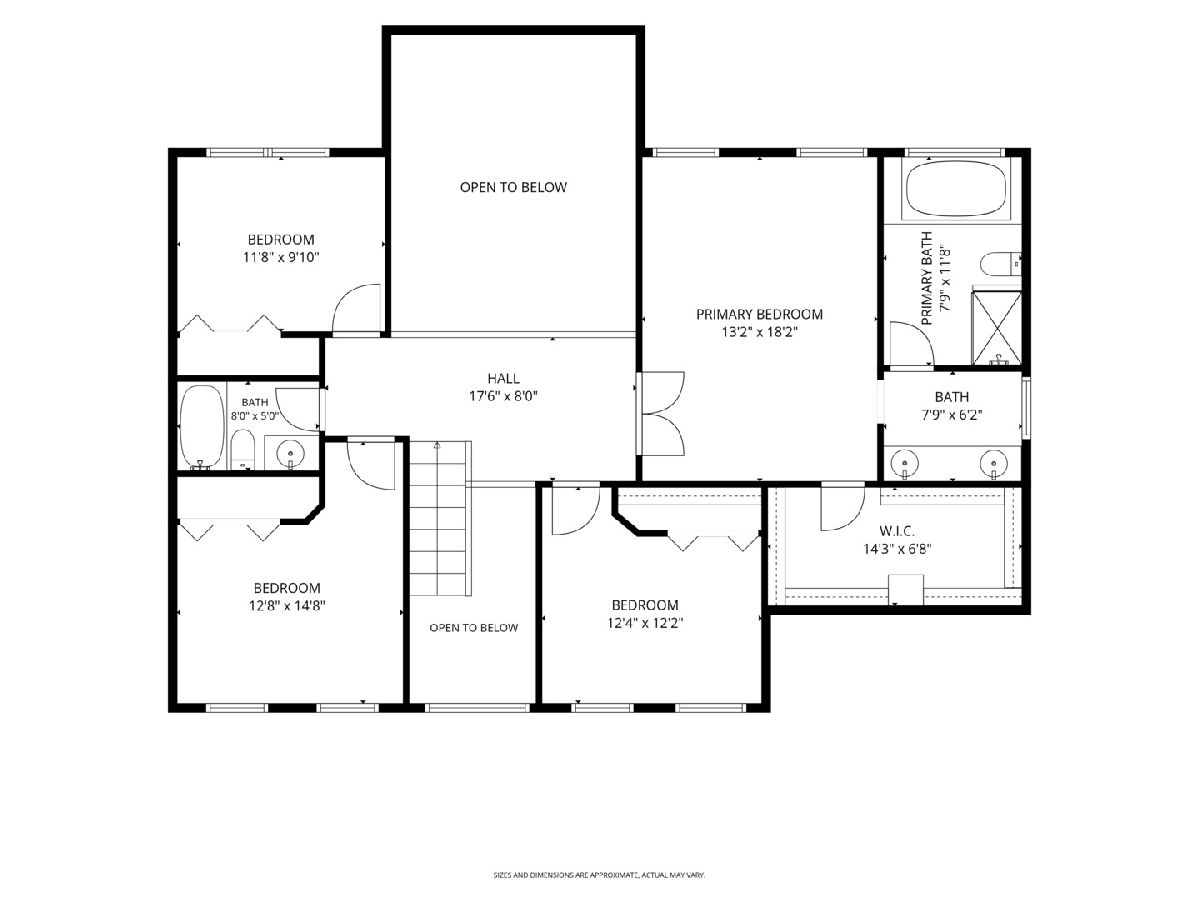
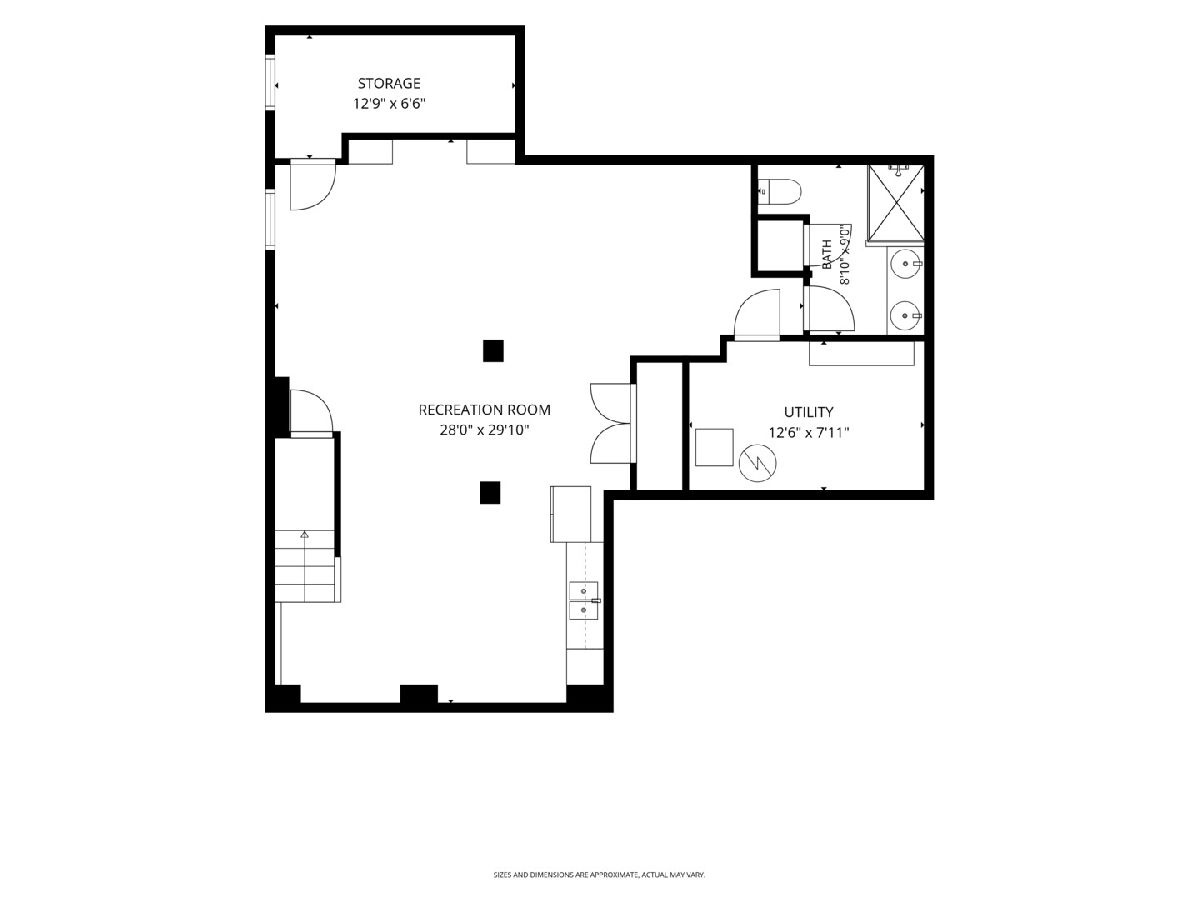
MULTIPLE OFFERS RECEIVED. CALLING FOR FINAL AND BEST BY NOON, MONDAY, AUGUST 31. Fabulous Park St. Claire home in Conant High School District! Young, stylish and wonderfully spacious, 127 Michelle Place blends modern, custom-built features with a floor plan designed for everyday living and entertaining. Welcome guests in the dramatic two-story foyer, flanked on the right by an elegant Dining Room with views of the expertly manicured landscaping and to the left, the formal Living Room with French doors leading to the main-floor Office with beautiful custom-built shelving and desk. Continue to the Great Room with vaulted ceilings, 2-story gas fireplace, floor-to-ceiling windows and opening to an eat-in Kitchen featuring granite counters, stainless appliances, abundant cabinetry and eating area with sliding doors leading to the spacious 3-Season Room overlooking an absolutely stunning tree-lined backyard entertaining oasis complete with the top-of-the-line in-ground pool by Barrington Pools, hot tub area, fire-pit, extensive hardscape and fenced-in yard. Upstairs, four generously sized bedrooms and two full bathrooms including a spacious primary suite with private bath featuring dual vanities, a soaking tub and separate shower. The finished basement brings the fun downstairs with a kitchenette, wine-fridge, a 3rd Full bathroom and plenty of room for movie nights, game days, gatherings and abundant storage. Minutes to Woodfield Mall, restaurants, neighborhood parks, LifeTime Fitness, golf, shopping, festivals and more. Short ride to O'Hare and the City of Chicago. This home defines Abundance-come see all there is to love!
Property Specifics
| Single Family | |
| — | |
| — | |
| 1992 | |
| Finished, Crawl Space, Partial | |
| 947 (757 finished) | |
| Vinyl Siding, Brick | |
| Asphalt | |
| — | |
| No | |
| 0.23 |
| Cook | |
| Park St Claire | |
| — / Not Applicable | |
| None | |
| Public | |
| Public Sewer | |
| Central Air | |
| Natural Gas, Forced Air | |
| 12731825 | |
| 07241150250000 |
Nearby Schools
| NAME: | DISTRICT: | DISTANCE: | |
|---|---|---|---|
|
Grade School
Fairview Elementary School |
54 | — | |
|
Middle School
Keller Junior High School |
54 | Not in DB | |
|
High School
J B Conant High School |
211 | Not in DB | |
Room Specifics
Total Bedrooms: 4
Bedrooms Above Ground: 4
Bedrooms Below Ground: 0
Dimensions: 18X13
Floor Type: Carpet
Dimensions: 14X13
Floor Type: Carpet
Dimensions: 12X12
Floor Type: Carpet
Dimensions: 12X10
Floor Type: Carpet
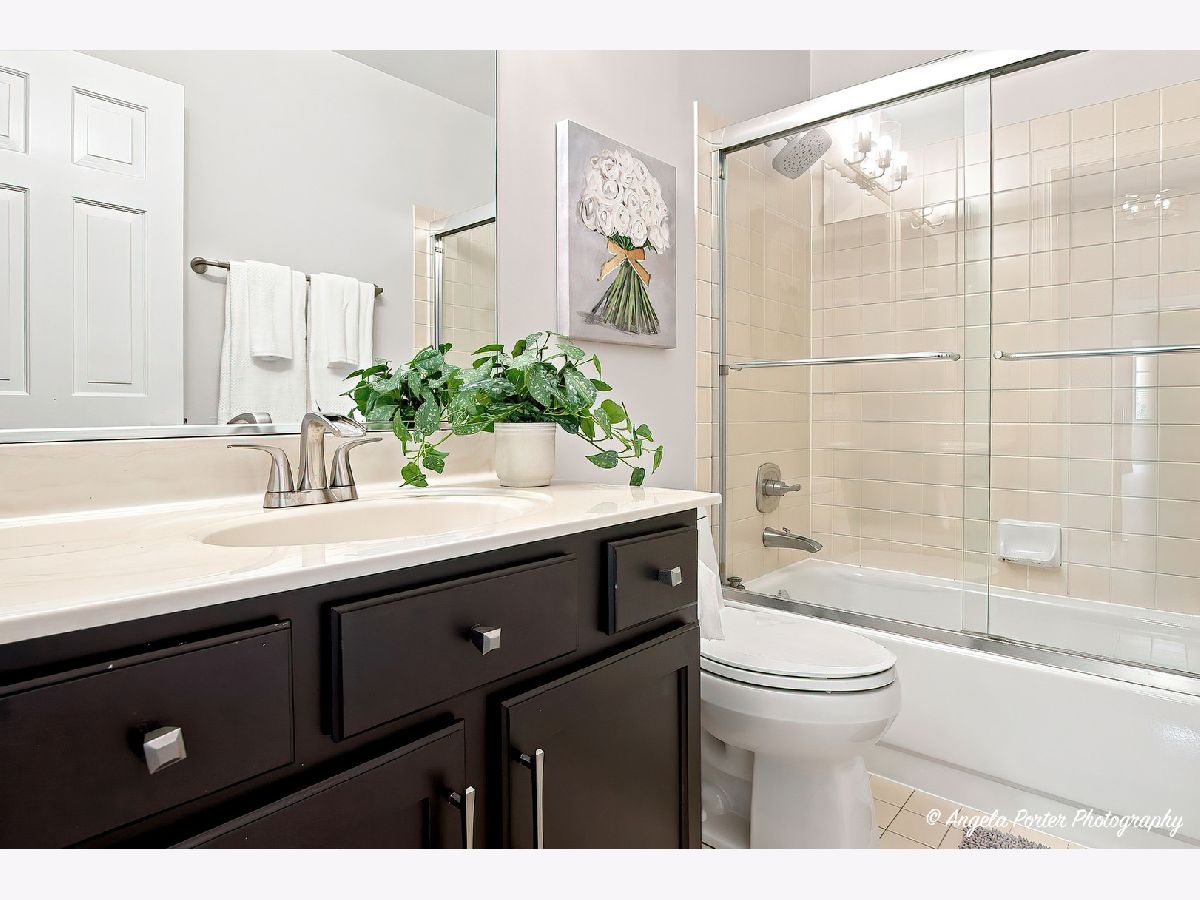
Full Bathrooms: 4
Bathroom Amenities: Separate Shower, Double Sink, Soaking Tub
Bathroom in Basement: 1
Dimensions: 15X12
Floor Type: Hardwood
Dimensions: 25X24
Floor Type: Hardwood
Features: Eating Area-Breakfast Bar, Eating Area-Table Space, Pantry-Closet, Custom Cabinetry, Granite Counters, Updated Kitchen
Dimensions: 10X7
Floor Type: Tile
Dimensions: 21X13
Floor Type: Hardwood
Dimensions: 20X14
Floor Type: Carpet
Rooms: Office, Walk In Closet, Recreation Room, Heated Sun Room, Foyer, Utility Room-Lower Level, Storage
Name: Office
Dimensions: 12X12
Floor Type: Carpet
Name: Walk In Closet
Dimensions: 14X7
Floor Type: Carpet
Name: Recreation Room
Dimensions: 30X28
Floor Type: Carpet
Name: Heated Sun Room
Dimensions: 17X15
Floor Type: Other
Name: Foyer
Dimensions: 13X8
Floor Type: Hardwood
Name: Utility Room-Lower Level
Dimensions: 13X8
Floor Type: Other
Name: Storage
Dimensions: 13X7
Floor Type: Other
Other Specifics
| 2 | |
| Concrete Perimeter | |
| Concrete, Garage Door Opener, Garage, Garage Owned, Attached | |
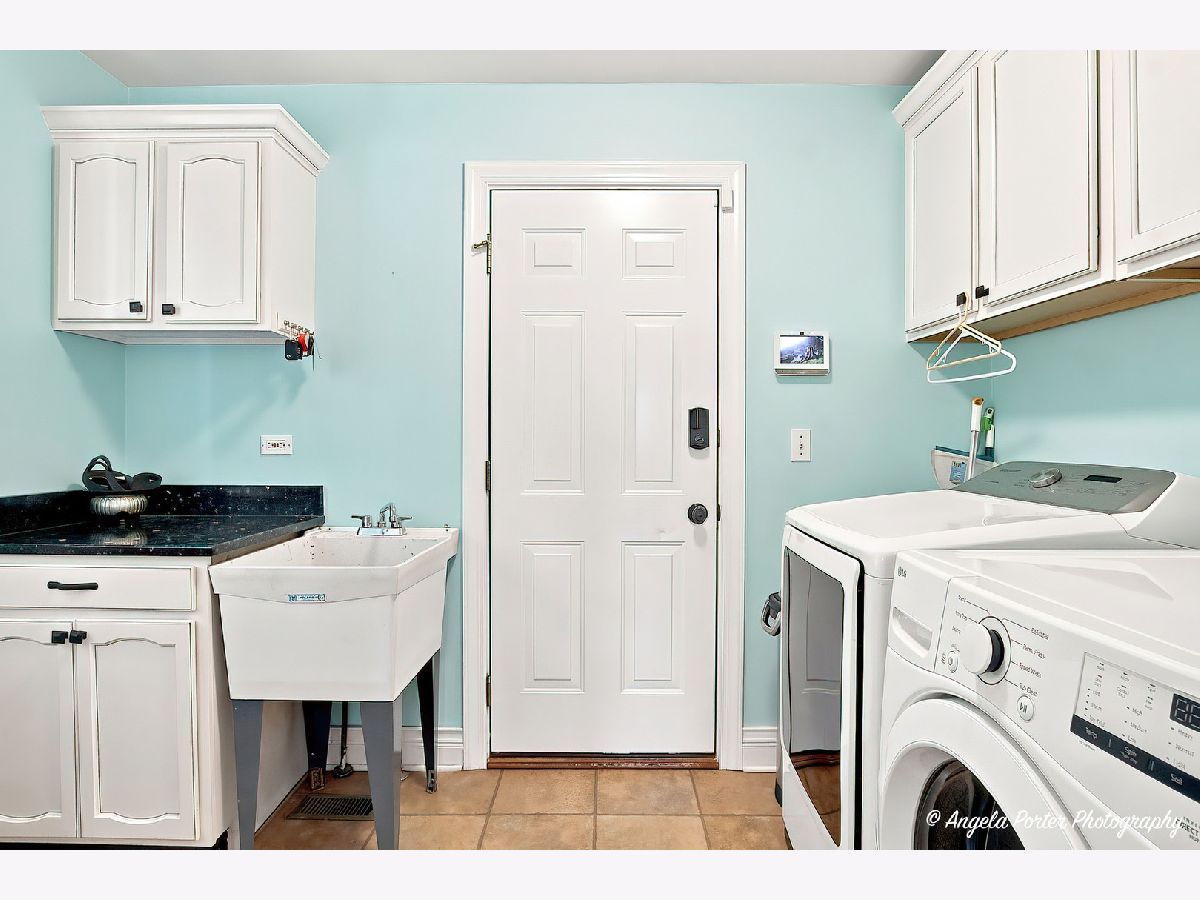
| Main Level, Gas Dryer Hookup, Sink | |
| Hardwood | |
| Deck, Patio, Screened | |
| Fenced | |
| In Ground | |
| Fire Pit | |
| Landscaped | |
| 71x87x96x24x177 | |
| Pull Down Stair | |
| Full | |
| Vaulted Ceiling(s), Dry Bar, Built-in Features, Walk-In Closet(s), Bookcases, Granite Counters, Separate Dining Room, Pantry | |
| Range, Microwave, Dishwasher, Refrigerator, Washer, Dryer, Disposal, Stainless Steel Appliance(s), Water Softener, Water Softener Owned, Gas Cooktop, Gas Oven, Humidifier | |
| Not in DB | |
| Park, Tennis Court(s), Curbs, Sidewalks, Street Lights, Street Paved | |
| — | |
| Wood Burning, Gas Starter, Masonry |
Contact Agent
Nearby Similar Homes
Nearby Sold Comparables

Contact Agent
Listing Provided By
Coldwell Banker Realty
