

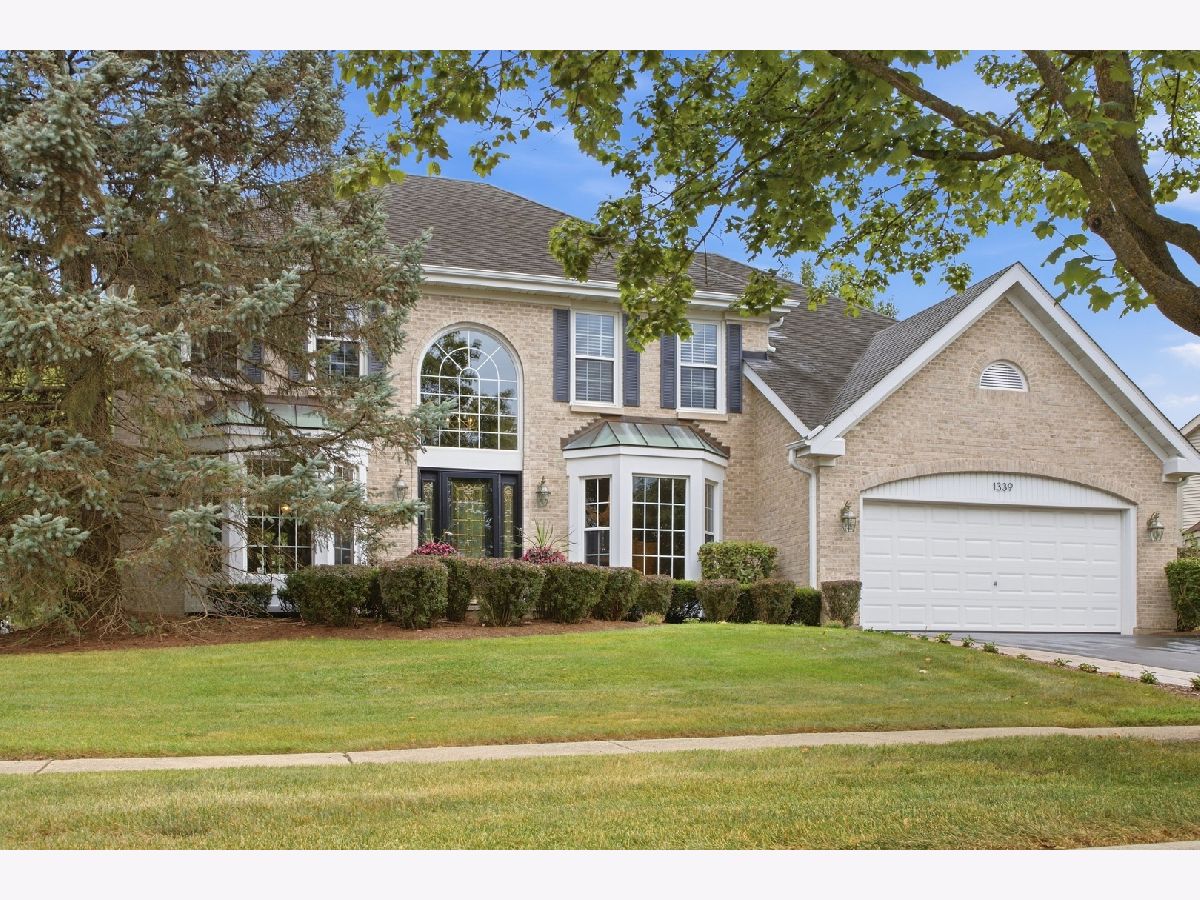
1339 Beckett Lane, Schaumburg, Illinois 60173


$979,000
|
For Sale
|
|
| Status: | New |
| Sqft: | 3,953 |
| Cost/Sqft: | $248 |
| Beds: | 4 |
| Baths: | 4 |
| Year Built: | 1993 |
| Property Taxes: | $15,751 |
| Days On Market: | 1 |
| Lot Size: | 0,00 |
Description
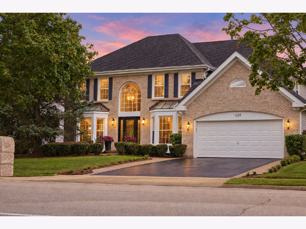
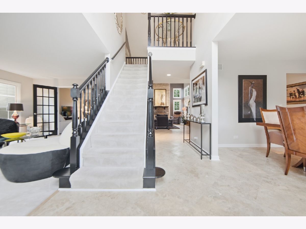
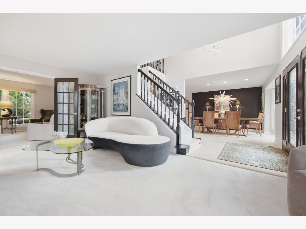
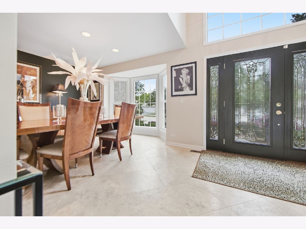
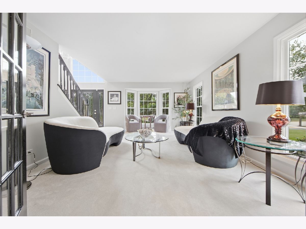
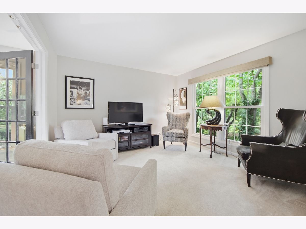
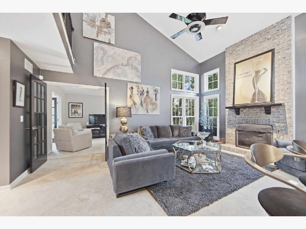
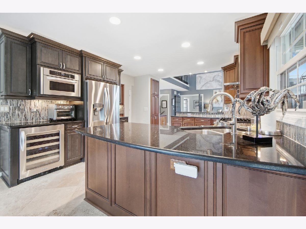
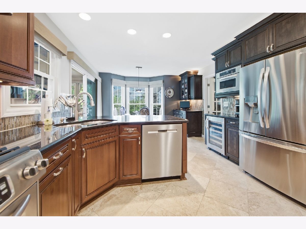
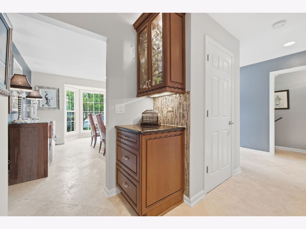
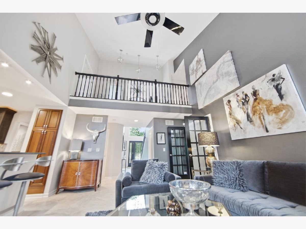
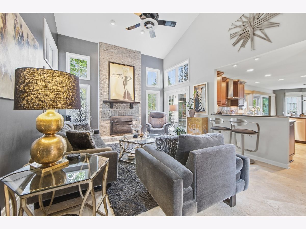
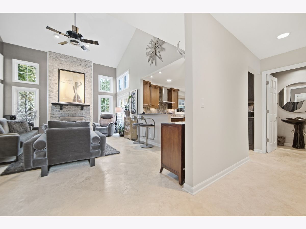
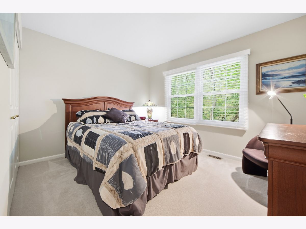
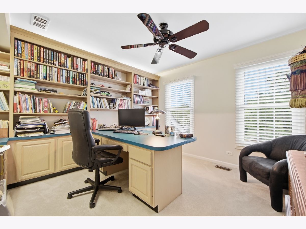
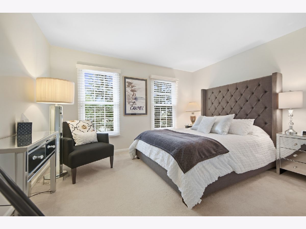
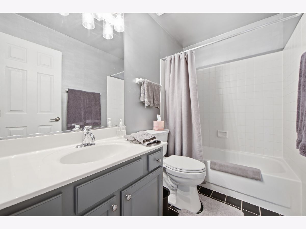
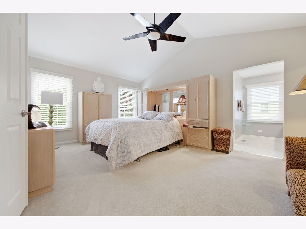
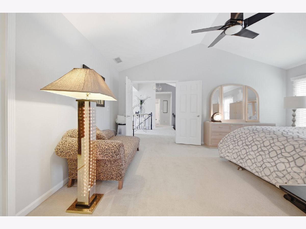
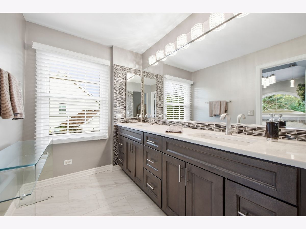
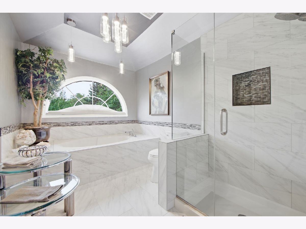
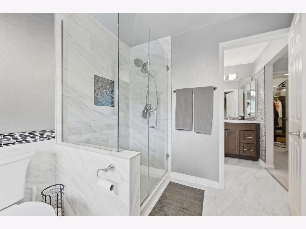
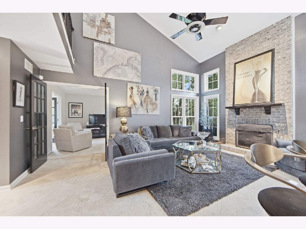
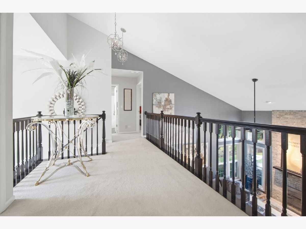
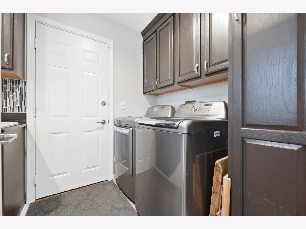
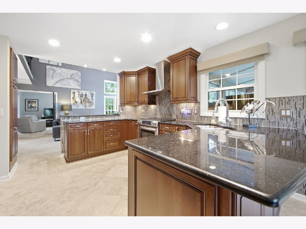
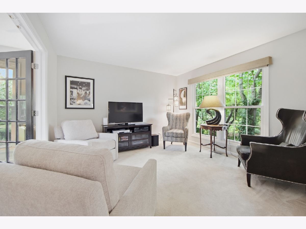
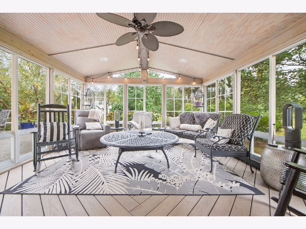
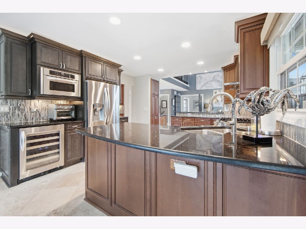
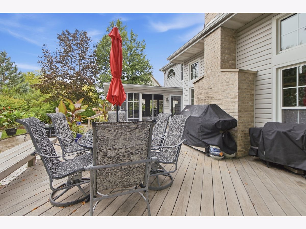
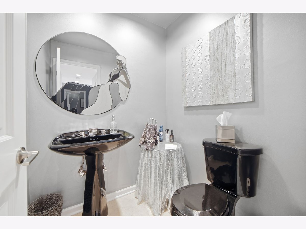
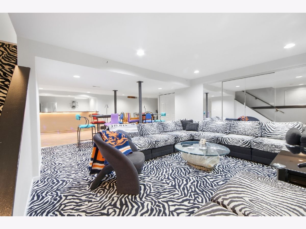
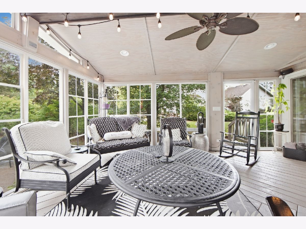
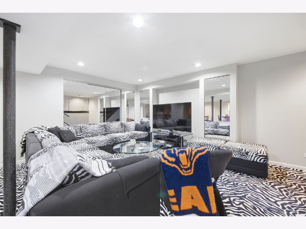
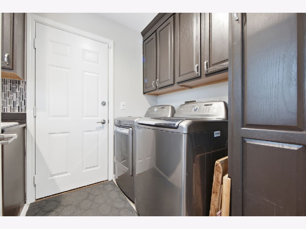
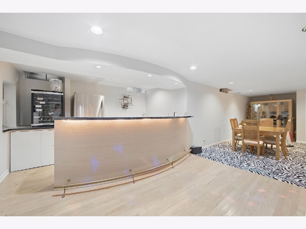
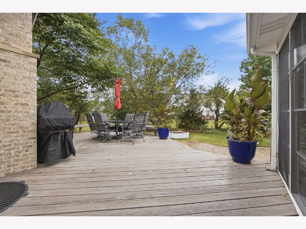
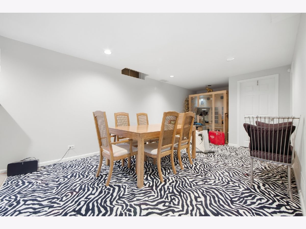
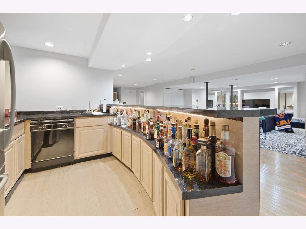
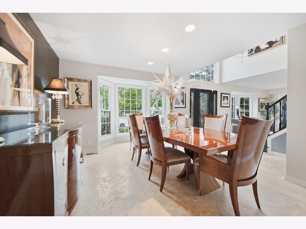
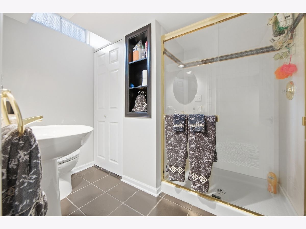
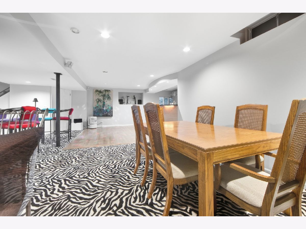
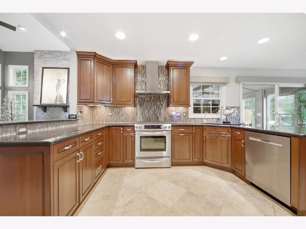
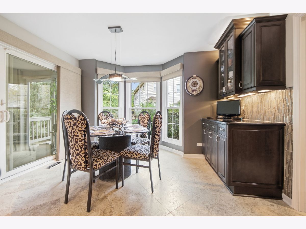
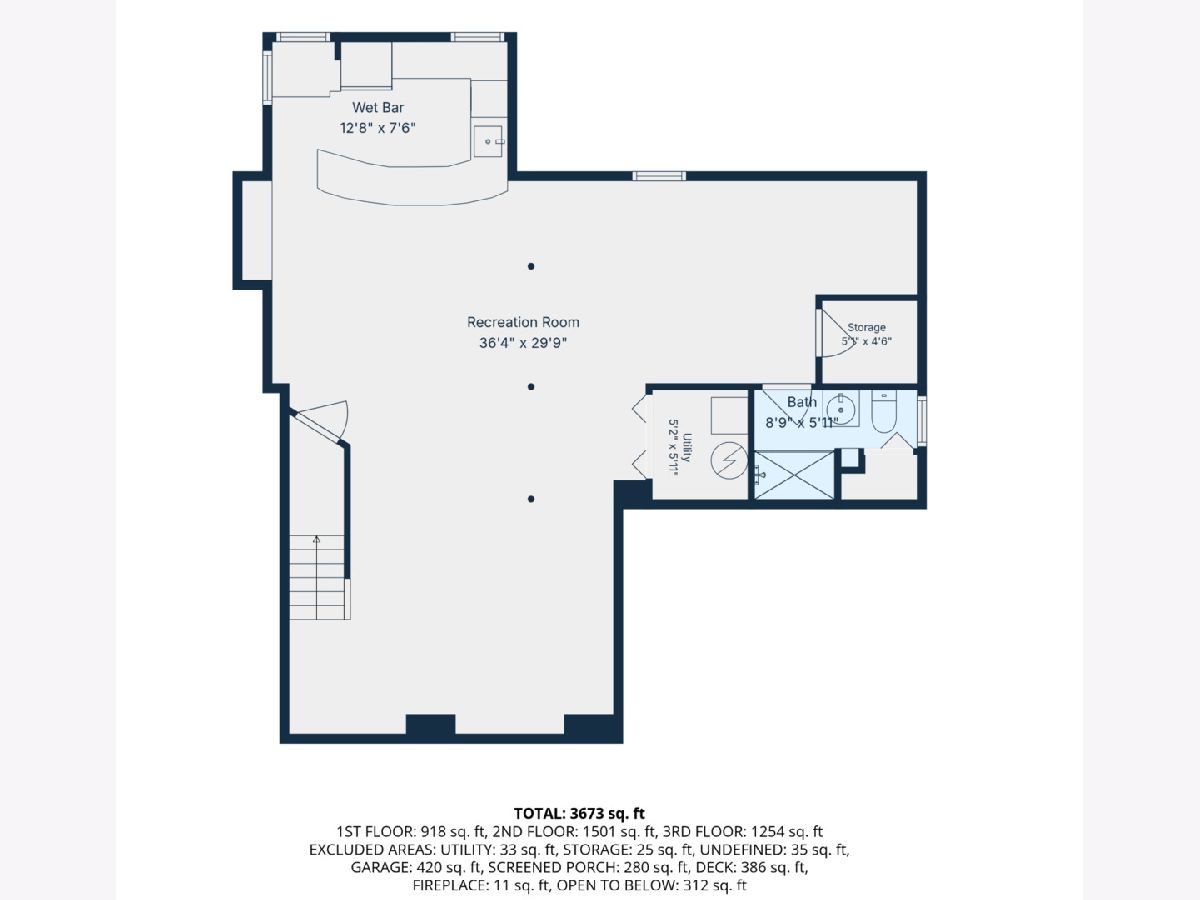
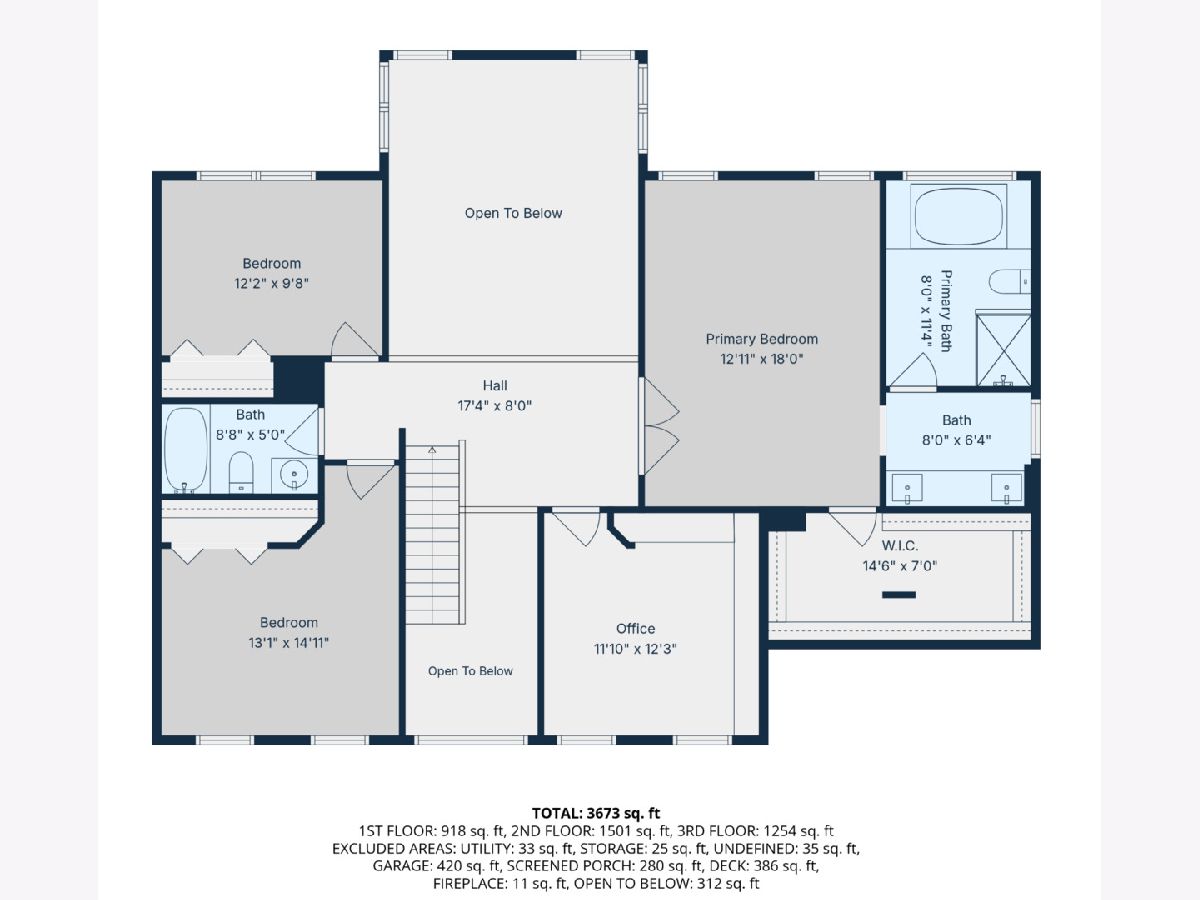
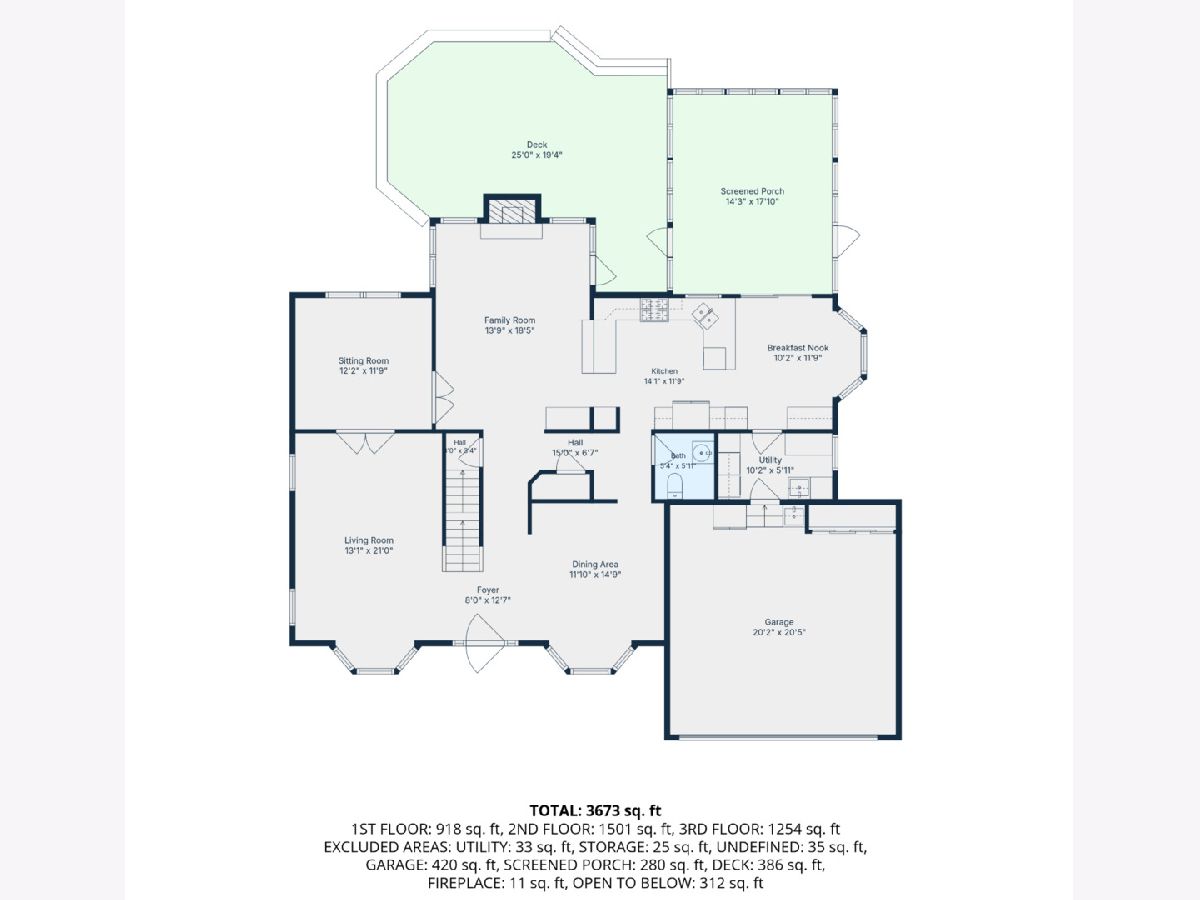
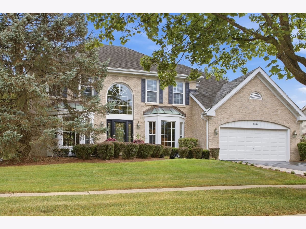
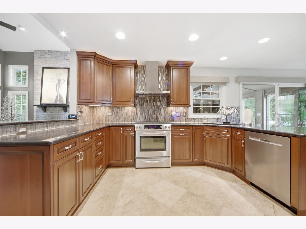
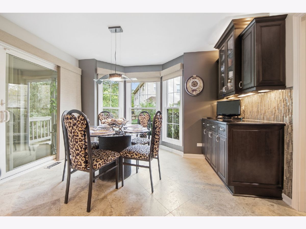
Entering the soaring two-story foyer at 1339 Beckett Lane, you immediately realize this is a special home with a unique blend of traditional and contemporary design. In the foyer, you are greeted with a beautiful staircase and a broad hallway with a view of the family room's two-story brick fireplace. To the right is an impressive dining room which accommodates a table that comfortably seats 12 - 14 people for family and holiday dinners. To the left, the stunning living room opens through double clear glass French doors to a large den that can be used as a first-floor office or another bedroom. A second set of French doors provides openness to the two-story family room with floor to ceiling windows, the centerpiece of the home. Beyond the family room the gourmet kitchen has top of line walnut cabinets with two peninsulas, stainless steel appliances, wine refrigerator and built in upscale microwave. A wall of matching wood cabinets in contrasting charcoal/ebony provides ample storage and additional countertops all in black granite. The living room and den are carpeted while the rest of the first floor is imported travertine. The laundry room, conveniently off of the kitchen, doubles as a butler's pantry complete with additional cabinets, a double oven, a porcelain sink and black granite countertop space for an additional meal preparation area for large families and entertaining. Bay windows provide a light filled dinette area adjacent to the kitchen and oversized sliding glass doors provide entry to the very large three season room. This sunroom has floor to ceiling acrylic windows that easily open to bring the outside in or keep the outside out. With its southwest exposure, even on cold sunny winter days this room provides a comfortable outdoor retreat. Doors on each side of this room lead to a sprawling deck and a paver brick patio on one side and a winding paver brick walkway on the other side that leads to the front of the home. The second floor has four bedrooms; one currently serves as an office. The hallway bathroom is situated between two of the bedrooms and the primary bedroom with a cathedral ceiling is has an updated ensuite with separate dressing area, oversized soaking tub, glass door shower and double vanity. The extra-large primary walk-in closet houses a door to the floored attic area for easy walk in storage space. The finished lower level has a large, finished recreation room with a dance floor, a crescent shaped bar area complete with a full-sized refrigerator, wine refrigerator, dishwasher and abundant cabinets. A third full bath completes the lower level of the home. This flagship St Claire model is truly a unique gem located centrally in the Park St Claire subdivision.
Property Specifics
| Single Family | |
| — | |
| — | |
| 1993 | |
| — | |
| St. Claire | |
| No | |
| — |
| Cook | |
| — | |
| 52 / Monthly | |
| — | |
| — | |
| — | |
| 12752372 | |
| 07241130280000 |
Nearby Schools
| NAME: | DISTRICT: | DISTANCE: | |
|---|---|---|---|
|
Grade School
Fairview Elementary School |
54 | — | |
|
Middle School
Keller Junior High School |
54 | Not in DB | |
|
High School
J B Conant High School |
211 | Not in DB | |
Property History
| DATE: | EVENT: | PRICE: | SOURCE: |
|---|---|---|---|
| 17 Sep, 2026 | Listed for sale | $979,000 | MRED MLS |
Room Specifics
Total Bedrooms: 4
Bedrooms Above Ground: 4
Bedrooms Below Ground: 0
Dimensions: —
Floor Type: —
Dimensions: —
Floor Type: —
Dimensions: —
Floor Type: —
Full Bathrooms: 4
Bathroom Amenities: Separate Shower,Double Sink,Full Body Spray Shower
Bathroom in Basement: 1
Rooms: —
Basement Description: —
Other Specifics
| 2 | |
| — | |
| — | |
| — | |
| — | |
| 146 x 71 x 136 x 72 | |
| Unfinished | |
| — | |
| — | |
| — | |
| Not in DB | |
| — | |
| — | |
| — | |
| — |
Tax History
| Year | Property Taxes |
|---|---|
| 2026 | $15,751 |
Contact Agent
Nearby Similar Homes

Nearby Sold Comparables

Contact Agent
Listing Provided By
@properties Christie's International Real Estate
