

127 Westwood Drive, Park Forest, Illinois 60466


$249,900
|
For Sale
|
|
| Status: | New |
| Sqft: | 1,865 |
| Cost/Sqft: | $134 |
| Beds: | 3 |
| Baths: | 3 |
| Year Built: | 1956 |
| Property Taxes: | $11,448 |
| Days On Market: | 5 |
| Lot Size: | 0,21 |
Description
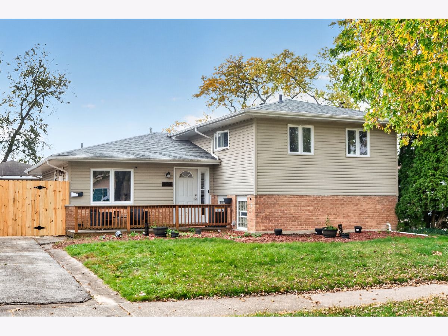
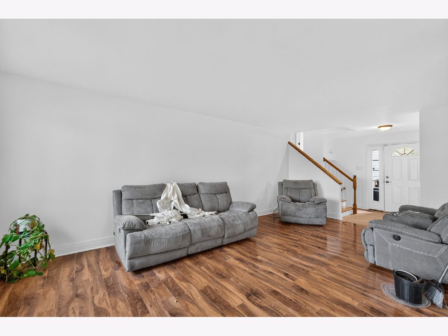
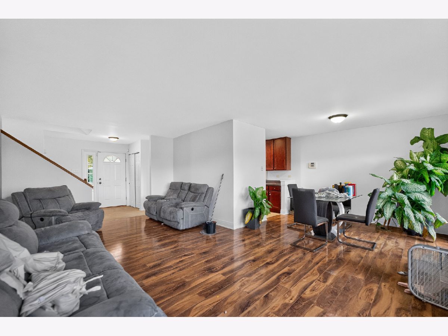
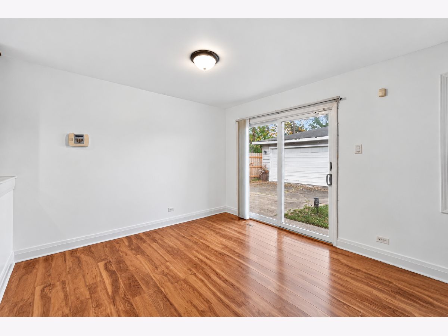
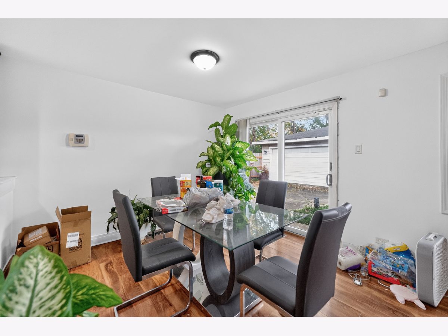
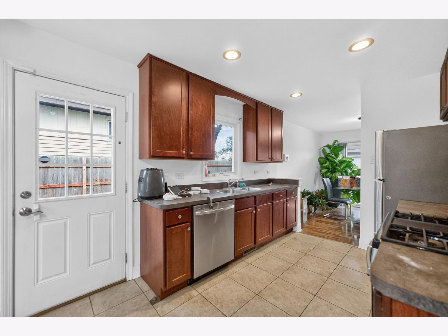
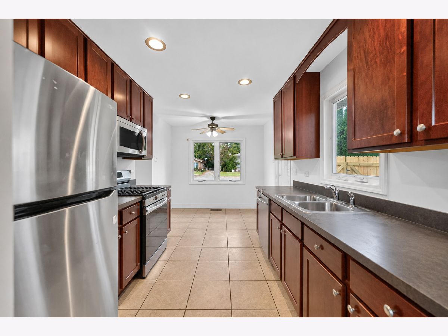
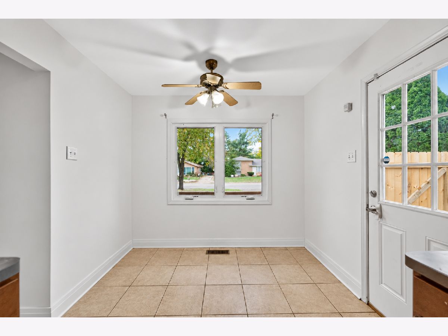
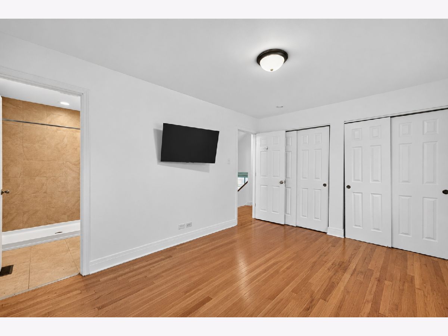
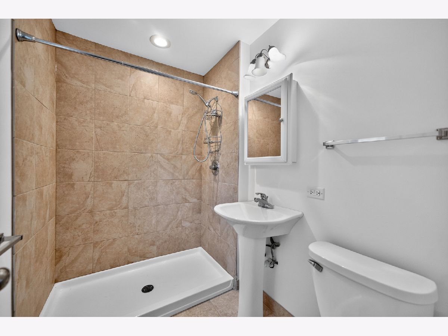
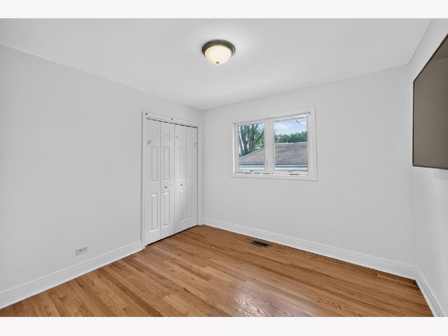
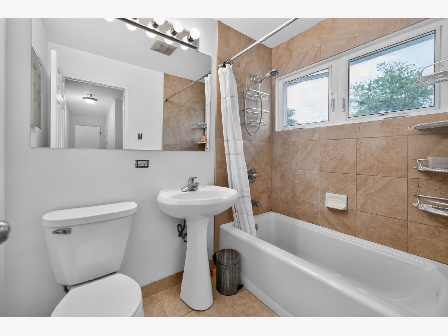
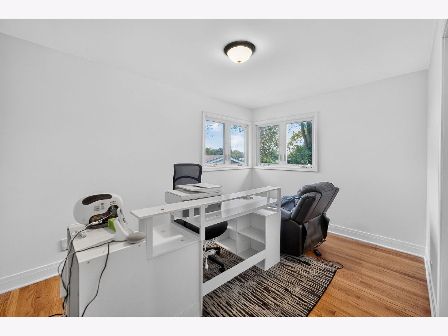
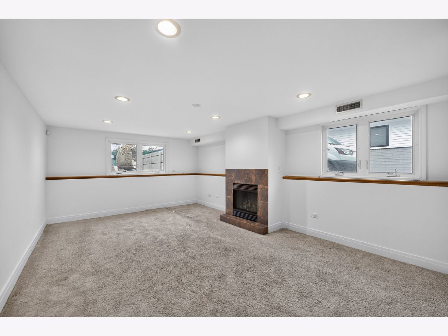
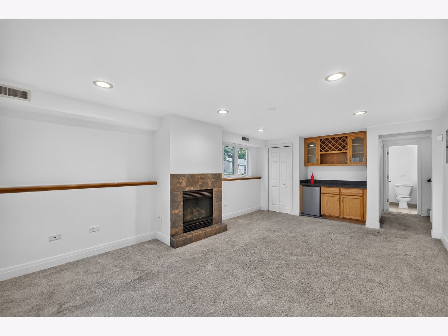
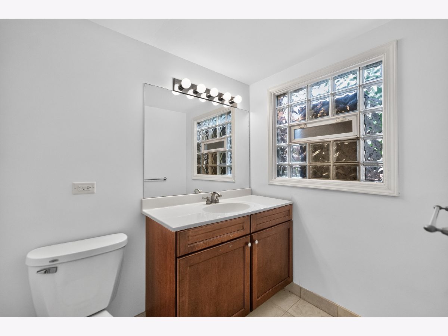
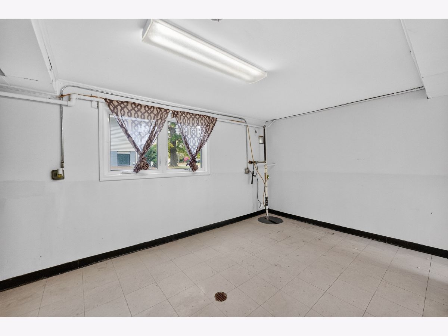
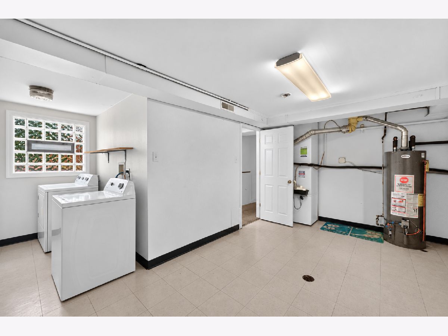
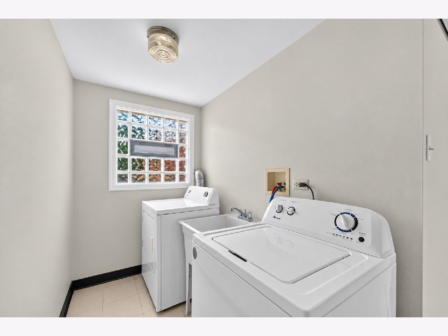
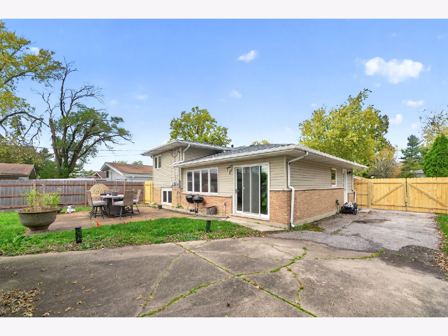
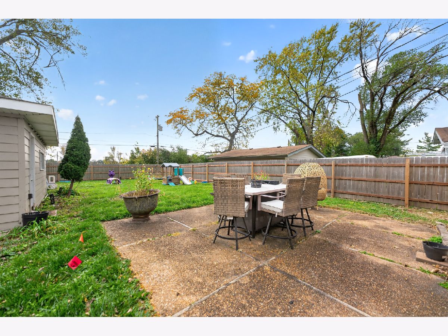
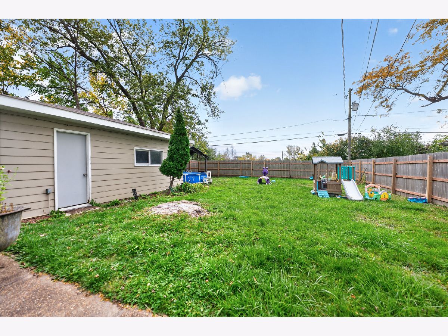
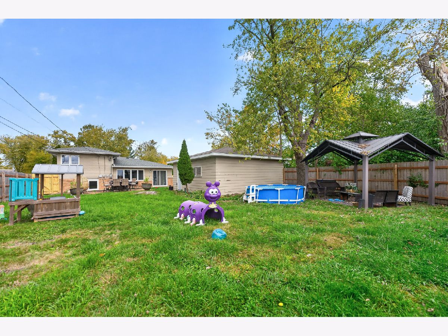
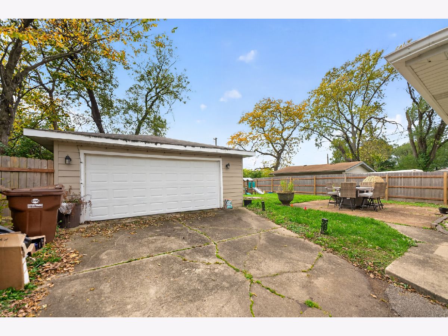
Welcome home, perfect for first-time homebuyers or anyone downsizing. Meticulously maintained, thoughtfully updated, and ready to move in! This beautiful tri-level home provides comfort, & style, offering a spacious open floor plan filled with an abundance of natural sunlight, featuring 3 generously sized bedrooms, including a spacious primary suite with a private full bathroom, and 2.1 bathrooms. The galley kitchen showcases stainless steel appliances, and ample cabinet storage space. Interior features include wood laminate flooring and fresh new paint. The lower level is an entertainer's delight, featuring a cozy gas-starting fireplace and a dry bar! Step outside and enjoy your very own oversized backyard retreat, complete with a concrete patio, and gazebo, ideal for summer barbecues, outdoor dining, and relaxing evenings. Major recent improvements new roof (2026) and new fence (2026)! Additional highlights include a 2-car garage and driveway parking. Perfectly positioned backing up to Central Park. Conveniently located near shopping plazas, dining, the 211th Street Metra station, easy access to I-57 and I-394, making everyday commuting a breeze! Schedule your private showing today!
Property Specifics
| Single Family | |
| — | |
| — | |
| 1956 | |
| 2021 | |
| None | |
| Vinyl Siding, Brick | |
| Asphalt | |
| — | |
| No | |
| 0.21 |
| Cook | |
| — | |
| 0 / Not Applicable | |
| None | |
| Public | |
| Public Sewer | |
| Central Air | |
| Gas, Forced Air | |
| 12800657 | |
| 31251050180000 |
Property History
| DATE: | EVENT: | PRICE: | SOURCE: |
|---|---|---|---|
| 20 Feb, 2009 | Sold | $35,000 | MRED MLS |
| 12 Jan, 2009 | Under contract | $44,900 | MRED MLS |
| — | Last price change | $62,888 | MRED MLS |
| 18 Aug, 2008 | Listed for sale | $74,300 | MRED MLS |
| 10 Sep, 2021 | Sold | $175,000 | MRED MLS |
| 11 Jul, 2021 | Under contract | $165,000 | MRED MLS |
| 7 Jul, 2021 | Listed for sale | $165,000 | MRED MLS |
| 3 Nov, 2026 | Listed for sale | $249,900 | MRED MLS |
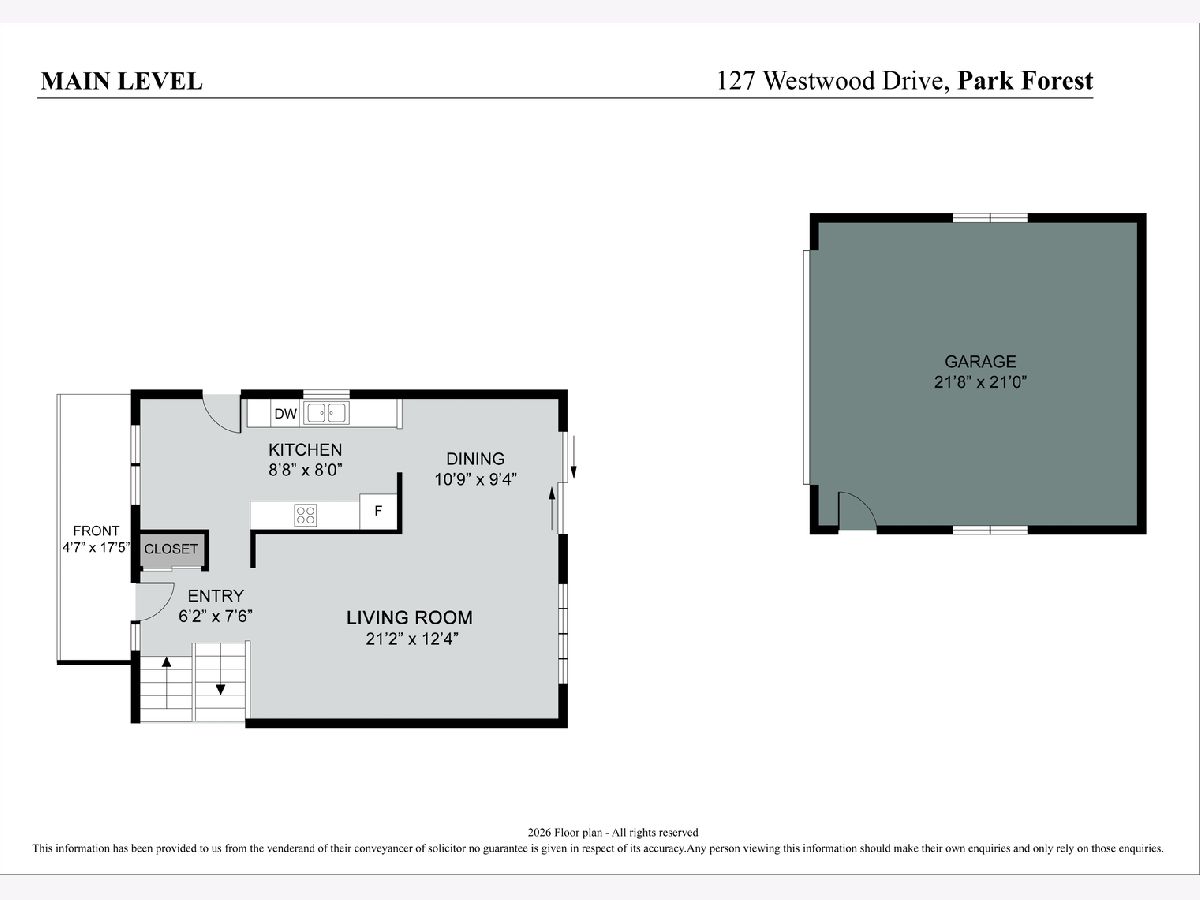
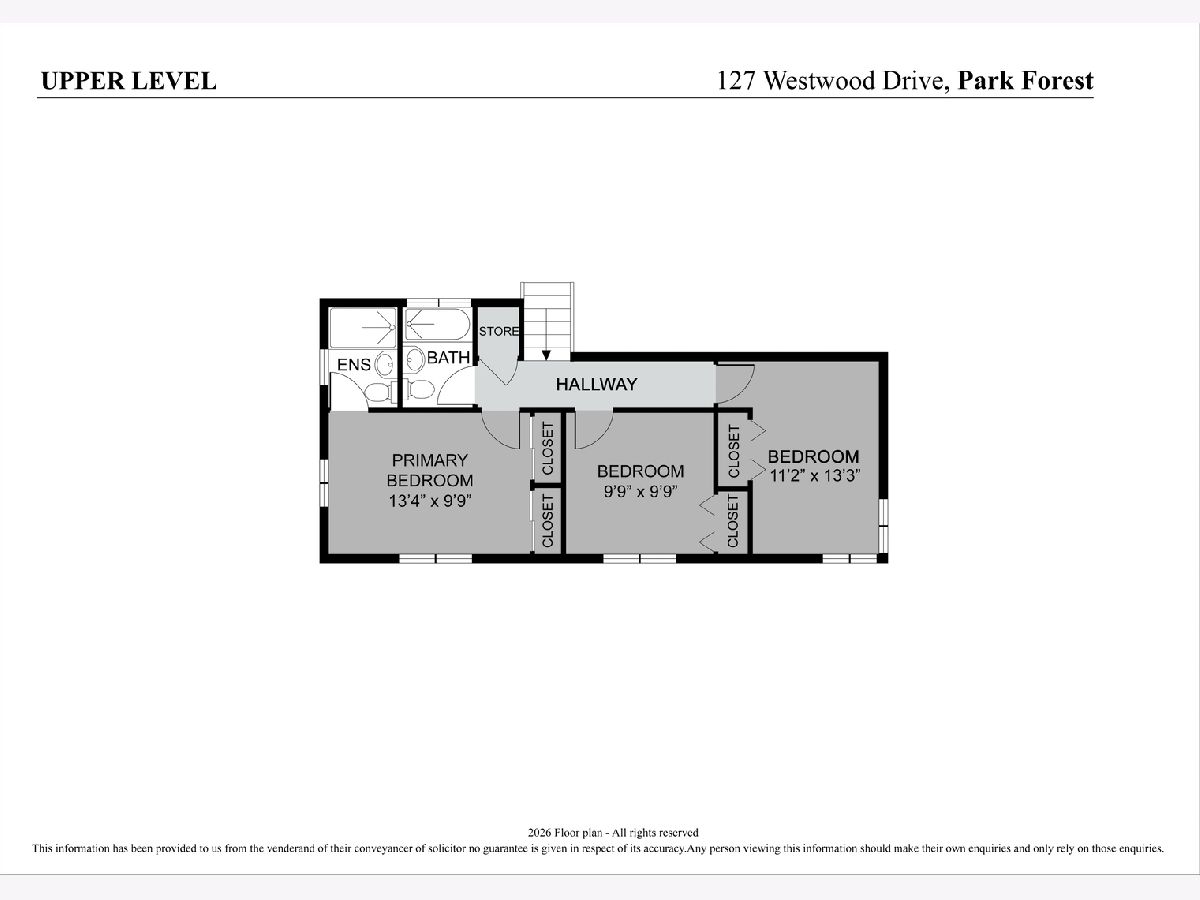
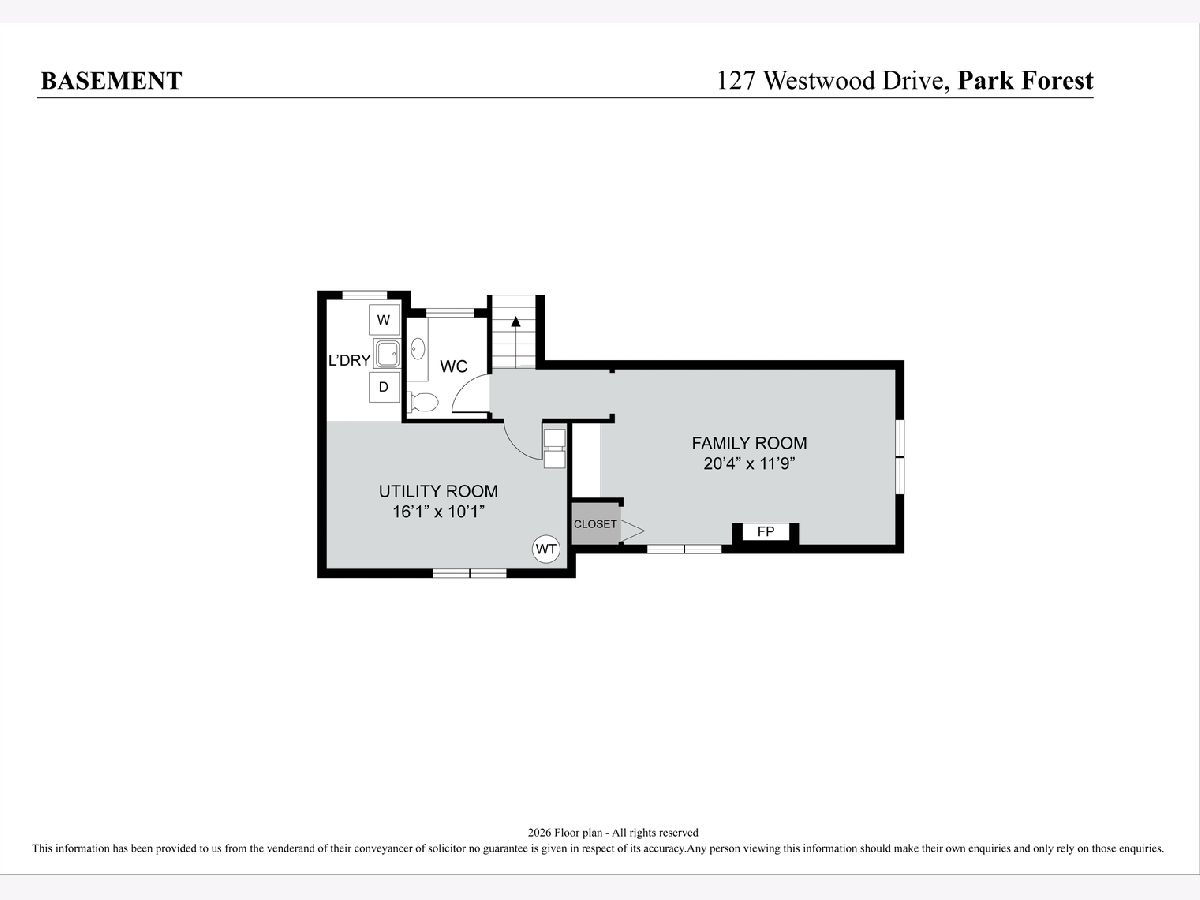
Room Specifics
Total Bedrooms: 3
Bedrooms Above Ground: 3
Bedrooms Below Ground: 0
Dimensions: 14X11
Floor Type: Carpet
Dimensions: 10X10
Floor Type: Carpet
Dimensions: 14X11
Floor Type: Carpet
Full Bathrooms: 3
Bathroom Amenities: —
Bathroom in Basement: 0
Dimensions: 11X10
Floor Type: Wood Laminate
Dimensions: 17X9
Floor Type: Ceramic Tile
Features: Galley
Dimensions: 16X10
Floor Type: Vinyl
Dimensions: 20X12
Floor Type: Wood Laminate
Dimensions: 20X13
Floor Type: Carpet
Rooms: No additional rooms
Other Specifics
| 2 | |
| Concrete Perimeter | |
| Asphalt, Garage Door Opener, Garage Owned, Detached, Garage | |
| Gas Dryer Hookup | |
| Carpet | |
| — | |
| — | |
| Backs to Public GRND, Level | |
| 80X100 | |
| Unfinished | |
| Full | |
| Dining Combo | |
| Range, Dishwasher, Refrigerator, Washer, Dryer | |
| Not in DB | |
| — | |
| — | |
| Gas Log |
Tax History
| Year | Property Taxes |
|---|---|
| 2009 | $4,771 |
| 2021 | $8,206 |
| 2026 | $11,448 |
Contact Agent
Nearby Similar Homes

Nearby Sold Comparables



Contact Agent
Listing Provided By
Executive Realty Group LLC
