

129 Warwick Street, Park Forest, Illinois 60466


$172,000
|
For Sale
|
|
| Status: | Price Change |
| Sqft: | 1,265 |
| Cost/Sqft: | $136 |
| Beds: | 3 |
| Baths: | 3 |
| Year Built: | 1957 |
| Property Taxes: | $10,899 |
| Days On Market: | 151 |
| Lot Size: | 0,00 |
Description
Welcome to this charming 3 bedroom, 2.5 bathroom home on a quiet tree-lined street. This ranch-style property offers low-maintenance curb appeal and a welcoming, tree-lined front yard that speaks to relaxed suburban living. Inside, an expansive central living room awaits, featuring soft carpeting, high ceilings, and warm neutral tones. The kitchen delivers a clean, contemporary feel with white cabinetry, granite-style counters, and cohesive black appliances. A central skylight and large window provide generous natural light, making the space bright and functional from morning through evening. The lower level features a separate family room, utility room and a half bath. Step out back to find a serene, shaded yard surrounded by mature trees looking out over Central Park. The attached 1-car garage completes this home.
Property Specifics
| Single Family | |
| — | |
| — | |
| 1957 | |
| Finished, Partial | |
| Brick, Frame | |
| — | |
| — | |
| No | |
| — |
| Cook | |
| — | |
| — / Not Applicable | |
| None | |
| Public | |
| Public Sewer | |
| None | |
| Gas, Forced Air | |
| 12675239 | |
| 31253070160000 |
Property History
| DATE: | EVENT: | PRICE: | SOURCE: |
|---|---|---|---|
| 30 Apr, 2010 | Sold | $104,900 | MRED MLS |
| 16 Mar, 2010 | Under contract | $104,999 | MRED MLS |
| 1 Mar, 2010 | Listed for sale | $104,999 | MRED MLS |
| 23 Jul, 2013 | Sold | $45,000 | MRED MLS |
| 12 Jun, 2013 | Under contract | $50,250 | MRED MLS |
| 5 Apr, 2013 | Listed for sale | $50,250 | MRED MLS |
| — | Last price change | $175,000 | MRED MLS |
| 11 Jun, 2026 | Listed for sale | $178,000 | MRED MLS |
Some photos of this home have been virtually staged.


Room Specifics
Total Bedrooms: 3
Bedrooms Above Ground: 3
Bedrooms Below Ground: 0
Dimensions: 14X10
Floor Type: Hardwood
Dimensions: 13X10
Floor Type: Hardwood
Dimensions: 10X10
Floor Type: Hardwood
Full Bathrooms: 3
Bathroom Amenities: —
Bathroom in Basement: 1
Dimensions: 11X10
Floor Type: Parquet
Dimensions: 16X9
Floor Type: Ceramic Tile
Dimensions: 15X10
Floor Type: Vinyl
Dimensions: 20X12
Floor Type: Parquet
Dimensions: 21X12
Floor Type: Vinyl
Rooms: No additional rooms
Other Specifics
| 1 | |
| — | |
| Attached, Garage | |
| — | |
| — | |
| — | |
| — | |
| — | |
| 60 X 120 | |
| — | |
| Full | |
| — | |
| — | |
| Not in DB | |
| — | |
| — | |
| — |
Tax History
| Year | Property Taxes |
|---|---|
| 2010 | $1,668 |
| 2013 | $7,359 |
| — | $10,899 |
Contact Agent
Nearby Similar Homes
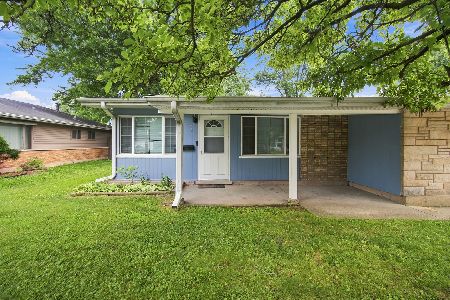
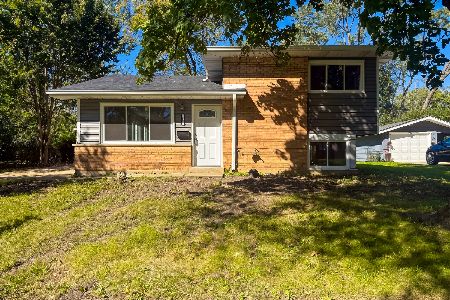
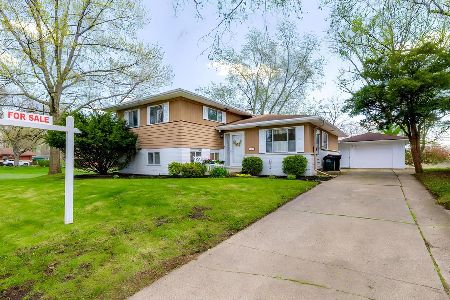
Nearby Sold Comparables



Contact Agent
Listing Provided By
eXp Realty
