

1271 Donegal Bay Lane, Palatine, Illinois 60074


$250,000
|
For Sale
|
|
| Status: | Active |
| Sqft: | 0 |
| Cost/Sqft: | — |
| Beds: | 2 |
| Baths: | 1 |
| Year Built: | 1978 |
| Property Taxes: | $4,318 |
| Lot Size: | 0,00 |
Description
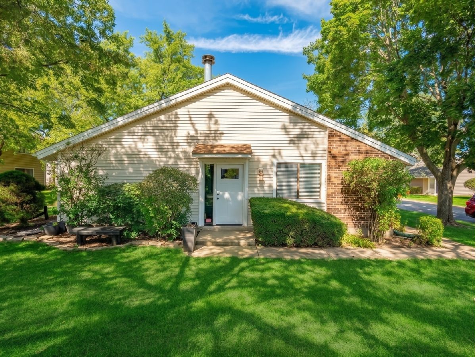
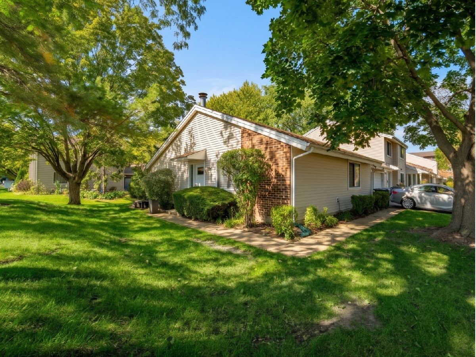
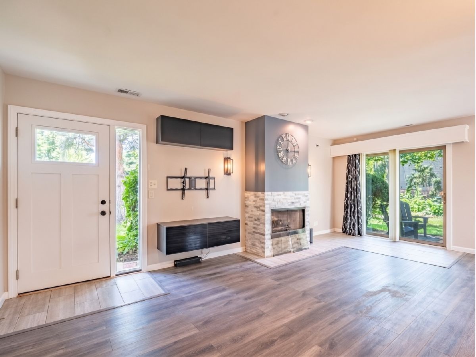
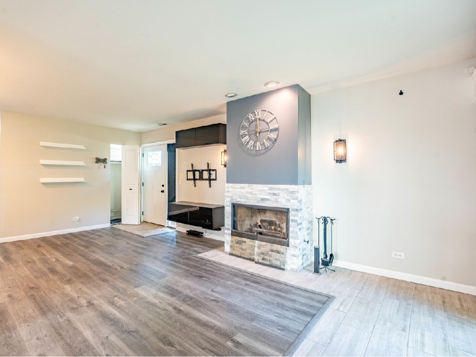
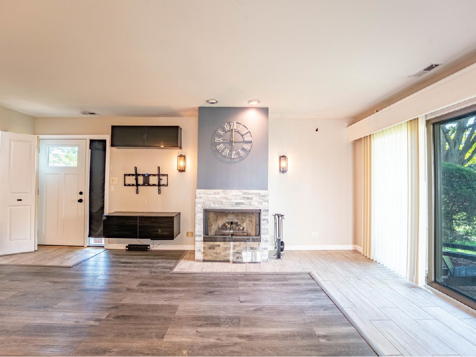
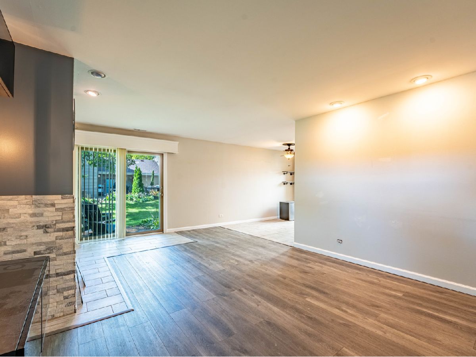
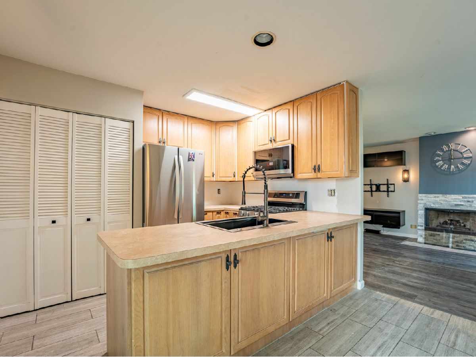
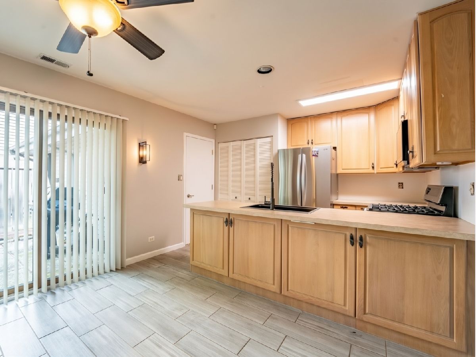
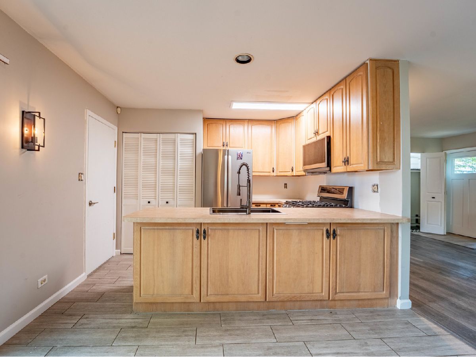
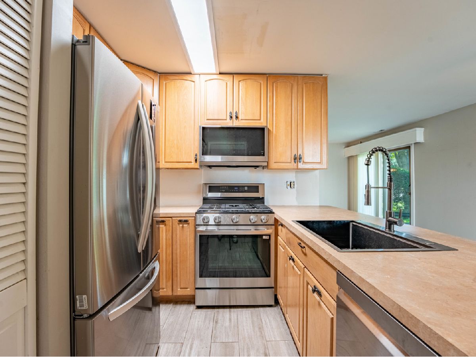
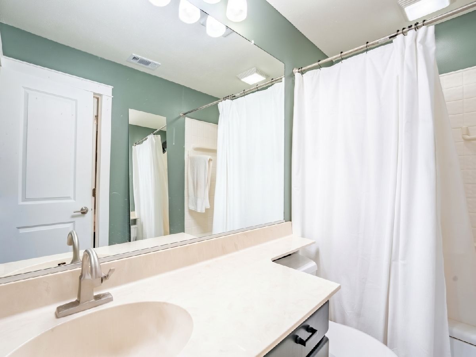
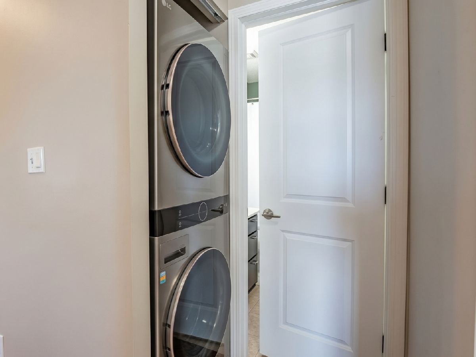
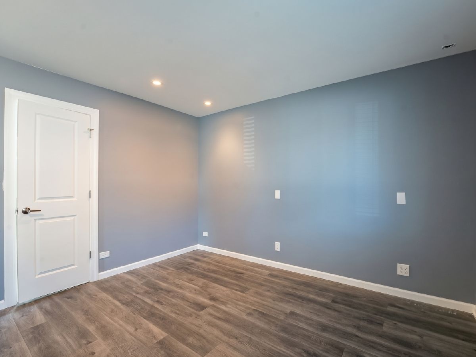
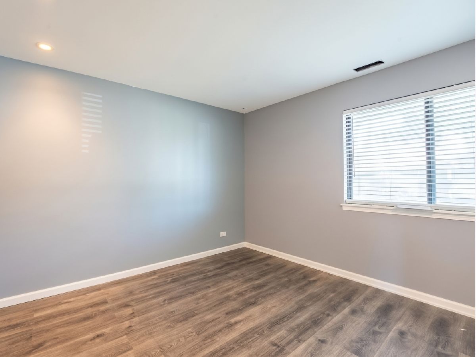
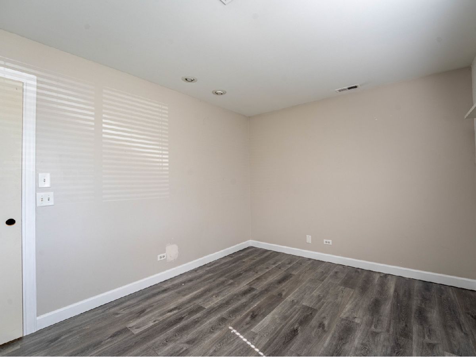
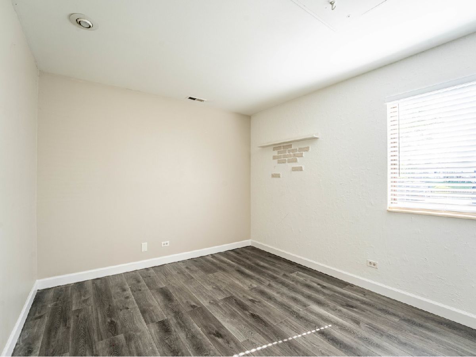
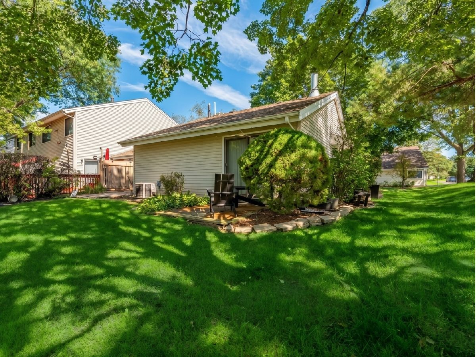
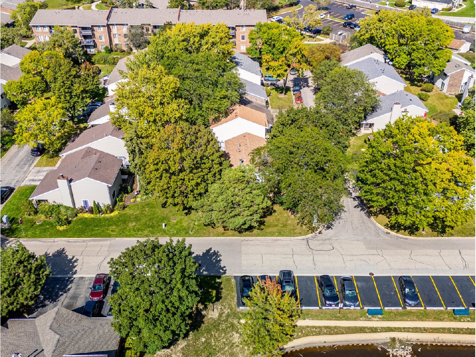
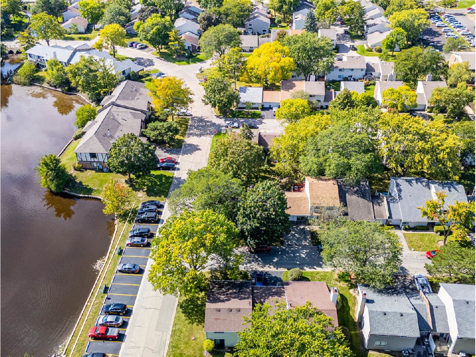
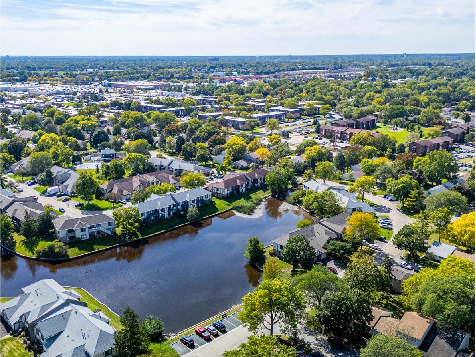
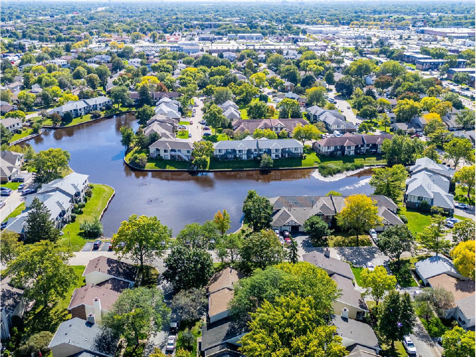
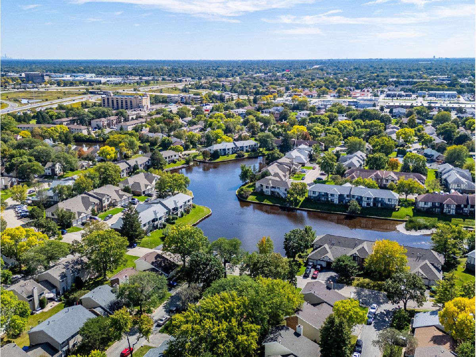
THIS IS IT! A move-in ready corner-unit ranch townhouse offering comfort, convenience, and scenic views in the highly desirable Groves of Hidden Creek! Perfectly positioned directly across from the peaceful pond and ample visitor parking, hosting guests has never been easier. Step inside to a bright and inviting open layout with generous living and dining spaces designed for both everyday relaxation and easy entertaining. The kitchen offers plenty of cabinet and counter space, making meal prep an absolute breeze. Tons of natural light in the two bedroom, one bath, and let's not forget the in unit washer and dryer! Step outside to your private outdoor space to take in the tranquil water views and mature landscaping. Commuter-friendly and ideally located just minutes from downtown Palatine, the Metra station, Route 53, shopping, dining, and parks. Clean, updated, and ready for you-schedule your showing today before it's gone!
Property Specifics
| Condos/Townhomes | |
| 1 | |
| — | |
| 1978 | |
| None | |
| Vinyl Siding, Frame | |
| Asphalt | |
| RANCH | |
| No | |
| — |
| Cook | |
| Hidden Creek | |
| 131 / Monthly | |
| Insurance, Clubhouse, Pool, Lawn Care, Snow Removal | |
| Public | |
| Public Sewer | |
| Central Air | |
| Gas, Forced Air | |
| No | |
| 12794027 | |
| 02014000171201 |
Nearby Schools
| NAME: | DISTRICT: | DISTANCE: | |
|---|---|---|---|
|
High School
Palatine High School |
211 | Not in DB | |
Room Specifics
Total Bedrooms: 2
Bedrooms Above Ground: 2
Bedrooms Below Ground: 0
Dimensions: 14X11
Floor Type: Wood Laminate
Dimensions: 13X11
Floor Type: Carpet
Full Bathrooms: 1
Bathroom Amenities: —
Bathroom in Basement: 0
Dimensions: 12X10
Floor Type: Wood Laminate
Dimensions: 13X10
Floor Type: Wood Laminate
Dimensions: 7X3
Floor Type: Vinyl
Dimensions: 20X13
Floor Type: Wood Laminate
Rooms: No additional rooms
Other Specifics
| 1 | |
| — | |
| Asphalt, Garage Door Opener, Garage Owned, Attached, Garage | |
| Main Level, Washer Hookup, In Unit | |
| Laminate | |
| — | |
| — | |
| — | |
| COMMON | |
| — | |
| Full | |
| 1st Floor Bedroom, 1st Floor Full Bath | |
| Range, Microwave, Dishwasher, Refrigerator, Washer, Dryer, Disposal | |
| Not in DB | |
| — | |
| Pool | |
| — |
Contact Agent
Nearby Similar Homes
Nearby Sold Comparables



Contact Agent
Listing Provided By
Realty of America, LLC
