

1720 Shannon Lane, Palatine, Illinois 60074


$289,995
|
For Sale
|
|
| Status: | Contingent |
| Sqft: | 1,444 |
| Cost/Sqft: | $201 |
| Beds: | 3 |
| Baths: | 2 |
| Year Built: | 1978 |
| Property Taxes: | $3,328 |
| Days On Market: | 17 |
| Lot Size: | 0,00 |
Description
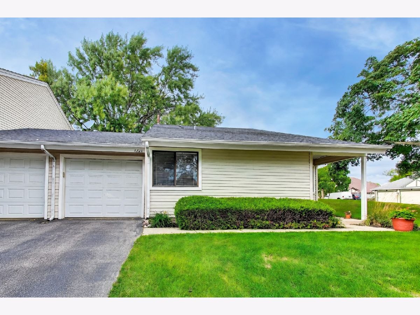
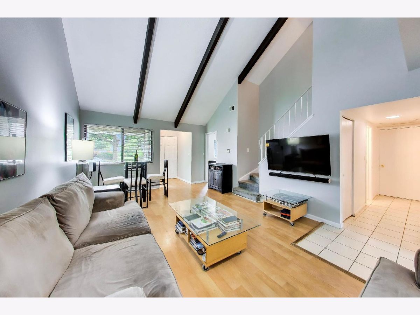
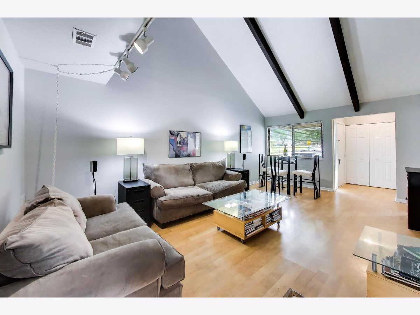
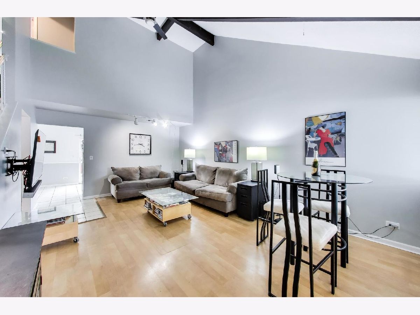
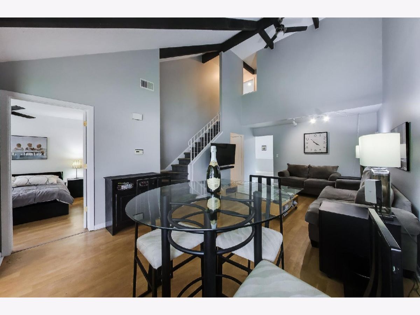
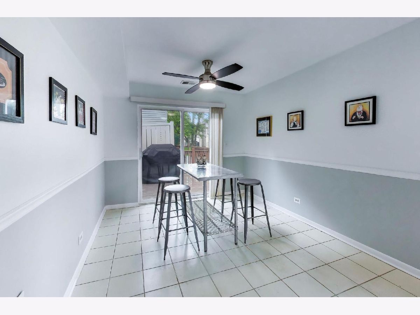
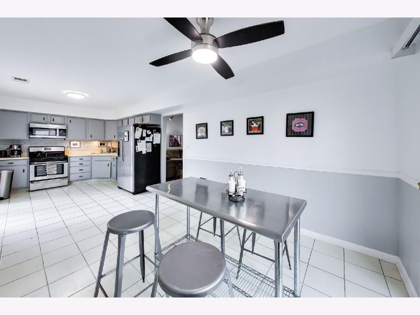
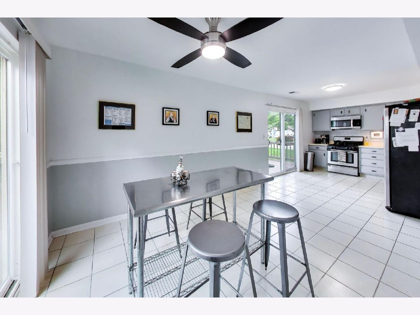
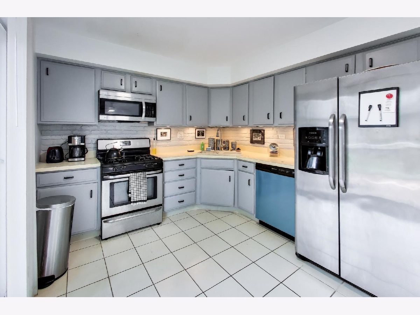
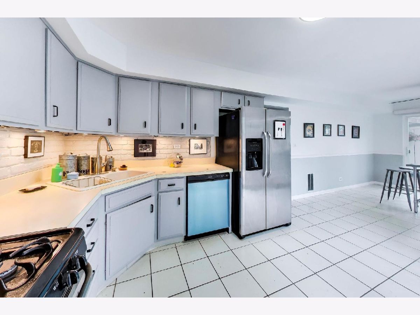
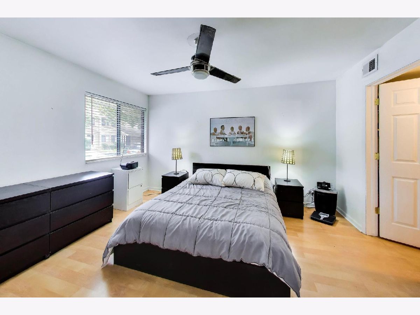
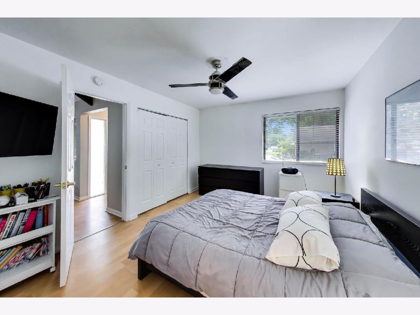
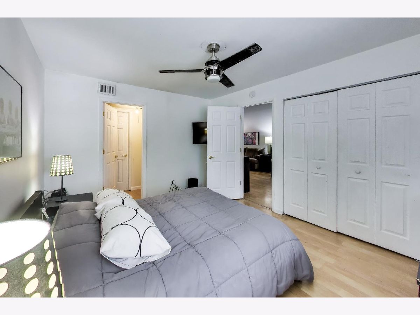
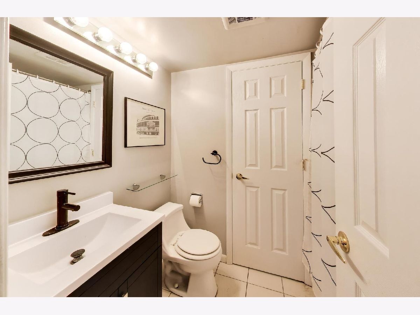
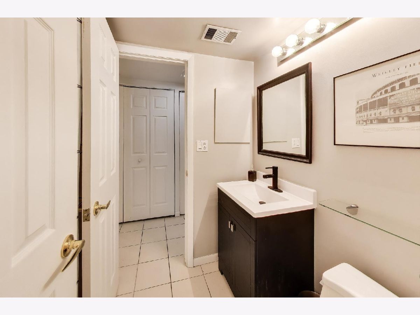
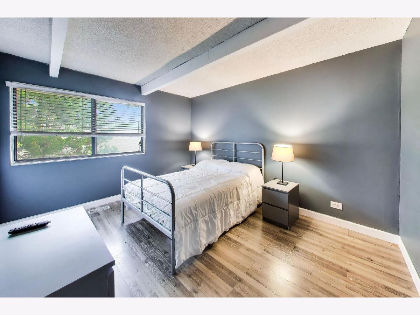
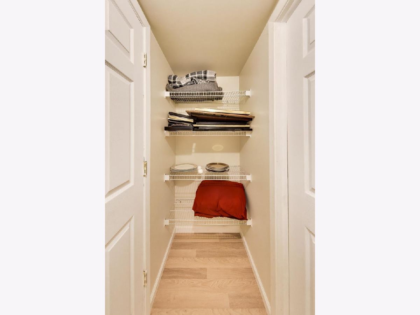
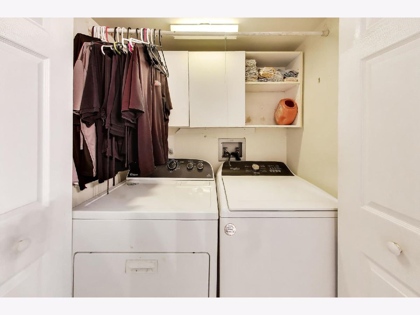
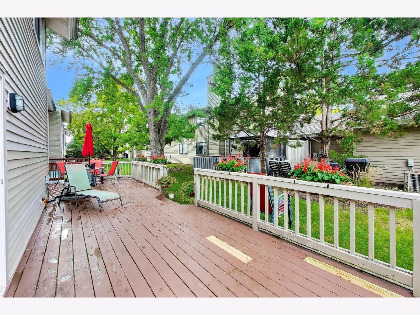
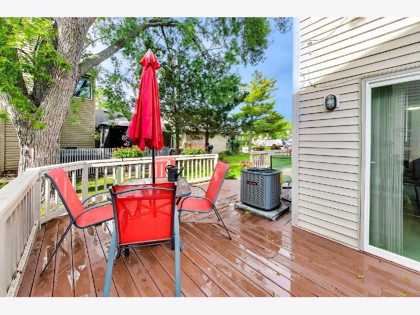
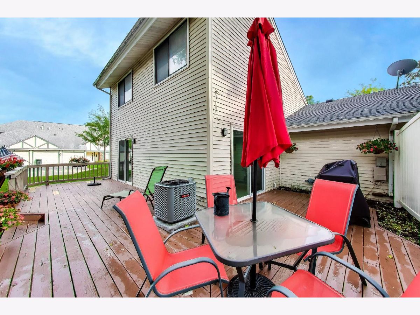
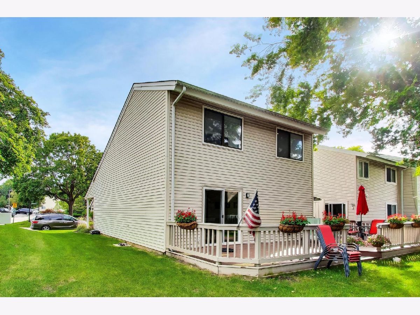
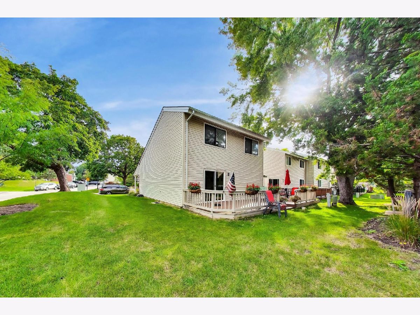
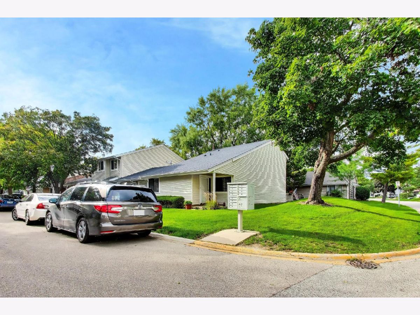
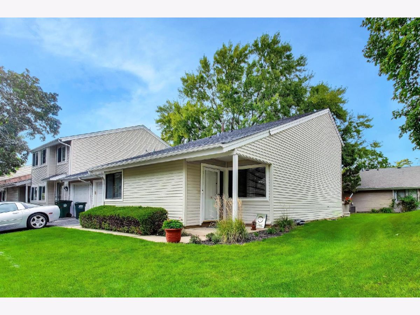
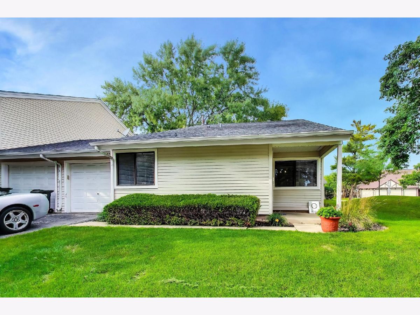
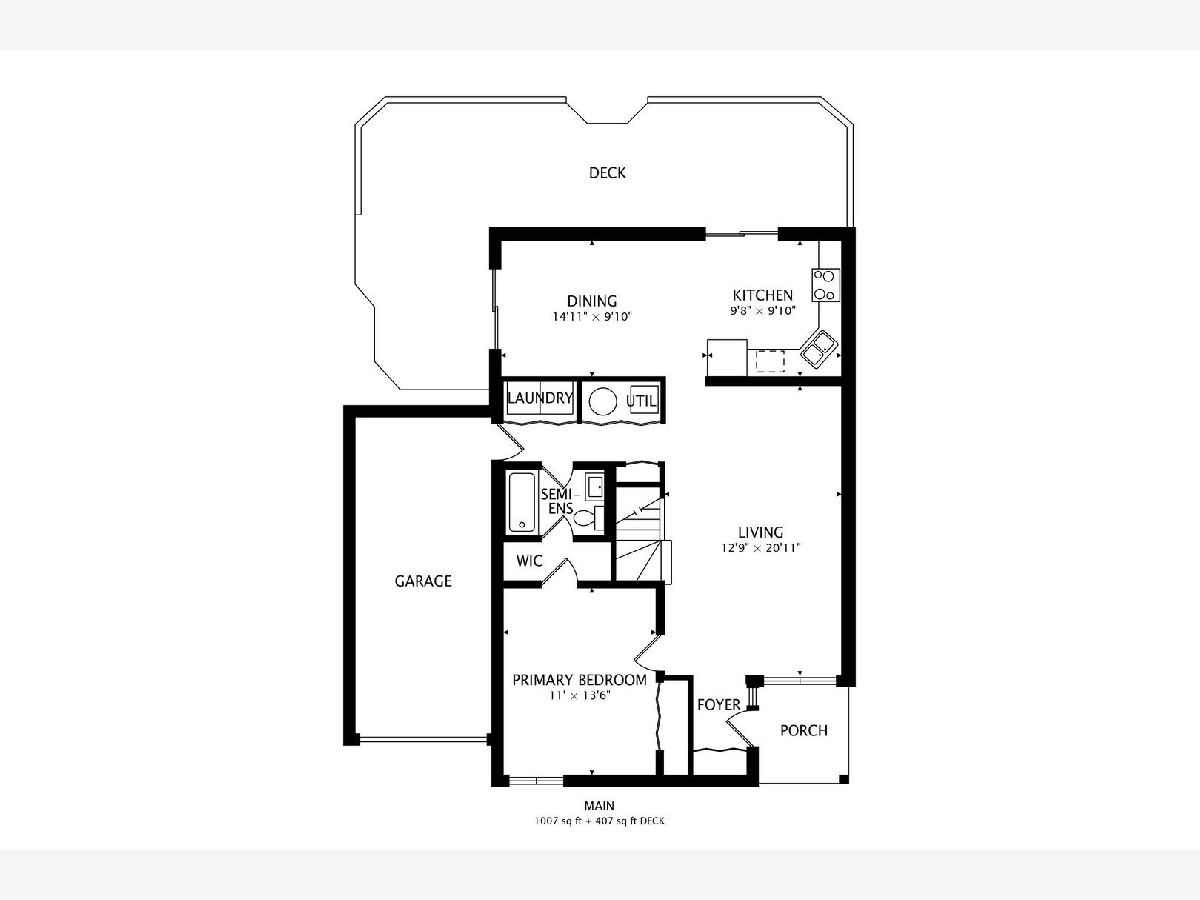
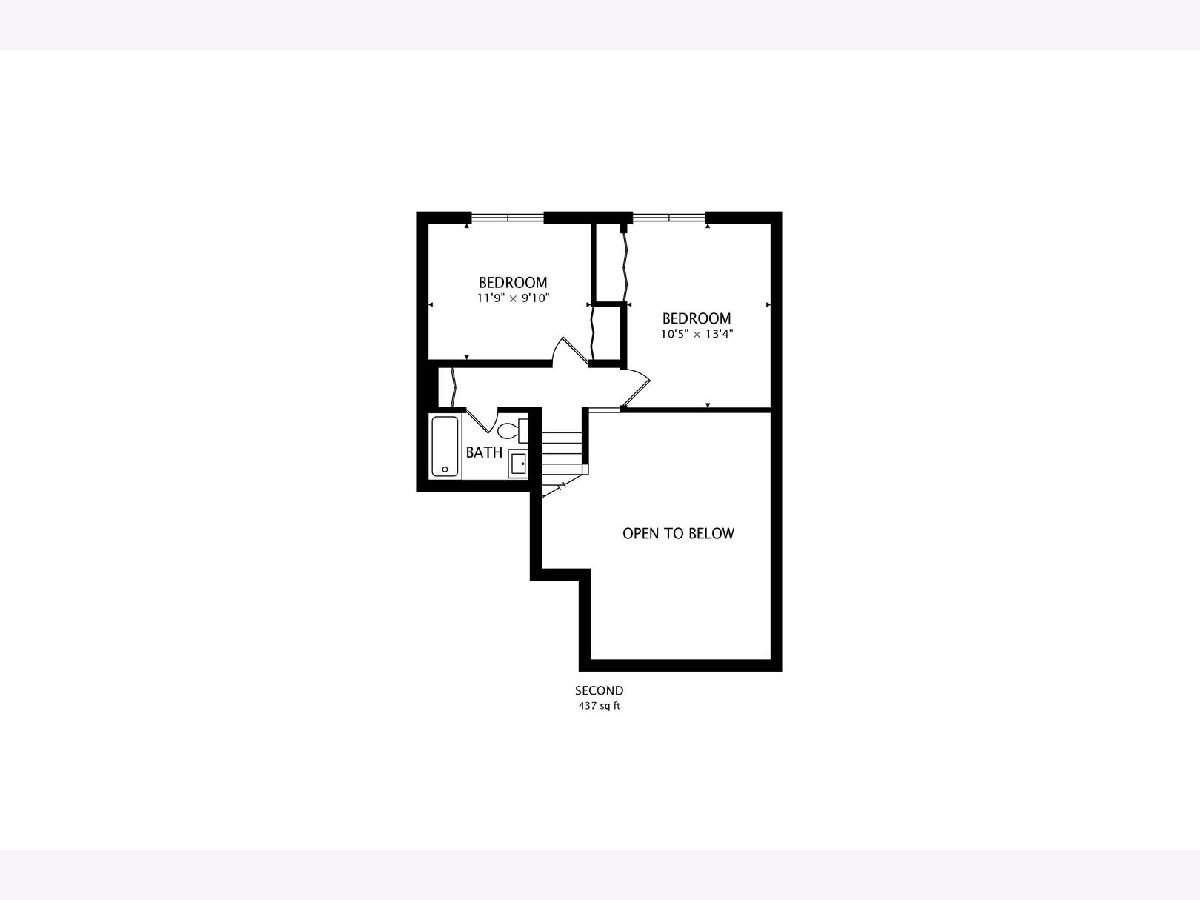
Beautifully updated and move-in ready, this spacious 2-story end-unit townhome in Hidden Creek offers a bright, functional layout with the privacy of its own entrance. Step inside to soaring cathedral ceilings and abundant natural light throughout the main living space. The kitchen flows seamlessly into the dining area with sliding glass doors leading to a private deck, perfect for relaxing or entertaining outdoors. The main level also features a spacious primary bedroom with an updated full bath, along with convenient main-floor laundry and an attached 1-car garage. Upstairs, you'll find two generously sized bedrooms and a second updated full bath, offering plenty of space for guests, a home office, or additional living needs. Recent improvements include new heating and air conditioning (2025), bathroom vanities (2025), washer and dryer (2023), sliding glass doors (2023), and roof (2021). Enjoy access to the community pool, park, and clubhouse, all while being ideally located near the Metra, O'Hare Airport, Woodfield Mall, restaurants, shopping, and both Downtown Palatine and Downtown Arlington Heights. Don't miss out on this incredible opportunity!
Property Specifics
| Condos/Townhomes | |
| 2 | |
| — | |
| 1978 | |
| 2020 | |
| None | |
| Aluminum Siding | |
| Asphalt | |
| — | |
| No | |
| — |
| Cook | |
| Hidden Creek | |
| 123 / Monthly | |
| Insurance, Clubhouse, Pool, Exterior Maintenance, Lawn Care, Scavenger, Snow Removal | |
| Lake Michigan | |
| Public Sewer | |
| Central Air | |
| Gas, Forced Air | |
| 12779195 | |
| 02014000171294 |
Nearby Schools
| NAME: | DISTRICT: | DISTANCE: | |
|---|---|---|---|
|
Grade School
Lake Louise Elementary School |
15 | — | |
|
Middle School
Winston Campus Middle School |
15 | Not in DB | |
|
High School
Palatine High School |
211 | Not in DB | |
Property History
| DATE: | EVENT: | PRICE: | SOURCE: |
|---|---|---|---|
| 12 Oct, 2026 | Under contract | $289,995 | MRED MLS |
| 7 Oct, 2026 | Listed for sale | $289,995 | MRED MLS |
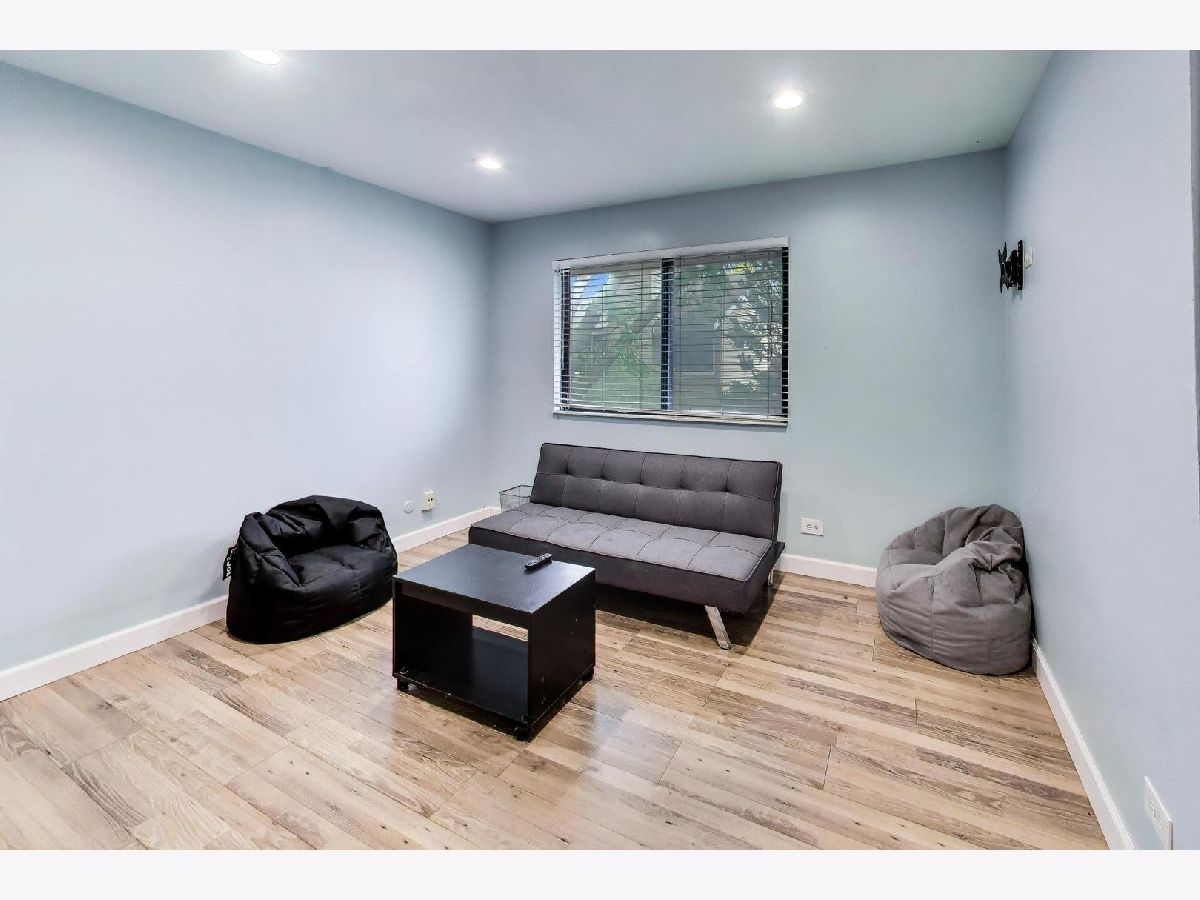
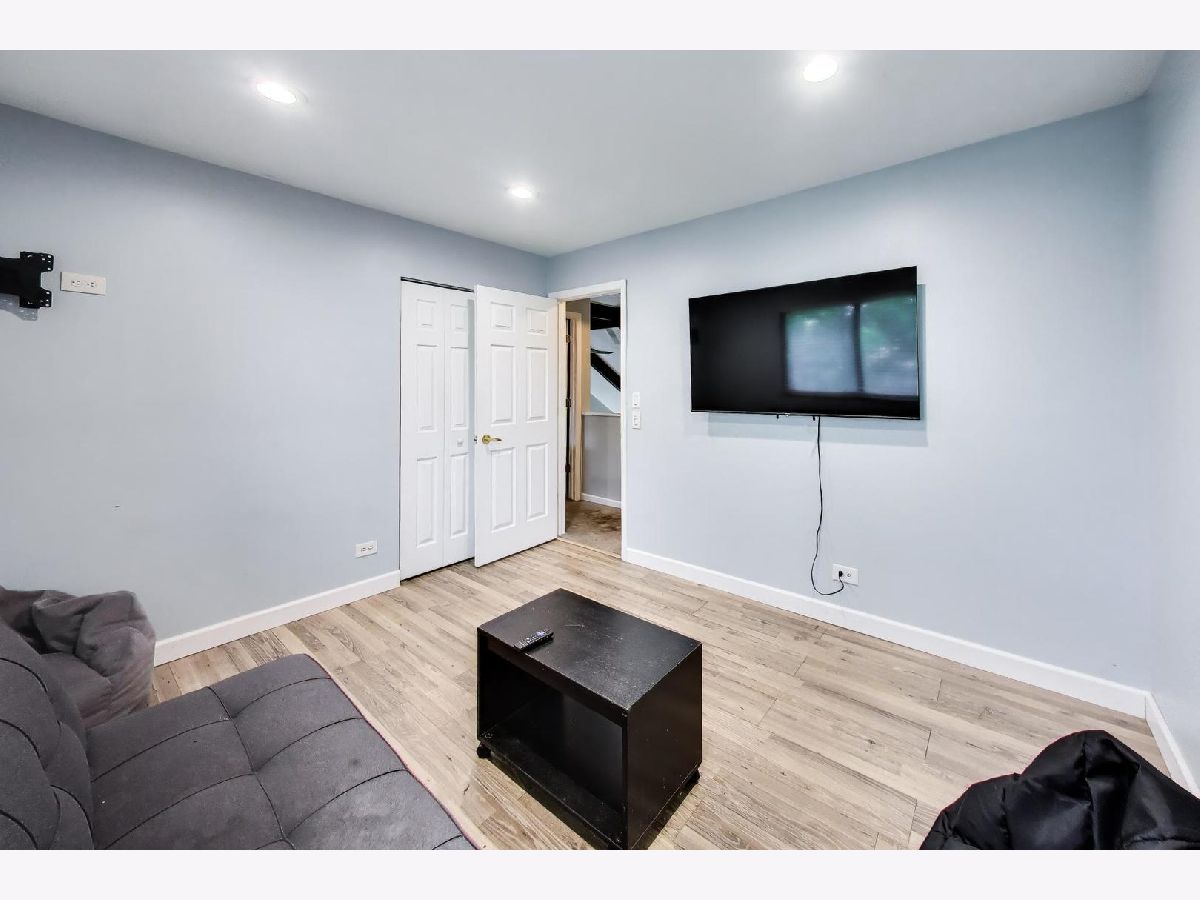
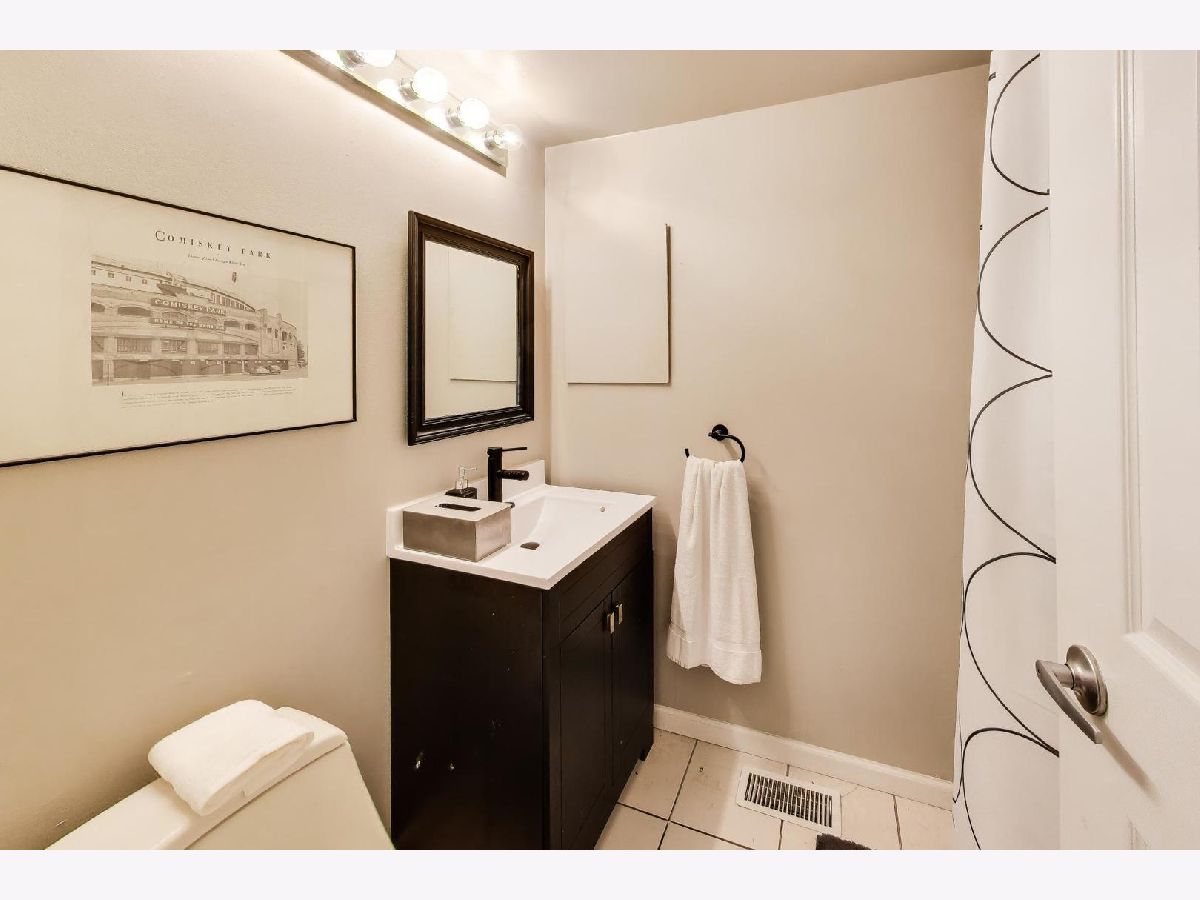
Room Specifics
Total Bedrooms: 3
Bedrooms Above Ground: 3
Bedrooms Below Ground: 0
Dimensions: 14X11
Floor Type: Wood Laminate
Dimensions: 13X10
Floor Type: Wood Laminate
Dimensions: 12X10
Floor Type: Wood Laminate
Full Bathrooms: 2
Bathroom Amenities: Soaking Tub
Bathroom in Basement: —
Dimensions: 13X10
Floor Type: Parquet
Dimensions: 11X10
Floor Type: Parquet
Dimensions: 21X13
Floor Type: Wood Laminate
Rooms: No additional rooms
Other Specifics
| 1 | |
| Concrete Perimeter | |
| Asphalt, Garage Door Opener, Garage Owned, Attached, Garage | |
| Main Level, In Unit | |
| Laminate | |
| Deck, Patio, Porch | |
| — | |
| Common Grounds | |
| COMMON | |
| — | |
| Full | |
| Cathedral Ceiling(s), 1st Floor Bedroom, 1st Floor Full Bath | |
| Range, Dishwasher, Refrigerator, Washer, Dryer, Disposal | |
| Not in DB | |
| — | |
| Park, Pool | |
| — |
Tax History
| Year | Property Taxes |
|---|---|
| 2026 | $3,328 |
Contact Agent
Nearby Similar Homes

Nearby Sold Comparables
Contact Agent
Listing Provided By
Compass
