

12711 Caruso Court, Lemont, Illinois 60439


$1,025,000
|
For Sale
|
|
| Status: | Active |
| Sqft: | 3,385 |
| Cost/Sqft: | $303 |
| Beds: | 4 |
| Baths: | 4 |
| Year Built: | 2019 |
| Property Taxes: | $17,041 |
| Lot Size: | 0,00 |
Description
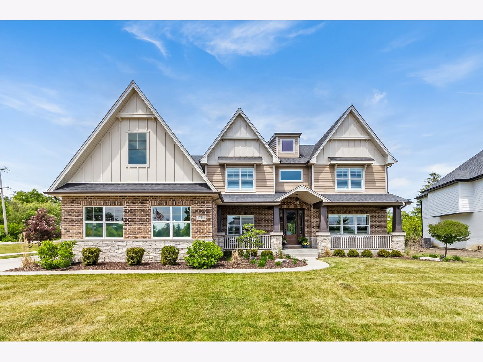
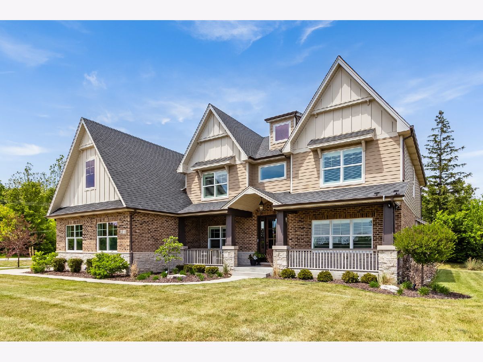
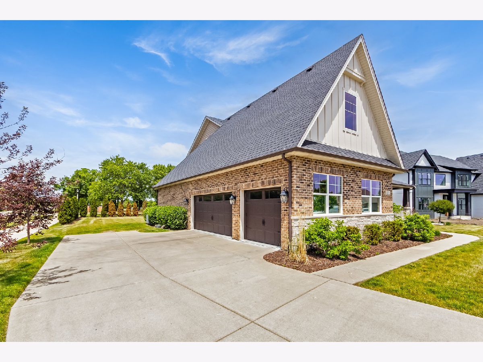
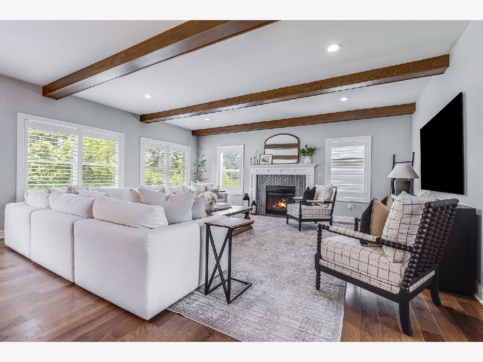
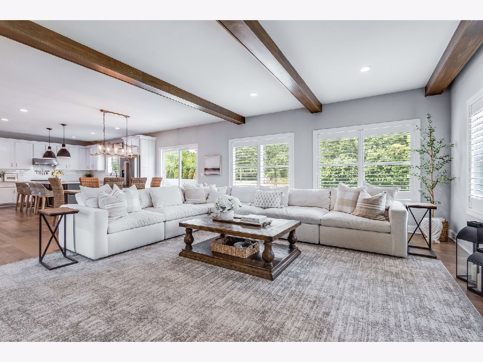
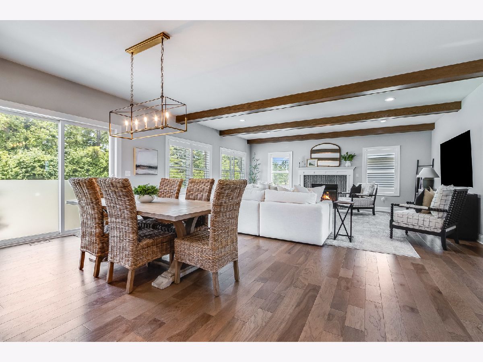
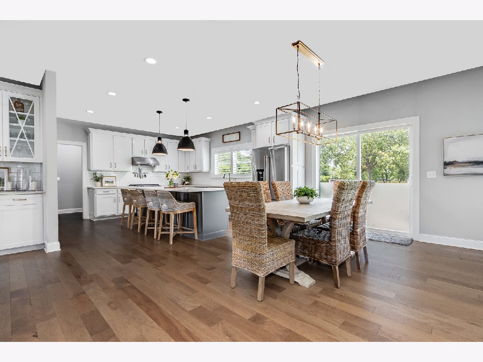
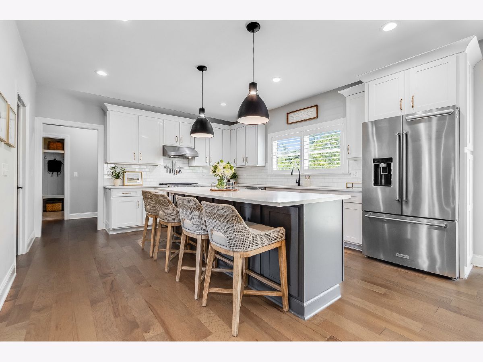
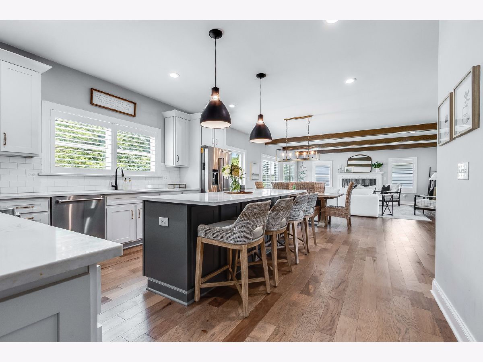









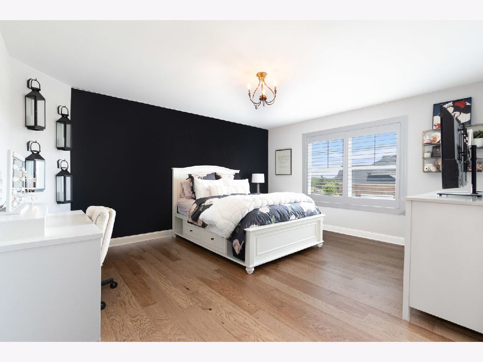
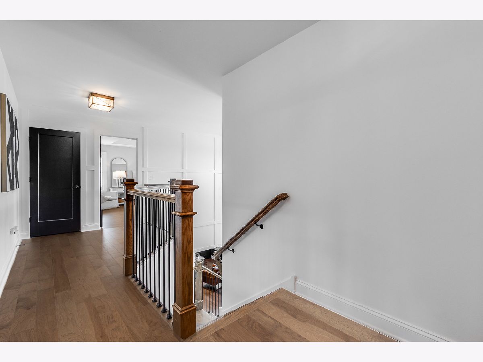


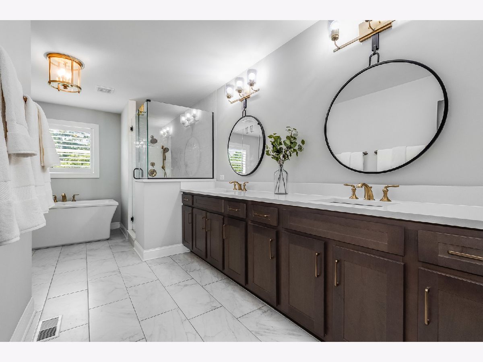



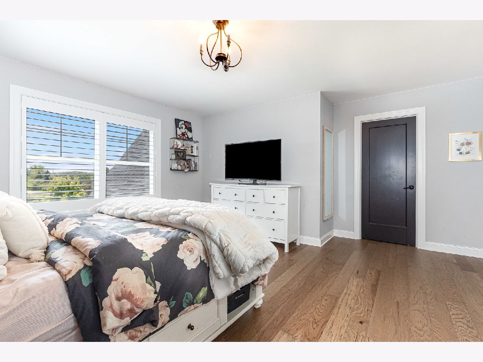
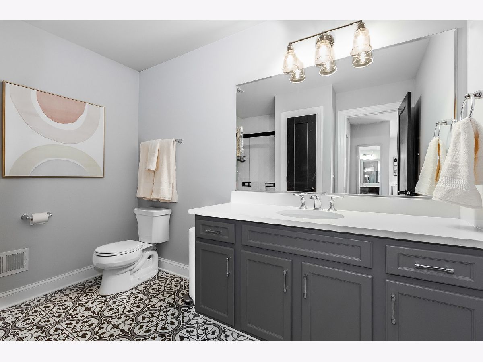
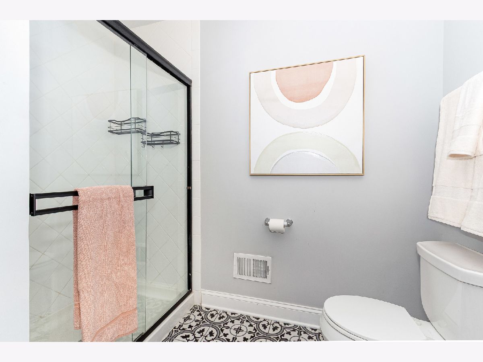

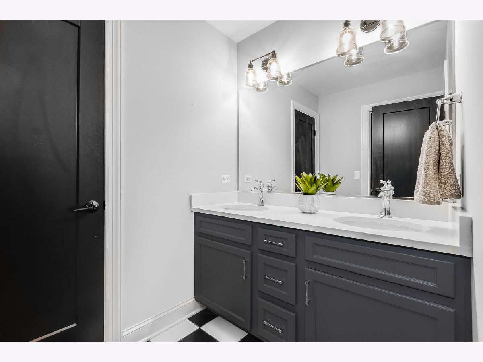

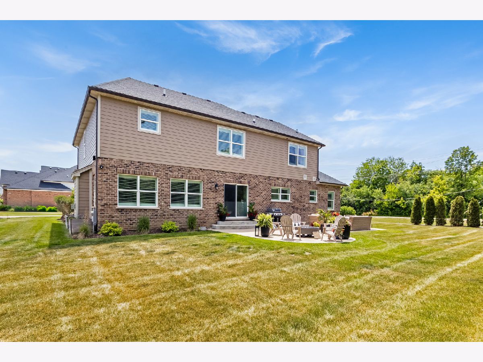
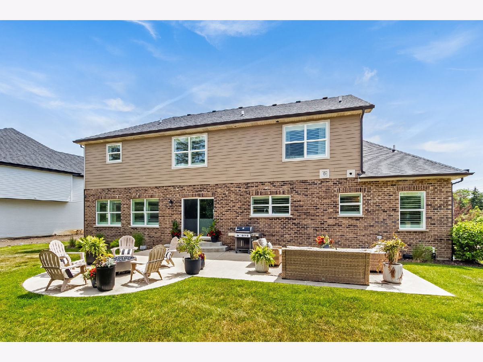
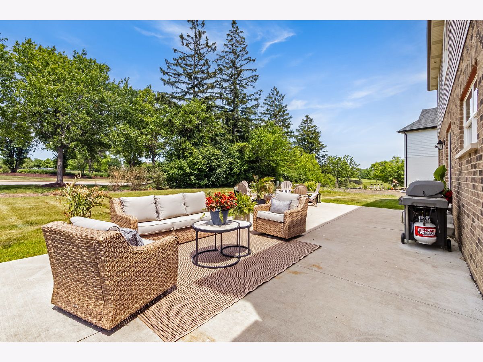
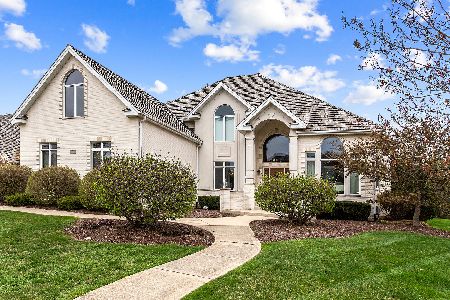
Welcome Home! Luxury newer construction in a premier Lemont location! Thoughtfully designed and beautifully upgraded, this exceptional home showcases today's most sought-after finishes and style. The stunning chef's kitchen features stainless steel appliances, quartz countertops, and abundant space for cooking and entertaining. Offering 4 spacious bedrooms and 3.1 baths, the home is enhanced by hardwood flooring, designer finishes, and quality craftsmanship throughout. Retreat to the luxurious primary suite complete with a spa-inspired bath and generous closet space. Large secondary bedrooms provide comfort and functionality for family and guests. Ideally situated adjacent to the prestigious Ruffled Feathers Golf Club, the property is surrounded by professional landscaping and picturesque views. Located in the highly acclaimed Lemont school district, home to nationally recognized Lemont High School, with convenient access to Metra, major expressways, and both O'Hare International Airport and Midway International Airport just 30 minutes away.
Property Specifics
| Single Family | |
| — | |
| — | |
| 2019 | |
| — | |
| CUSTOM | |
| No | |
| — |
| Cook | |
| Derby Pines | |
| 0 / Not Applicable | |
| — | |
| — | |
| — | |
| 12710571 | |
| 22341000060000 |
Nearby Schools
| NAME: | DISTRICT: | DISTANCE: | |
|---|---|---|---|
|
Grade School
Oakwood Elementary School |
113A | — | |
|
Middle School
Old Quarry Middle School |
113A | Not in DB | |
|
High School
Lemont Twp High School |
210 | Not in DB | |
|
Alternate Elementary School
River Valley Elementary School |
— | Not in DB | |



Room Specifics
Total Bedrooms: 4
Bedrooms Above Ground: 4
Bedrooms Below Ground: 0
Dimensions: —
Floor Type: —
Dimensions: —
Floor Type: —
Dimensions: —
Floor Type: —
Full Bathrooms: 4
Bathroom Amenities: Separate Shower,Double Sink,Garden Tub
Bathroom in Basement: 0
Rooms: —
Basement Description: —
Other Specifics
| 3 | |
| — | |
| — | |
| — | |
| — | |
| 95X131 | |
| — | |
| — | |
| — | |
| — | |
| Not in DB | |
| — | |
| — | |
| — | |
| — |
Contact Agent
Nearby Similar Homes
Nearby Sold Comparables



Contact Agent
Listing Provided By
john greene, Realtor
