

1279 Gateway Court, Northbrook, Illinois 60062


$965,000
|
For Sale
|
|
| Status: | Active |
| Sqft: | 2,415 |
| Cost/Sqft: | $400 |
| Beds: | 4 |
| Baths: | 3 |
| Year Built: | 2021 |
| Property Taxes: | $18,444 |
| Lot Size: | 0,00 |
Description
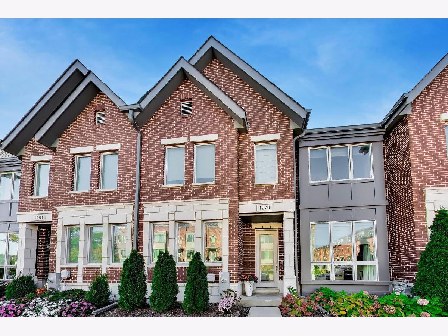
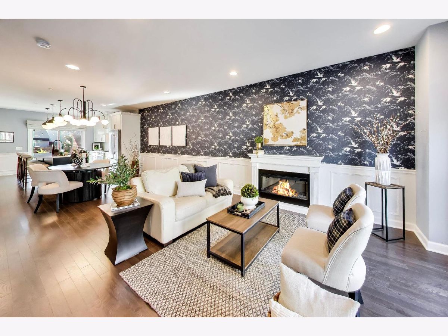
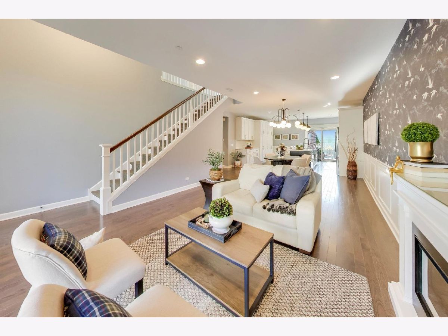
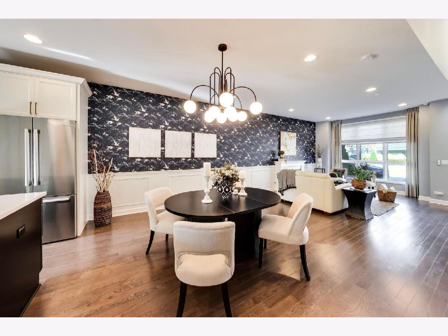
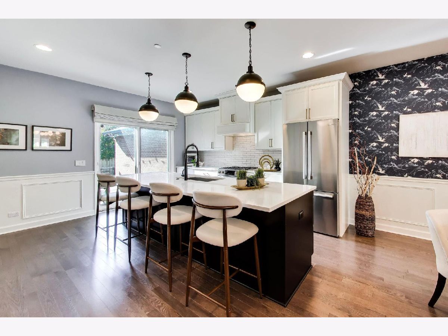
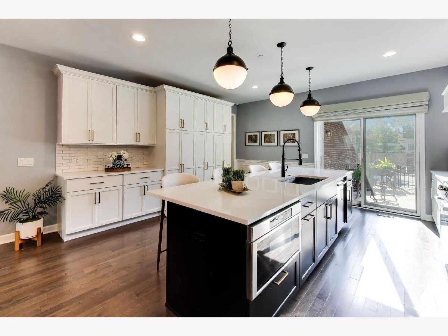
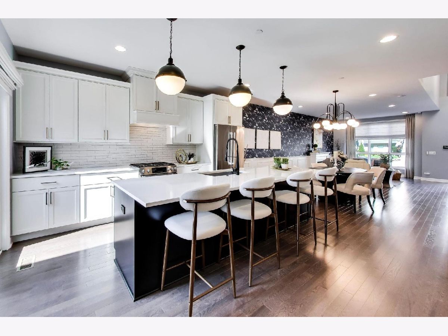
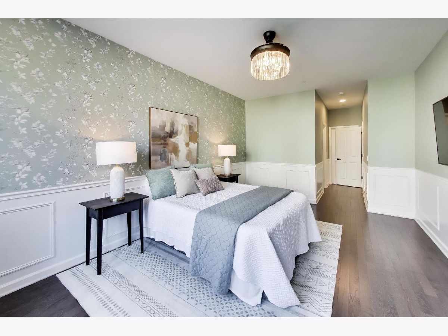
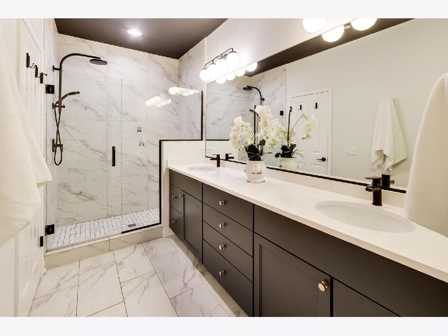
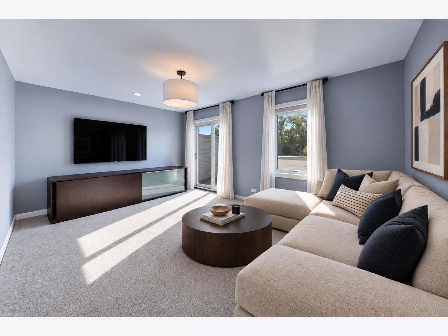
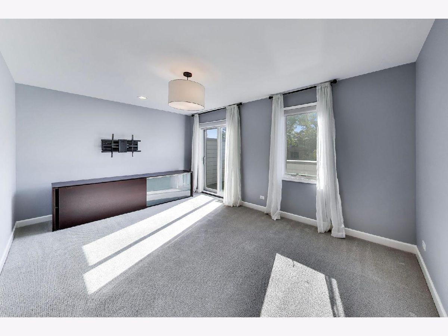
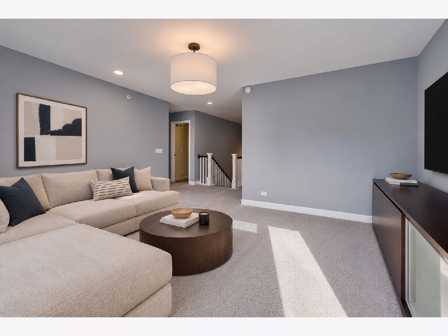
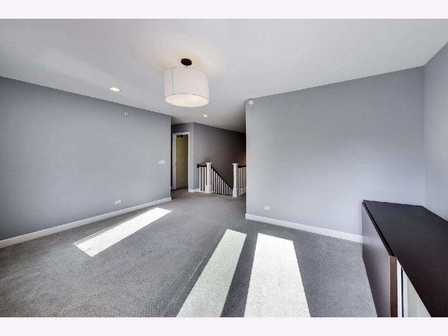
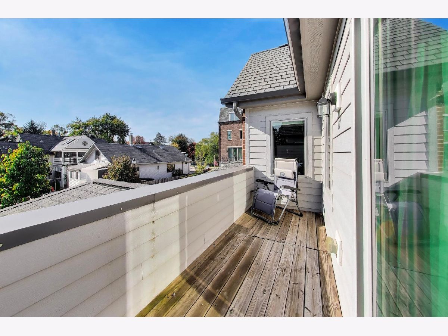
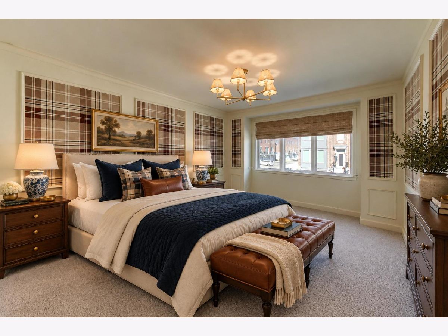
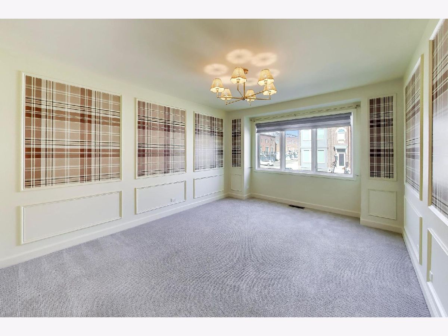
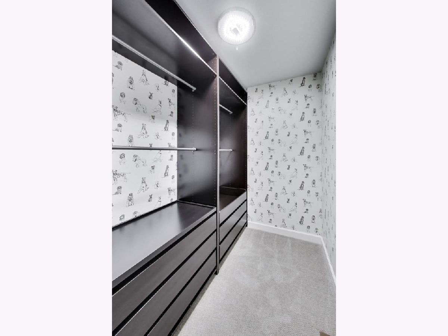
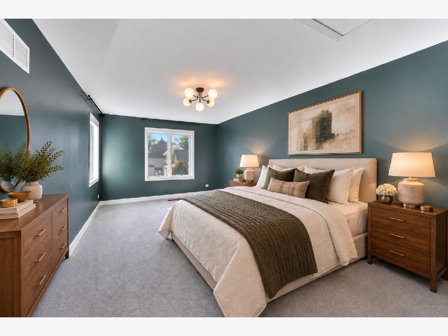
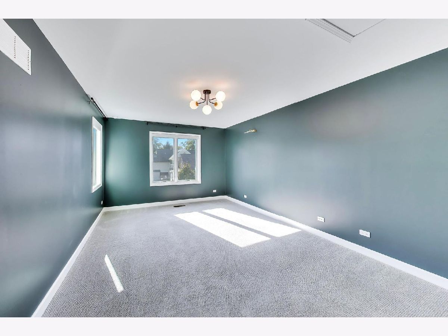
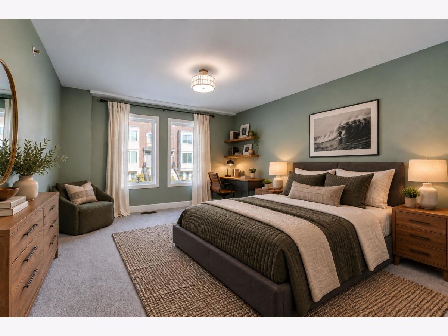
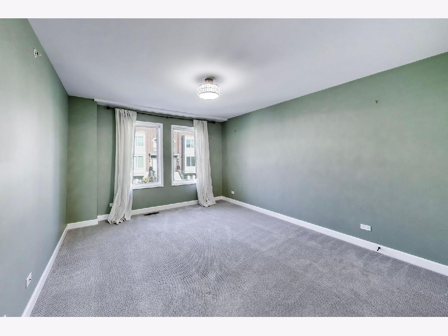
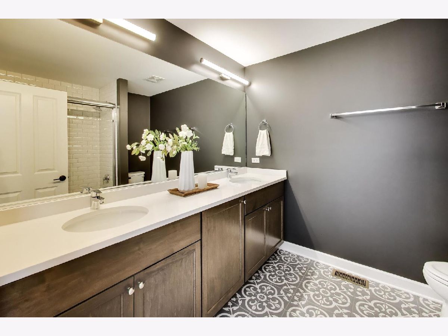
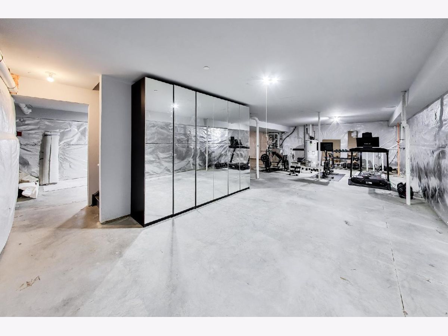
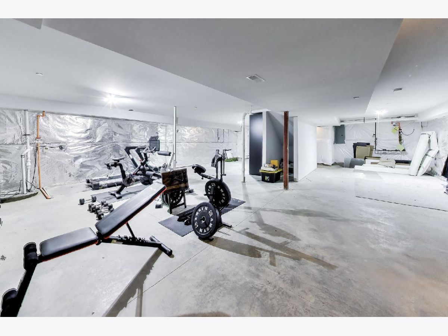
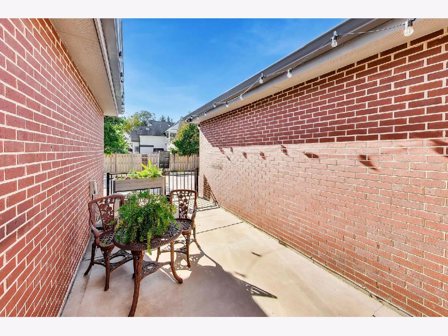
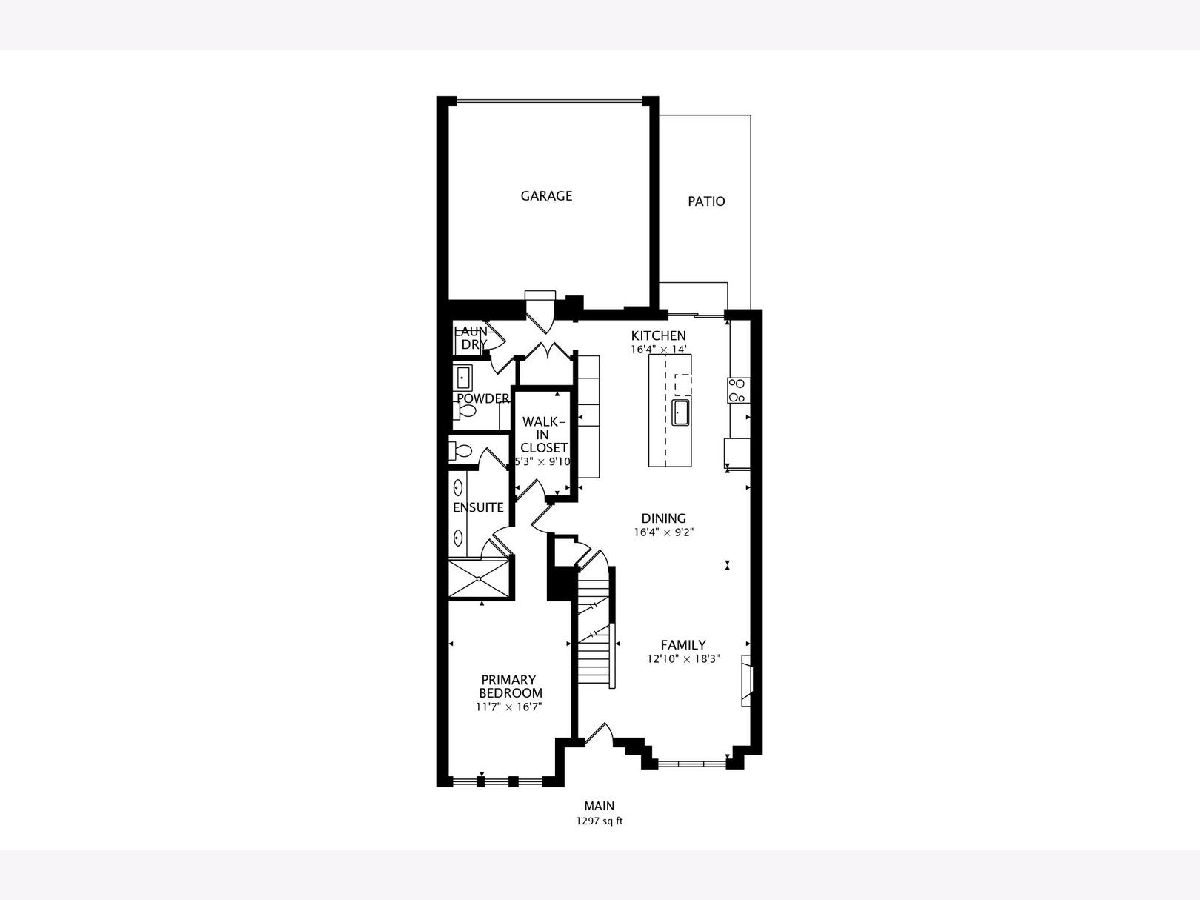
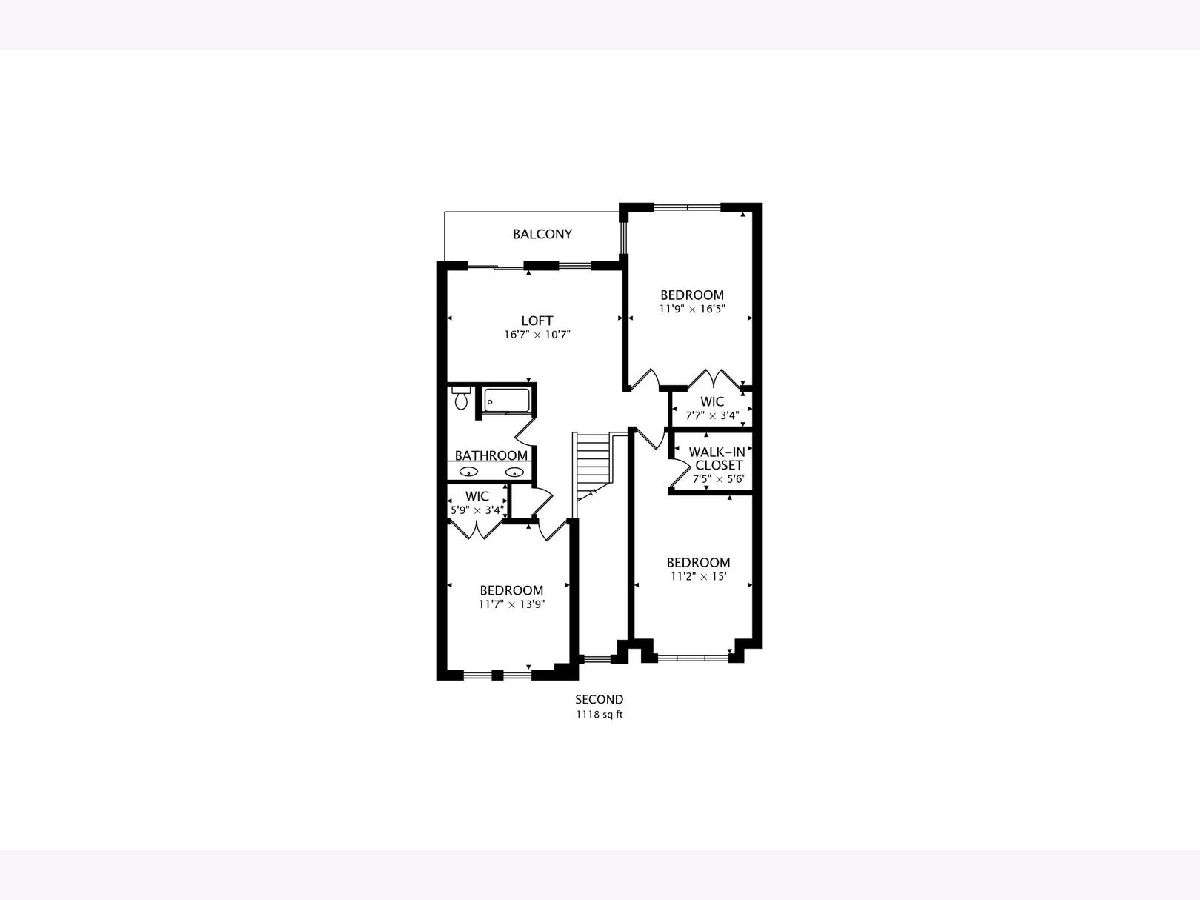
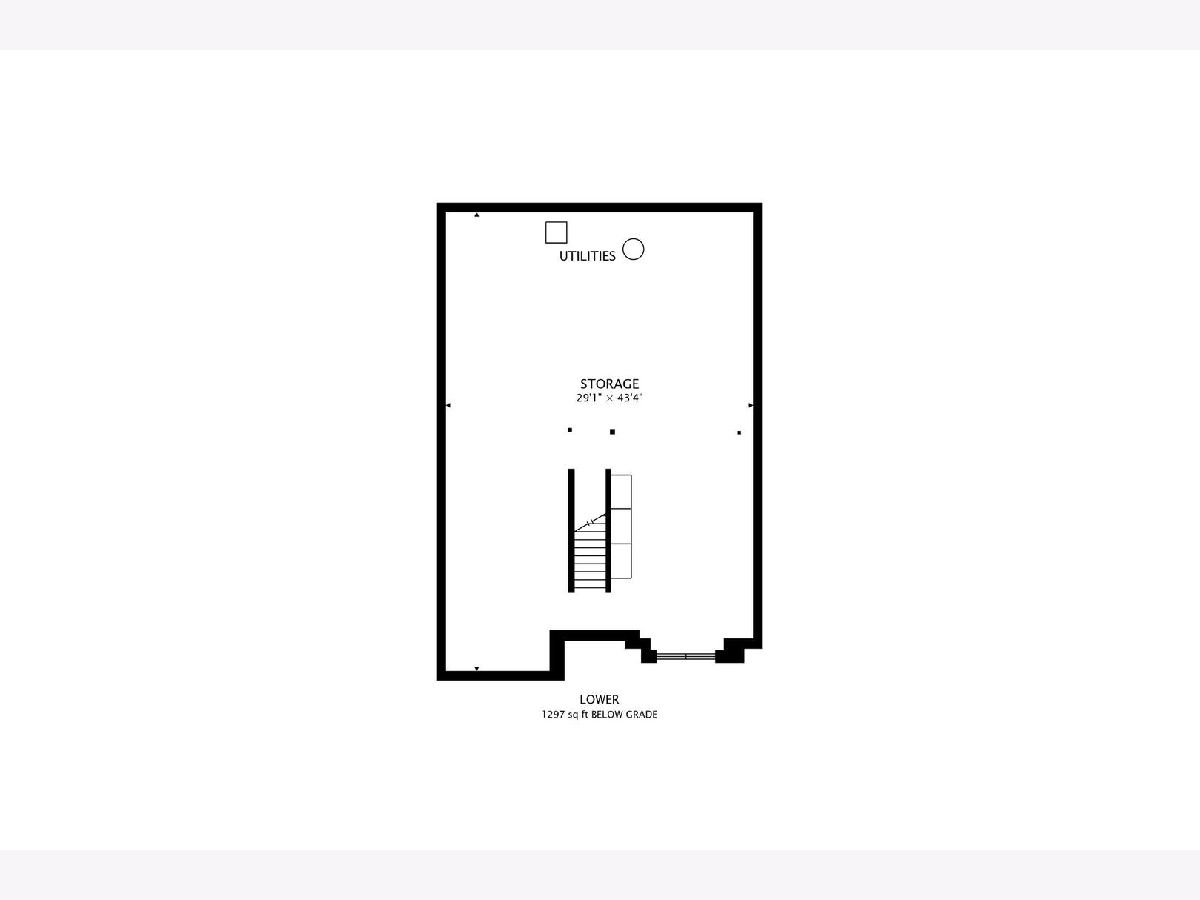
Sophisticated design, newer construction, and the convenience of a first-floor primary suite come together at 1279 Gateway Court, a stunning four-bedroom, 2.1-bath townhome just steps from downtown Northbrook. Situated in the sought-after Gateway community, this impeccable home showcases soaring ceilings, sleek hardwood floors, abundant natural light, designer finishes, and custom millwork. The kitchen is a true showstopper, featuring an expansive island with seating quartz countertops, high-end stainless steel appliances, and an additional pantry wall. Just off the kitchen, a private patio offers the perfect setting for outdoor dining and entertaining. The open-concept layout creates a seamless flow between the family room and dining area, with a fireplace adding warmth and ambiance. The first-floor primary suite offers a spacious walk-in closet with custom organization and a luxurious, spa-inspired bath. Upstairs, a spacious loft offers a comfortable place to relax and unwind, with access to a private balcony. Three additional bedrooms, each with its own walk-in closet, and a full bath complete the upper level. The expansive unfinished basement offers endless possibilities and includes roughed-in plumbing, while the attached two-car garage is equipped with an EV charger. The location is just as appealing, with downtown Northbrook's restaurants, shops, and neighborhood favorites nearby. Enjoy morning coffee at Bean Bar, dinner at Napolita, a stop at longtime local favorite Little Louie's, or an afternoon at Village Green Park. With the Metra station nearby, this home delivers a compelling combination of luxury, low-maintenance living, and an exceptional downtown lifestyle.
Property Specifics
| Condos/Townhomes | |
| 2 | |
| — | |
| 2021 | |
| Unfinished, Full | |
| 1,297 | |
| Brick | |
| — | |
| — | |
| No | |
| — |
| Cook | |
| Gateway | |
| 350 / Monthly | |
| Exterior Maintenance, Lawn Care, Snow Removal | |
| Lake Michigan | |
| Public Sewer | |
| Central Air | |
| Gas | |
| 12789566 | |
| 04103200620000 |
Nearby Schools
| NAME: | DISTRICT: | DISTANCE: | |
|---|---|---|---|
|
Grade School
Meadowbrook Elementary School |
28 | — | |
|
Middle School
Northbrook Junior High School |
28 | Not in DB | |
|
High School
Glenbrook North High School |
225 | Not in DB | |
Some photos of this home have been virtually staged.
Room Specifics
Total Bedrooms: 4
Bedrooms Above Ground: 4
Bedrooms Below Ground: 0
Dimensions: 11X16
Floor Type: Hardwood
Dimensions: 11X16
Floor Type: Carpet
Dimensions: 11X15
Floor Type: Carpet
Dimensions: 11X13
Floor Type: Carpet
Full Bathrooms: 3
Bathroom Amenities: —
Bathroom in Basement: 0
Dimensions: 16X9
Floor Type: Hardwood
Dimensions: 16X14
Floor Type: Hardwood
Features: Island, Pantry-Closet, Custom Cabinetry, Pantry
Dimensions: 12X18
Floor Type: Hardwood
Rooms: Loft
Name: Loft
Dimensions: 16X10
Floor Type: Carpet
Other Specifics
| 2 | |
| — | |
| Garage Owned, Attached, Garage | |
| Main Level, Laundry Closet | |
| Hardwood | |
| Patio | |
| Balcony | |
| — | |
| 0 | |
| — | |
| Full | |
| 1st Floor Bedroom, 1st Floor Full Bath, Walk-In Closet(s), High Ceilings, Open Floorplan, Dining Combo, Quartz Counters | |
| Range, Microwave, Dishwasher, Refrigerator, High End Refrigerator, Disposal, Stainless Steel Appliance(s), Range Hood, Gas Cooktop, Gas Oven | |
| Not in DB | |
| — | |
| — | |
| — |
Contact Agent
Nearby Similar Homes
Nearby Sold Comparables





Contact Agent
Listing Provided By
@properties Christie's International Real Estate
