

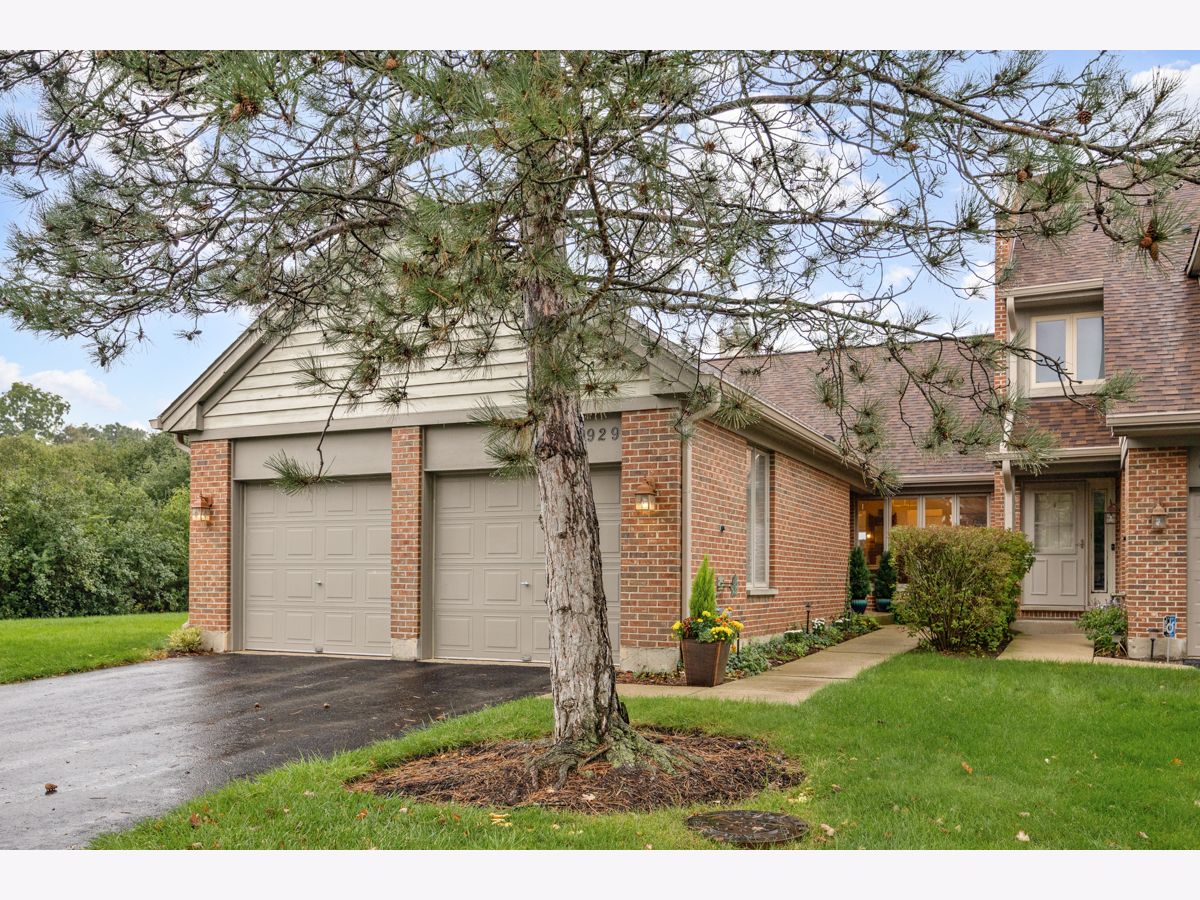
1929 Koehling Road, Northbrook, Illinois 60062


$539,000
|
For Sale
|
|
| Status: | Contingent |
| Sqft: | 1,756 |
| Cost/Sqft: | $307 |
| Beds: | 2 |
| Baths: | 3 |
| Year Built: | 1988 |
| Property Taxes: | $8,860 |
| Lot Size: | 0,00 |
Description
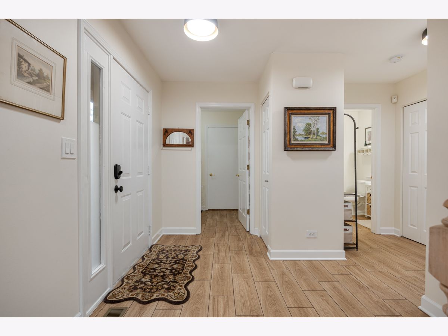
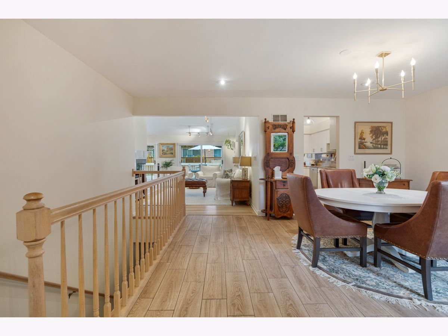
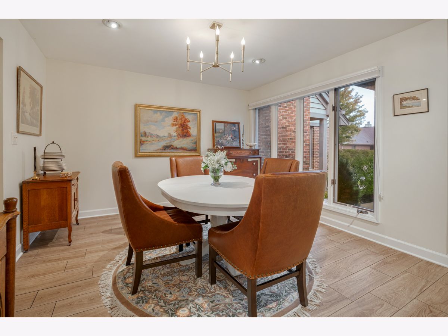
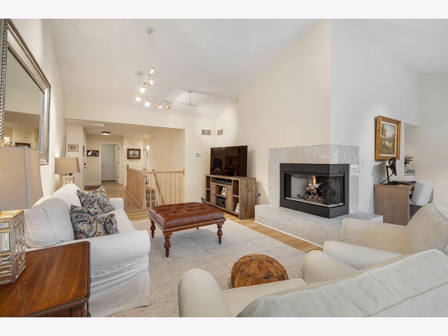
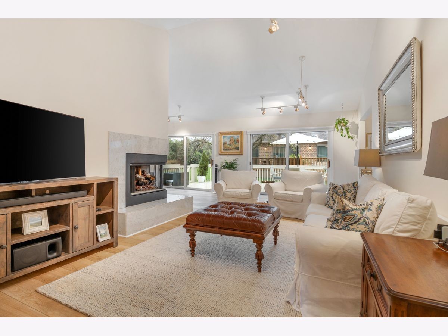
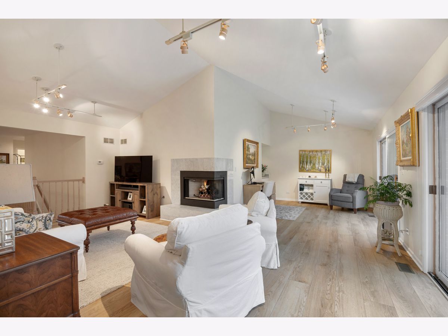
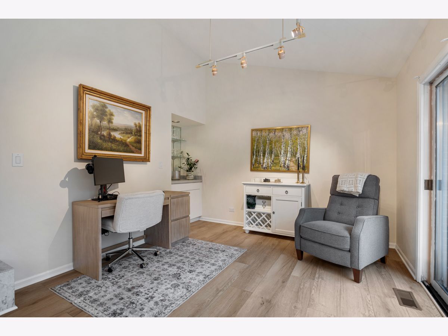
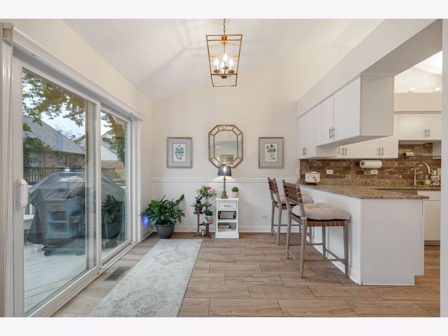
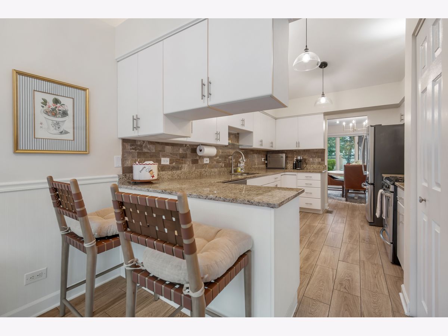
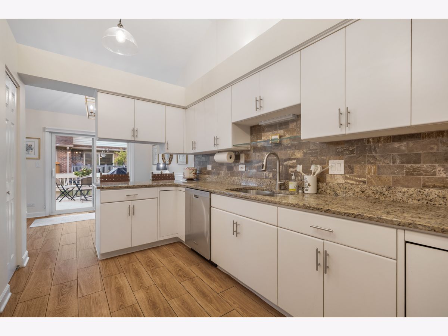
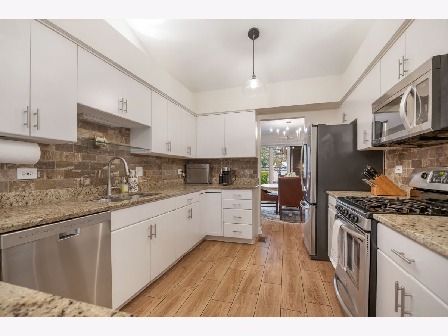
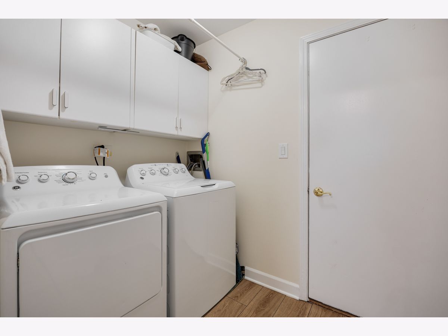
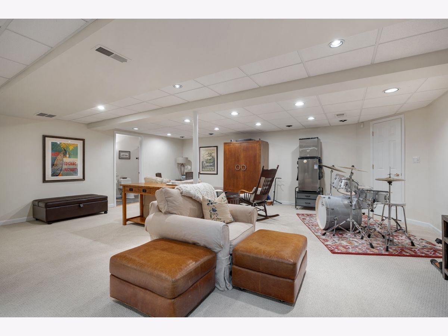
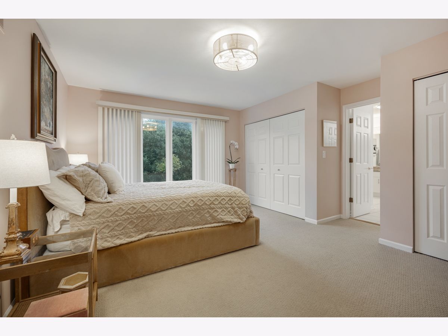
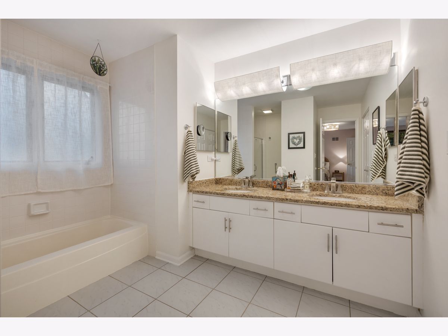
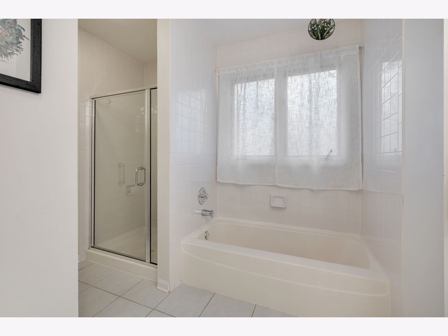
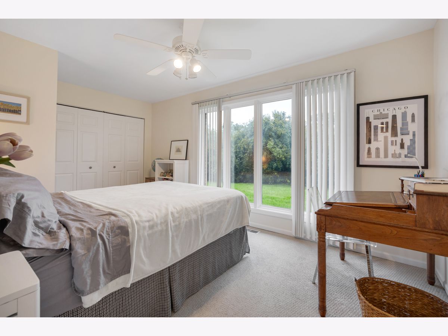
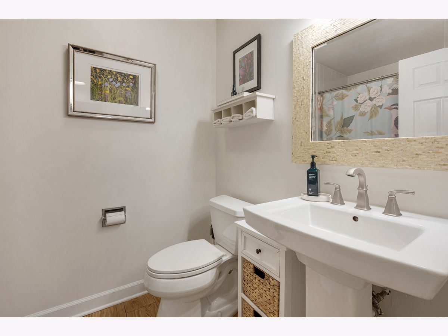
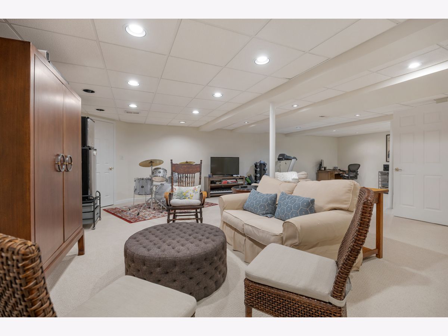
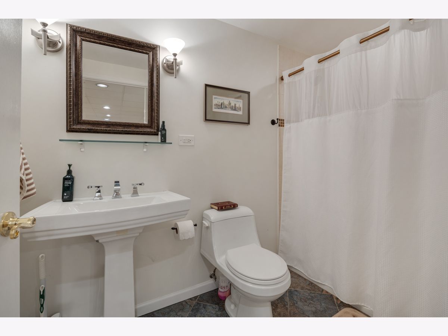
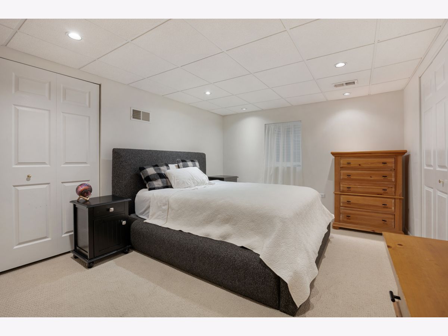
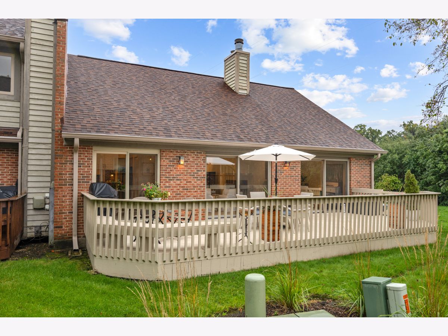
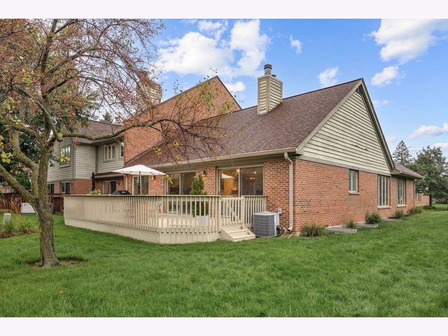
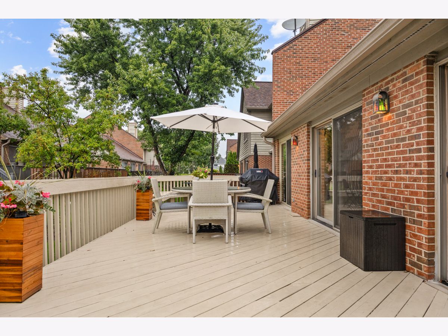
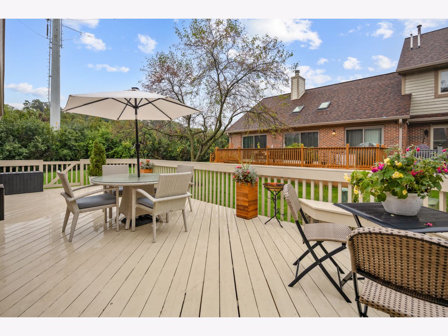
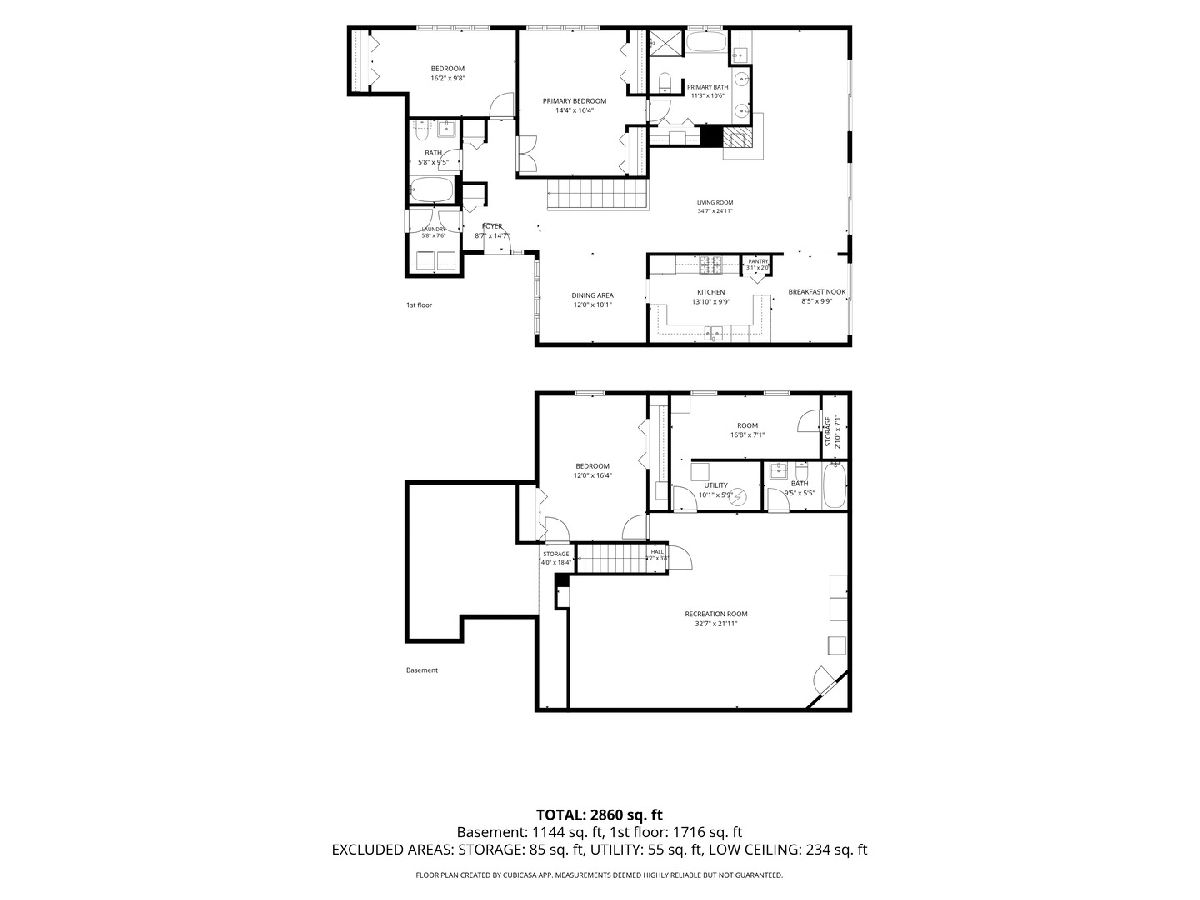
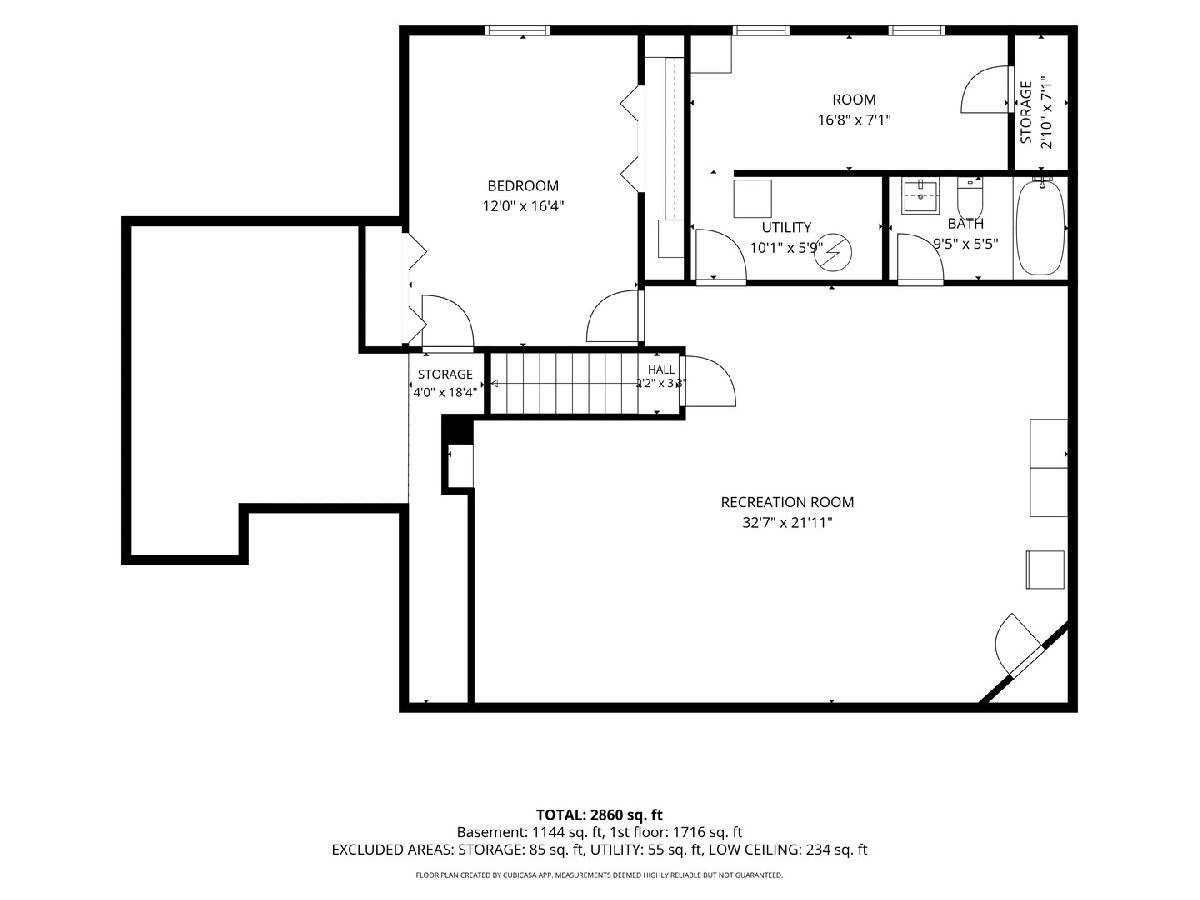
Welcome to Picardy East! This beautifully updated ranch townhouse delivers easy main-level living with room to spread out below. 3 bedrooms, and 3 baths across two finished levels. Vaulted ceilings make the bright living room feel even bigger, and the updated kitchen shines with crisp white cabinets, granite counters, and stainless-steel appliances. The main level primary suite features an updated bath with dual sinks, while first-floor laundry keeps the daily routine simple. Downstairs, the finished lower level adds the third bedroom and a full bath, plus a separate office area and generous storage - perfect for working from home or welcoming overnight guests. Fire up the grill on the spacious recently painted deck, then pull into the attached garage. The big-ticket items are already done, with a brand-new roof 2024, gutters, and downspouts in place. And the location delivers: Metra and the expressway are both under a mile away, downtown is about 35 minutes out, and shopping, the Chicago Botanic Garden, and summer nights at Ravinia are all close by. Move in ready - just unpack and enjoy!
Property Specifics
| Condos/Townhomes | |
| 1 | |
| — | |
| 1988 | |
| Finished, Partial | |
| Brick, Cedar | |
| — | |
| — | |
| No | |
| — |
| Cook | |
| — | |
| 499 / Monthly | |
| Exterior Maintenance, Lawn Care, Scavenger, Snow Removal | |
| Lake Michigan | |
| Public Sewer | |
| Central Air | |
| Gas | |
| 12775492 | |
| 04033020190000 |
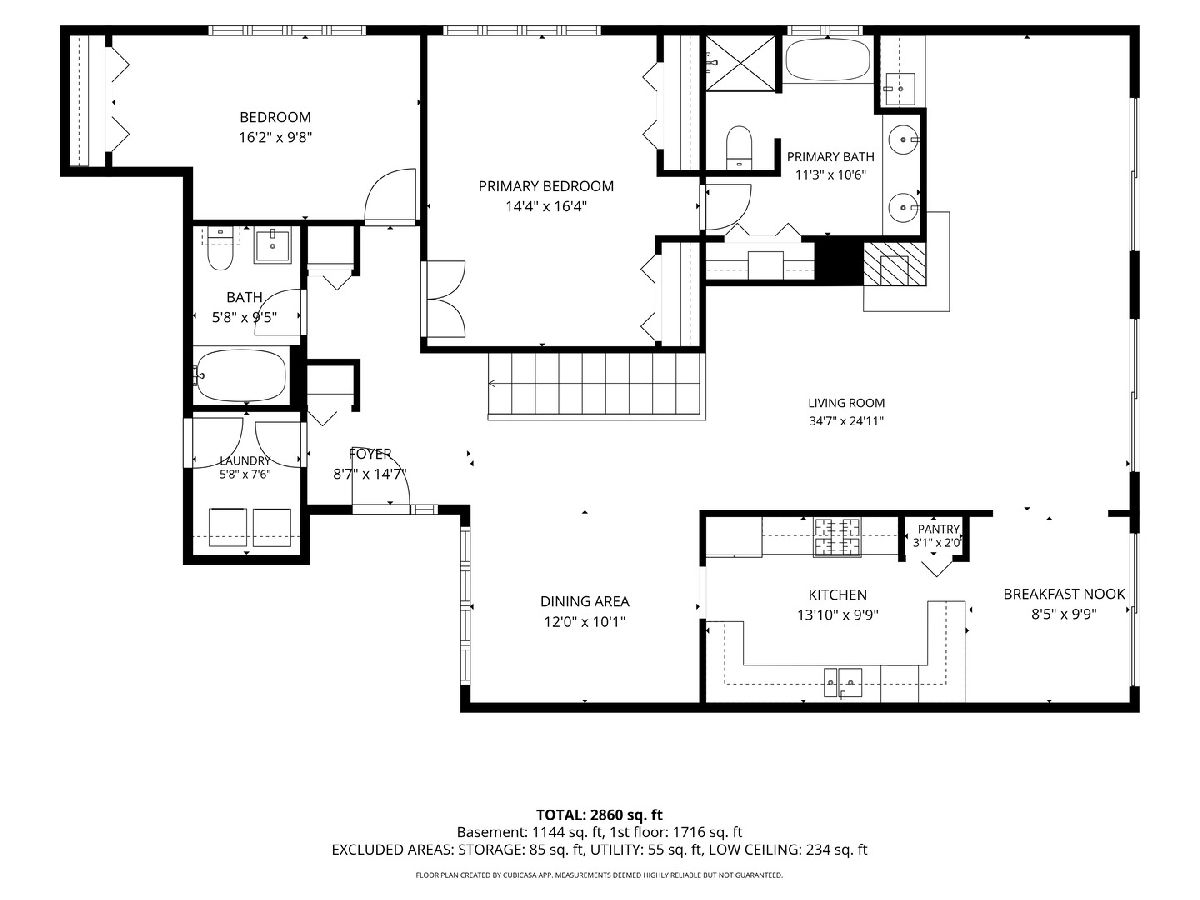
Room Specifics
Total Bedrooms: 3
Bedrooms Above Ground: 2
Bedrooms Below Ground: 1
Dimensions: 16X12
Floor Type: Carpet
Dimensions: 10X16
Floor Type: Carpet
Dimensions: 12X16
Floor Type: —
Full Bathrooms: 3
Bathroom Amenities: —
Bathroom in Basement: 1
Dimensions: 12X15
Floor Type: Porcelain Tile
Dimensions: 10X23
Floor Type: Porcelain Tile
Features: Eating Area-Table Space
Dimensions: 5X7
Floor Type: Porcelain Tile
Dimensions: 23X25
Floor Type: Carpet
Rooms: Foyer, Recreation Room
Name: Foyer
Dimensions: 8X10
Floor Type: Porcelain Tile
Name: Recreation Room
Dimensions: 30X22
Floor Type: Carpet
Other Specifics
| 2 | |
| — | |
| Garage Owned, Attached, Garage | |
| Main Level | |
| — | |
| — | |
| — | |
| — | |
| 122X82 | |
| — | |
| Full | |
| Cathedral Ceiling(s), Wet Bar, 1st Floor Bedroom, Storage, Separate Dining Room | |
| Range, Microwave, Dishwasher, Refrigerator, Washer, Dryer | |
| Not in DB | |
| — | |
| In-Ground Sprinkler System | |
| Gas Starter |
Contact Agent
Nearby Similar Homes
Nearby Sold Comparables



Contact Agent
Listing Provided By
Berkshire Hathaway HomeServices Chicago
