

1281 Itasca Road, Addison, Illinois 60101

$789,000
|
For Sale
|
|
| Status: | Active |
| Sqft: | 2,502 |
| Cost/Sqft: | $315 |
| Beds: | 3 |
| Baths: | 2 |
| Year Built: | 2026 |
| Property Taxes: | $0 |
| Days On Market: | 187 |
| Lot Size: | 0,00 |
Description
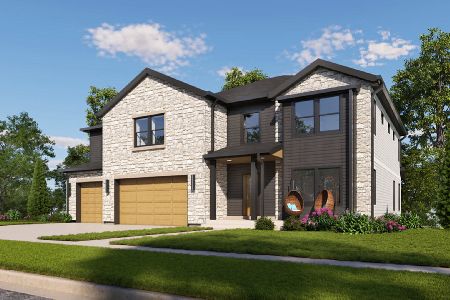
Welcome to Grove Enclave and our only ranch model, the Prairie Model! Discover a brand-new single-family home subdivision offering thoughtfully designed residences with high-end upgraded features throughout, crafted by a respected builder and developer known for quality and attention to detail. These homes combine modern layouts, stylish finishes, and functional living spaces perfect for today's lifestyle. Standards include LVP flooring throughout first floor with 9' ceilings, custom kitchen cabinet choices, quartz counter top choices, Master bedroom with great WIC and luxury baths, Ideally located with easy access to major expressways, premier shopping destinations, and top-rated schools, this community delivers both convenience and comfort in a desirable setting. Only 20 homesites available.
Property Specifics
| Single Family | |
| — | |
| — | |
| 2026 | |
| Unfinished, Full | |
| Brick, Fiber Cement | |
| — | |
| — | |
| Yes | |
| — |
| — | |
| — | |
| 300 / Annual | |
| None | |
| Lake Michigan | |
| Public Sewer | |
| Central Air | |
| Natural Gas, Forced Air | |
| 12634560 | |
| 0317301003 |
Nearby Schools
| NAME: | DISTRICT: | DISTANCE: | |
|---|---|---|---|
|
Grade School
Stone Elementary School |
4 | — | |
|
Middle School
Indian Trail Junior High School |
4 | Not in DB | |
|
High School
Addison Trail High School |
88 | Not in DB | |
Property History
| DATE: | EVENT: | PRICE: | SOURCE: |
|---|---|---|---|
| — | Last price change | $779,000 | MRED MLS |
| 30 Apr, 2026 | Listed for sale | $779,000 | MRED MLS |

Room Specifics
Total Bedrooms: 3
Bedrooms Above Ground: 3
Bedrooms Below Ground: 0
Dimensions: 14X17
Floor Type: Carpet
Dimensions: 13X13
Floor Type: Carpet
Dimensions: 16X13
Floor Type: Carpet
Full Bathrooms: 2
Bathroom Amenities: Separate Shower, Double Sink
Bathroom in Basement: 0
Dimensions: 23X14
Floor Type: Luxury Vinyl
Features: Eating Area-Table Space, Pantry-Closet
Dimensions: 9X6
Floor Type: Tile
Dimensions: 17X24
Floor Type: Luxury Vinyl
Rooms: No additional rooms
Other Specifics
| 2 | |
| — | |
| Attached, Garage | |
| Main Level | |
| — | |
| — | |
| — | |
| — | |
| 73x115 | |
| — | |
| Full | |
| Walk-In Closet(s), High Ceilings, Open Floorplan, Quartz Counters | |
| — | |
| Not in DB | |
| — | |
| — | |
| Electric |
Tax History
| Year | Property Taxes |
|---|
Contact Agent
Nearby Similar Homes
Nearby Sold Comparables


Contact Agent
Listing Provided By
Fulton Grace Realty
